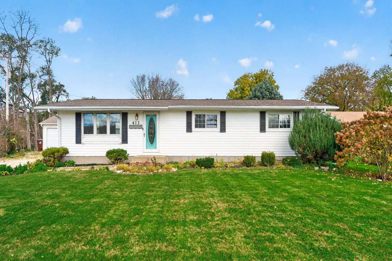
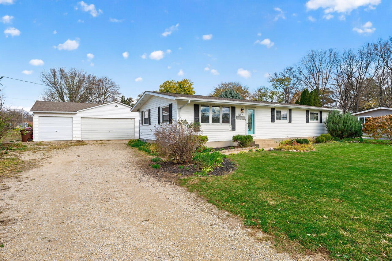
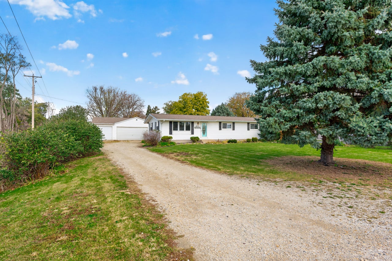
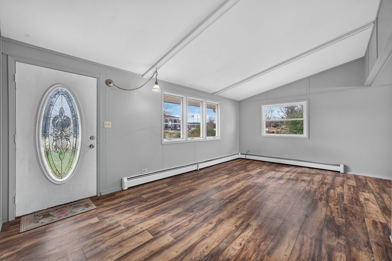
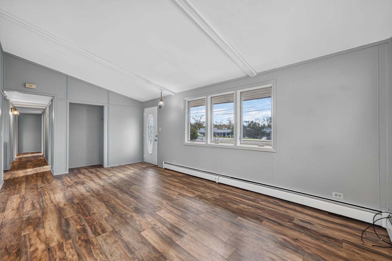
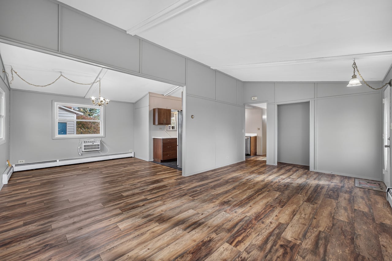
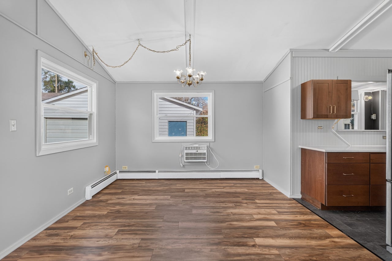
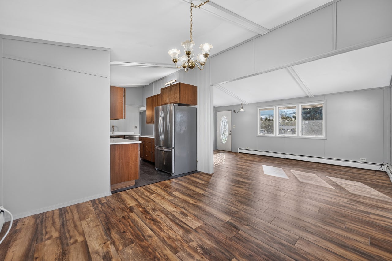
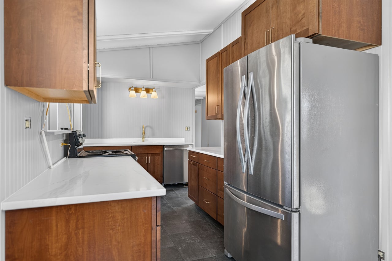
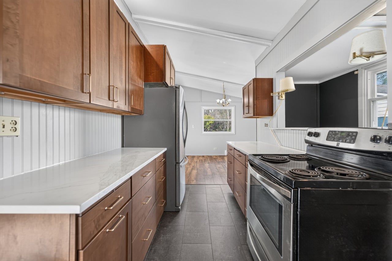
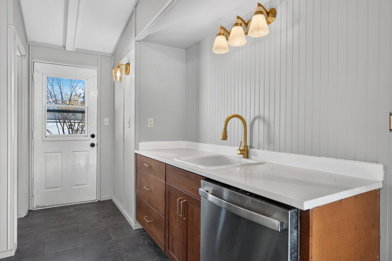
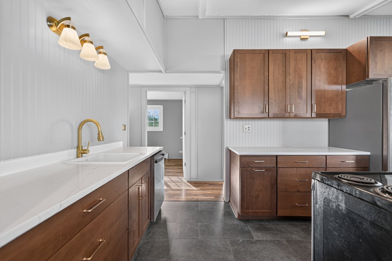
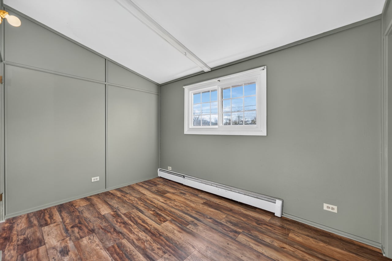
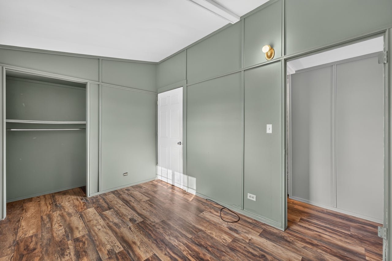
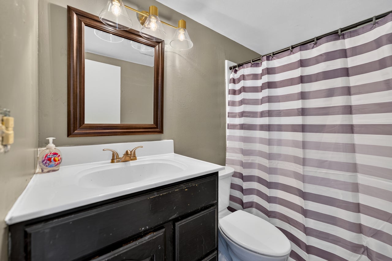
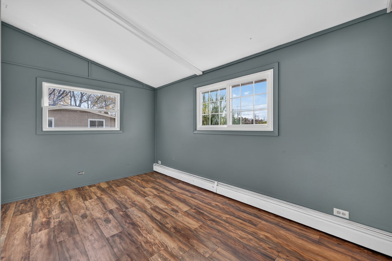
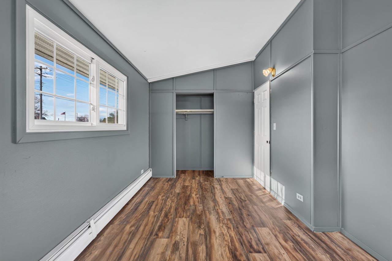
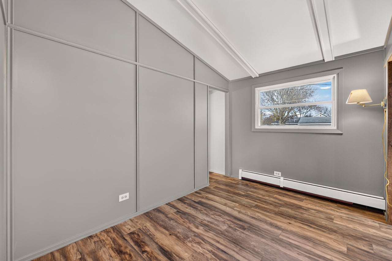
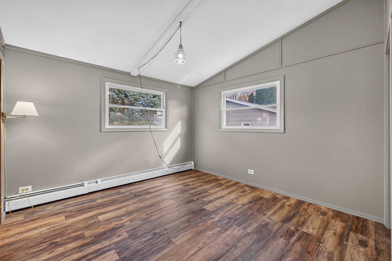
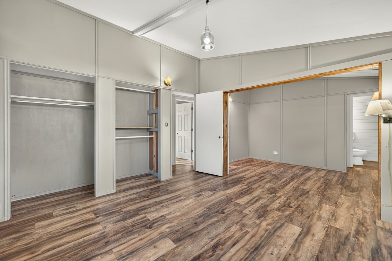
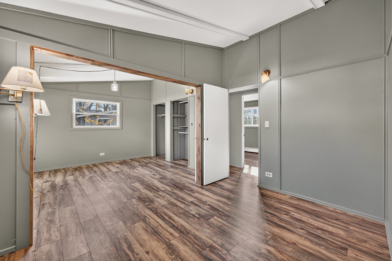
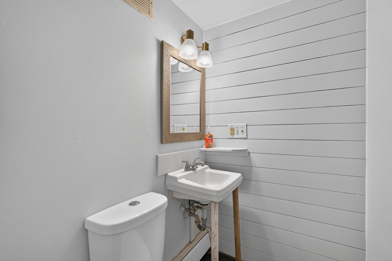
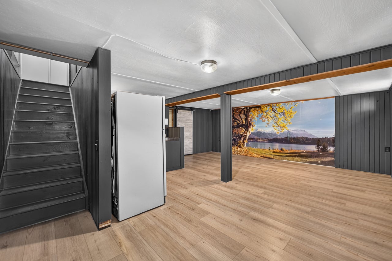
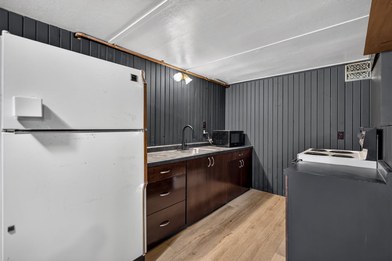
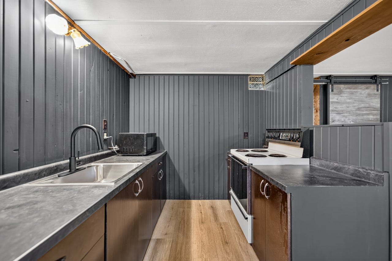
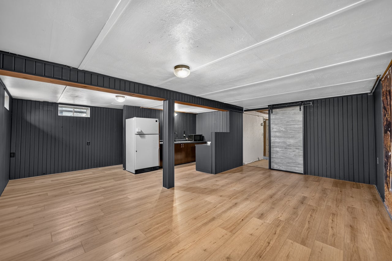
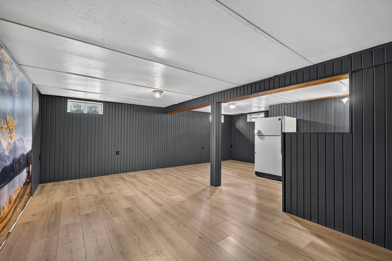
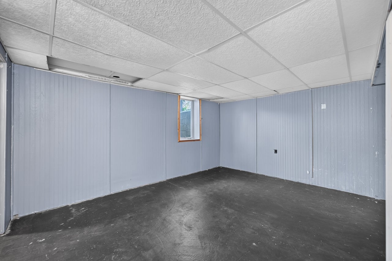
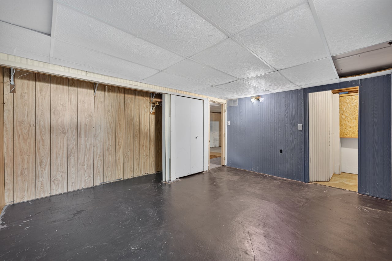
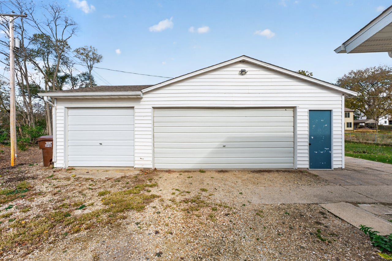
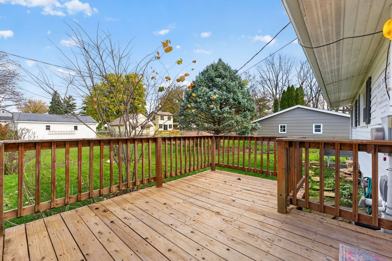
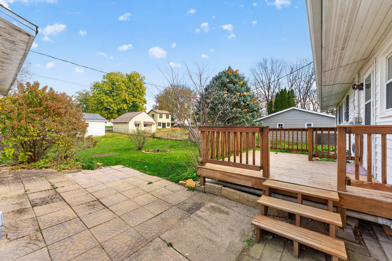
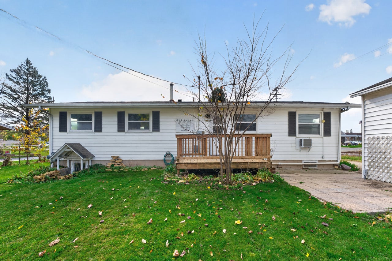
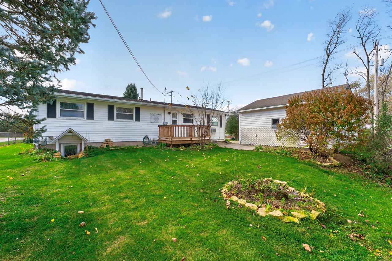
Beautifully Remodeled Ranch in the Heart of Rockton! Don't miss this move-in-ready 4-bedroom, 1.5-bath ranch home offering over 1,800 square feet of finished living space in a highly desirable Rockton location. The bright and inviting main level features an open dining area that flows seamlessly into the spacious living room with vaulted ceilings, creating an ideal layout for everyday living and entertaining. The finished lower level adds exceptional versatility with a second kitchen, a 4th bedroom with an egress window, and additional living space perfect for guests, related living, or recreation. Numerous major updates provide peace of mind, including: roof (2014), furnace (2013), water heater (2012), windows (2010), front deck (2015), back deck (2011), garage door opener (2014), and siding (2008) kitchen cabinets and quarts counters (2026), Outside, you'll appreciate the impressive 3.5-car garage, offering plenty of room for vehicles, storage, hobbies, and workshop space. Conveniently located within walking distance to downtown Rockton, parks, restaurants, and Hononegah High School, this home combines modern updates, functional living space, and an unbeatable location.
Saturday, November 21 · 2–4pm
In person · no appointment needed
| Date | Event | Price | Source |
|---|---|---|---|
| listed (Active) | $275,000 | MRED #12809504 |
Hi there — ask anything about this property or the area and the team will get right back to you.
Local real estate advisory services provided by agent with @properties Christie's International Real Estate
Listed by Tyler Ragan with Dickerson & Nieman Realtors - Rockford
Based on information submitted to the MLS GRID as of 2026. All data is obtained from various sources and may not have been verified by broker or MLS GRID. Supplied Open House Information is subject to change without notice. All information should be independently reviewed and verified for accuracy. Properties may or may not be listed by the office/agent presenting the information.
You agree to @properties Christie's International Real Estate Terms of Use and Privacy Policy. By choosing to contact a property, you also agree that @properties Christie's International Real Estate and its associates may call, text, or email you regarding any inquiries or activities you submit through our website. This may involve the use of automated means and prerecorded or artificial voices.
Step 1 of 2
Create a free account to view all listings, save searches, and get alerts when new homes match.
Step 2 of 2
Tell us how to reach you about homes you like.
Enter your password to sign in as
Create a free account to view all listings, save searches, and get alerts when new homes match.
Already have an account? Sign in
Sign in to your account.
New here? Create an account