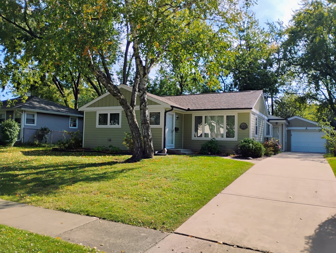
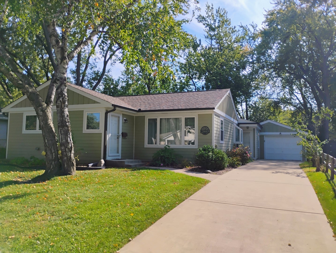
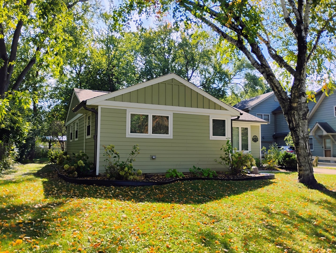
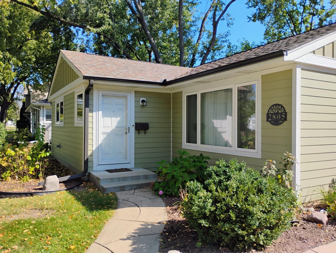
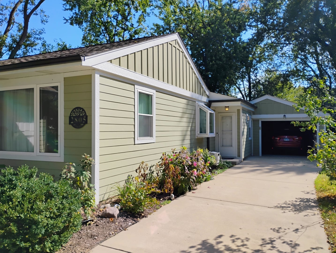
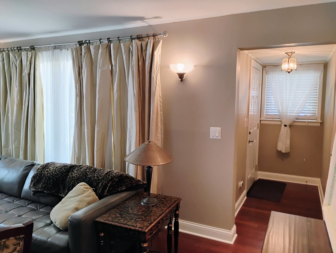
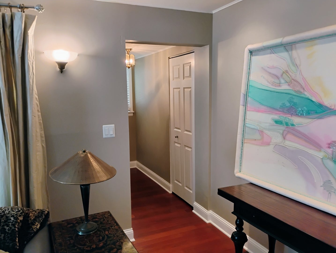
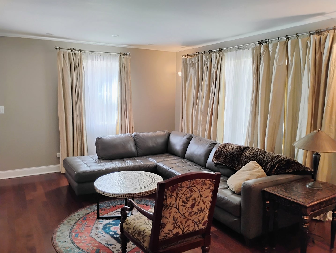
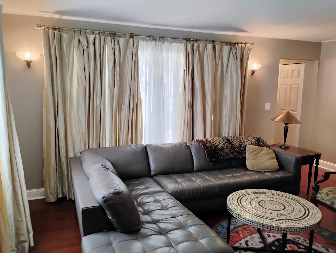
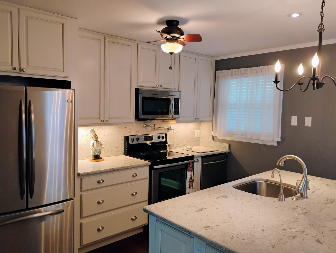
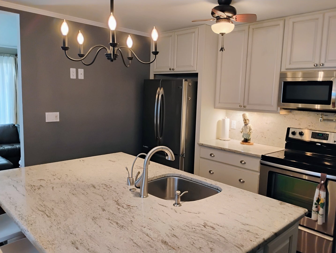
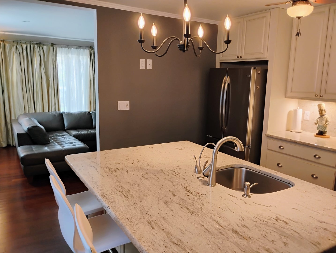
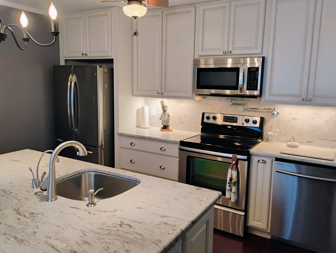
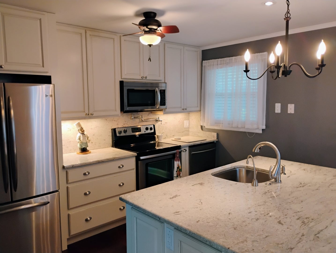
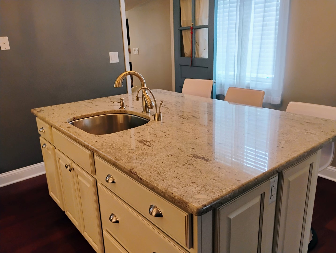
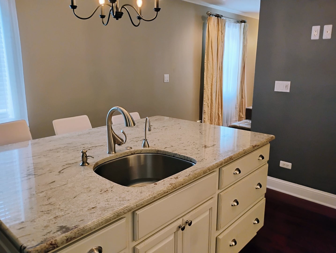
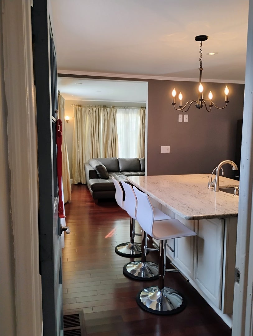
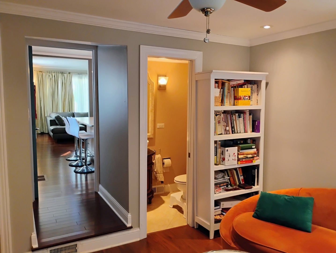
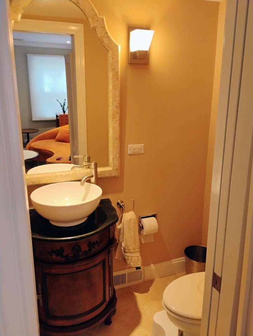
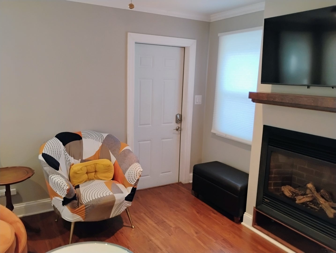
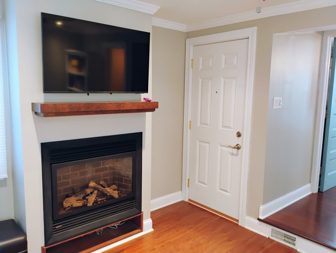
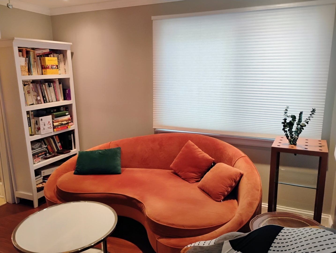
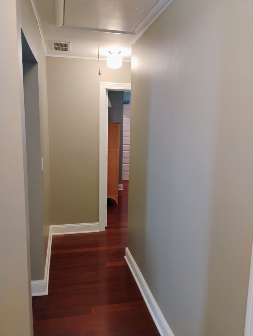
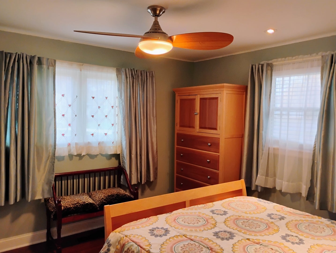
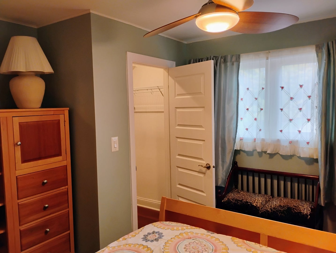
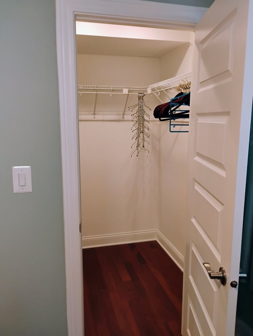
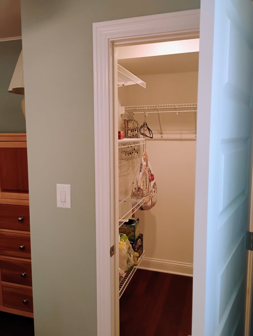
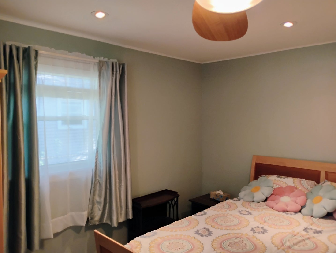
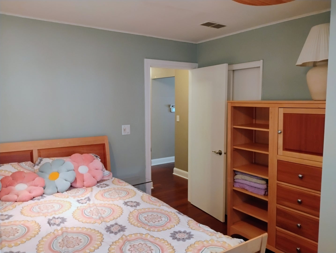
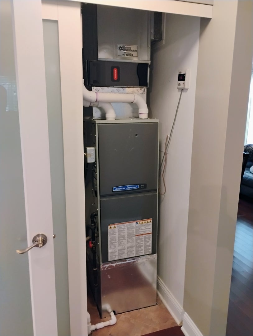
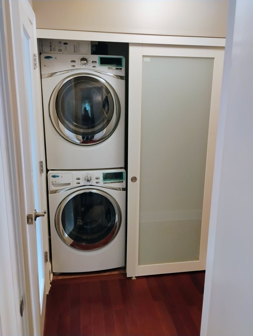
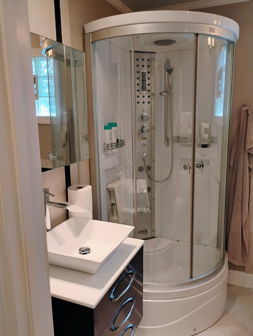
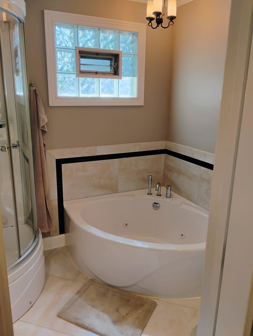
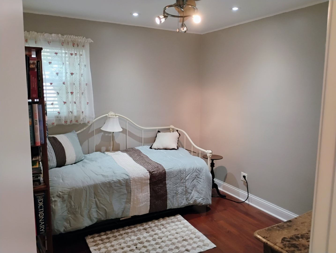
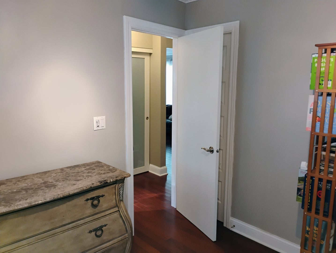
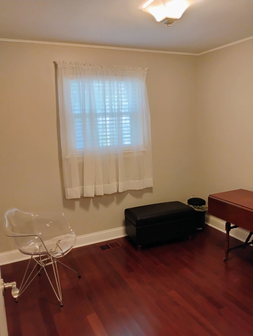
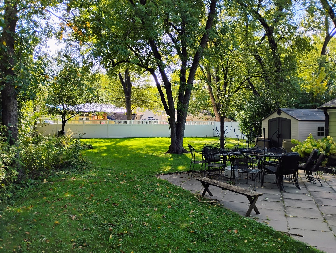
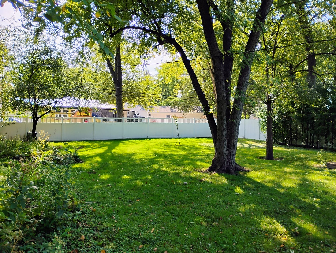
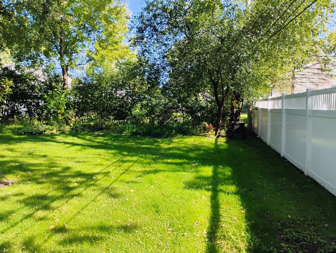
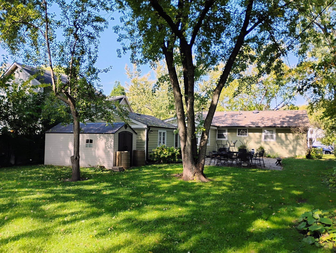
This one won't last! Located within walking distance to the Kimball Hill Park, this house has been maintained perfectly clean by the current owner. In the last 15 years, she has replaced the roof (2021), windows, siding ( HARDIE BOARD FIBER CEMENT SIDING- NON-COMBUSTIBLE, PEST-PROOF, and MOISTURE RESISTANT ), gutters with leaf guards and the concrete driveway. The roof is OWENS CORNING AGED COPPER ROOF- it belongs to Owens Corning's TRUDEFINITION DURATION DESIGNER line. It is rated for 130 MPH winds standard alongside a top CLASS A fire Resistance rating. Which can help the new buyer qualify for lower homeowner insurance premium. It is infused with copper-lined granules that prevent the dark black algae streaks common on older roofs in Midwest. As you enter the house, you will notice hardwood floors throughout, canned lights, remodeled kitchen with stainless steel appliances and a huge island in the middle. Kitchen is completed with granite countertops, deep stainless-steel sink, instant hot water dispenser and white cabinets. Both bathrooms have been remodeled, with the main bathroom equipped with a high-end steam shower-Ariel. There are 3 bedrooms (walk in closet in the primary) and a den equipped with a Regency direct vent gas fireplace. It heats up the house perfectly and operates even during a power outage. As far as mechanicals, there is a tankless water heater and a high efficiency furnace. Finally, there is a huge, fenced backyard with a shed and enough space to build a 2-car garage. Washer/ dryer and dishwasher barely used, like brand new. TV and TV bracket in the Den stay. AS IS SALE
| Date | Event | Price | Source |
|---|---|---|---|
| listed (Active) | $400,000 | MRED #12793351 |
Hi there — ask anything about this property or the area and the team will get right back to you.
Local real estate advisory services provided by agent with @properties Christie's International Real Estate
Listed by Radoslaw Marzol with Marzol Realty Group, Inc.
Based on information submitted to the MLS GRID as of 2026. All data is obtained from various sources and may not have been verified by broker or MLS GRID. Supplied Open House Information is subject to change without notice. All information should be independently reviewed and verified for accuracy. Properties may or may not be listed by the office/agent presenting the information.
You agree to @properties Christie's International Real Estate Terms of Use and Privacy Policy. By choosing to contact a property, you also agree that @properties Christie's International Real Estate and its associates may call, text, or email you regarding any inquiries or activities you submit through our website. This may involve the use of automated means and prerecorded or artificial voices.
Step 1 of 2
Create a free account to view all listings, save searches, and get alerts when new homes match.
Step 2 of 2
Tell us how to reach you about homes you like.
Enter your password to sign in as
Create a free account to view all listings, save searches, and get alerts when new homes match.
Already have an account? Sign in
Sign in to your account.
New here? Create an account