
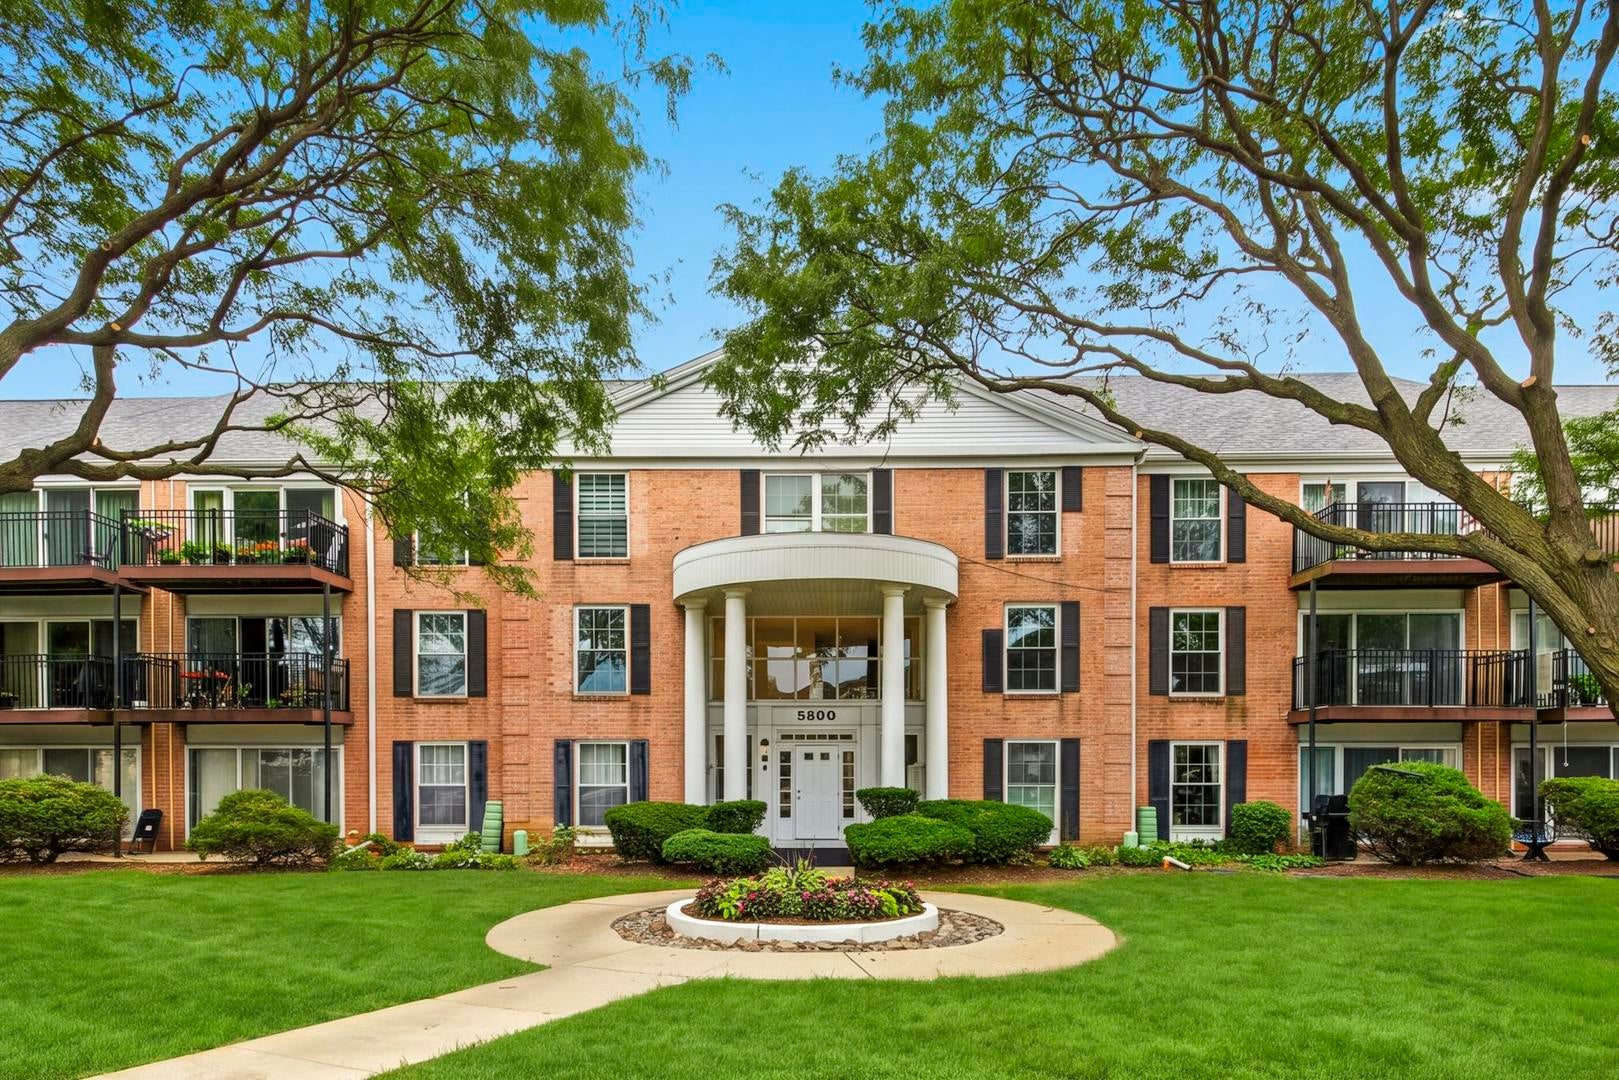
 For sale
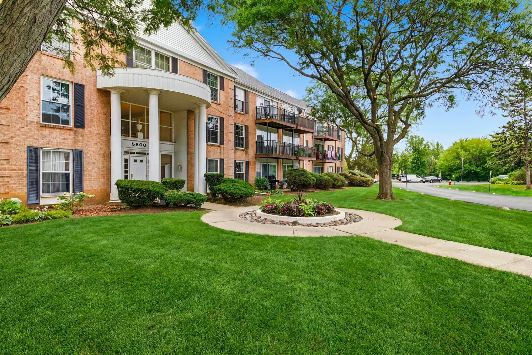
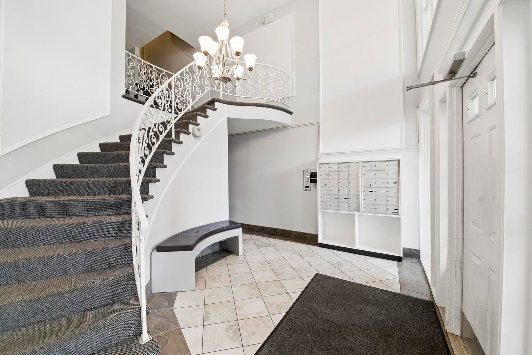
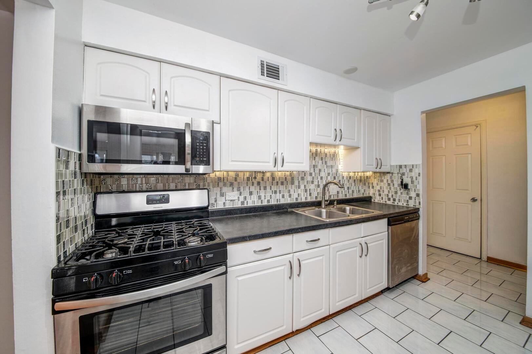
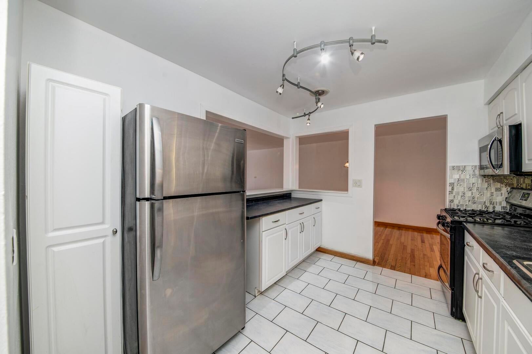
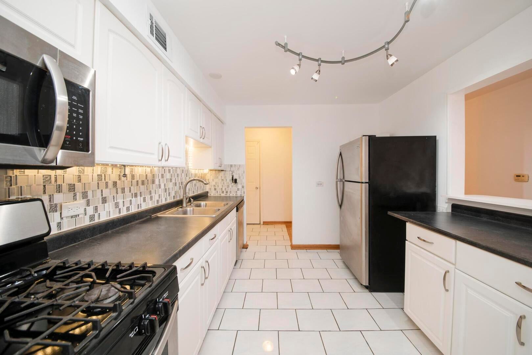
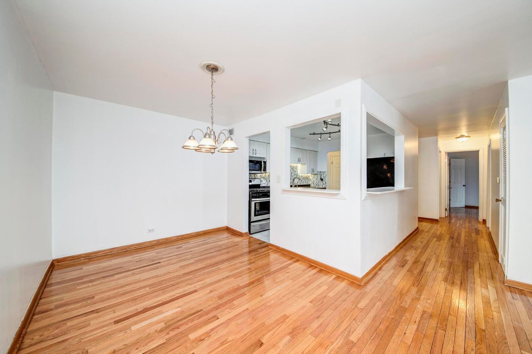
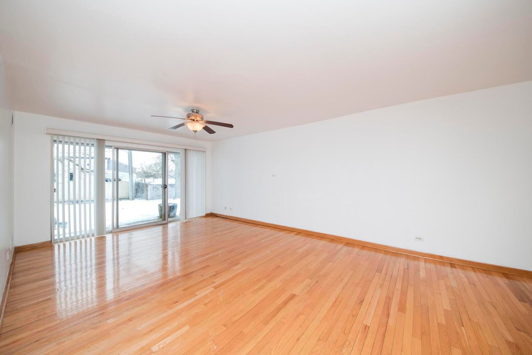
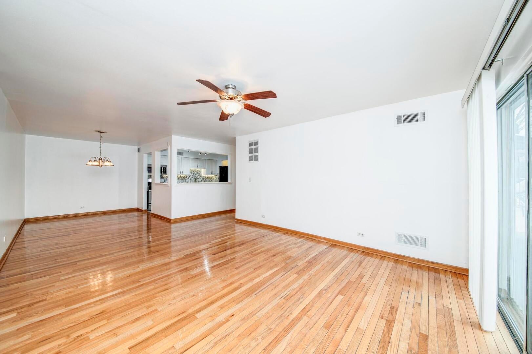
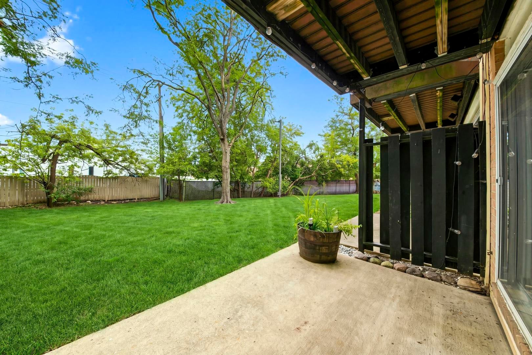
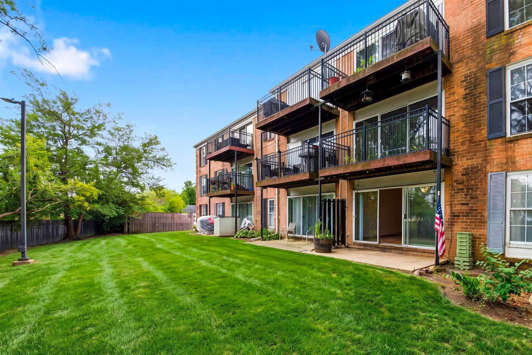
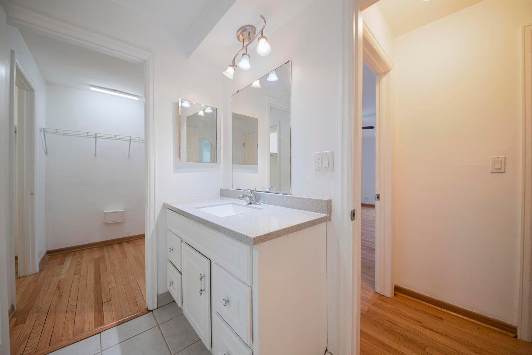
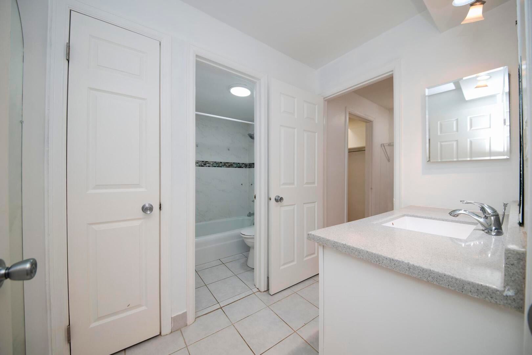
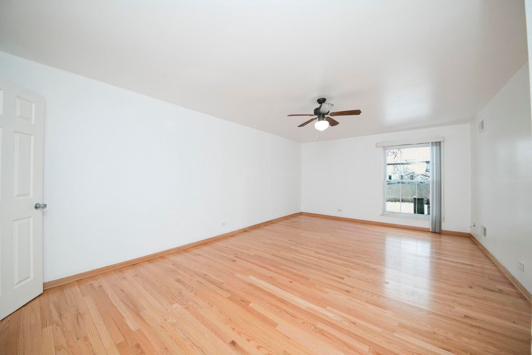
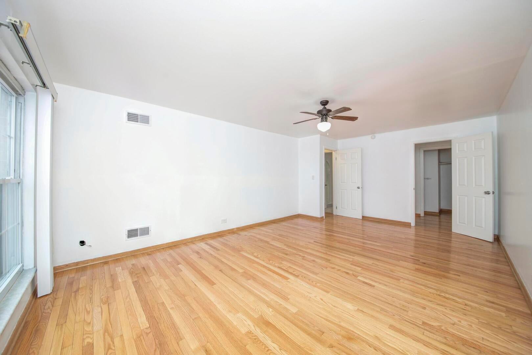
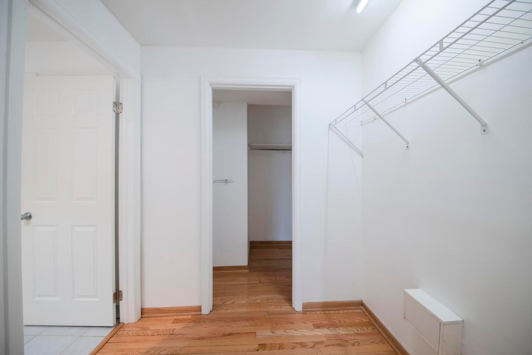
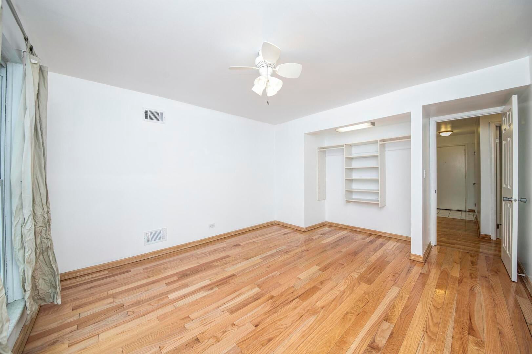
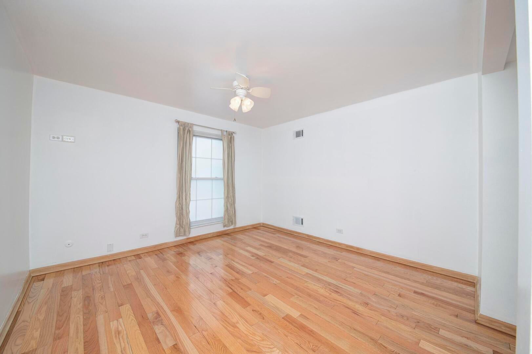
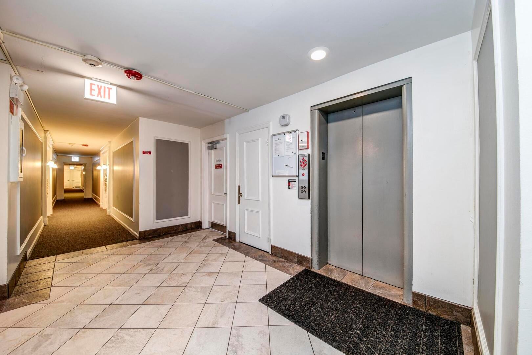
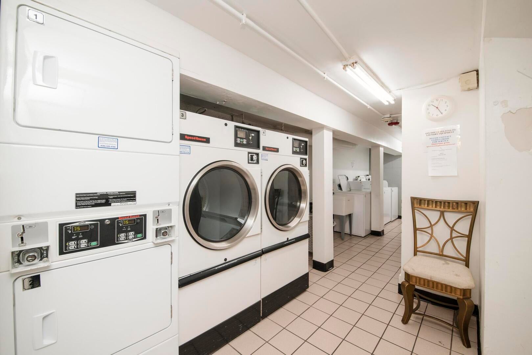
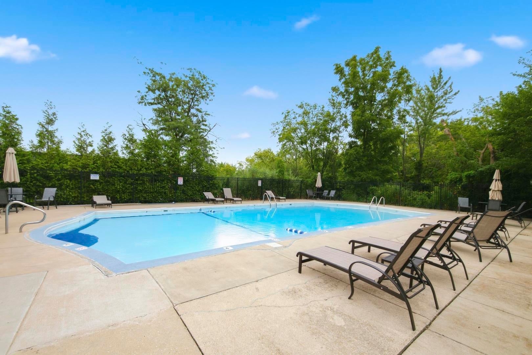
NEW PRICE $190,000! UP TO $6650 LENDER-OFFERED GRANT ASSISTANCE AVAILABLE FOR QUALIFIED BUYERS! BE HOME FOR THE HOLIDAYS! The opportunity you've been waiting for is here! Now offered at just $190,000, this bright and spacious first-floor 2-bedroom condo delivers exceptional value, comfortable living, and an exciting opportunity for qualified buyers to take advantage of available grant assistance of up to $6650 toward their purchase. Why wait? Make this your new home before Christmas! Step inside and appreciate the desirable layout featuring generously sized rooms, a separate dining room, and spacious bedrooms. Abundant natural sunlight highlights the beautiful solid oak hardwood floors, while the inviting living room opens directly to a large private patio, perfect for relaxing or entertaining. The kitchen features stainless steel appliances and an updated faucet, with updated light fixtures throughout. The spacious primary bedroom offers TWO walk-in closets, while the second bedroom provides plenty of flexibility for guests, a home office, or additional living space. Enjoy the community's TWO heated outdoor pools, and appreciate the added value of HEAT, WATER, AND GAS INCLUDED! NEW PRICE. GRANT ASSISTANCE OPPORTUNITY. MORE SPACE. MORE VALUE! With an attractive new price and potential grant assistance for qualified buyers, this is an opportunity worth seeing. Don't miss your chance to own a spacious condo and be settled in before the holidays. Schedule your private showing today!
| Date | Event | Price | Source |
|---|---|---|---|
| listed (Active) | $215,000 | MRED #12726876 | |
| price changed | $199,999 | MRED #12726876 | |
| status changed (Active Under Contract) | — | MRED #12726876 | |
| status changed (Active) | — | MRED #12726876 | |
| price changed | $206,000 | MRED #12726876 | |
| price changed | $199,950 | MRED #12726876 | |
| price changed | $190,000 | MRED #12726876 |
Hi there — ask anything about this property or the area and the team will get right back to you.
Local real estate advisory services provided by agent with @properties Christie's International Real Estate
Listed by Armando Zires with @properties Christie's International Real Estate
Based on information submitted to the MLS GRID as of 2026. All data is obtained from various sources and may not have been verified by broker or MLS GRID. Supplied Open House Information is subject to change without notice. All information should be independently reviewed and verified for accuracy. Properties may or may not be listed by the office/agent presenting the information.
You agree to @properties Christie's International Real Estate Terms of Use and Privacy Policy. By choosing to contact a property, you also agree that @properties Christie's International Real Estate and its associates may call, text, or email you regarding any inquiries or activities you submit through our website. This may involve the use of automated means and prerecorded or artificial voices.
Step 1 of 2
Create a free account to view all listings, save searches, and get alerts when new homes match.
Step 2 of 2
Tell us how to reach you about homes you like.
Enter your password to sign in as
Create a free account to view all listings, save searches, and get alerts when new homes match.
Already have an account? Sign in
Sign in to your account.
New here? Create an account