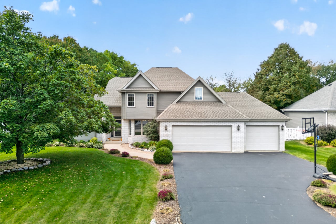
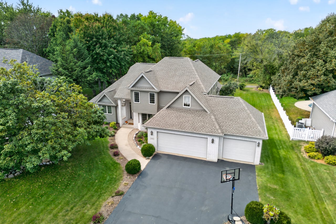
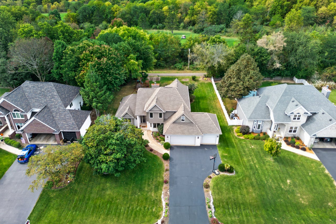
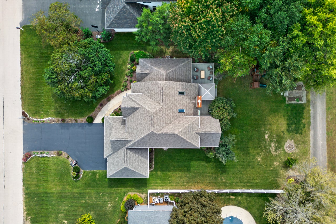
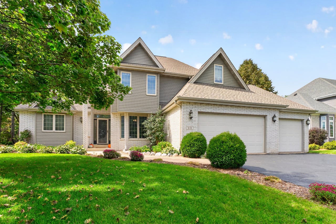
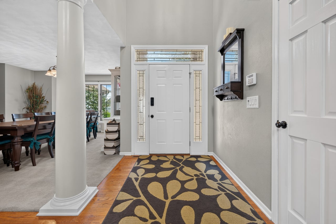
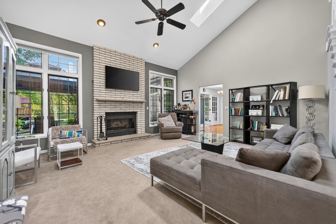
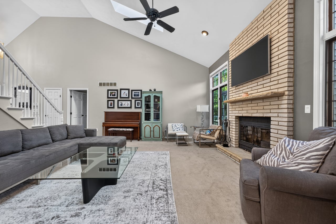
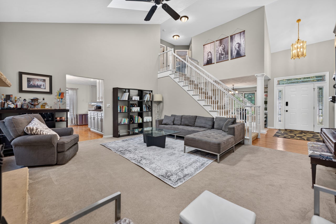
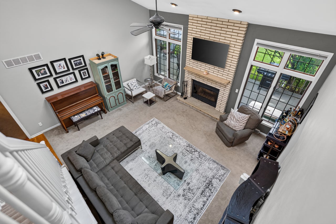
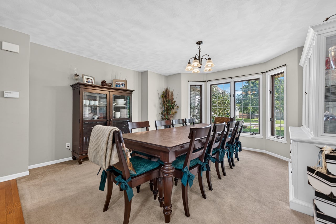
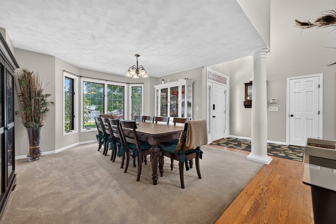
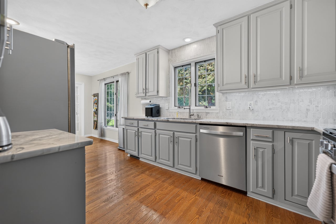
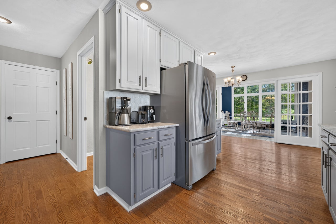
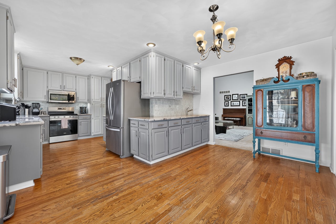
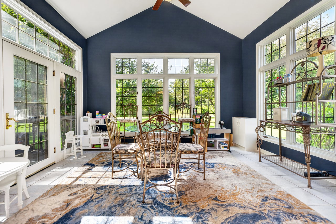
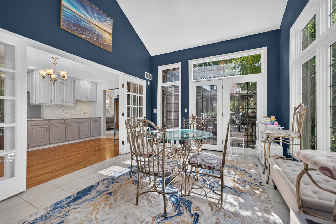
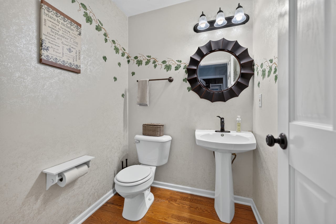
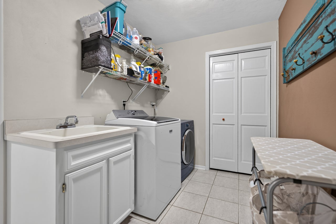
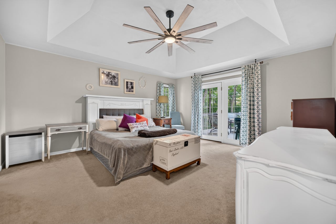
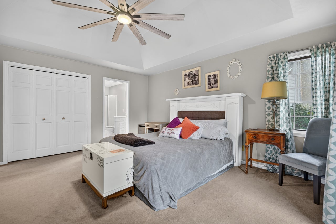
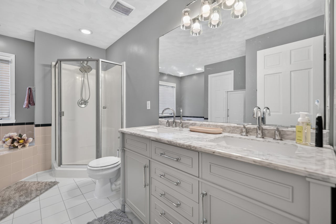
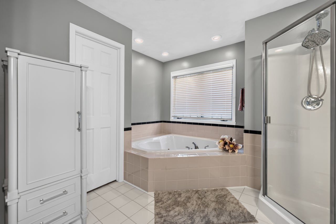
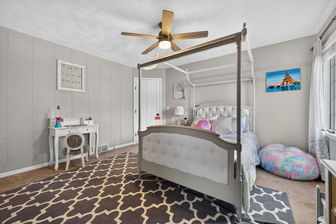
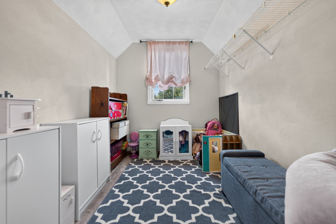
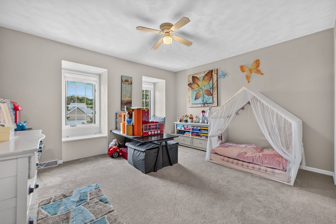
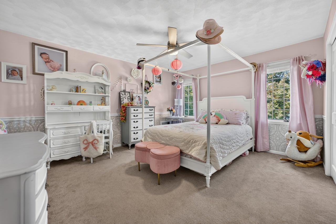
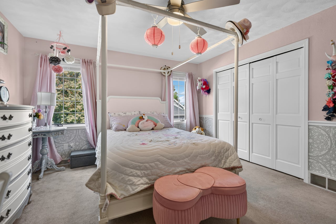
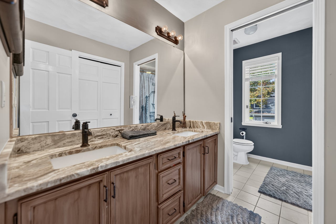
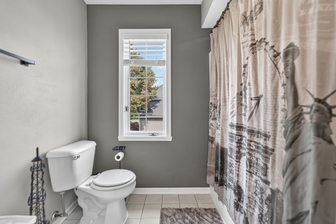
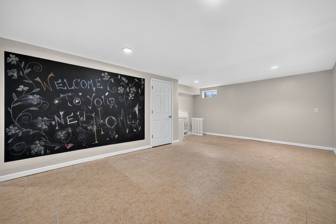
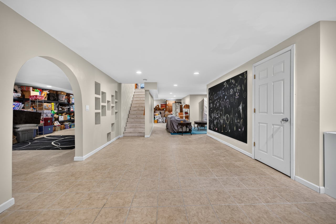
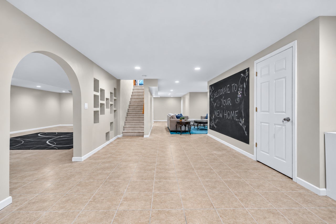
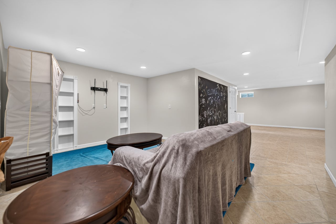
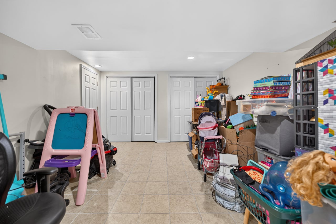
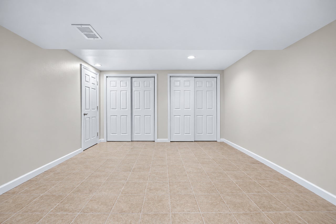
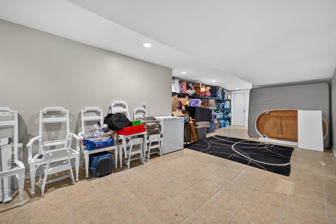
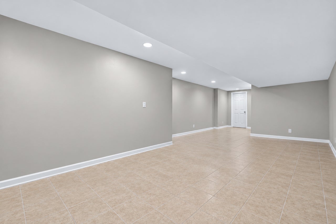
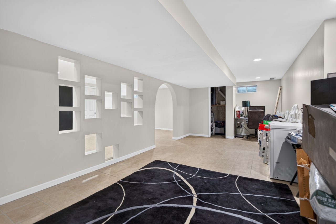
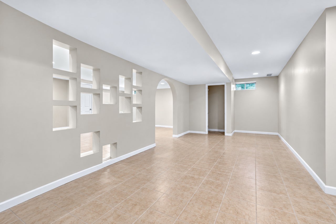
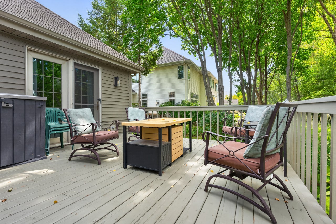
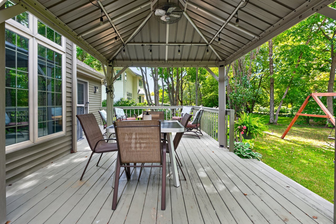
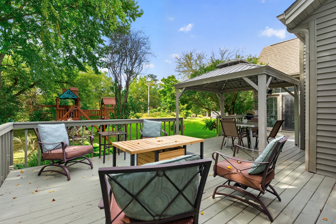
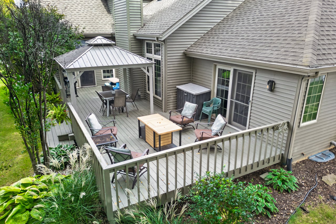
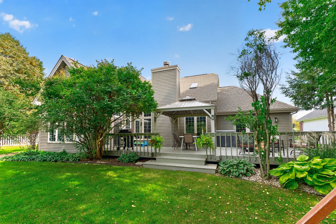
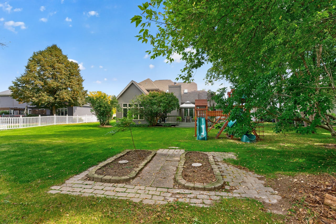
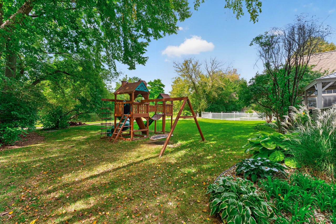
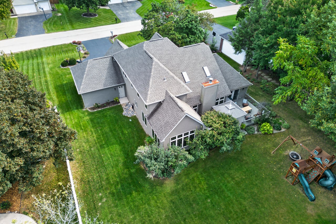
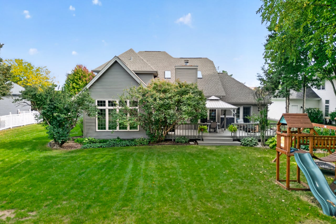
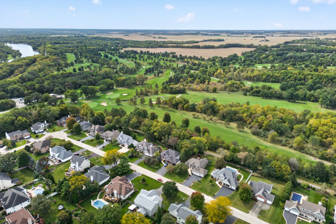
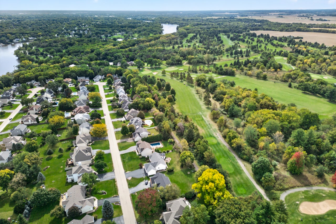
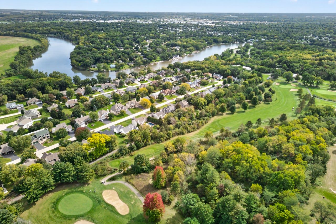
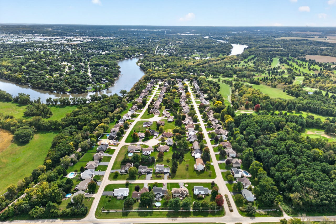
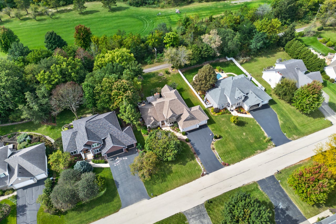
Prestigious Prairie Ridge neighborhood nestled between Atwood Homestead Golf Course and the Rock River within the highly desired Rockton School District! This beautiful home, offers a lifestyle of peaceful surroundings and outdoor enjoyment, with a walking path leading directly toward the course and Atwood Forest Preserve, where walking paths follow the Rock River, while still providing easy access to main roads, shopping, dining and everyday conveniences. From the moment you arrive, the gorgeous curb appeal makes a lasting impression. Step into the welcoming foyer and be wowed by the dramatic two-story ceiling in the great room, creating an impressive sense of space and natural light. The spacious main-floor primary suite features a beautiful coffered ceiling, private full bath with double sinks, separate shower and Jacuzzi tub, plus direct access to the deck. Generously sized additional bedrooms on the second floor provide plenty of room for family, guests or a home office. The kitchen offers 42-inch upper cabinets, abundant cabinet space and stunning natural stone countertops. Newer stainless-steel appliances, including the stove and dishwasher replaced in 2024, add to the appeal. Main-floor laundry adds convenience to everyday living. French doors open to a bright sunroom surrounded by an abundance of windows, creating a peaceful retreat to relax and enjoy the views. Step outside to the roomy deck and enjoy the picturesque golf course backdrop from beneath the new pergola, creating the perfect setting for grilling, entertaining or simply relaxing outdoors. The newly landscaped yard and garden filled with flowering perennials add to the home's outdoor appeal. The lower level offers an impressive 1,688 square feet of finished living space, providing exceptional flexibility for recreation, entertaining, hobbies, exercise or additional living areas. A third bathroom is roughed in and ready for future completion. Numerous new fixtures and freshly painted interior rooms add to the move-in-ready appeal. Major updates include the roof, skylights and gutters replaced in 2020, which come with a 50-year roof warranty, plus a new water softener and water heater installed in 2026. A beautiful home in a truly special setting, where golf, the Rock River and a peaceful neighborhood lifestyle come together.
| Date | Event | Price | Source |
|---|---|---|---|
| listed (Active) | $529,900 | MRED #12773261 | |
| price changed | $499,900 | MRED #12773261 | |
| price changed | $474,900 | MRED #12773261 | |
| price changed | $469,900 | MRED #12773261 | |
| status changed (Pending) | — | MRED #12773261 | |
| status changed (Active) | — | MRED #12773261 |
Hi there — ask anything about this property or the area and the team will get right back to you.
Local real estate advisory services provided by agent with @properties Christie's International Real Estate
Listed by Debbie Carlson with Berkshire Hathaway Homeservices Starck Real Estate · Cell: (815) 544-1005
Based on information submitted to the MLS GRID as of 2026. All data is obtained from various sources and may not have been verified by broker or MLS GRID. Supplied Open House Information is subject to change without notice. All information should be independently reviewed and verified for accuracy. Properties may or may not be listed by the office/agent presenting the information.
You agree to @properties Christie's International Real Estate Terms of Use and Privacy Policy. By choosing to contact a property, you also agree that @properties Christie's International Real Estate and its associates may call, text, or email you regarding any inquiries or activities you submit through our website. This may involve the use of automated means and prerecorded or artificial voices.
Step 1 of 2
Create a free account to view all listings, save searches, and get alerts when new homes match.
Step 2 of 2
Tell us how to reach you about homes you like.
Enter your password to sign in as
Create a free account to view all listings, save searches, and get alerts when new homes match.
Already have an account? Sign in
Sign in to your account.
New here? Create an account