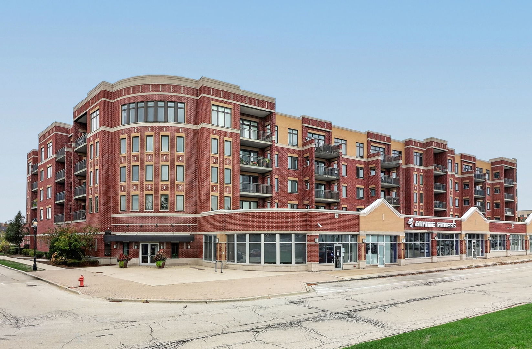
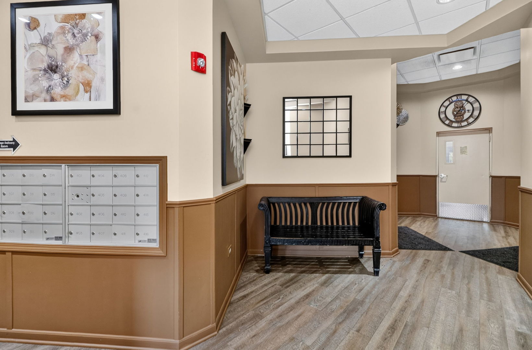
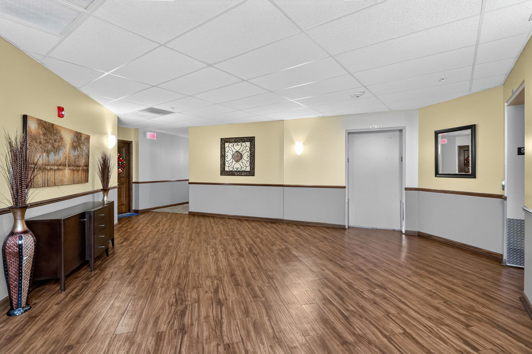
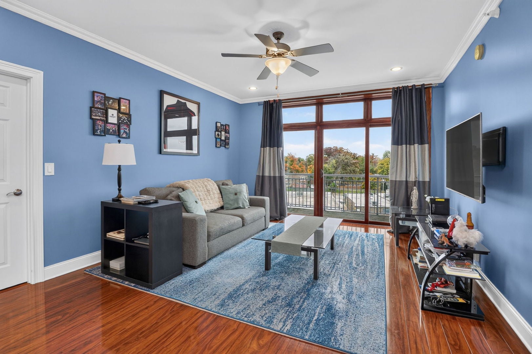
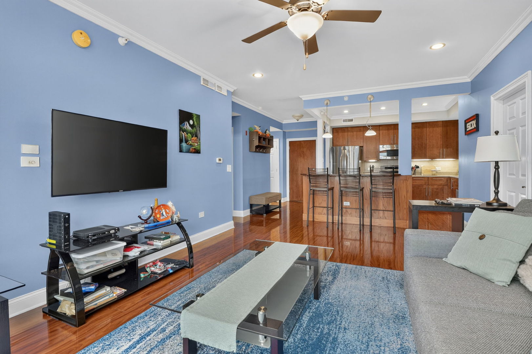
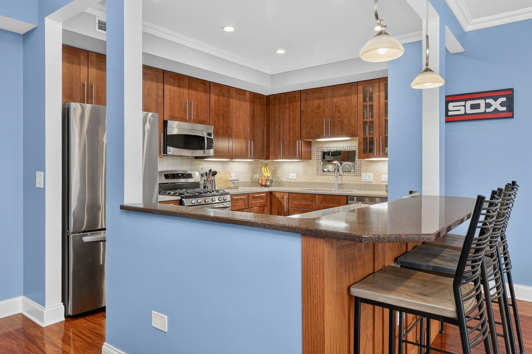
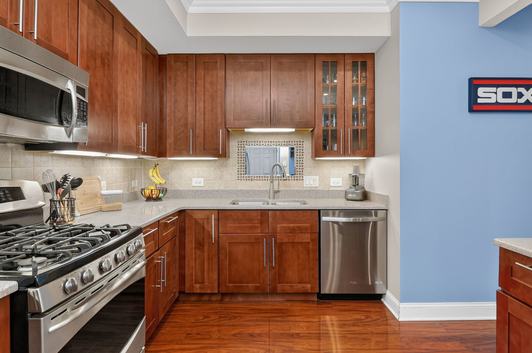
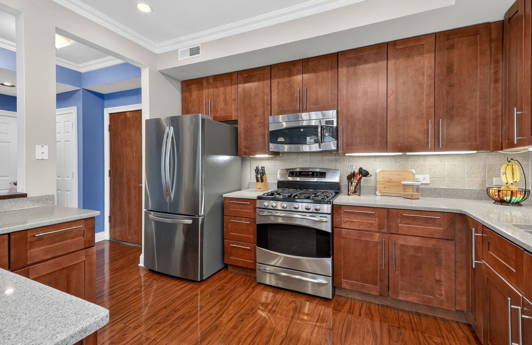
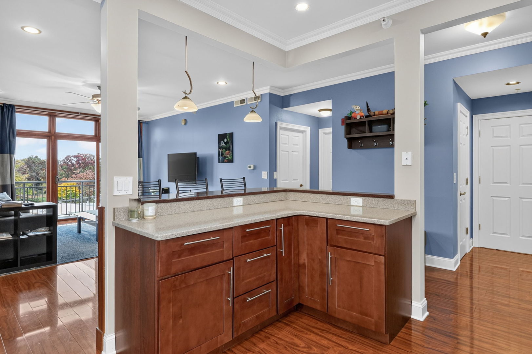
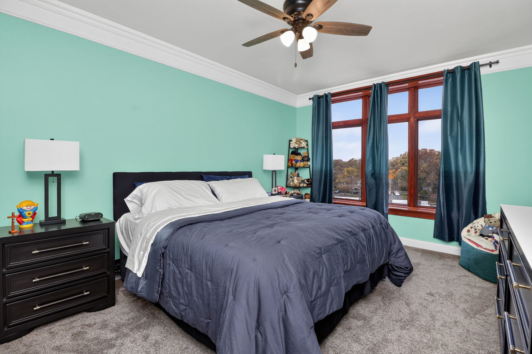
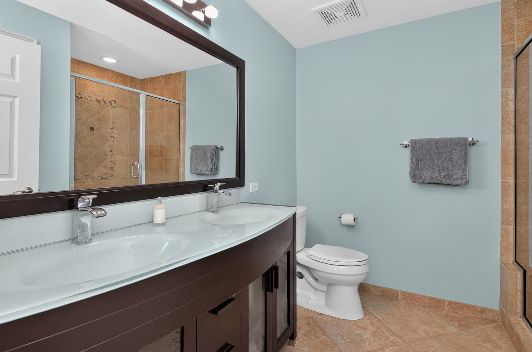
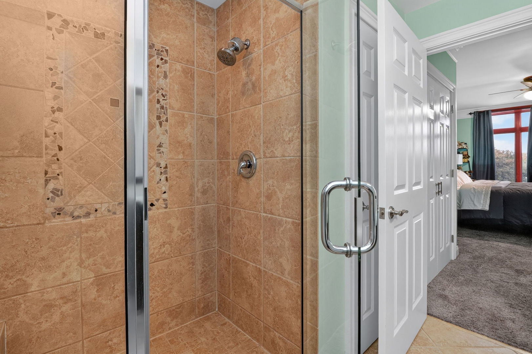
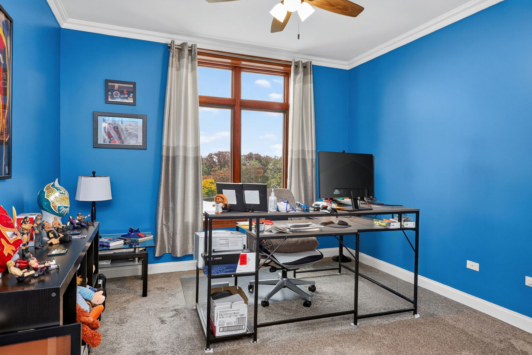
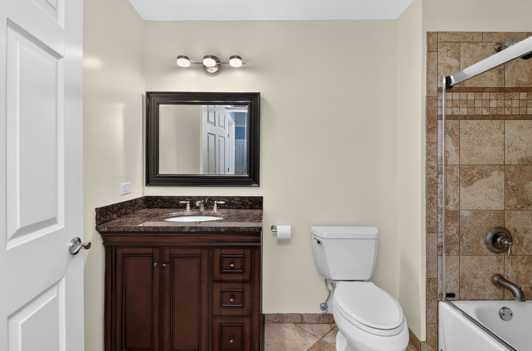
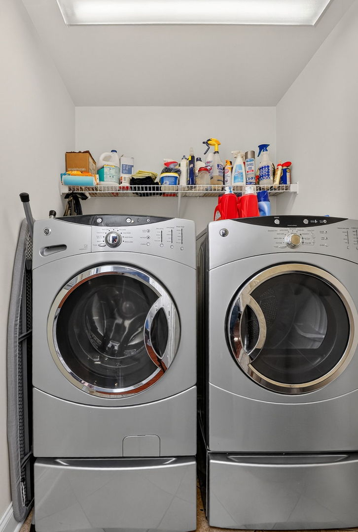
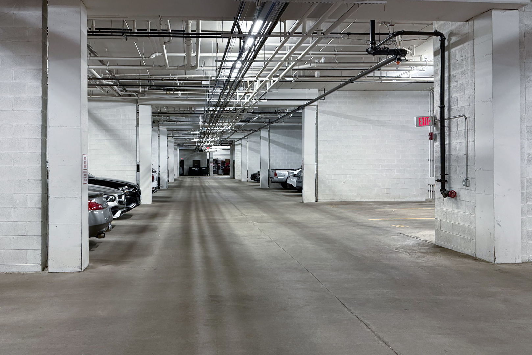
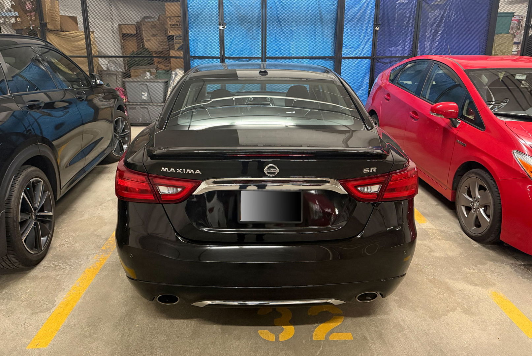
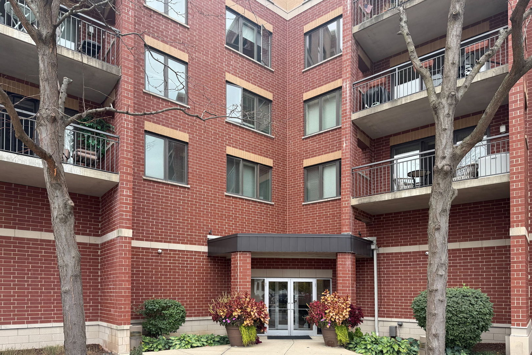
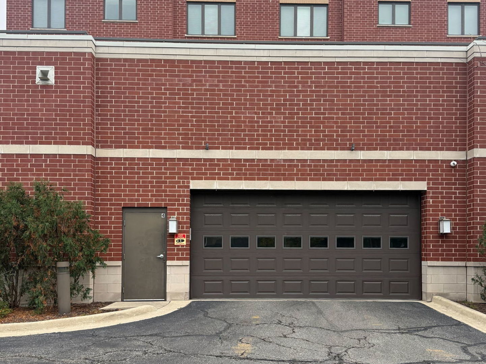
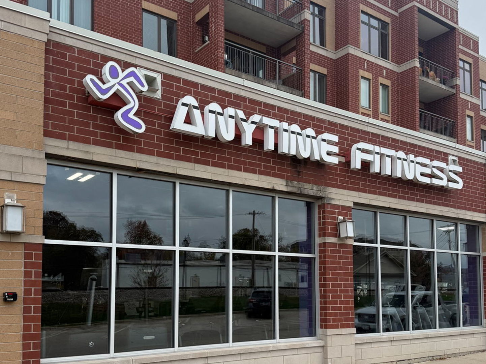
Experience Elevated Living in the Heart of Downtown Roselle! Imagine waking up to beautiful treetop views, enjoying your morning coffee on a private balcony, and having everything you love just steps from your front door! Welcome to this stunning top-floor, 2-bedroom, 2-bathroom condo where elegance, comfort, and convenience come together to create the perfect place to call home. Step inside and fall in love with the bright, open-concept floor plan, where gleaming dark hardwood floors, beautiful crown molding, and abundant natural light create a warm and inviting atmosphere. The spacious living room flows effortlessly into the kitchen, making the space perfect for both relaxing evenings and entertaining friends and family. Step outside onto your private balcony overlooking a picturesque tree-lined setting, where you can unwind and enjoy the changing colors of the seasons. The beautifully appointed kitchen is sure to impress, featuring rich wood cabinetry, granite countertops, stainless steel appliances, stylish pendant lighting, and a spacious breakfast bar that invites conversation while meals are being prepared. Whether you're cooking a favorite recipe or hosting a casual gathering, this kitchen combines functionality with timeless charm. Retreat to your generously sized primary suite, a peaceful sanctuary featuring a walk-in closet and a beautifully finished private bathroom with a spacious vanity and gorgeous tiled walk-in shower. The second bedroom offers wonderful versatility, ideal for guests, a home office, or a creative space. A second full bathroom and convenient in-unit washer and dryer make everyday living effortless. And the best part? You're on the TOP FLOOR, with no neighbors above you! Enjoy the added privacy and tranquility of having no footsteps overhead. This well-maintained, elevator-equipped building offers a secure intercom entry system, a heated attached garage with an assigned parking space #32 and a storage unit conveniently located behind it, plus the incredible convenience of an on-site fitness center! Even better, the HOA includes heat, water, gas, parking, common insurance, exterior maintenance, lawn care, scavenger service, and snow removal, allowing you to enjoy a truly low-maintenance lifestyle with many major expenses already covered. Location, location, location! Nestled in the heart of charming Downtown Roselle, this condo puts the Metra train, library, inviting restaurants, local shops, and everyday conveniences within walking distance. Enjoy the atmosphere of a vibrant downtown community while benefiting from easy access to major highways for a convenient commute. This isn't just a condo - it's a lifestyle! Picture peaceful mornings overlooking the trees, evenings exploring Downtown Roselle, and weekends spent enjoying life instead of worrying about exterior maintenance. Beautiful finishes. Top-floor privacy. Heated garage. Fitness center. Unbeatable downtown convenience. Your next chapter begins here. Welcome home!
| Date | Event | Price | Source |
|---|---|---|---|
| listed (Active) | $324,900 | MRED #12801318 |
Hi there — ask anything about this property or the area and the team will get right back to you.
Local real estate advisory services provided by agent with @properties Christie's International Real Estate
Listed by Vitali Kniazkov with Coldwell Banker Realty · Cell: (630) 796-5747
Based on information submitted to the MLS GRID as of 2026. All data is obtained from various sources and may not have been verified by broker or MLS GRID. Supplied Open House Information is subject to change without notice. All information should be independently reviewed and verified for accuracy. Properties may or may not be listed by the office/agent presenting the information.
You agree to @properties Christie's International Real Estate Terms of Use and Privacy Policy. By choosing to contact a property, you also agree that @properties Christie's International Real Estate and its associates may call, text, or email you regarding any inquiries or activities you submit through our website. This may involve the use of automated means and prerecorded or artificial voices.
Step 1 of 2
Create a free account to view all listings, save searches, and get alerts when new homes match.
Step 2 of 2
Tell us how to reach you about homes you like.
Enter your password to sign in as
Create a free account to view all listings, save searches, and get alerts when new homes match.
Already have an account? Sign in
Sign in to your account.
New here? Create an account