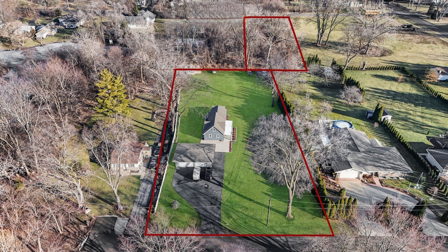
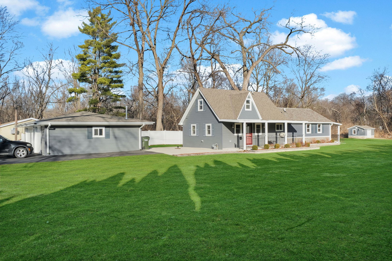
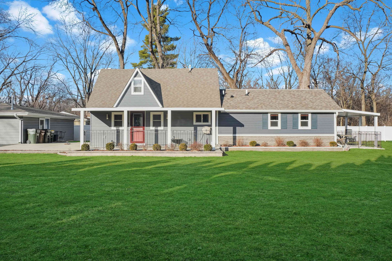
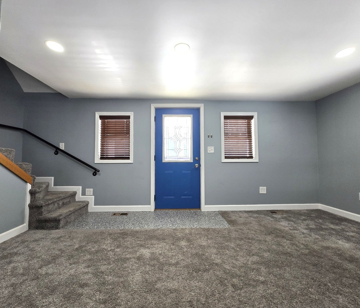
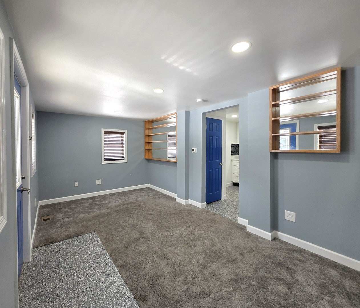
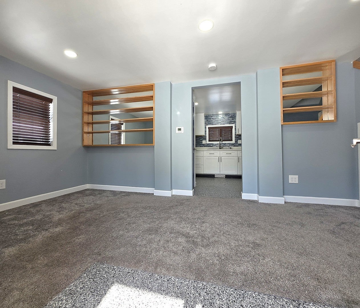
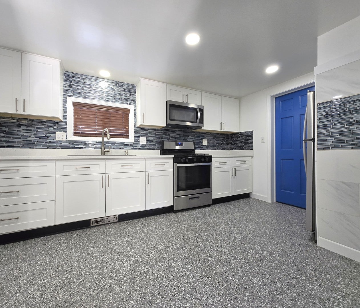
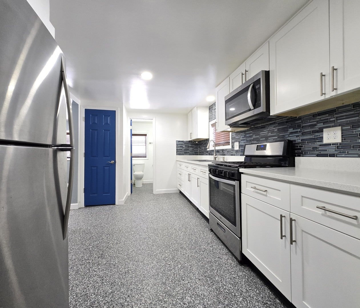
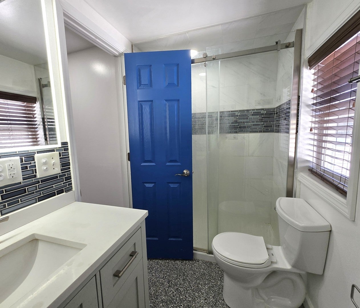
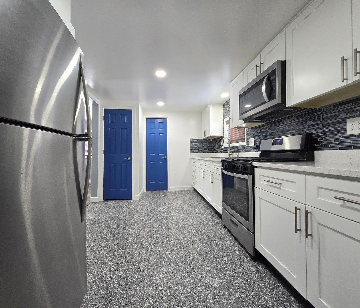
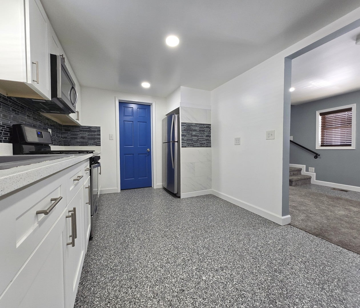
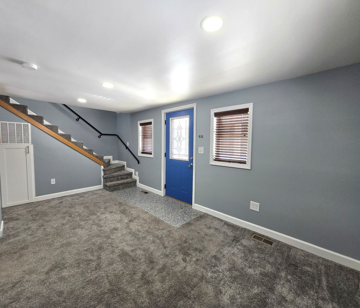
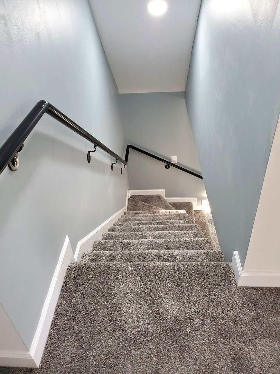
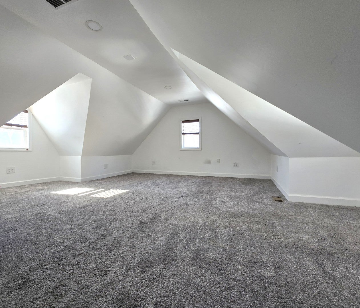
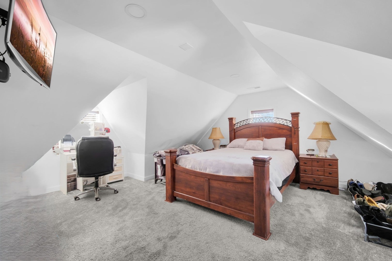
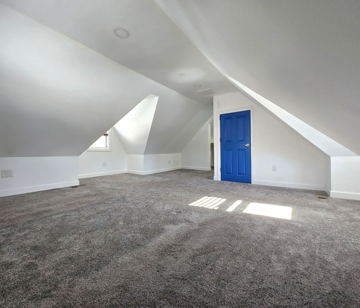
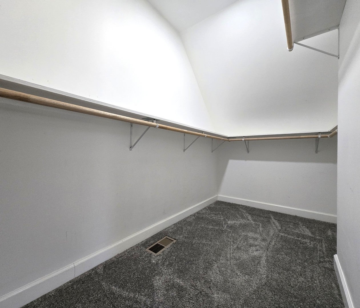
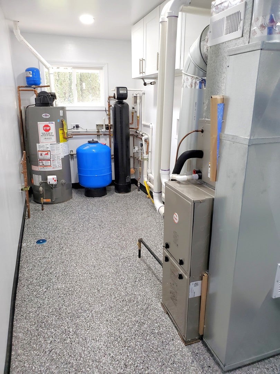
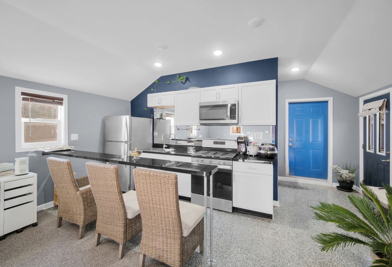
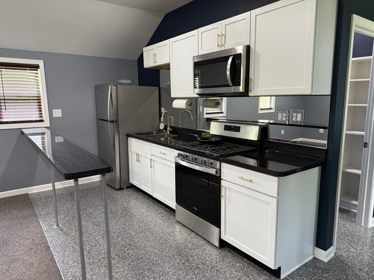
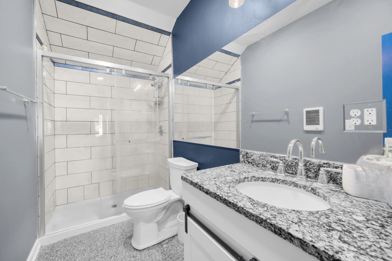
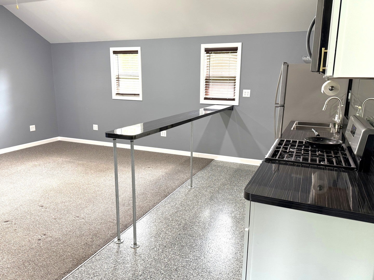
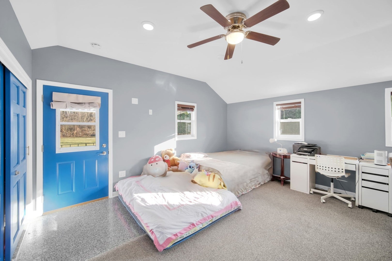
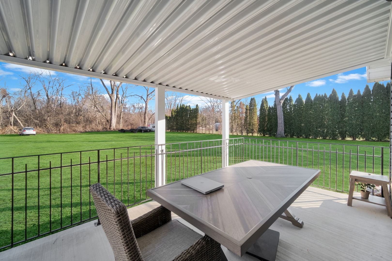
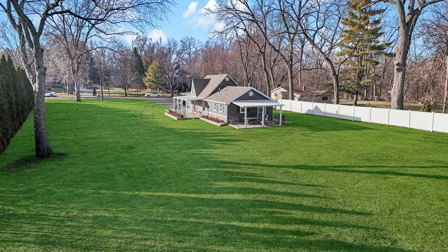
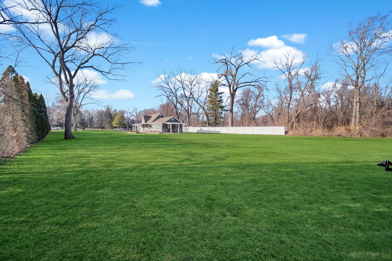
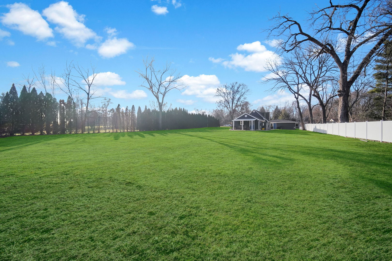
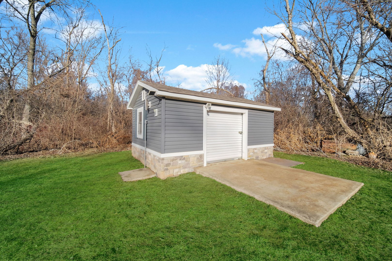
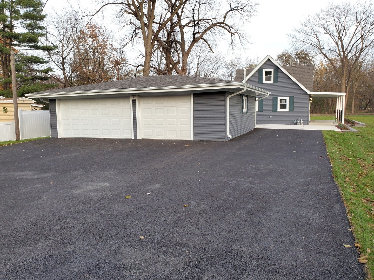
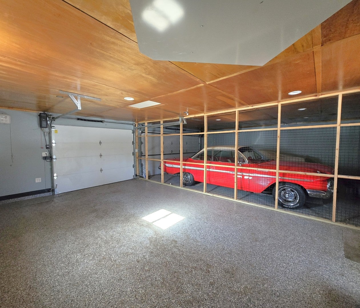
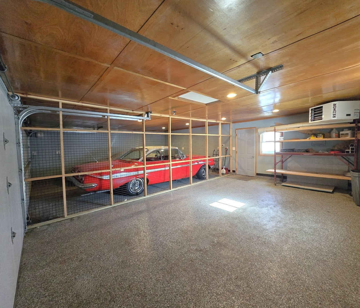
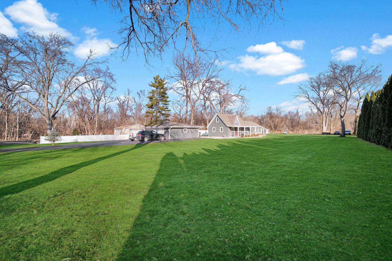
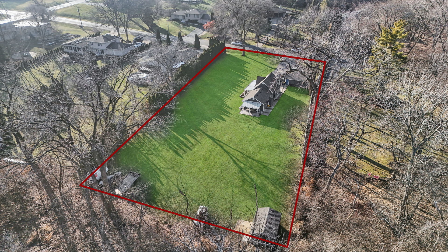
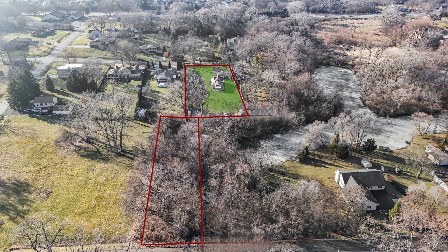
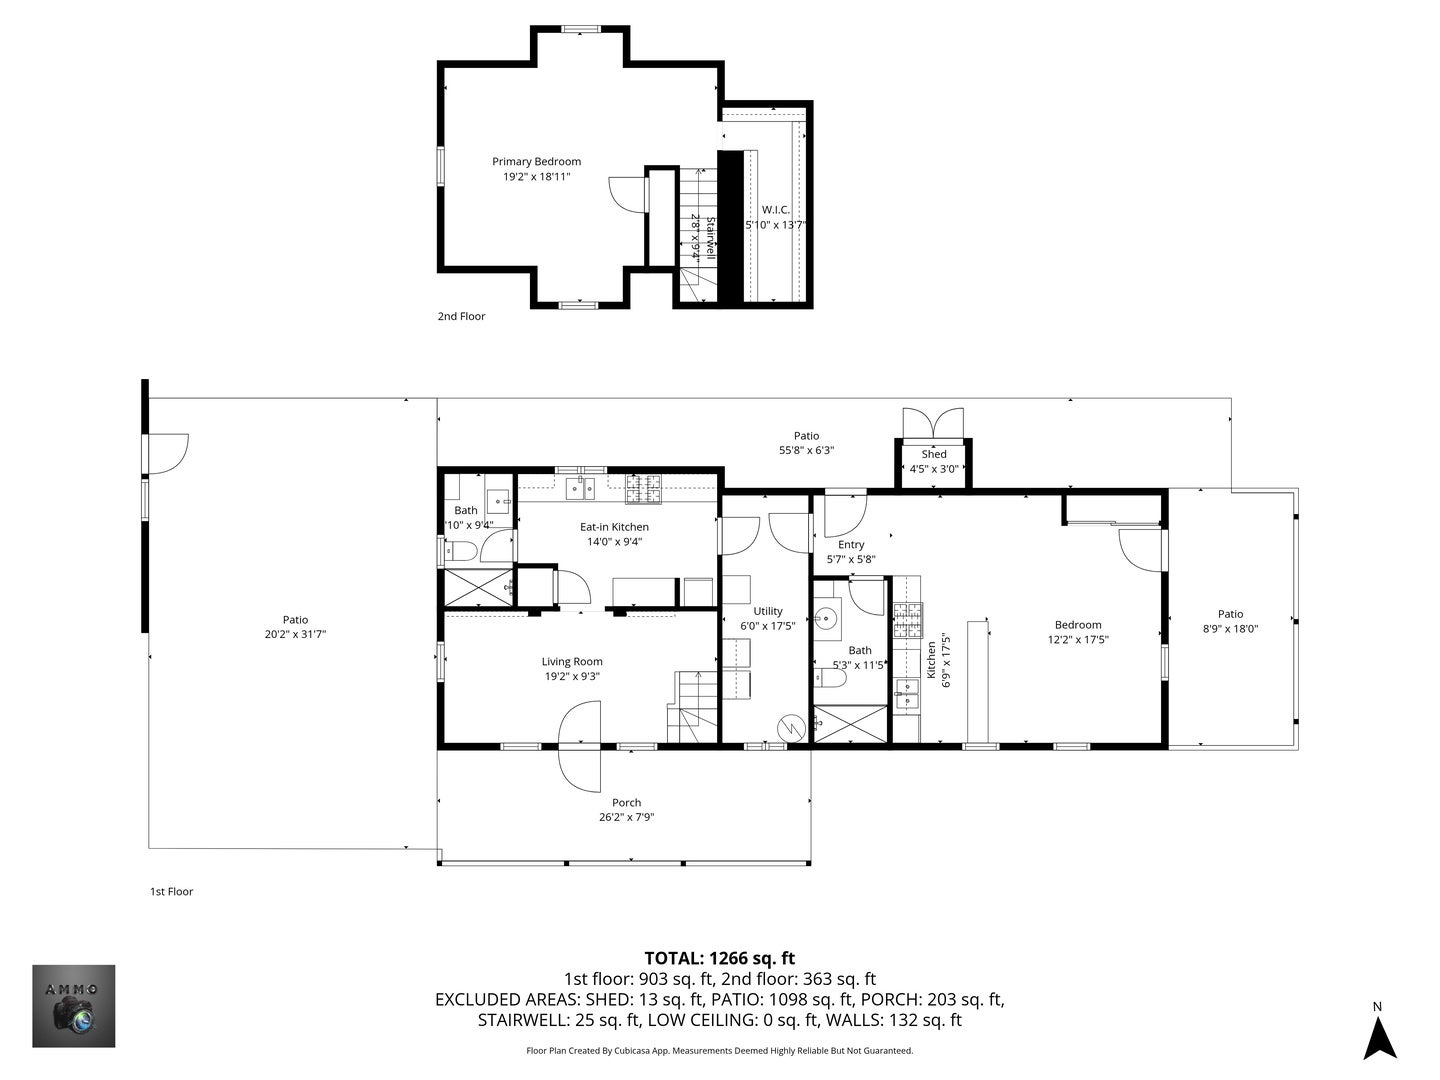
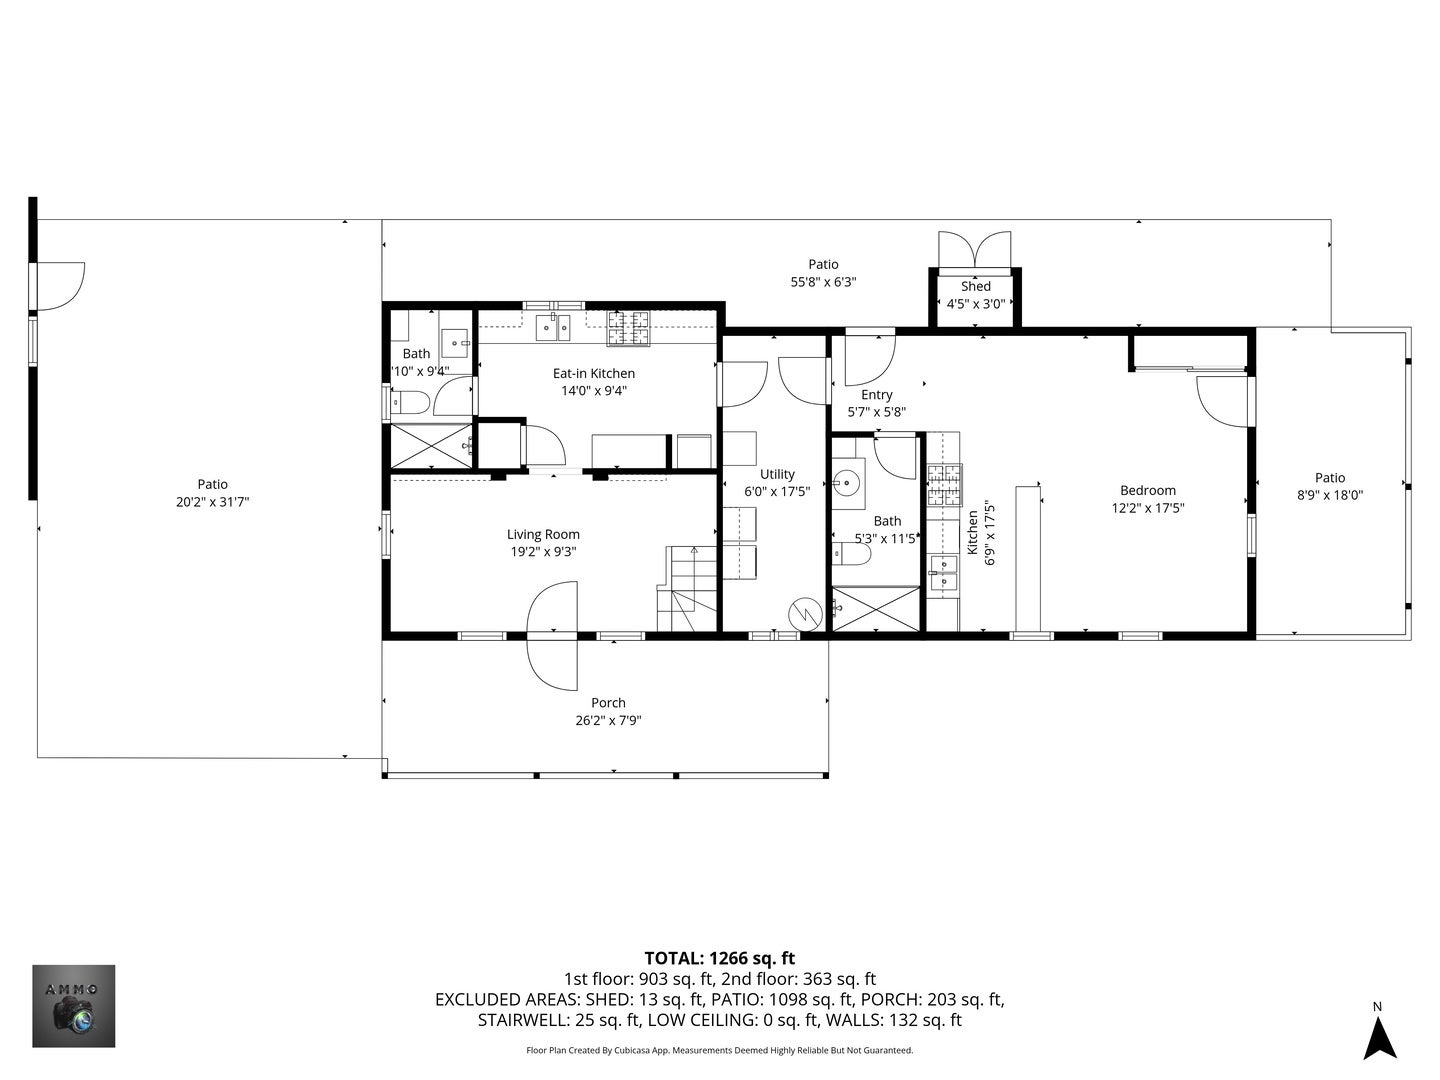
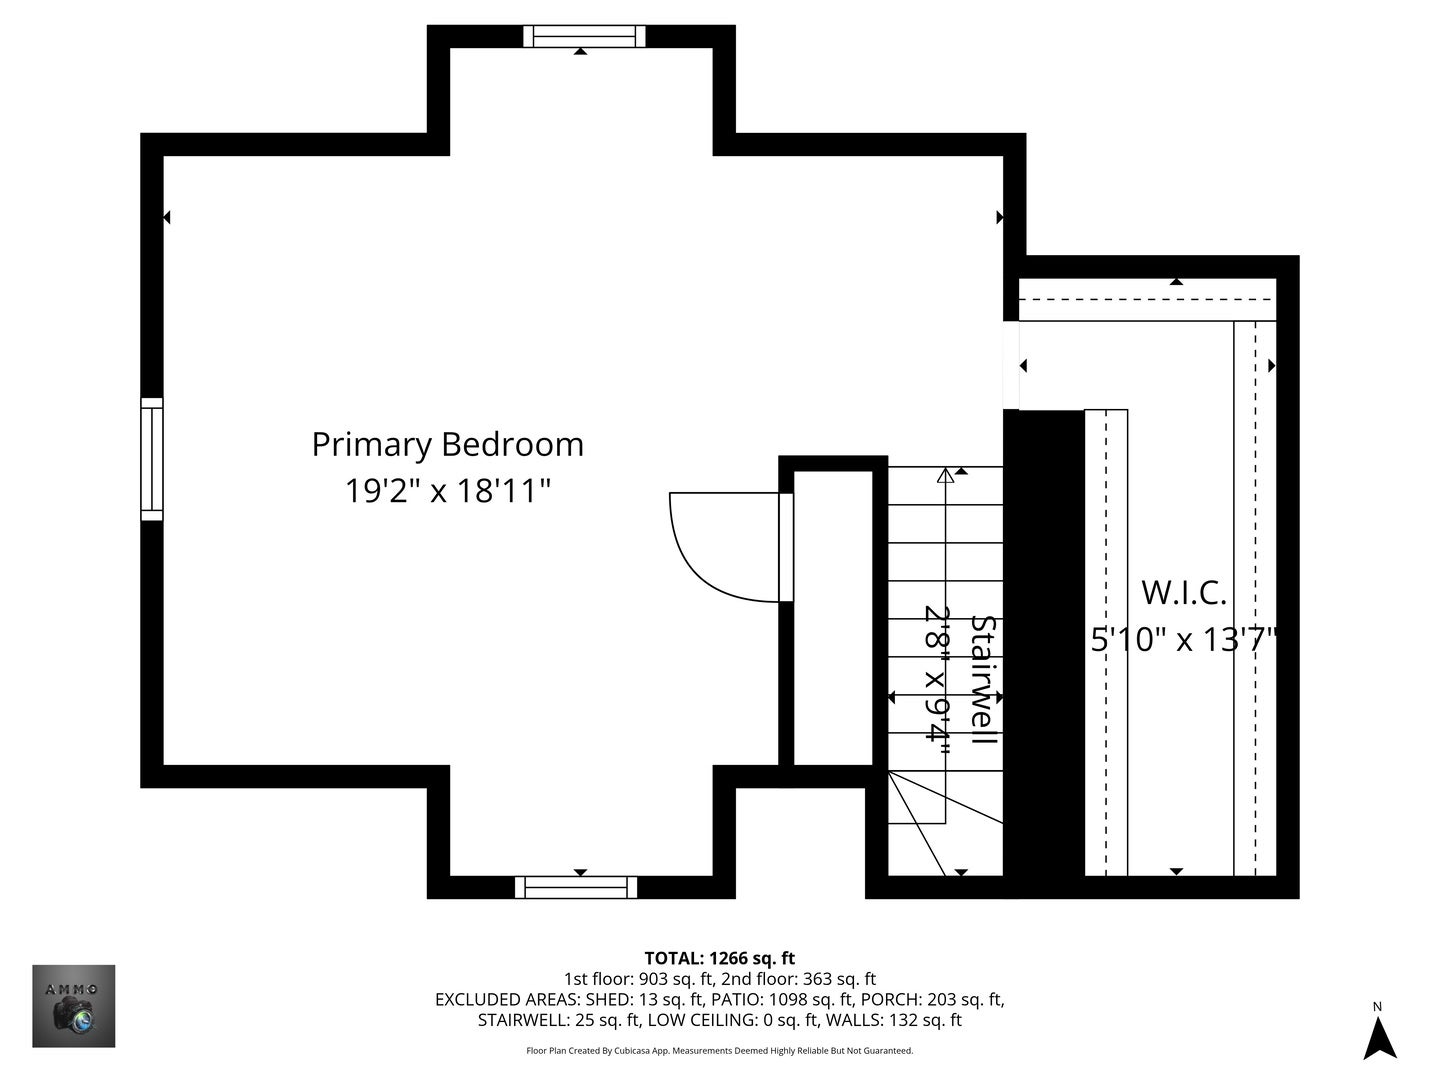
ATTENTION CONTRACTORS, LANDSCAPERS, CAR ENTHUSIASTS, MECHANICS, CHICKENS, HORSES, AND MORE! Country living with modern conveniences! This beautifully remodeled property offers versatility, privacy, and modern comfort, all set on just under an acre, with an additional nearly half-acre wooded lot behind the main parcel (totaling 1.33 acres) for extra privacy and potential. Fully updated and all new from top to bottom in 2022 - fresh, stylish, and move-in ready! Features include a cozy living room, spacious kitchen, full bathroom, and a second-floor dormer-style bedroom with a spacious walk-in closet. There is also a main floor studio-style ensuite offering an open-concept kitchen, combined living and sleeping area, and a full bathroom - perfect for guests, extended family, in-laws, etc. There are 2 large covered private patios, ideal for relaxing outdoors or hosting BBQs. There is a storage area on the side, and a separate "workshop-garage" in the back for added convenience. In addition, there is a heated 3-car garage! The generous lot offers abundant space for future expansion or additional structures (subject to county approval), making this property a unique opportunity with endless potential. Horses and chickens allowed! (Restrictions apply - Dupage codes upon request.) Fabulous location near all conveniences, including Metra, Routes 20, 290, and 390, Shopping, Restaurants, and more! Awaiting County Permit Approval for the studio room extension. Great condition, but sold as-is.
| Date | Event | Price | Source |
|---|---|---|---|
| listed (Active) | $399,500 | MRED #12776042 | |
| status changed (Active Under Contract) | — | MRED #12776042 | |
| status changed (Active) | — | MRED #12776042 |
Hi there — ask anything about this property or the area and the team will get right back to you.
Local real estate advisory services provided by agent with @properties Christie's International Real Estate
Listed by Kimberly Schmidt with Re/max Liberty
Based on information submitted to the MLS GRID as of 2026. All data is obtained from various sources and may not have been verified by broker or MLS GRID. Supplied Open House Information is subject to change without notice. All information should be independently reviewed and verified for accuracy. Properties may or may not be listed by the office/agent presenting the information.
You agree to @properties Christie's International Real Estate Terms of Use and Privacy Policy. By choosing to contact a property, you also agree that @properties Christie's International Real Estate and its associates may call, text, or email you regarding any inquiries or activities you submit through our website. This may involve the use of automated means and prerecorded or artificial voices.
Step 1 of 2
Create a free account to view all listings, save searches, and get alerts when new homes match.
Step 2 of 2
Tell us how to reach you about homes you like.
Enter your password to sign in as
Create a free account to view all listings, save searches, and get alerts when new homes match.
Already have an account? Sign in
Sign in to your account.
New here? Create an account