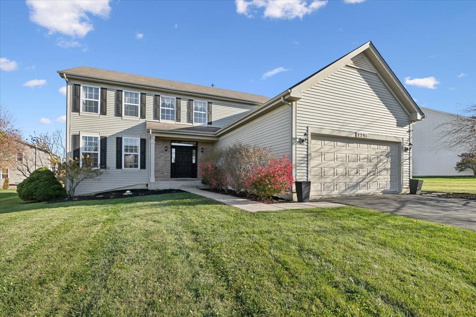
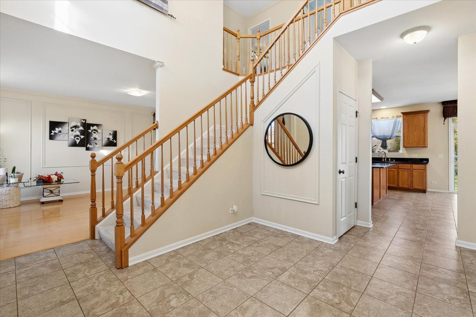
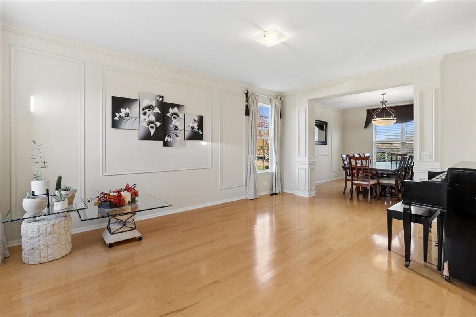
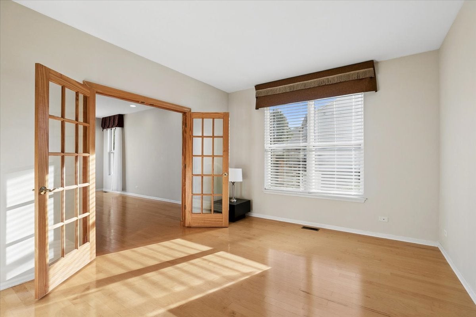
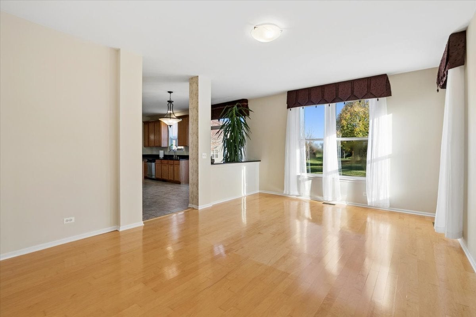
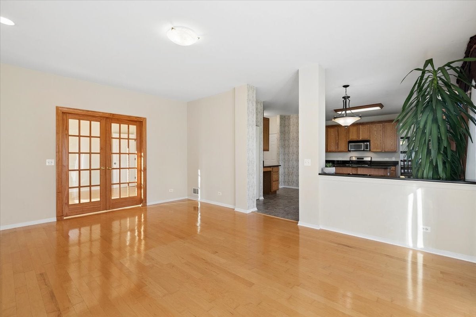
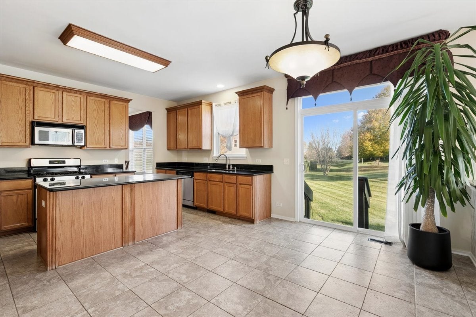
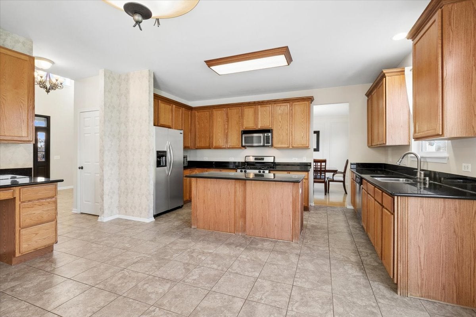
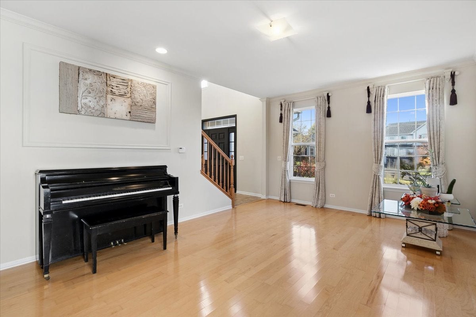
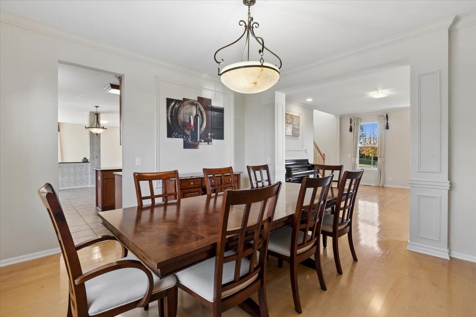
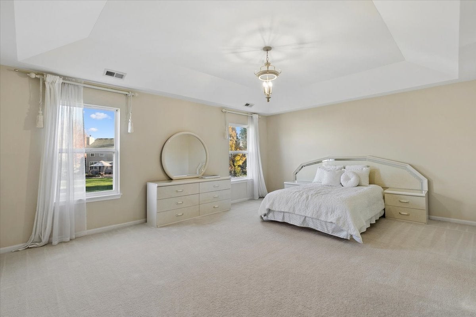
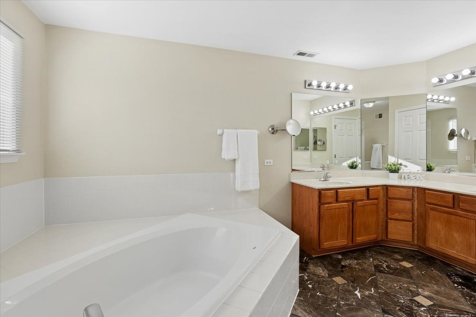
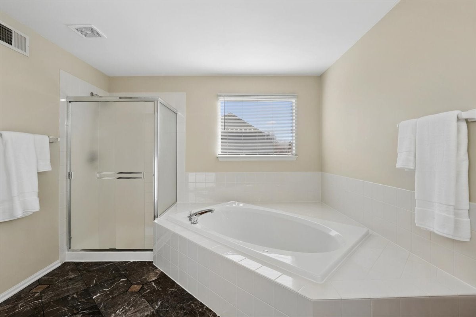
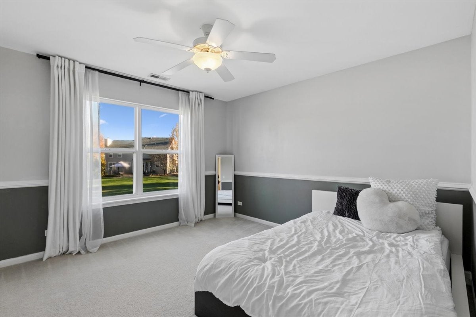
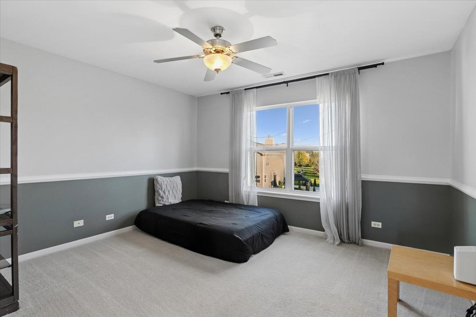
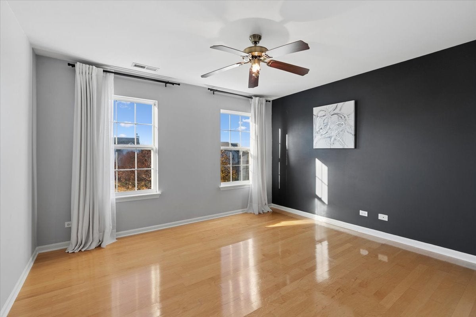
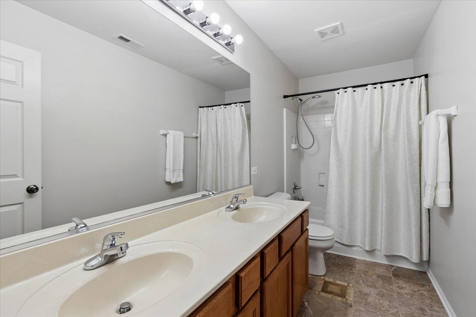
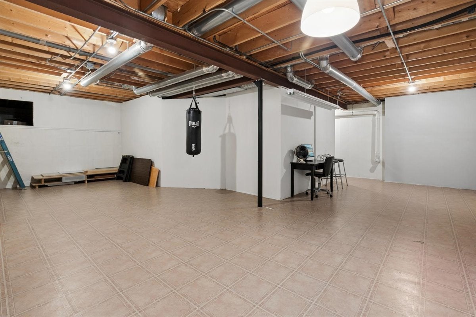
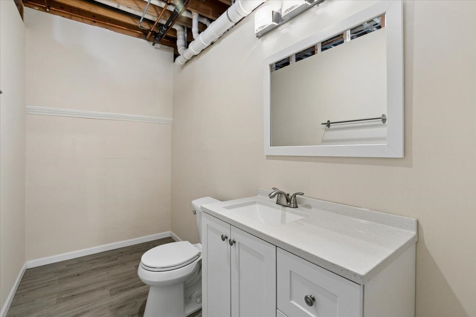
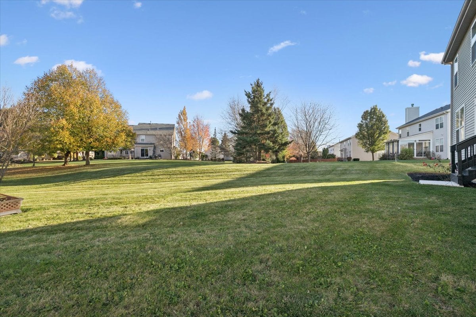
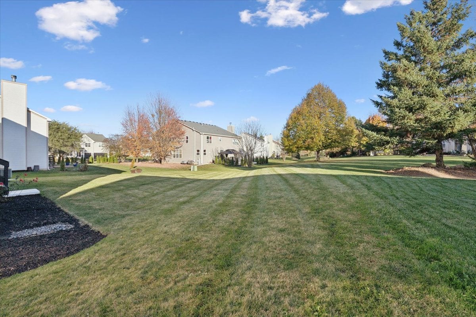
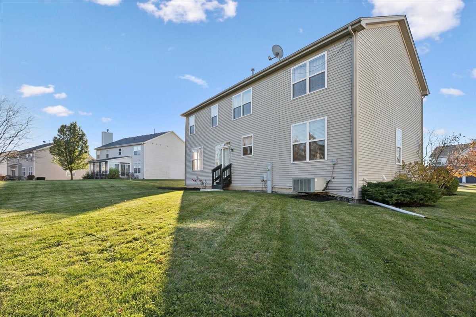
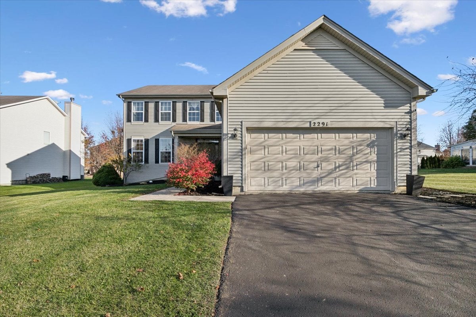
DRAMATIC TWO-STORY ENTRY, SOARING CEILINGS, ABUNDANT NATURAL LIGHT & GENEROUS LIVING SPACE! Welcome to 2291 S. Arden Lane, where a dramatic two-story foyer, soaring ceilings throughout, and abundant natural light create a remarkable sense of space and openness. With nearly 3,000 square feet of above-grade living space, this well-maintained 4 bedroom home combines beautiful hardwood floors, generous room sizes, and a layout perfect for everyday living and entertaining. Whether hosting gatherings or enjoying a quiet evening at home, you'll appreciate the spacious living and dining rooms, inviting family room, and generously-sized kitchen with a center island and ample cabinetry. A dedicated main-level office makes working from home easy without sacrificing a bedroom. Upstairs, the spacious primary suite and three additional bedrooms offer comfort, privacy, and room to spread out. Situated on an oversized lot, the home offers a spacious backyard with exciting potential to create your ideal outdoor retreat. Located in the established Lakewood Grove community, with convenient access to parks, shopping, dining, and major roadways. Served by Fremont School District 79 and Mundelein High School District 120. With its impressive architectural features, generous living spaces, and exciting possibilities inside and out, 2291 S. Arden Lane is an opportunity worth exploring. Come experience everything this home has to offer!
| Date | Event | Price | Source |
|---|---|---|---|
| listed (Active) | $499,900 | MRED #12802040 |
Hi there — ask anything about this property or the area and the team will get right back to you.
Local real estate advisory services provided by agent with @properties Christie's International Real Estate
Listed by Dominick Clarizio with @properties Christie's International Real Estate
Based on information submitted to the MLS GRID as of 2026. All data is obtained from various sources and may not have been verified by broker or MLS GRID. Supplied Open House Information is subject to change without notice. All information should be independently reviewed and verified for accuracy. Properties may or may not be listed by the office/agent presenting the information.
You agree to @properties Christie's International Real Estate Terms of Use and Privacy Policy. By choosing to contact a property, you also agree that @properties Christie's International Real Estate and its associates may call, text, or email you regarding any inquiries or activities you submit through our website. This may involve the use of automated means and prerecorded or artificial voices.
Step 1 of 2
Create a free account to view all listings, save searches, and get alerts when new homes match.
Step 2 of 2
Tell us how to reach you about homes you like.
Enter your password to sign in as
Create a free account to view all listings, save searches, and get alerts when new homes match.
Already have an account? Sign in
Sign in to your account.
New here? Create an account