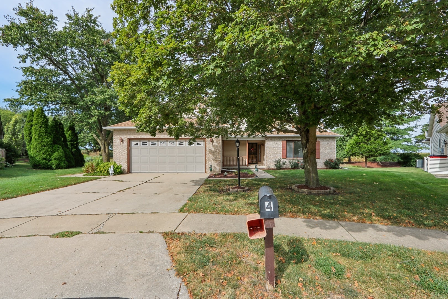
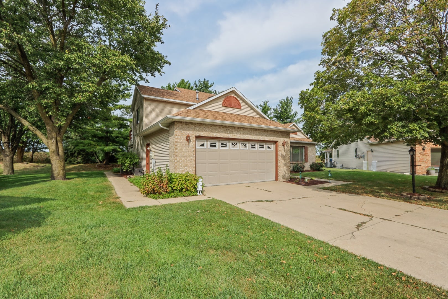
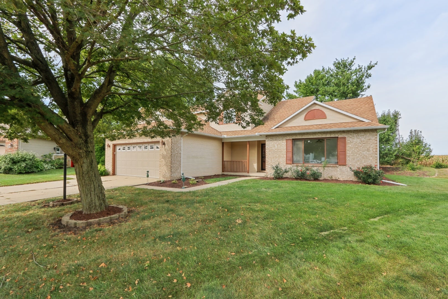
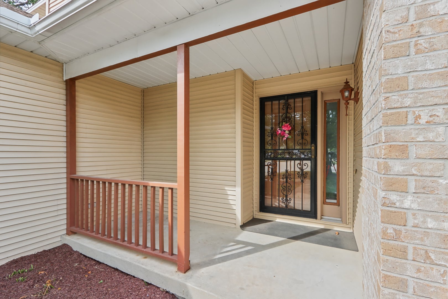
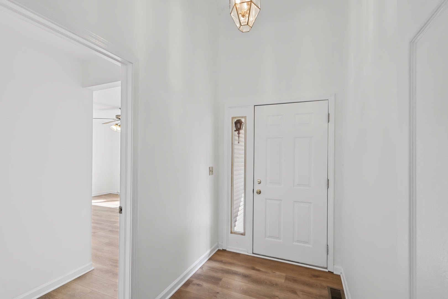
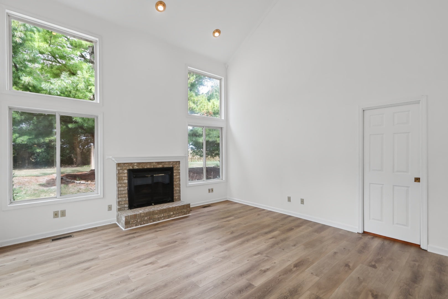
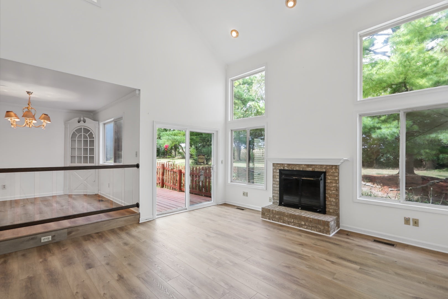
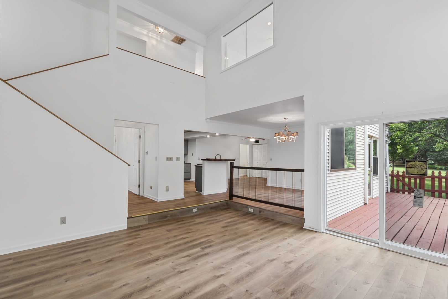
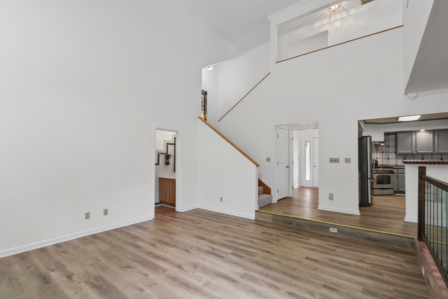
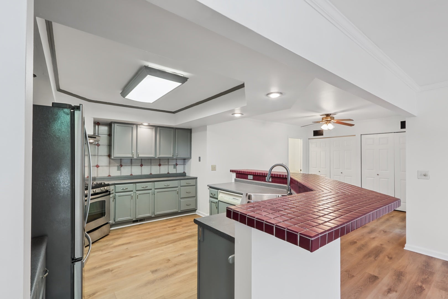
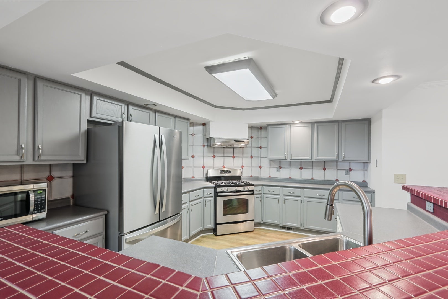
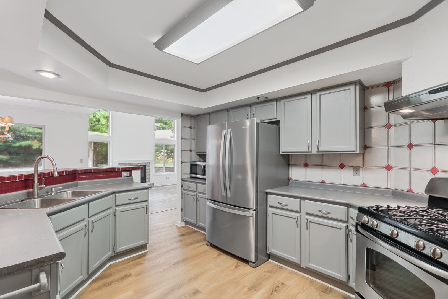
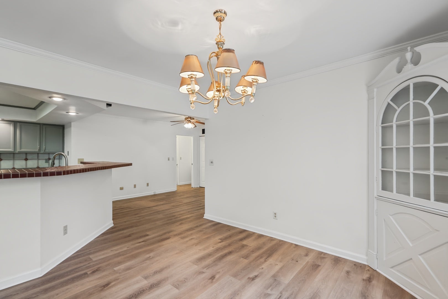
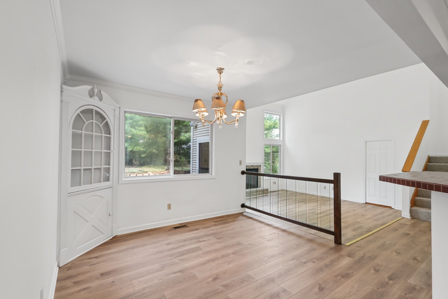
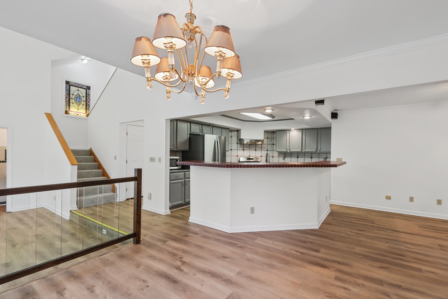
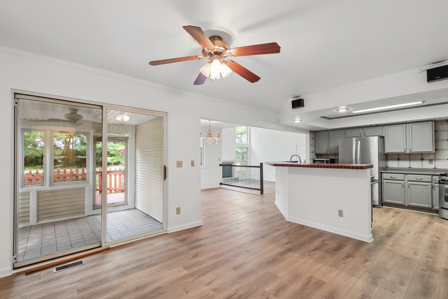
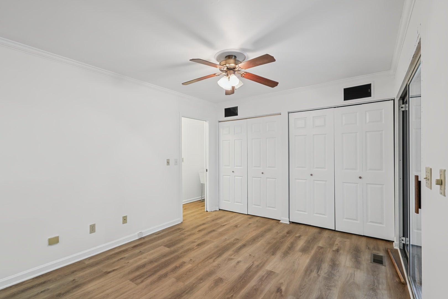
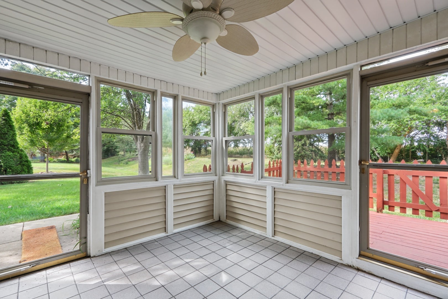
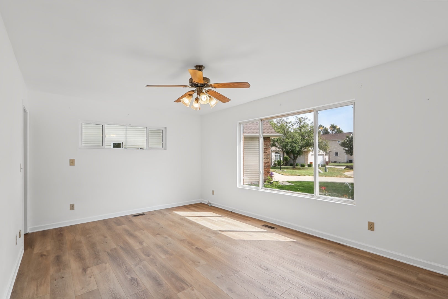
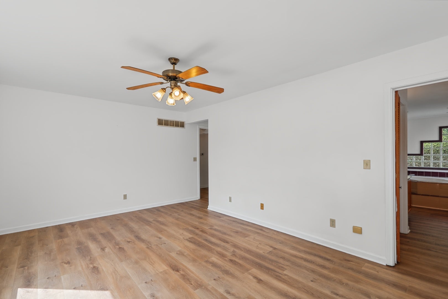
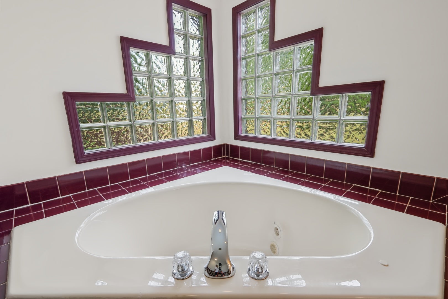
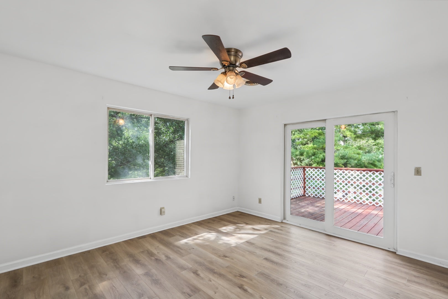
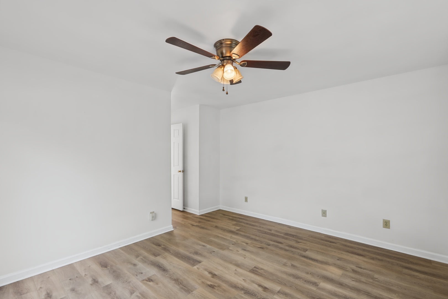
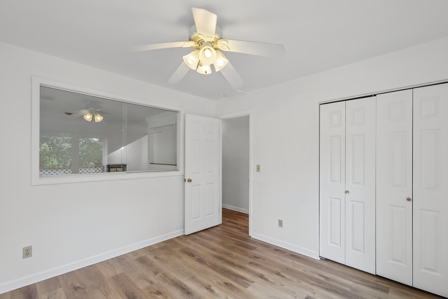
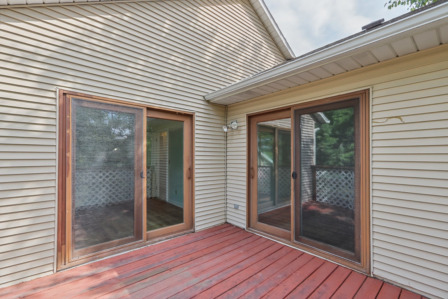
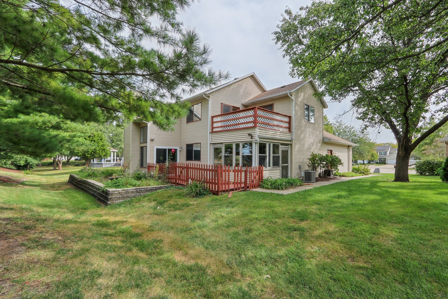
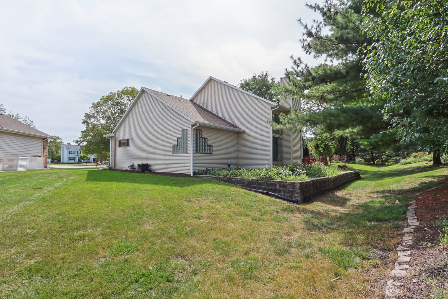
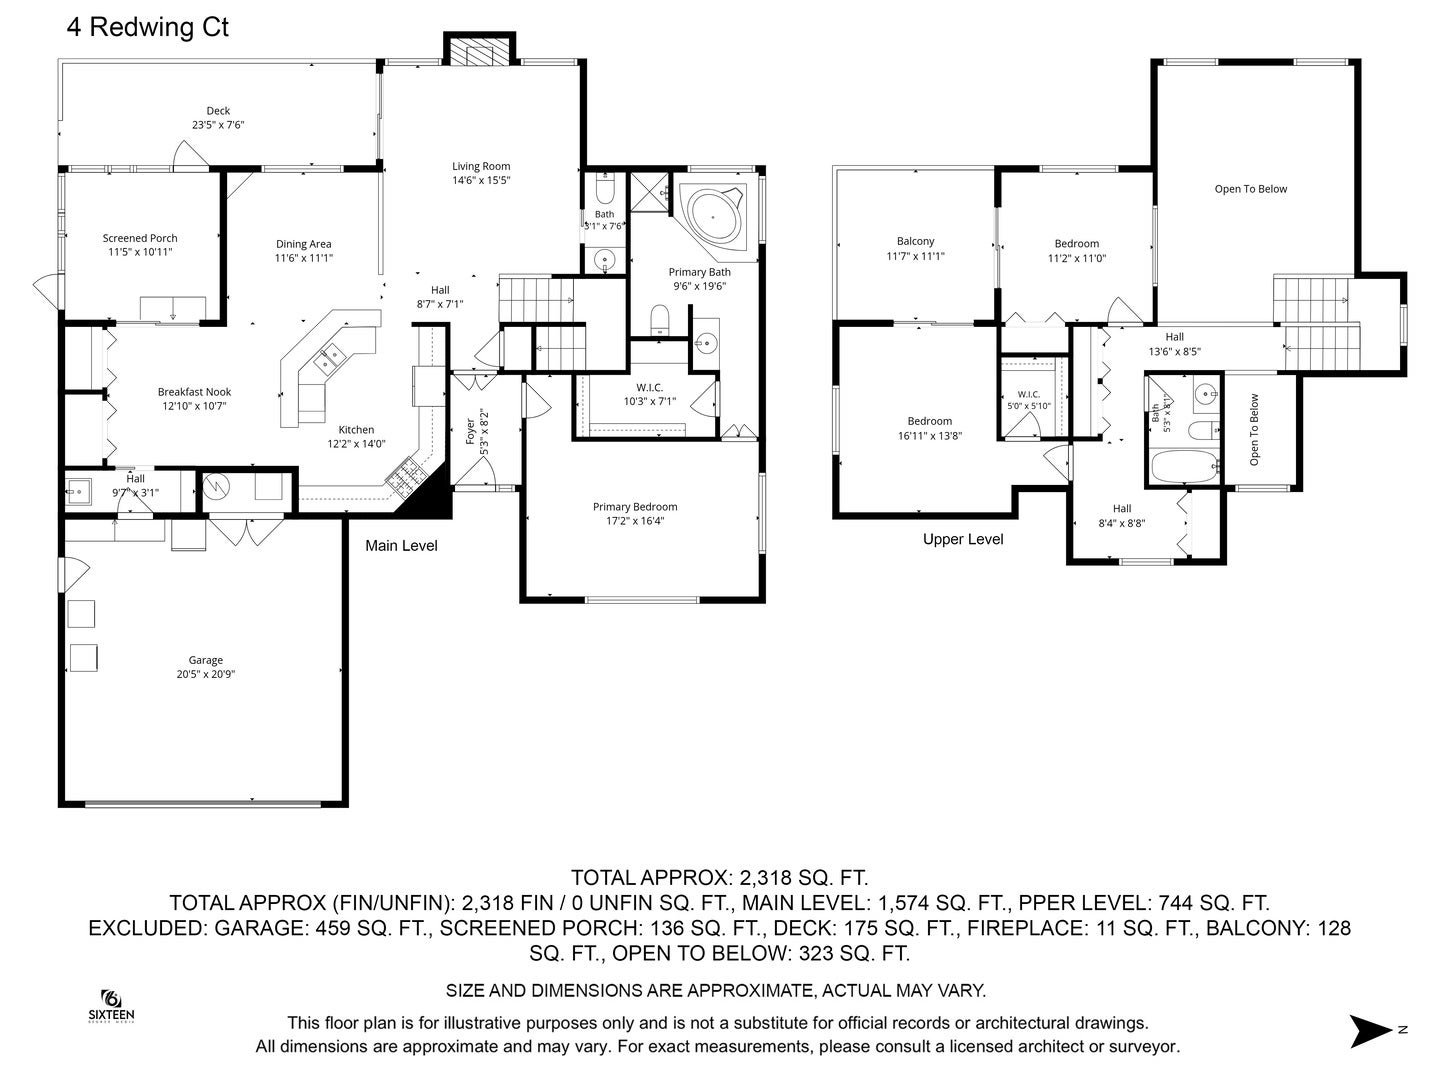
Beautifully Updated Custom-Built Home on a Peaceful Cul-de-Sac! Freshly painted and featuring new flooring throughout, this beautifully maintained custom-built home is truly move-in ready. Nestled on a quiet cul-de-sac and surrounded by a beautiful park-like setting, this inviting residence offers a wonderful combination of comfortable indoor living and exceptional outdoor spaces. The spacious great room welcomes you with soaring cathedral ceilings, a cozy gas fireplace, and expansive windows that fill the space with natural light while offering peaceful views of the backyard. The well-appointed kitchen provides abundant cabinet and counter space, a convenient breakfast bar, and an inviting dining area enhanced by custom built-ins, creating a comfortable space for everyday living and entertaining. The main-level primary suite offers a private retreat, complete with a private bath featuring a whirlpool tub. Upstairs, you will find spacious additional bedrooms, a private balcony, and a flexible office space that can be used for work, study, or other personal needs. Step outside to enjoy the home's exceptional outdoor living spaces, including a screened porch, large deck, beautifully landscaped flower beds, and a peaceful backyard. A new Pella sliding door connects the family room directly to the large backyard deck, providing an inviting transition between indoor and outdoor living. With its fresh updates, generous living spaces, custom details, and serene setting, this 3-bedroom, 2.5-bath custom-built home offers 2,318 square feet of comfortable living space and is ready for its next owner to enjoy. Convenint location, and Savoy low taxes!
| Date | Event | Price | Source |
|---|---|---|---|
| listed (Active) | $375,000 | MRED #12701705 |
Hi there — ask anything about this property or the area and the team will get right back to you.
Local real estate advisory services provided by agent with @properties Christie's International Real Estate
Listed by Nayer Hamid with Keller Williams-trec · Cell: (217) 390-2540
Based on information submitted to the MLS GRID as of 2026. All data is obtained from various sources and may not have been verified by broker or MLS GRID. Supplied Open House Information is subject to change without notice. All information should be independently reviewed and verified for accuracy. Properties may or may not be listed by the office/agent presenting the information.
You agree to @properties Christie's International Real Estate Terms of Use and Privacy Policy. By choosing to contact a property, you also agree that @properties Christie's International Real Estate and its associates may call, text, or email you regarding any inquiries or activities you submit through our website. This may involve the use of automated means and prerecorded or artificial voices.
Step 1 of 2
Create a free account to view all listings, save searches, and get alerts when new homes match.
Step 2 of 2
Tell us how to reach you about homes you like.
Enter your password to sign in as
Create a free account to view all listings, save searches, and get alerts when new homes match.
Already have an account? Sign in
Sign in to your account.
New here? Create an account