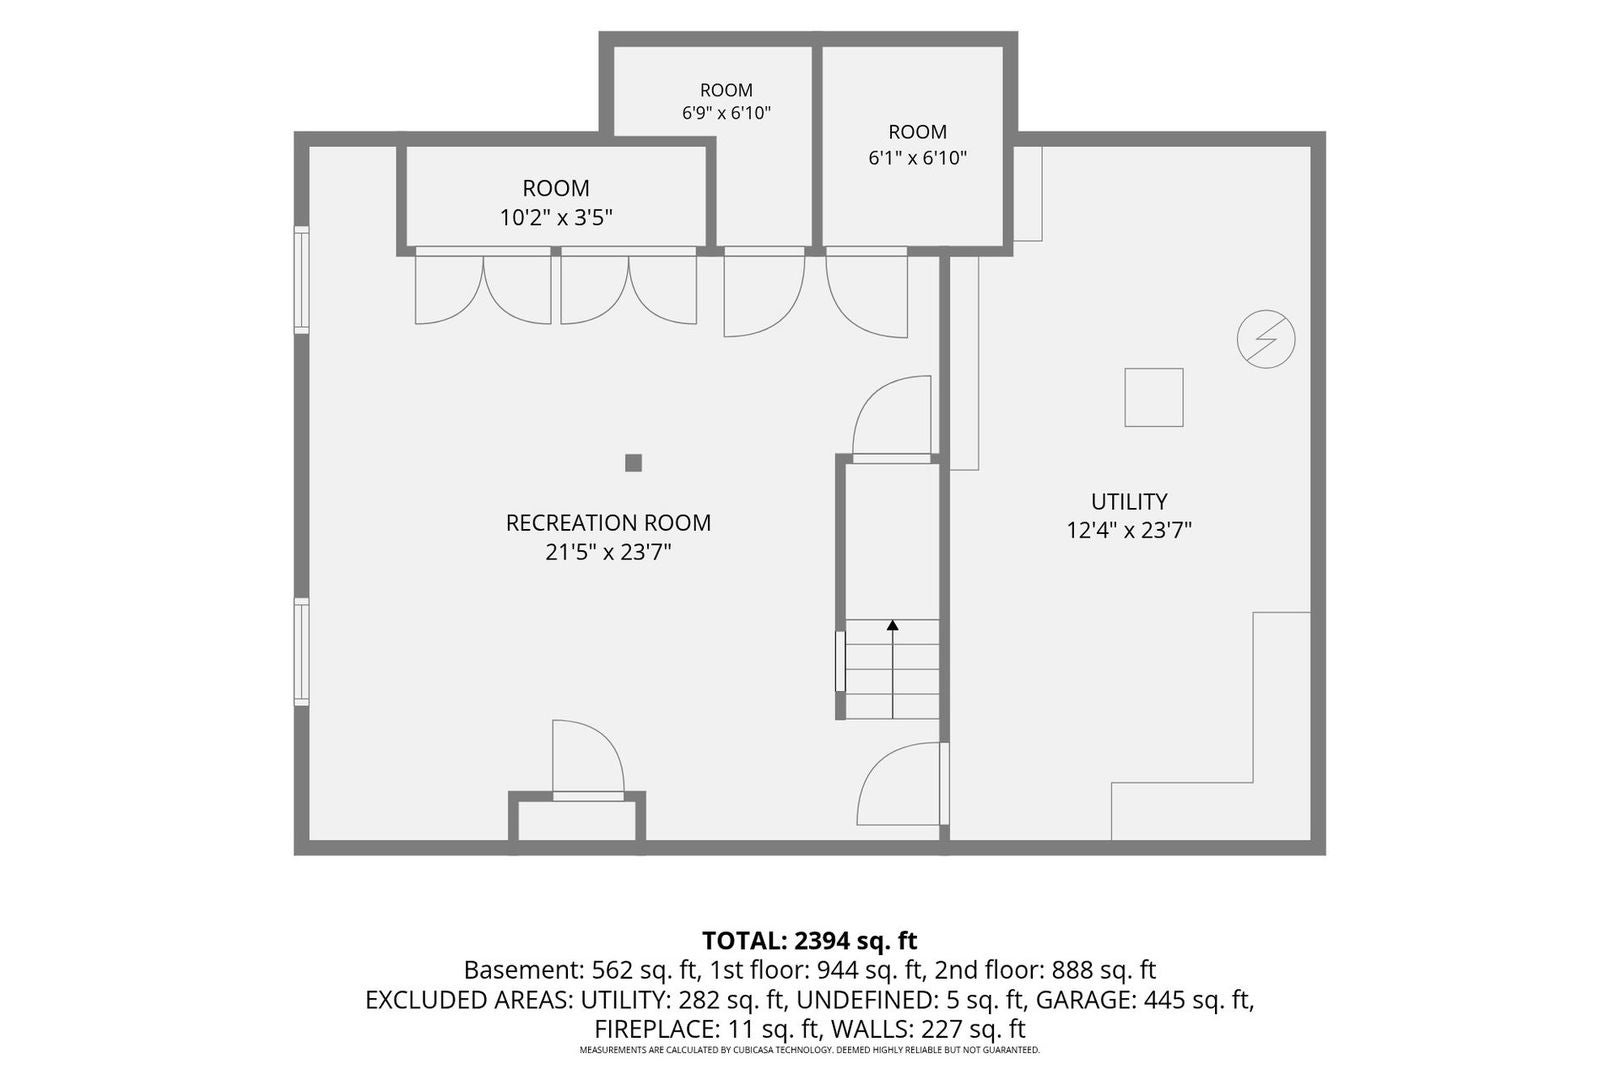
Introducing this lovely four bedroom and two and one half bath custom two story home, with full finished basement, located in the ever-desirable Lancer Park subdivision. Nestled nicely at the end of a cul-de-sac. From the minute you enter this home you will notice the care it has been given. Beginning with full glass storm door, and updated entry door, with leaded glass window to welcome you into the large foyer. There is hard wood flooring from the foyer, through the family room and into the kitchen. Newer six panel doors and windows throughout. Multiple rooms with Plantation Shutters on the windows. Spacious "L" shaped carpeted living room and dining room has multiple windows to bring in natural sunlight. Step into the kitchen and you will be impressed with the stylish cabinets, granite countertops, brick backsplash, built-in secretary desk, and updated light fixture. There is also a pantry and plenty of room for a table. Anderson patio doors lead out to the yard for ease of entertaining. Large family room includes a wood burning fireplace with updated glass doors. Head out the patio doors to enjoy all the seasons. Updated powder room is conveniently located on the main level. First floor spacious laundry room with washer, dryer, sink and cabinets for storage. Large master bedroom located on the second level complete with two walk-in closets, with organizers, ceiling fan, and full bath with updated step in shower with glass doors. Large vanity and mirror medicine cabinet. Three additional bedrooms and shared full bath. One of the bedrooms has a walk-in closet. The full finished basement will give you plenty of storage closets. Comfortable carpeted room that can easily become the family game room, exercise room, or man cave, along with a work room offering additional storage space. Access the large yard from the kitchen or family room. Enjoy the weather on the nice sized deck. Prepare a meal on the grill set safely on the brick patio. Perfect arrangement for hosting a summer BBQ. Big barn shaped storage shed will hold all your landscaping equipment and holiday decorations. Yard backs up to Meineke Park. Furnace, and air conditioner new in 2020. Hot water heater, 2016. Roof, siding, and facia replaced 2017. Home is well maintained but being sold as-is.Attached two car garage with electric garage door opener. Large driveway to supply multiple parking places. Walking distance to September Fest, Art Fair, Prairie Center for the Arts and Summer Breeze Concerts. The beautiful Municipal grounds also include scenic pond and Art Walk. Located in the immediate area is the Meineke Recreation Center, swimming pool with water slide & Olympic-size diving well, sled hill and basketball & tennis courts. Spring Valley Nature Sanctuary and so much more! Award winning Schools include Michael Collins Elementary School, Robert Frost Junior High School, and District 211 J B Conant High school.
| Date | Event | Price | Source |
|---|---|---|---|
| listed (Active) | $559,900 | MRED #12805718 |
Hi there — ask anything about this property or the area and the team will get right back to you.
Local real estate advisory services provided by agent with @properties Christie's International Real Estate
Listed by Mary Myzia with Re/max Suburban
Based on information submitted to the MLS GRID as of 2026. All data is obtained from various sources and may not have been verified by broker or MLS GRID. Supplied Open House Information is subject to change without notice. All information should be independently reviewed and verified for accuracy. Properties may or may not be listed by the office/agent presenting the information.
You agree to @properties Christie's International Real Estate Terms of Use and Privacy Policy. By choosing to contact a property, you also agree that @properties Christie's International Real Estate and its associates may call, text, or email you regarding any inquiries or activities you submit through our website. This may involve the use of automated means and prerecorded or artificial voices.
Step 1 of 2
Create a free account to view all listings, save searches, and get alerts when new homes match.
Step 2 of 2
Tell us how to reach you about homes you like.
Enter your password to sign in as
Create a free account to view all listings, save searches, and get alerts when new homes match.
Already have an account? Sign in
Sign in to your account.
New here? Create an account