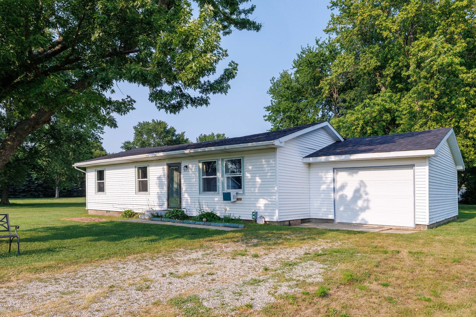
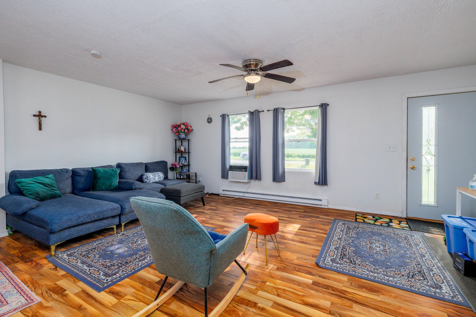
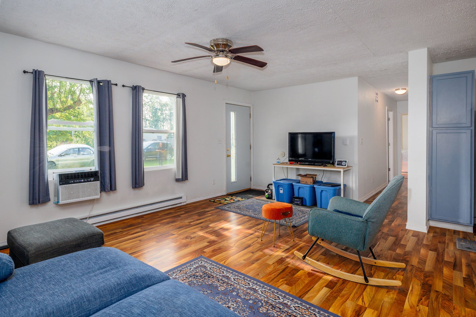
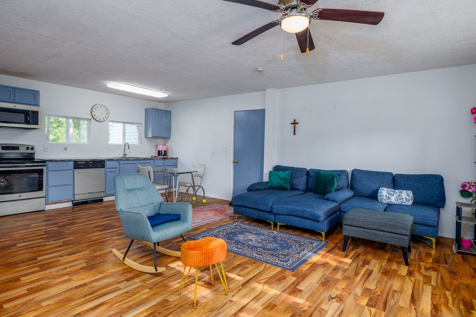
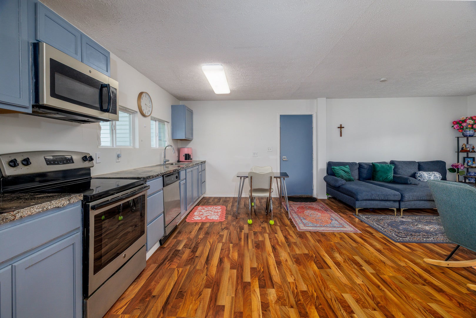
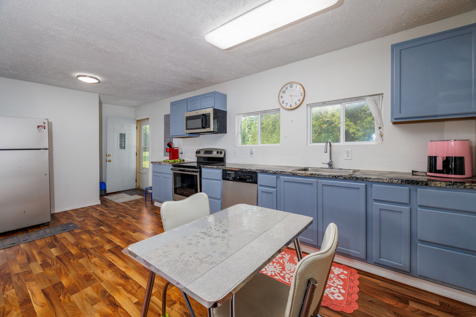
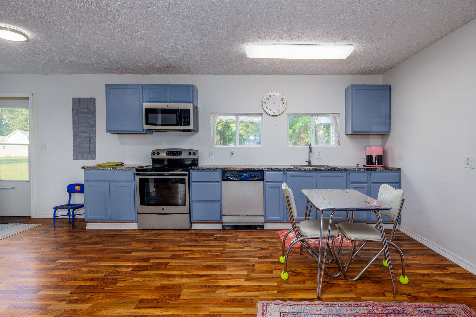
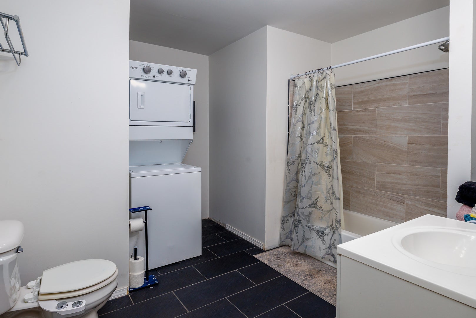
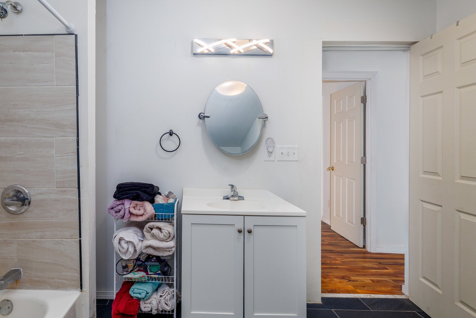
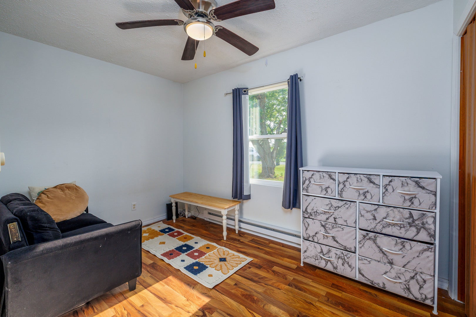
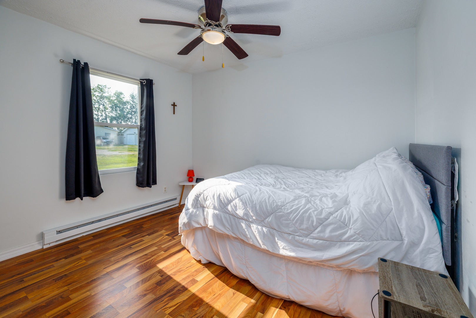
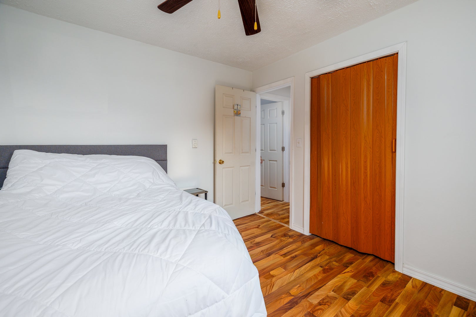
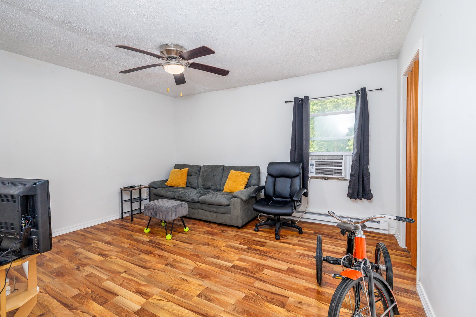
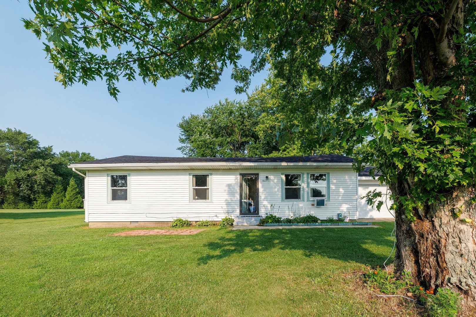
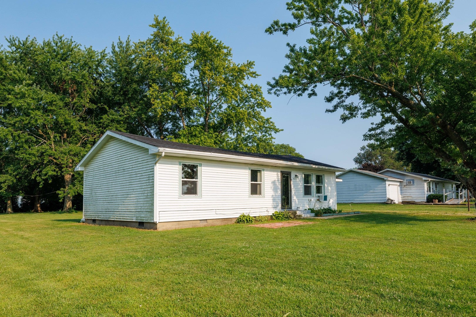
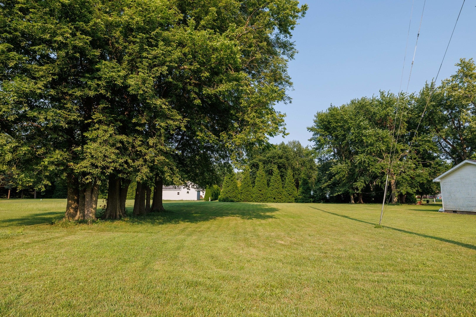
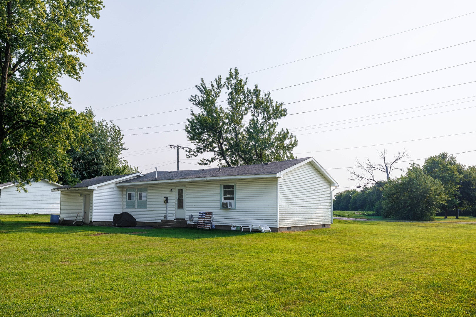
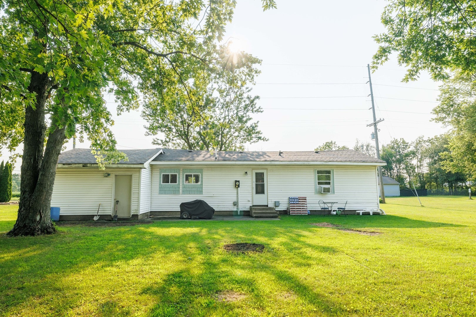
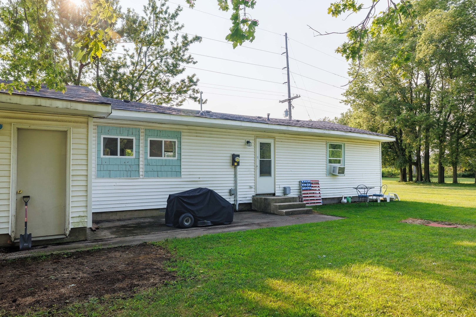
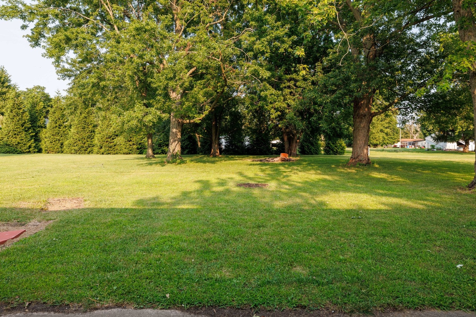
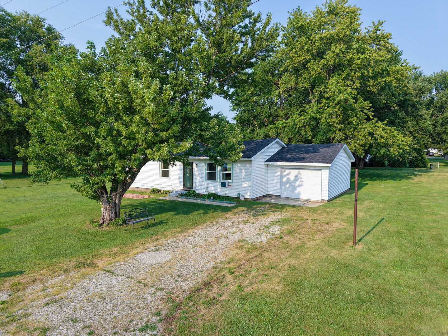
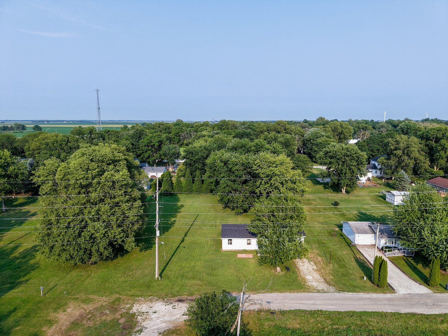
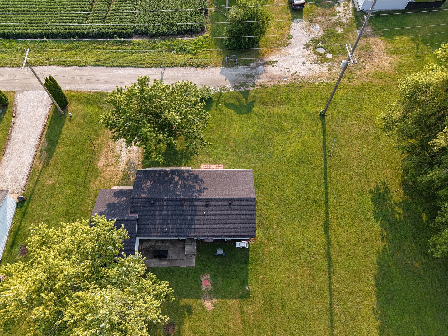
This 3-bedroom ranch home, on just under an acre, has undergone a full renovation/rehab in 2023. Installed were new windows throughout the house as well as new floors and doors. Also installed was a new tankless water heater (huge savings), new tub, sink, toilet, vanity and exhaust fan/light. The roof has a physical bow but is completely structurally sound. This has been addressed and is purely cosmetic. The roof had new shingles installed and is watertight. There was also new plumbing installed in the house and under the house. The bathroom also comes with a high-end electric stack washer/dryer which is almost brand new. The kitchen shares an open floor plan with the living/dining room. New kitchen lighting was installed along with a ceiling fan and light in the living room. Upgraded electrical to 200-amp service with new electric panel and new breakers all marked for ease of use. Also installed were new electric heaters in the house wired for 220 volts, making them more efficient. Solar panels on the roof? This house would be a perfect candidate! The house has an attached 1 car garage allowing entry from the garage right into the home! The adjacent vacant lot (included in the 1-acre lot size) is also an extra perk for this property! Seller is also including the tractor mower for this large yard! Don't miss this place on a quiet dead end road- Contact your real estate agent today!
| Date | Event | Price | Source |
|---|---|---|---|
| listed (Active) | $110,000 | MRED #12718843 | |
| price changed | $105,000 | MRED #12718843 | |
| price changed | $99,900 | MRED #12718843 |
Hi there — ask anything about this property or the area and the team will get right back to you.
Local real estate advisory services provided by agent with @properties Christie's International Real Estate
Listed by Amy Wang with Re/max Executives
Based on information submitted to the MLS GRID as of 2026. All data is obtained from various sources and may not have been verified by broker or MLS GRID. Supplied Open House Information is subject to change without notice. All information should be independently reviewed and verified for accuracy. Properties may or may not be listed by the office/agent presenting the information.
You agree to @properties Christie's International Real Estate Terms of Use and Privacy Policy. By choosing to contact a property, you also agree that @properties Christie's International Real Estate and its associates may call, text, or email you regarding any inquiries or activities you submit through our website. This may involve the use of automated means and prerecorded or artificial voices.
Step 1 of 2
Create a free account to view all listings, save searches, and get alerts when new homes match.
Step 2 of 2
Tell us how to reach you about homes you like.
Enter your password to sign in as
Create a free account to view all listings, save searches, and get alerts when new homes match.
Already have an account? Sign in
Sign in to your account.
New here? Create an account