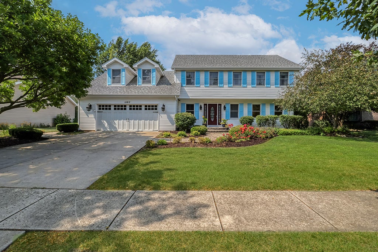
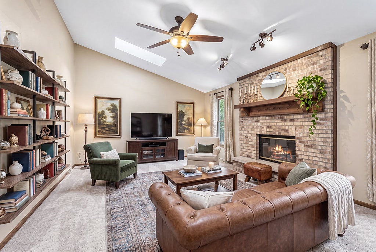
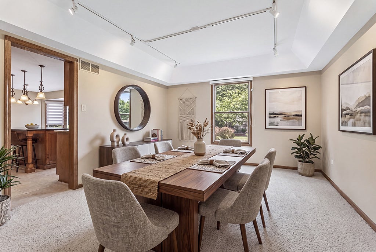
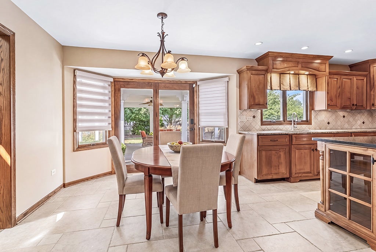
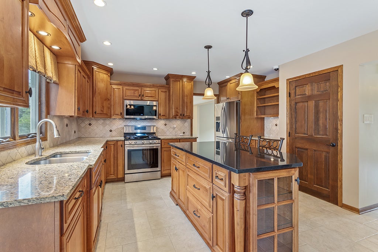
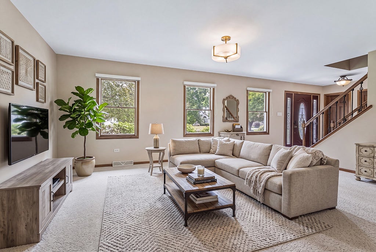
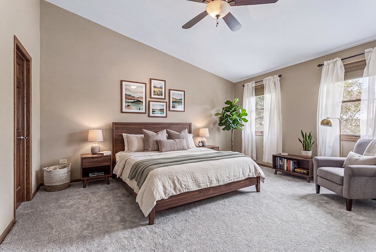
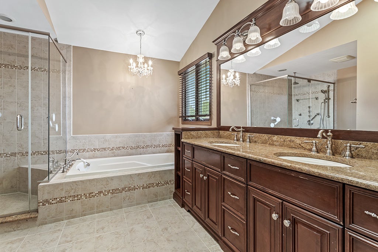
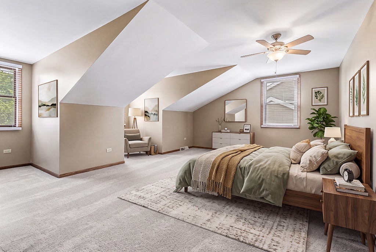
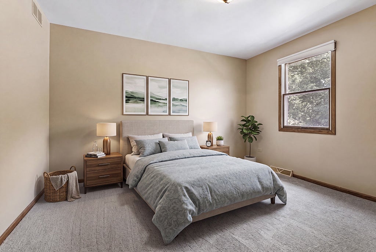
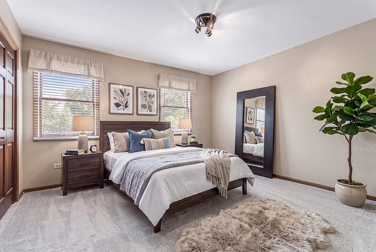
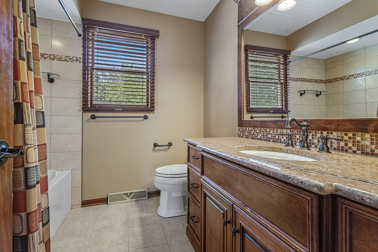
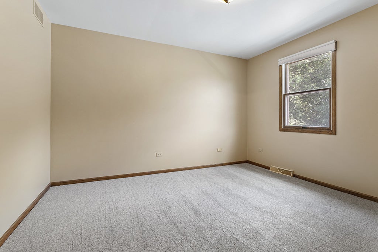
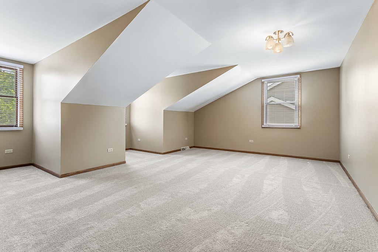
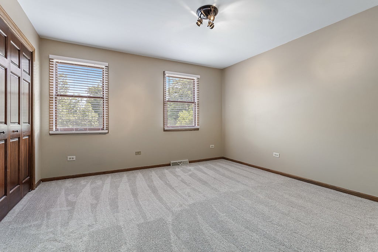
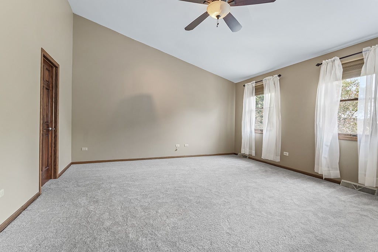
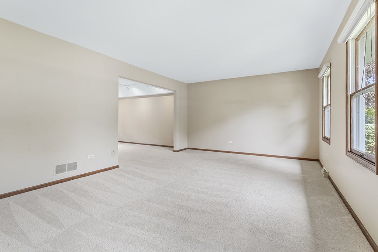
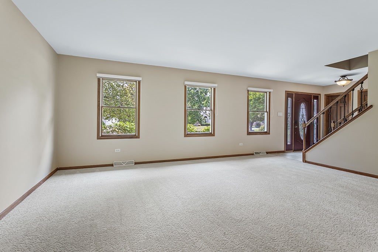
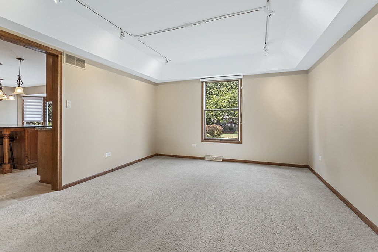
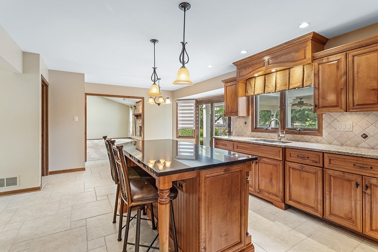
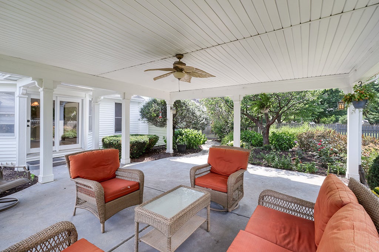
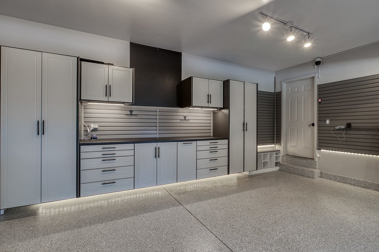
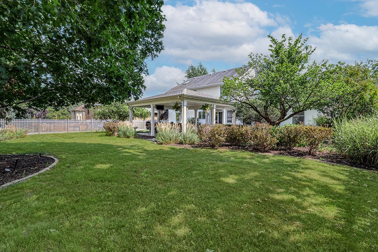
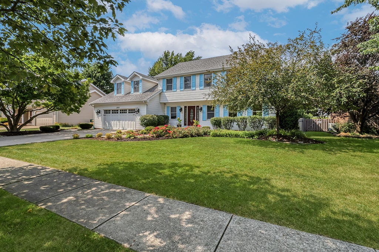
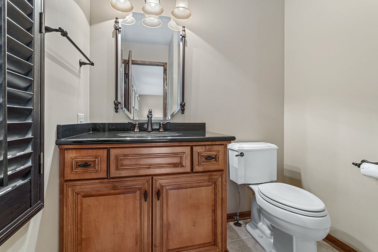
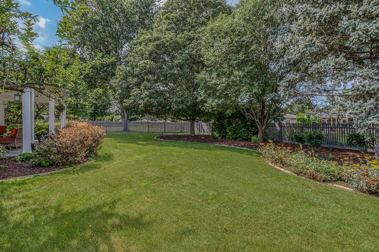
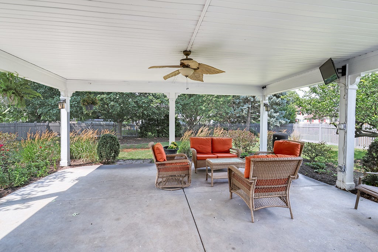
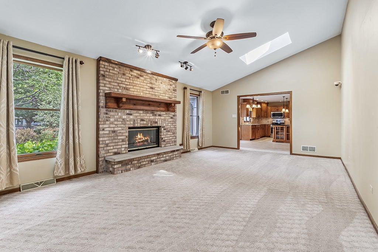
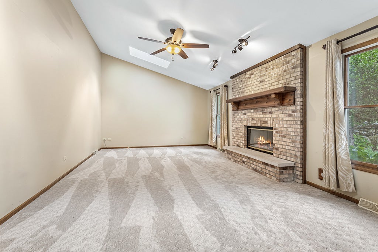
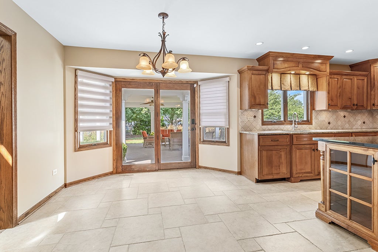
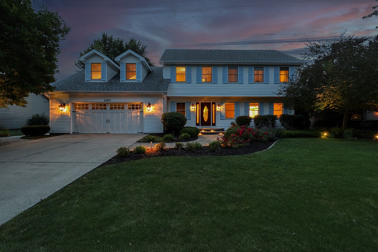
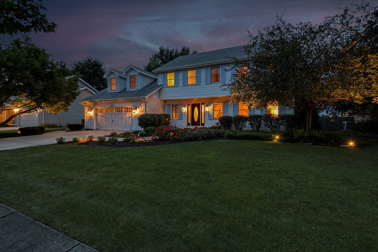
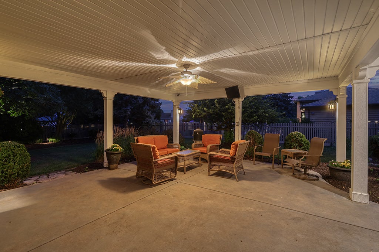
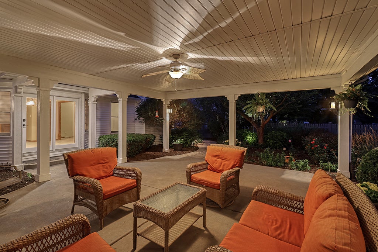
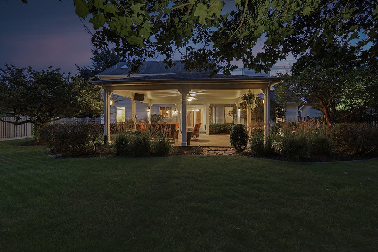
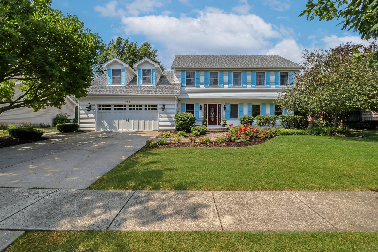
This meticulously maintained home offers the perfect combination of luxury, functionality, smart technology, and exceptional indoor-outdoor living. Custom-built 4-bedroom, 2.5-bath smart home offering exceptional craftsmanship, thoughtful updates, and abundant indoor and outdoor living spaces. Designed for both everyday comfort and effortless entertaining, this home is filled with custom features throughout. The beautifully remodeled gourmet kitchen features custom cherry cabinetry, granite countertops, stainless steel appliances and opens seamlessly to the spacious family room. Soaring vaulted ceilings with skylights, a stunning brick fireplace and an open layout create a warm and inviting gathering space. Formal living and dining rooms provide additional areas for entertaining or relaxing with family and friends. The staircase and all four bedrooms feature brand-new carpeting. The luxurious primary suite boasts a vaulted ceiling, a spacious walk-in closet, and a spa-inspired bath with heated floors, dual vanities, a two-person glass walk-in shower with multiple shower heads, a Jacuzzi tub, and an instant hot water system for added comfort. The fourth bedroom, located above the garage, offers incredible flexibility as a guest suite, home office, media room, or flex space and includes a large walk-in closet. Step outside to your own private backyard retreat. The fully fenced yard is beautifully landscaped with perennial gardens, refreshed mulch, custom landscape lighting, stone walkways, and a tranquil water feature. A 16' x 22' covered porch creates the perfect outdoor living space for relaxing on warm summer evenings or enjoying the beauty of the changing seasons. Car enthusiasts will appreciate the finished garage featuring a durable polyaspartic-coated, custom cabinetry, upgraded lighting, and an insulated Alexa-enabled garage door. Major mechanical updates provide peace of mind, including a new air conditioning unit and a 2019 HVAC system with four-zone heating and cooling controlled by individual thermostats in the primary suite, dining room, family room, and bonus room above the garage. Additional premium features include: * Smart home technology throughout * Reverse osmosis drinking water system * Oversized water heater * Whole-house HVAC filtration system with humidifier * Exterior security cameras * Leviton smart light switches * Additional attic insulation for improved energy efficiency * Six-panel interior doors. This meticulously maintained home offers the perfect combination of luxury, functionality, smart technology, and exceptional indoor-outdoor living.
| Date | Event | Price | Source |
|---|---|---|---|
| listed (Active) | $505,000 | MRED #12715564 | |
| price changed | $497,000 | MRED #12715564 | |
| price changed | $489,500 | MRED #12715564 | |
| status changed (Active Under Contract) | — | MRED #12715564 | |
| status changed (Active) | — | MRED #12715564 | |
| price changed | $485,000 | MRED #12715564 | |
| price changed | $481,000 | MRED #12715564 | |
| price changed | $470,000 | MRED #12715564 |
Hi there — ask anything about this property or the area and the team will get right back to you.
Local real estate advisory services provided by agent with @properties Christie's International Real Estate
Listed by Melissa Bell with Coldwell Banker Real Estate Group
Based on information submitted to the MLS GRID as of 2026. All data is obtained from various sources and may not have been verified by broker or MLS GRID. Supplied Open House Information is subject to change without notice. All information should be independently reviewed and verified for accuracy. Properties may or may not be listed by the office/agent presenting the information.
You agree to @properties Christie's International Real Estate Terms of Use and Privacy Policy. By choosing to contact a property, you also agree that @properties Christie's International Real Estate and its associates may call, text, or email you regarding any inquiries or activities you submit through our website. This may involve the use of automated means and prerecorded or artificial voices.
Step 1 of 2
Create a free account to view all listings, save searches, and get alerts when new homes match.
Step 2 of 2
Tell us how to reach you about homes you like.
Enter your password to sign in as
Create a free account to view all listings, save searches, and get alerts when new homes match.
Already have an account? Sign in
Sign in to your account.
New here? Create an account