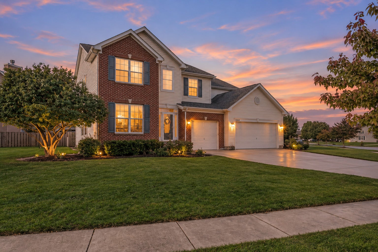
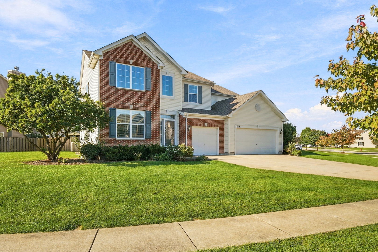
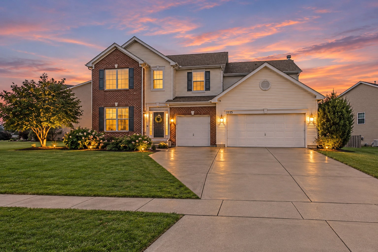
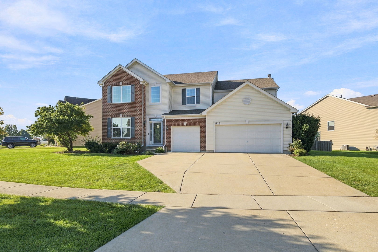
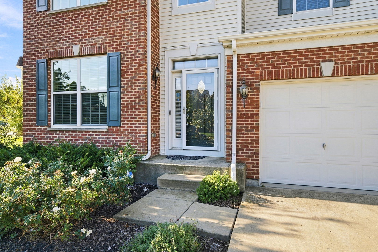
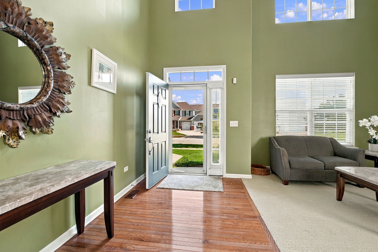
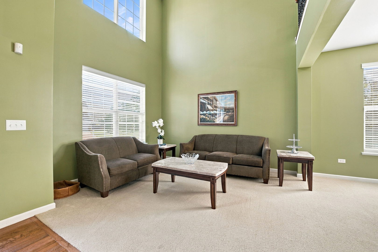
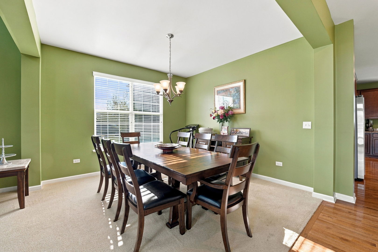
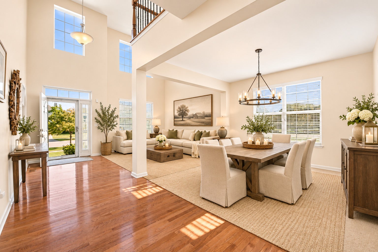
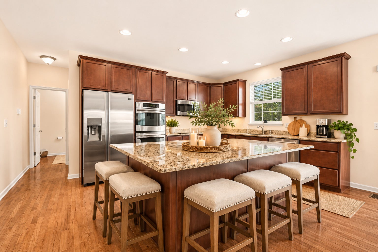
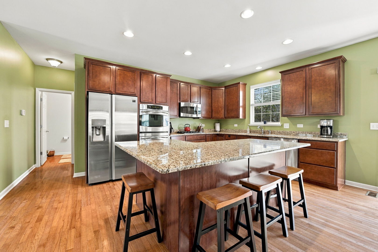
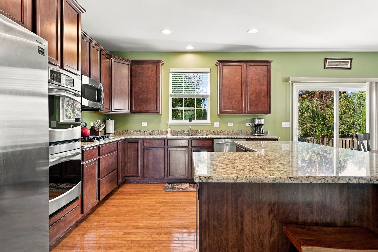
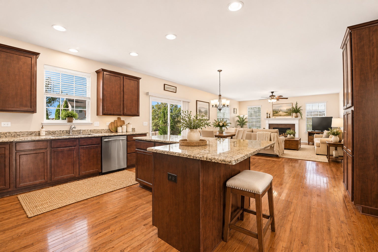
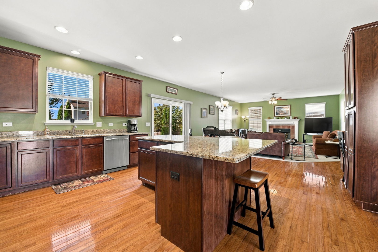
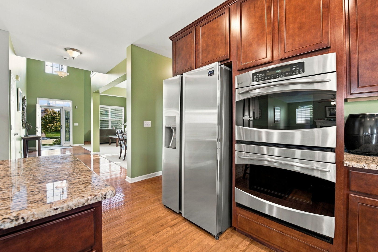
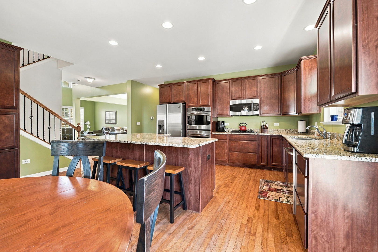
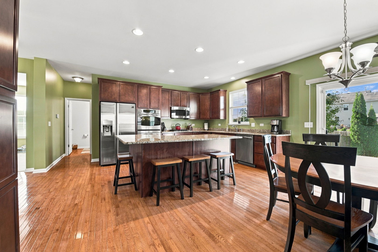
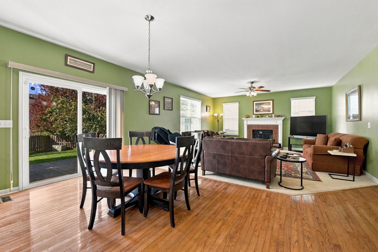
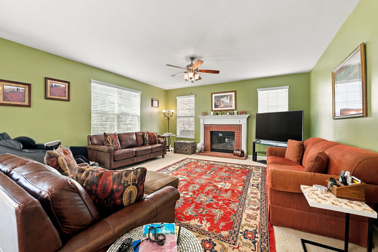
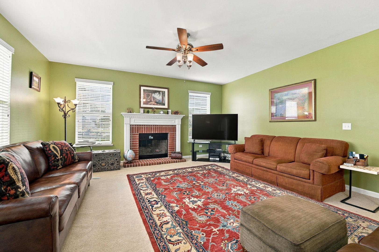
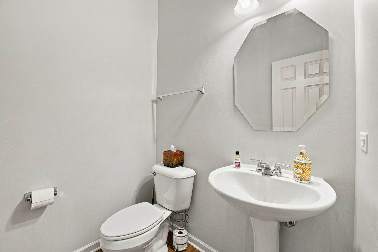
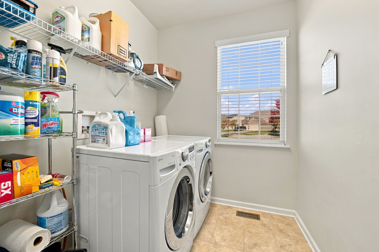
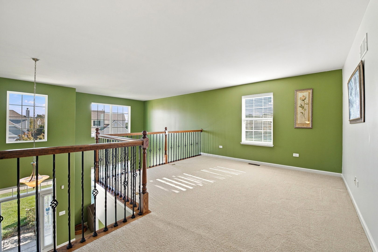
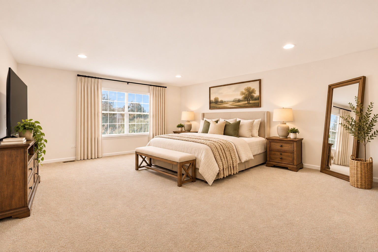
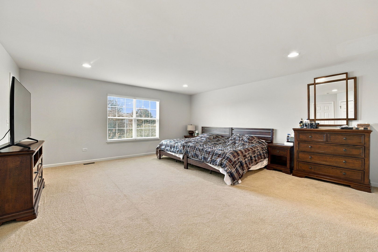
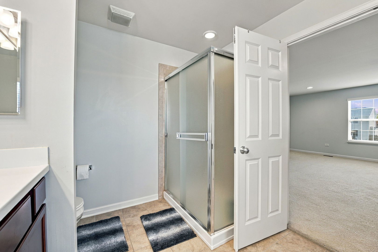
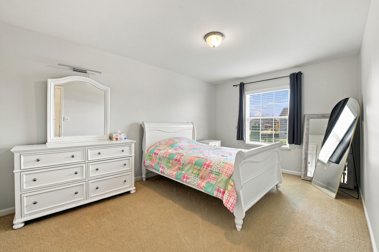
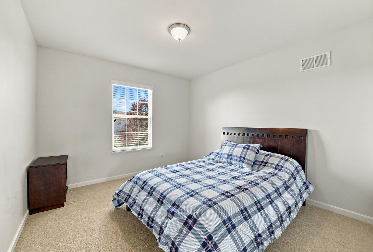
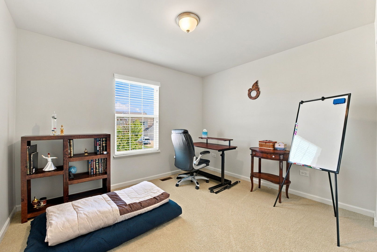
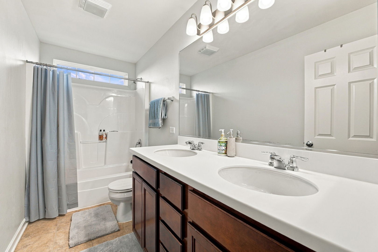
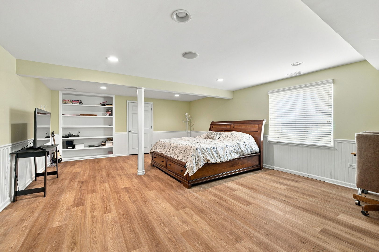
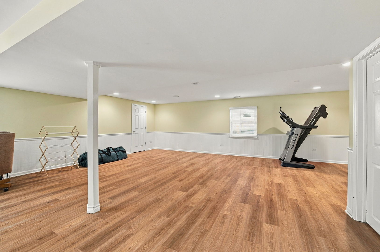
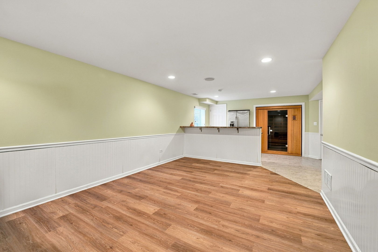
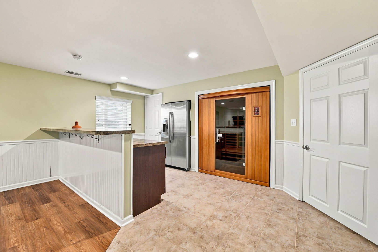
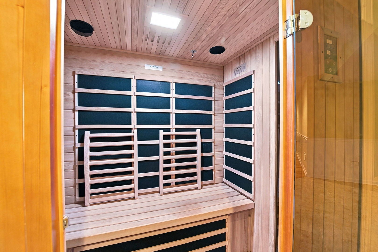
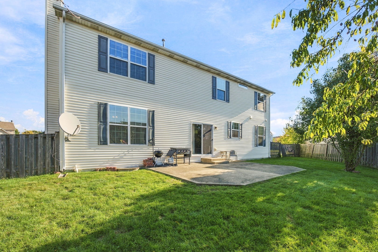
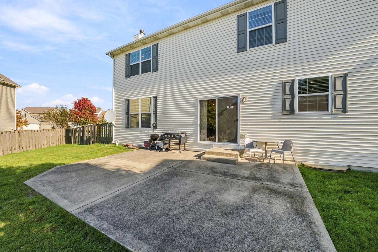
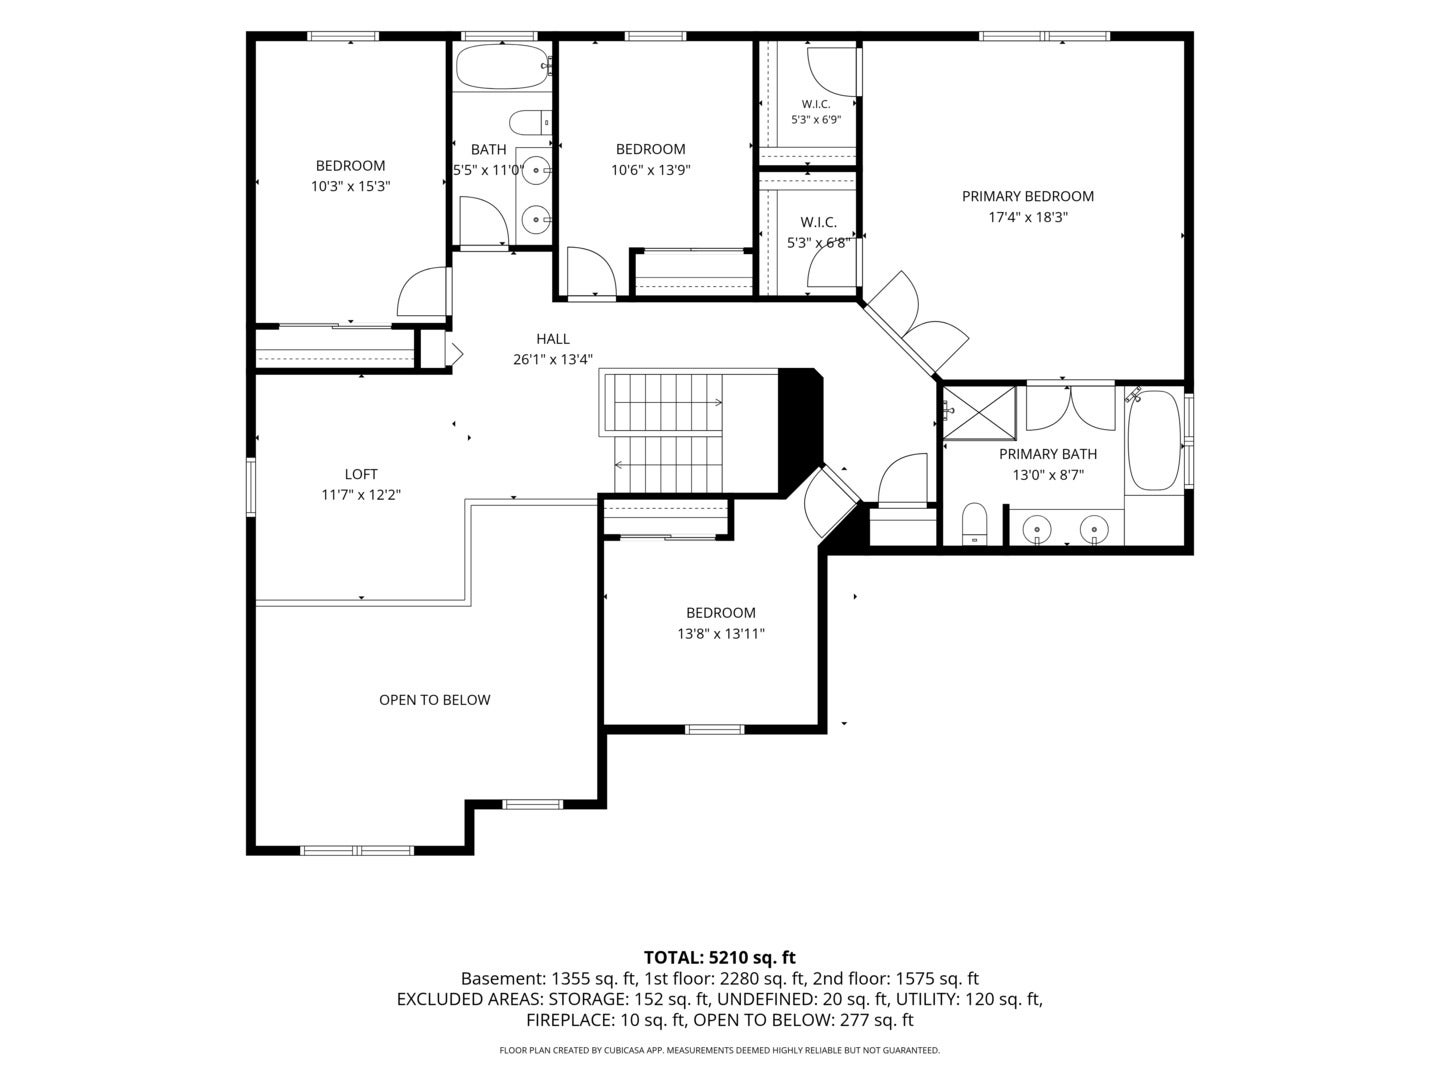
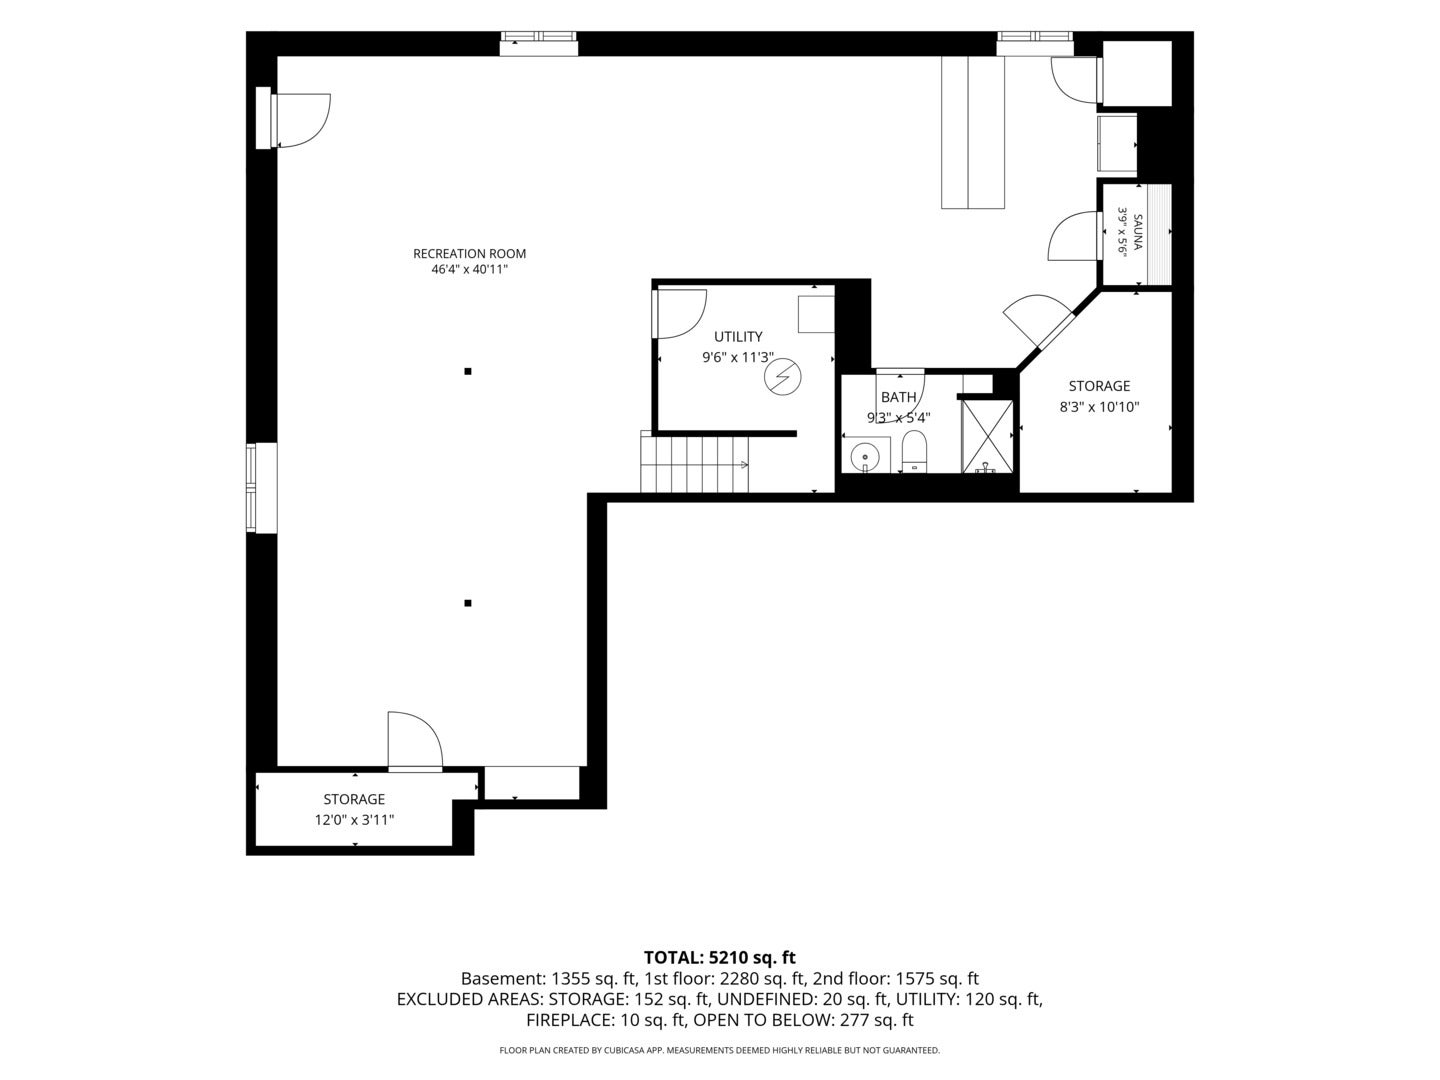
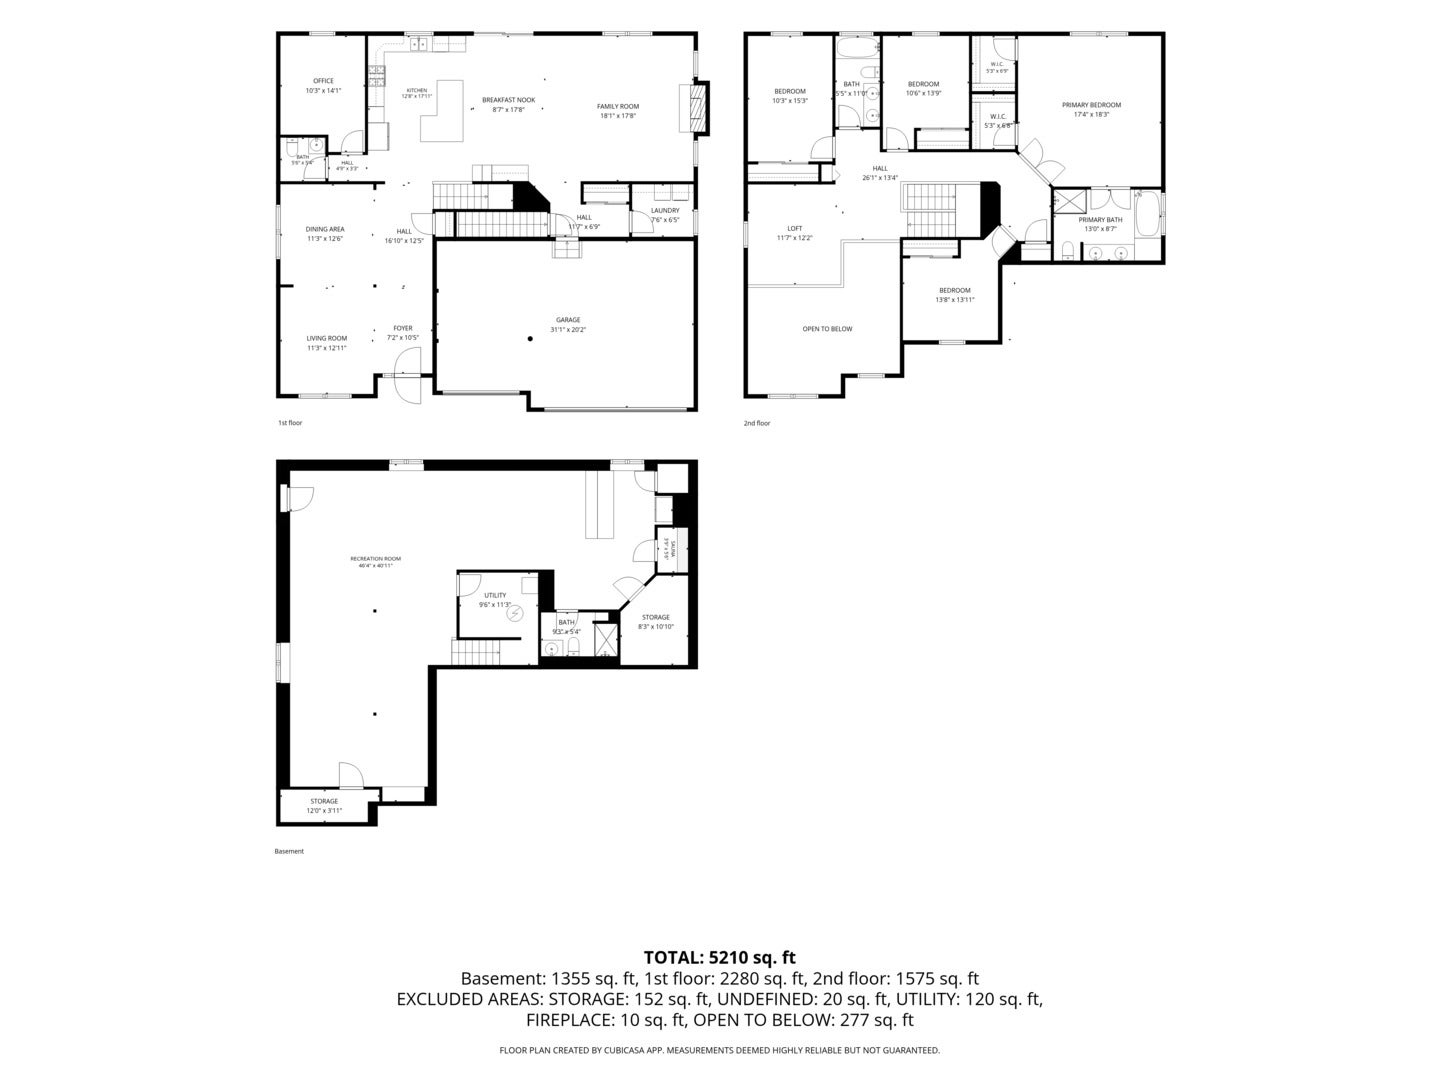
Fall in Love with Exceptional Living in the Fields of Shorewood! Space, style, thoughtful upgrades, and a backyard made for making memories! Discover this beautifully maintained, move-in-ready home in the highly desirable Fields of Shorewood, featuring the community's largest floor plan with over 3,100 square feet of exceptional living space, plus a fully finished basement designed to elevate your everyday lifestyle. From the moment you step into the impressive two-story foyer, you'll appreciate the open, airy feel, 9 foot ceilings, and inviting blend of elegance and functionality. Separate living and dining rooms provide wonderful spaces for entertaining, while the heart of the home is sure to impress: a beautifully appointed kitchen featuring custom 42-inch cabinetry, granite countertops, an L-shaped island, recessed lighting, and GE stainless steel appliances. An inviting eat-in area flows seamlessly into the spacious family room, where a cozy fireplace and fabulous windows fill the space with natural light. The main level offers even more versatility with a private study or den, a conveniently located powder room, and a dedicated laundry room complete with an LG washer and dryer and overhead shelving for added organization. Upstairs, a generous open loft overlooking the foyer creates the perfect flex space for a reading nook, playroom, or additional lounge area. Retreat to the impressive primary suite, featuring two walk-in closets and a private en-suite bath designed for relaxation. Unwind in the oversized soaking garden tub, enjoy the separate shower, and appreciate the raised height double bowl vanity and ceramic tile flooring. Three additional generously sized bedrooms and a full hallway bathroom complete the second level. A finished basement that takes entertaining and relaxation to another level! Finished with luxury vinyl plank flooring, wainscoting, and recessed lighting, this versatile space features a dry bar with refrigerator, an updated full bathroom, a separate storage room, and an incredible built-in sauna. Create your own entertainment lounge, game day gathering spot, fitness retreat, or personal wellness sanctuary, the possibilities are endless! Step outside to your own beautifully landscaped backyard retreat, complete with an extended concrete patio, mature landscaping, a striking specimen tree, and a fully fenced yard. Whether you're hosting summer gatherings, enjoying a quiet morning outdoors, or entertaining friends and family, this inviting outdoor space is ready to be enjoyed. Additional highlights include an insulated and drywalled attached three car garage, concrete driveway, classic six panel doors, and a battery backup sump pump for added peace of mind. Major recent improvements include a new roof (2024), new furnace (2024), and new hot water tank (2025) valuable updates that make settling in even easier. Conveniently located near local restaurants, breweries, spas, shopping, and I-55/I-80 access, this home puts everyday conveniences and recreational opportunities within reach. Explore the new Village of Shorewood YMCA, a 60,000-square-foot facility, enjoy the green space at Four Seasons Park, take advantage of kayaking and fishing access along the DuPage River, or visit Shorewood Towne Center for its year-round festivals and community markets. Beautifully maintained. Thoughtfully updated. Spacious enough to grow, gather, entertain, and unwind. With the holidays just around the corner, there's no better time to make your move and start creating lasting memories. This exceptional home is ready to welcome you, come fall in love!
| Date | Event | Price | Source |
|---|---|---|---|
| listed (Active) | $575,000 | MRED #12788339 | |
| price changed | $559,000 | MRED #12788339 |
Hi there — ask anything about this property or the area and the team will get right back to you.
Local real estate advisory services provided by agent with @properties Christie's International Real Estate
Listed by Amy Smith with Re/max Ultimate Professionals
Based on information submitted to the MLS GRID as of 2026. All data is obtained from various sources and may not have been verified by broker or MLS GRID. Supplied Open House Information is subject to change without notice. All information should be independently reviewed and verified for accuracy. Properties may or may not be listed by the office/agent presenting the information.
You agree to @properties Christie's International Real Estate Terms of Use and Privacy Policy. By choosing to contact a property, you also agree that @properties Christie's International Real Estate and its associates may call, text, or email you regarding any inquiries or activities you submit through our website. This may involve the use of automated means and prerecorded or artificial voices.
Step 1 of 2
Create a free account to view all listings, save searches, and get alerts when new homes match.
Step 2 of 2
Tell us how to reach you about homes you like.
Enter your password to sign in as
Create a free account to view all listings, save searches, and get alerts when new homes match.
Already have an account? Sign in
Sign in to your account.
New here? Create an account