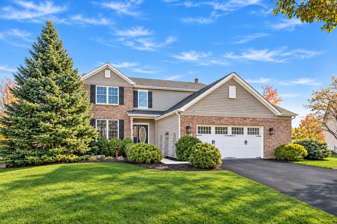
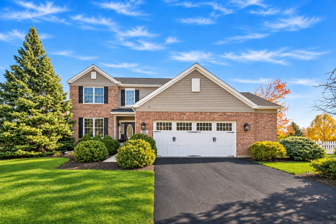
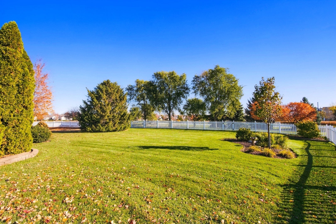
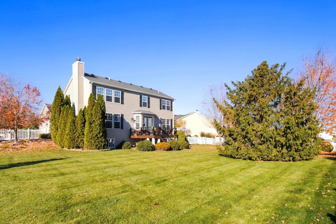
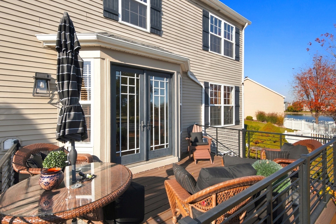
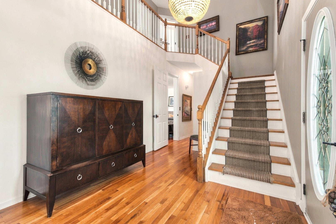
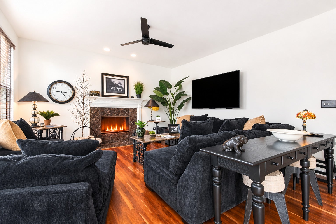
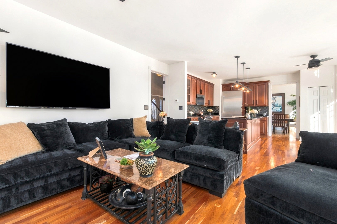
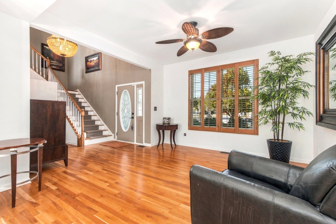
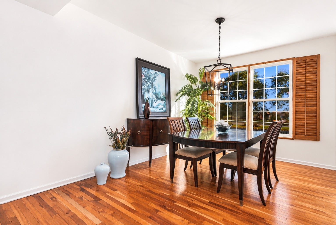
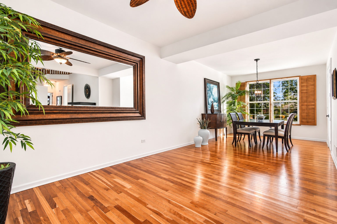
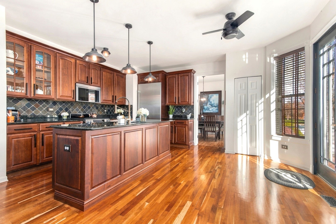
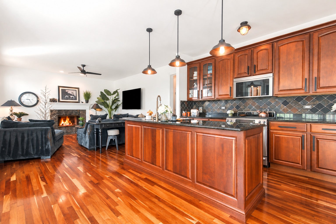
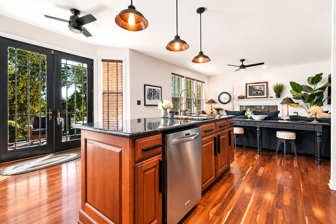
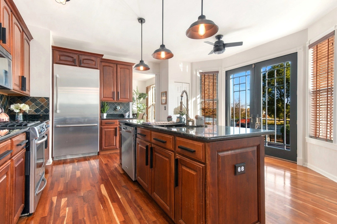
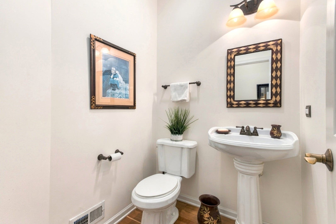
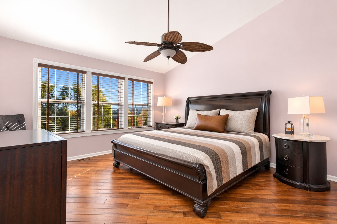
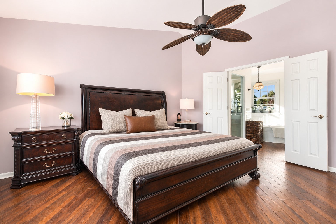
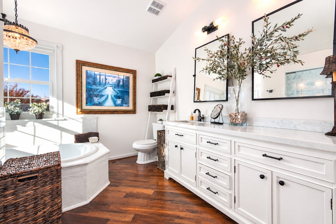
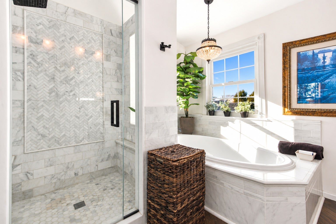
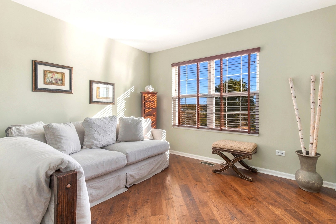
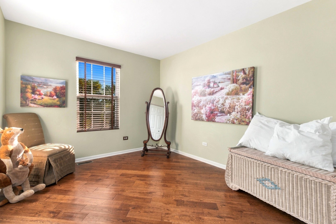
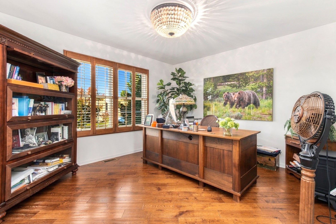
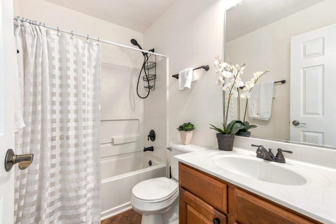
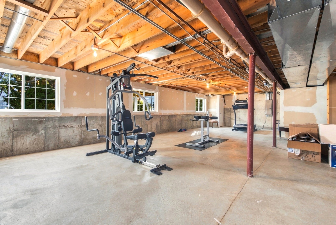
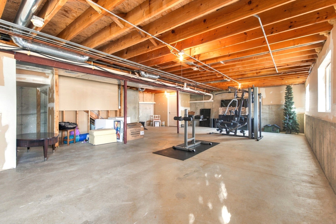
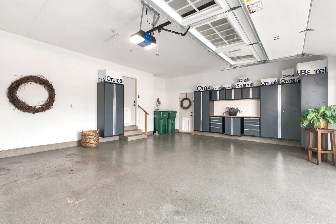
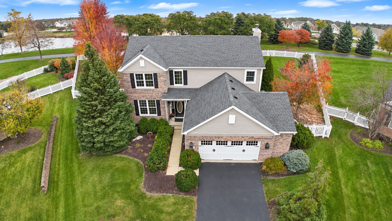
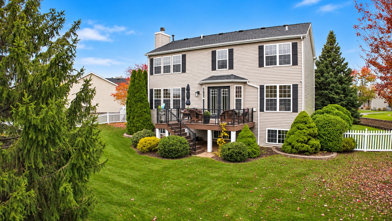
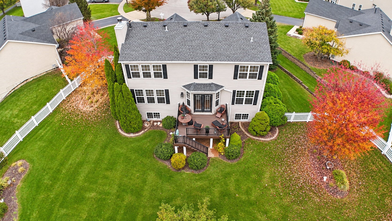
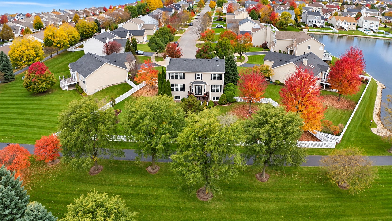
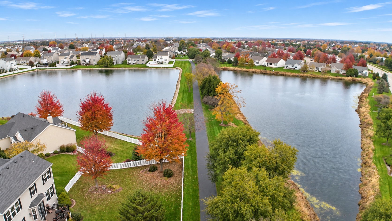
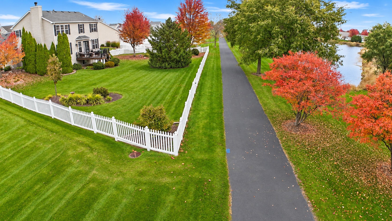
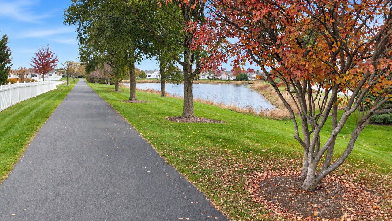
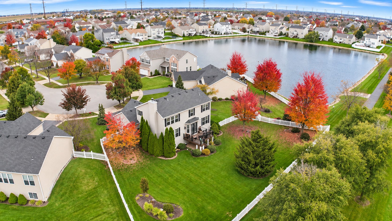
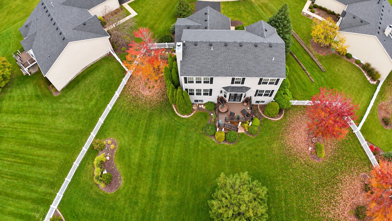
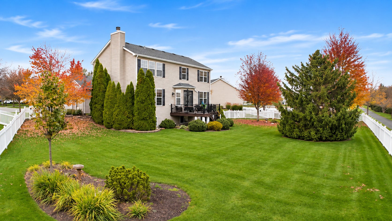
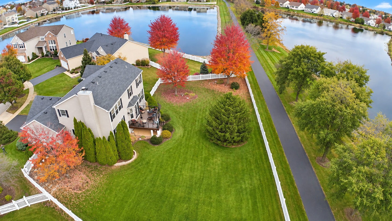
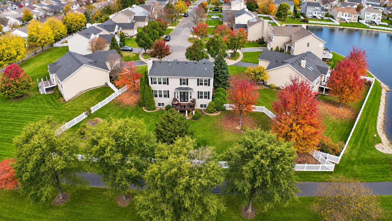
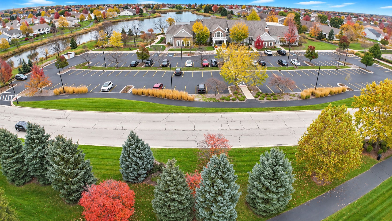
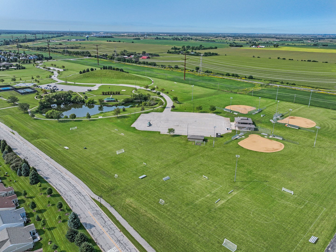
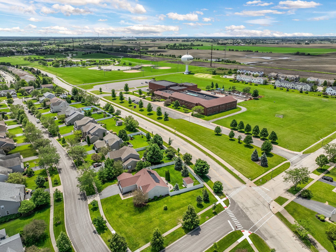
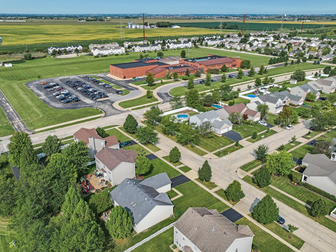
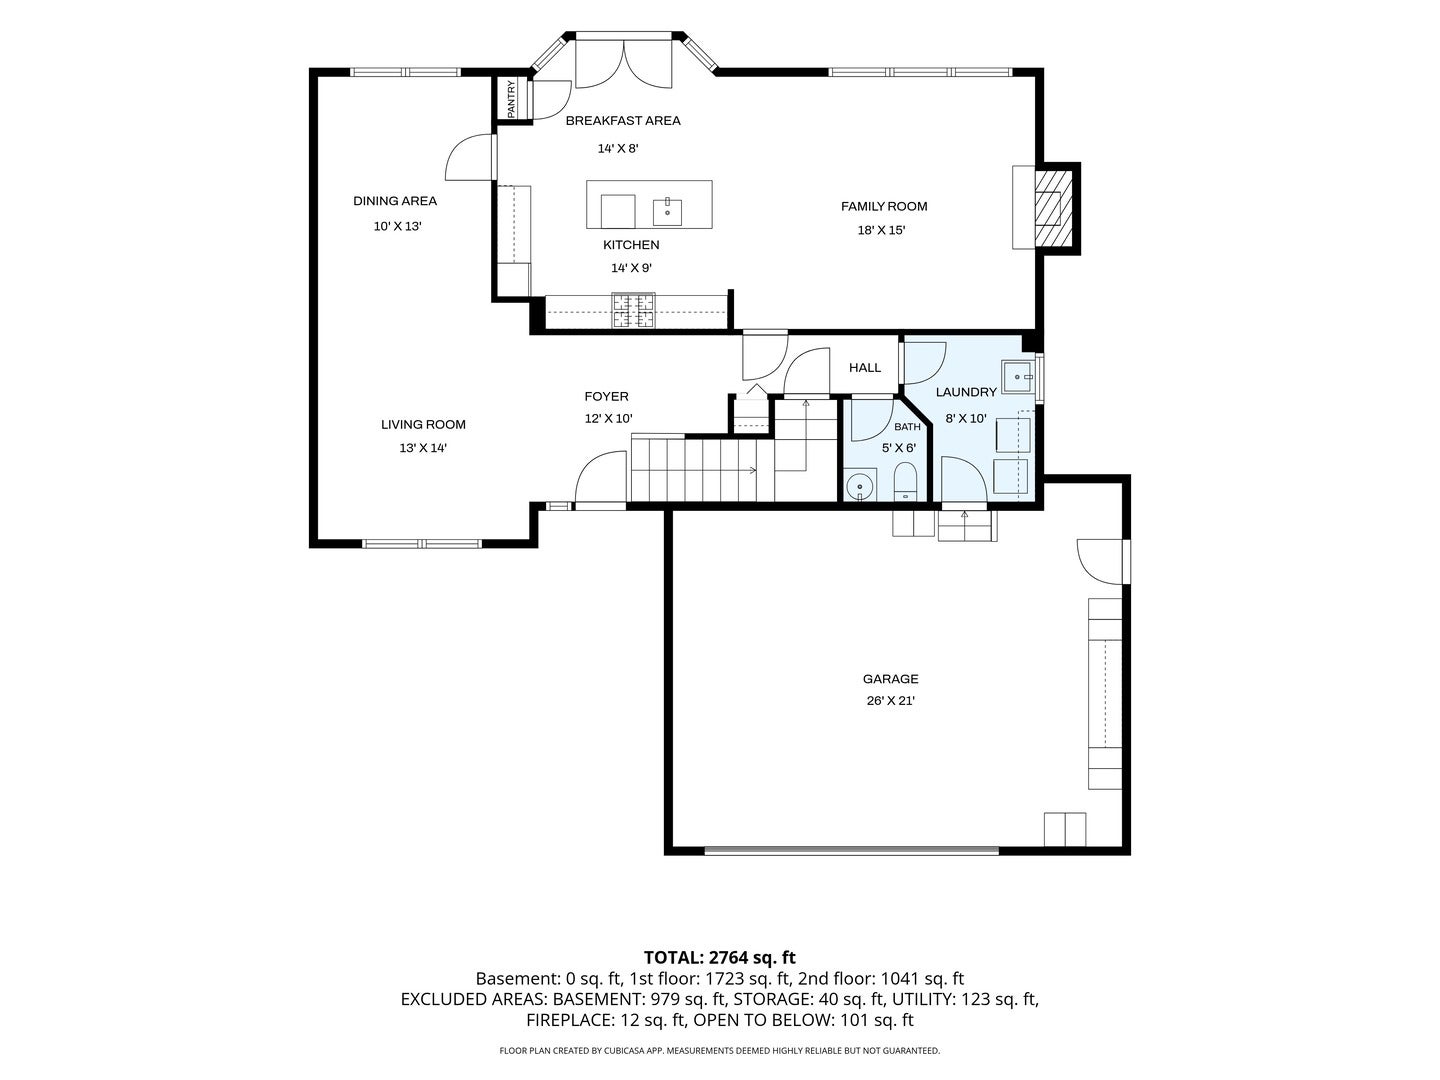
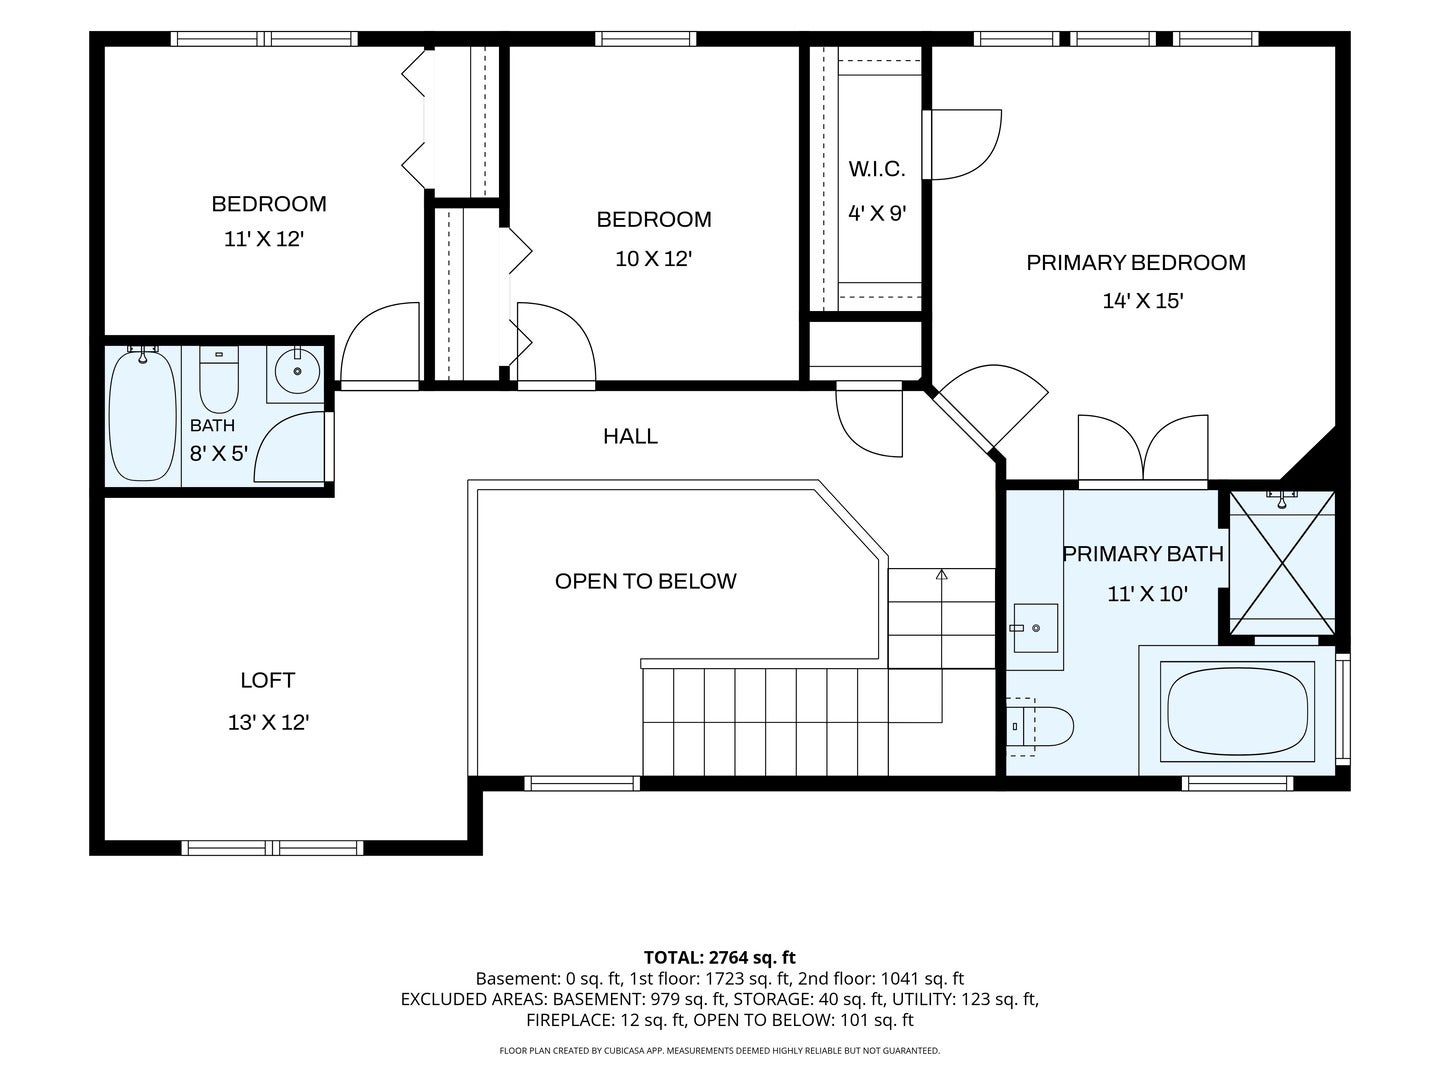
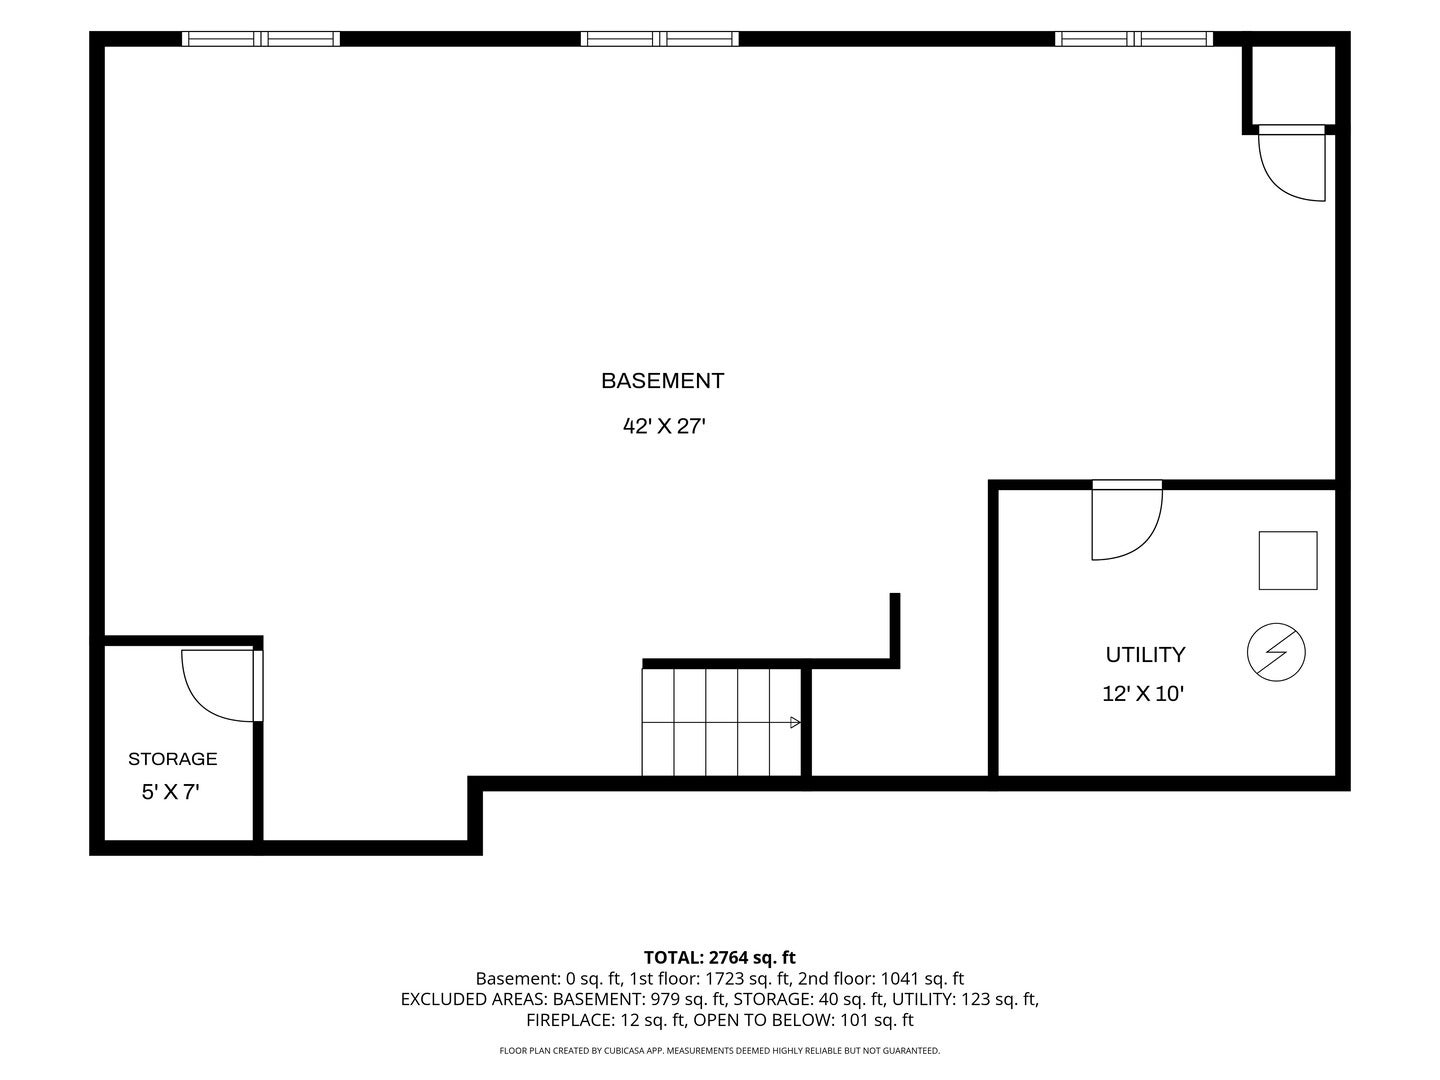
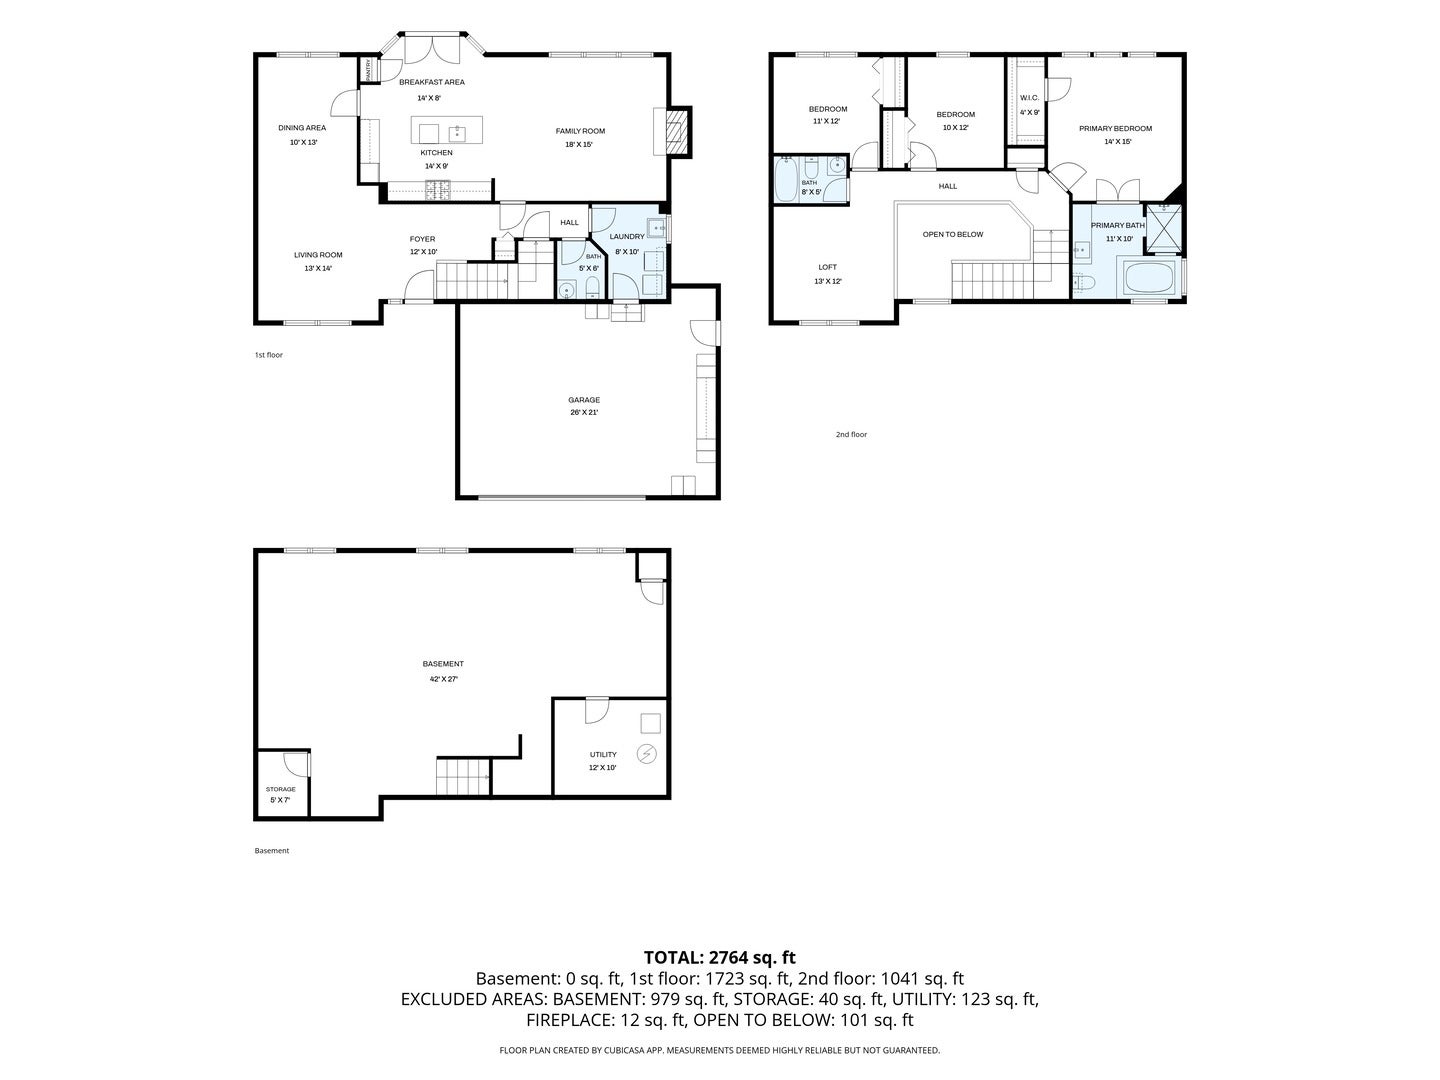
Come see this exceptional move-in ready home, perfectly positioned on a premium cul-de-sac lot in Walnut Trails with picturesque water views! Meticulously maintained by its original owner, this 2005 Willow model offers 2,174 square feet, 2.1 baths, a second-floor loft, and a partially finished English lookout basement. This home is loaded with modern upgrades! Hardwood flooring flows throughout both main living levels, complementing custom plantation shutters and thoughtfully designed spaces. Step into the 2 story entry with exposed staircase leading to the 2nd floor. The formal living room welcomes you with abundant natural light, while the separate dining room features beautiful modern lighting. The inviting family room showcases a gas fireplace and opens to a beautifully appointed kitchen featuring granite countertops, 42-inch custom cabinets, stainless steel appliances, a built-in Thermador refrigerator, tile backsplash, and a spacious center island with breakfast bar. French doors connect the kitchen to a brand-new Trex deck with metal railing with Trex lighting on deck and stairs overlooking the fully fenced backyard and 2 tranquil ponds. Upstairs, the impressive primary suite features a vaulted ceiling, two walk-in closets, and a beautifully updated private bath with marble-topped vanity, soaking tub, and custom tiled shower with waterfall showerhead. Two generously sized bedrooms, a full hall bath, and a versatile loft currently used as an office complete the second floor. The full English lookout basement offers partially finished living space and abundant storage. Additional highlights include a 2.5-car garage with Coachman garage door, epoxy flooring and built-in cabinetry. The home features picturesque landscaping, PVC picket fencing, and an elevated keystone-shaped lot bordering the neighboring Del Webb walking trail and clubhouse property. Recent updates include Renewal by Anderson Windows on the front of the home and primary bedroom, furnace (2022), AC (2019), water heater (2022), and roof replaced (2018). Just a short walk to Walnut Trails Elementary School, the new Shorewood YMCA, and Cene's Four Seasons Park with pickleball, tennis, baseball, soccer, basketball courts, playgrounds, walking paths, and sledding hill. Schedule your private showing today!
Saturday, November 21 · 1–4pm
In person · no appointment needed
| Date | Event | Price | Source |
|---|---|---|---|
| listed (Active) | $525,000 | MRED #12806372 |
Hi there — ask anything about this property or the area and the team will get right back to you.
Local real estate advisory services provided by agent with @properties Christie's International Real Estate
Listed by Nathan Barber with Coldwell Banker Real Estate Group
Based on information submitted to the MLS GRID as of 2026. All data is obtained from various sources and may not have been verified by broker or MLS GRID. Supplied Open House Information is subject to change without notice. All information should be independently reviewed and verified for accuracy. Properties may or may not be listed by the office/agent presenting the information.
You agree to @properties Christie's International Real Estate Terms of Use and Privacy Policy. By choosing to contact a property, you also agree that @properties Christie's International Real Estate and its associates may call, text, or email you regarding any inquiries or activities you submit through our website. This may involve the use of automated means and prerecorded or artificial voices.
Step 1 of 2
Create a free account to view all listings, save searches, and get alerts when new homes match.
Step 2 of 2
Tell us how to reach you about homes you like.
Enter your password to sign in as
Create a free account to view all listings, save searches, and get alerts when new homes match.
Already have an account? Sign in
Sign in to your account.
New here? Create an account