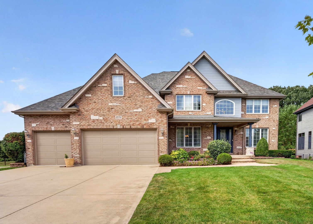
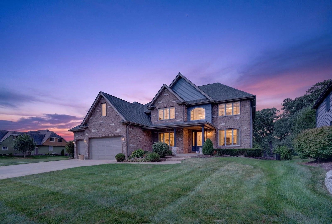
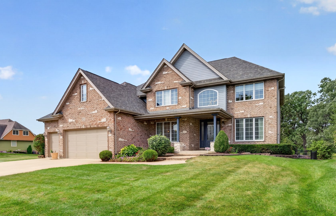
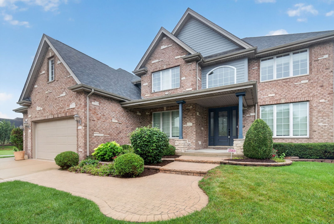
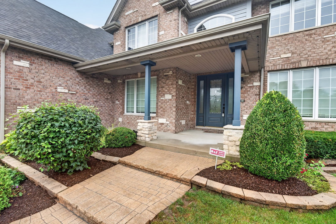
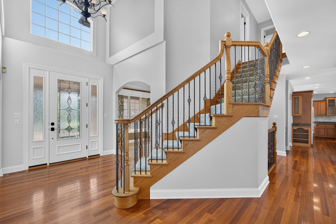
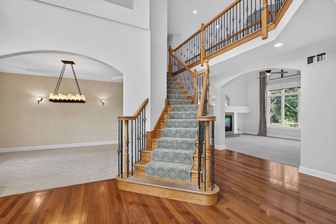
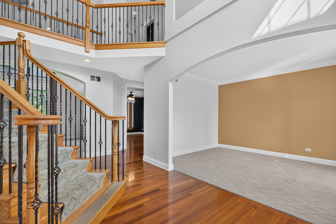
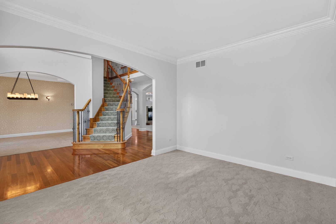
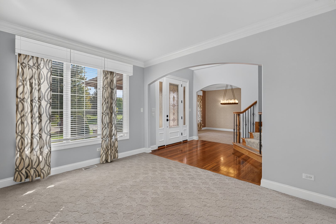
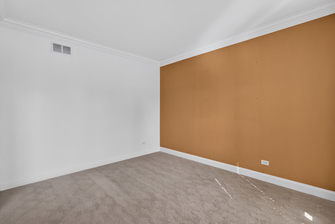
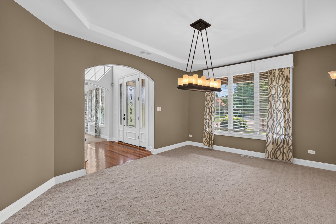
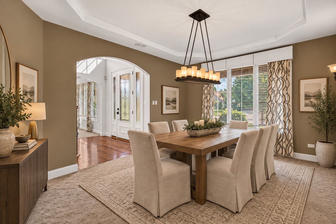
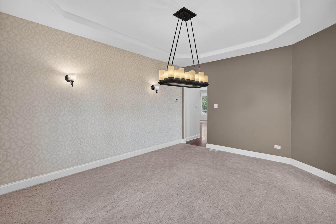
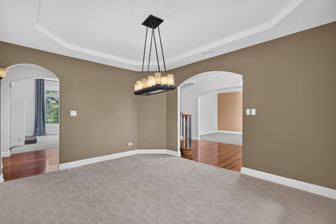
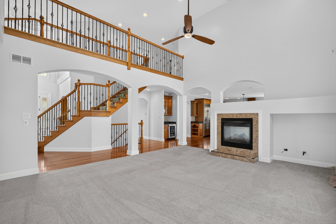
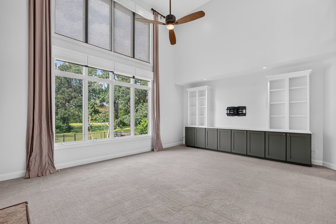
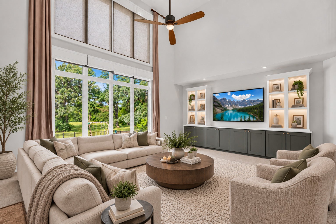
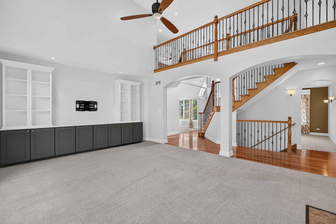
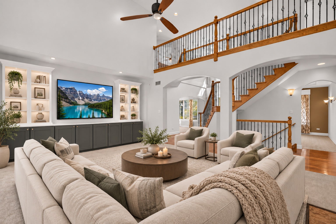
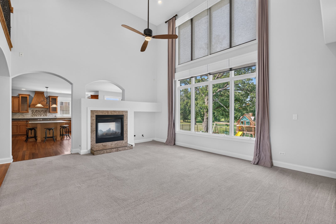
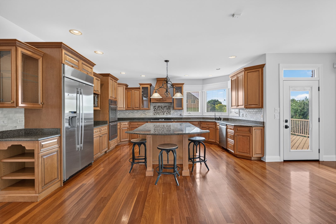
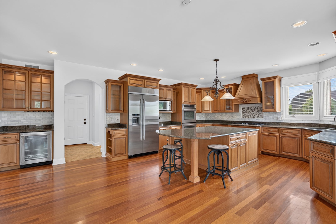
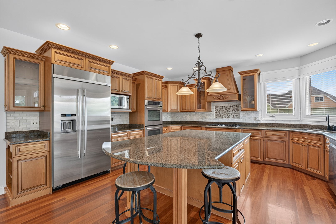
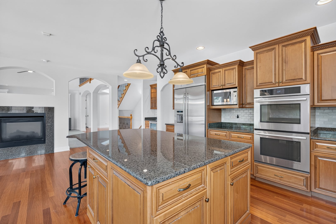
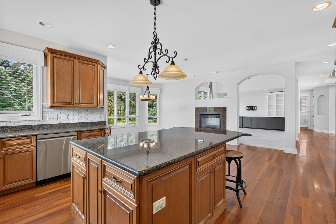
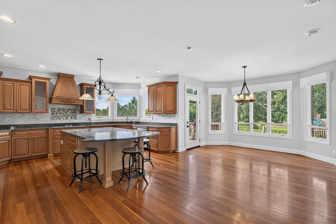
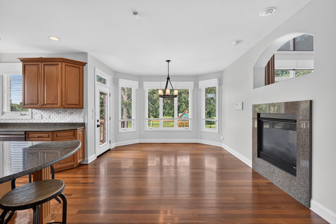
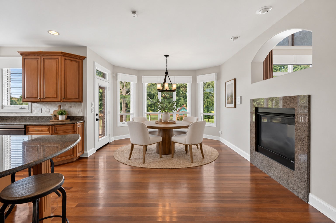
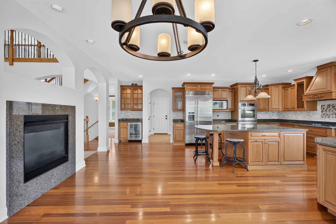
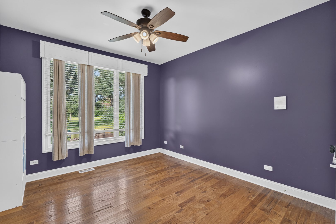
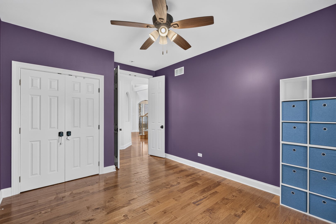
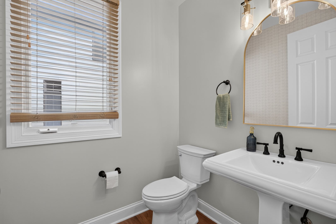
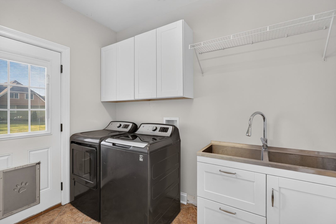
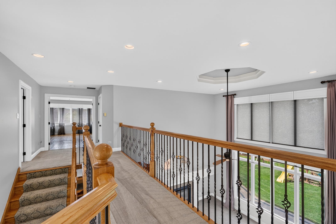
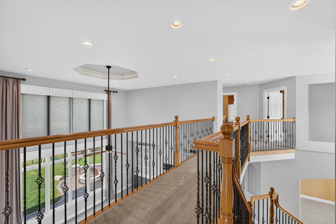
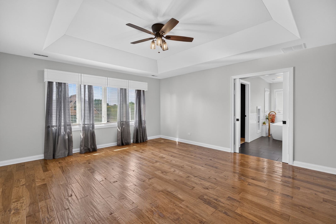
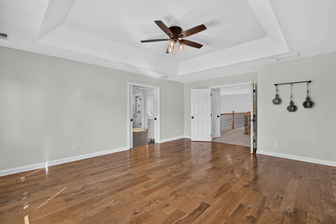
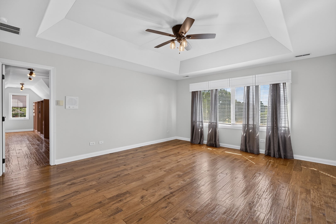
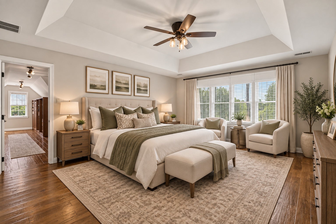
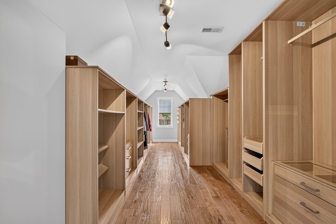
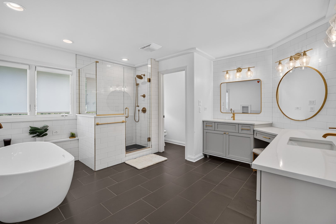
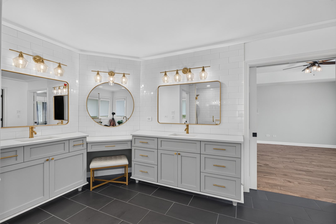
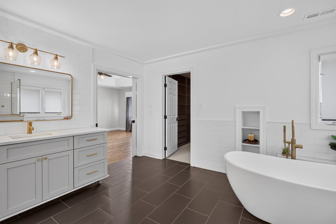
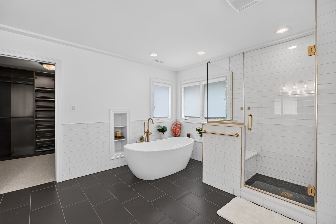
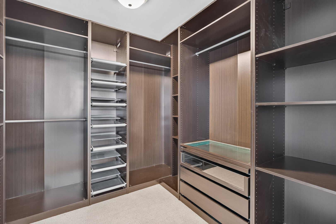
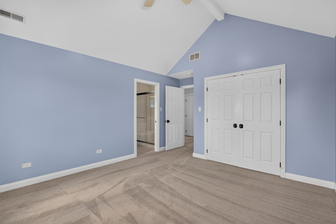
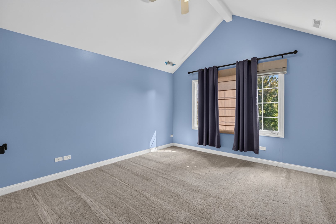
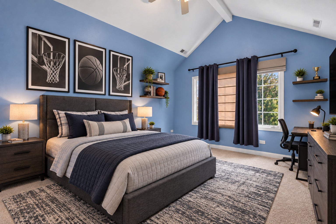
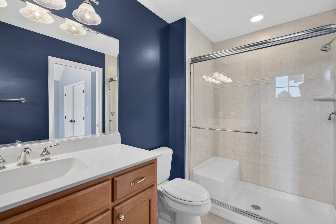
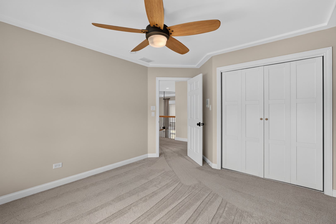
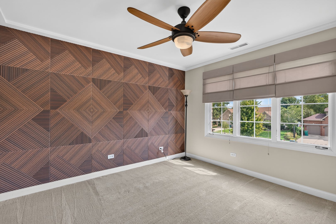
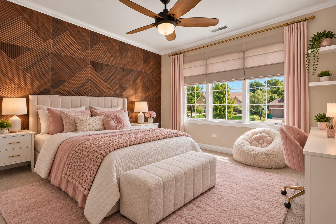
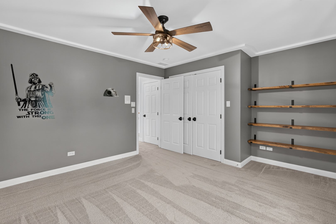
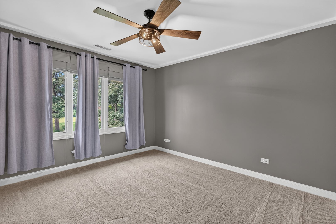
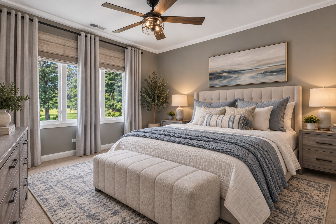
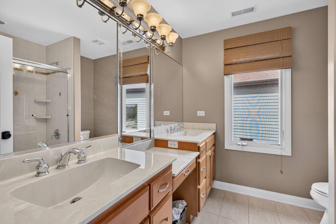
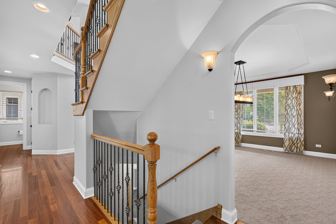
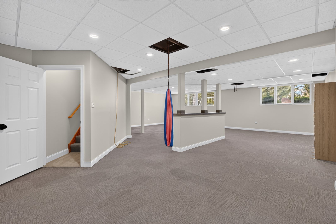
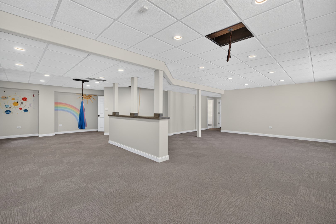
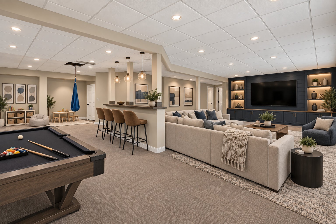
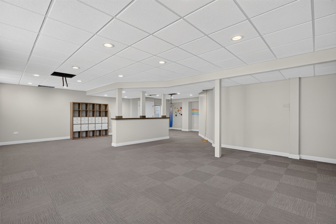
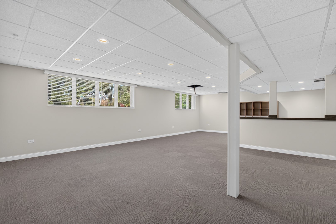
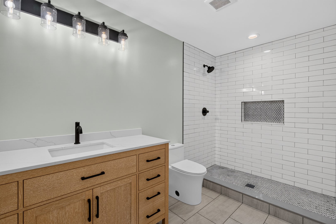
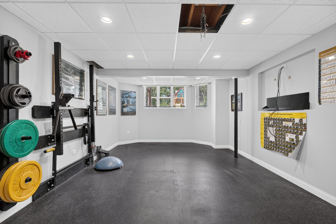
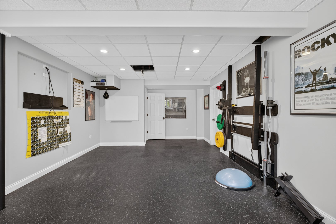
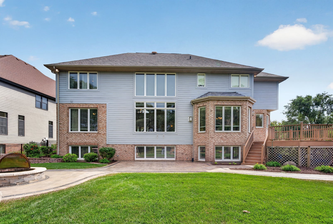
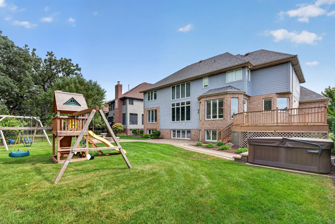
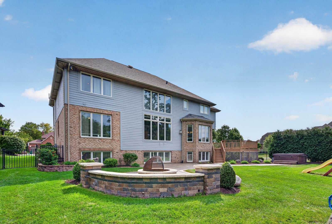
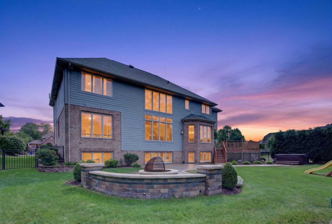
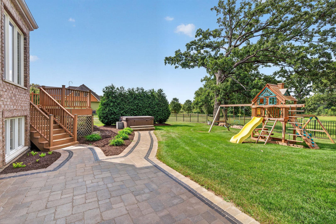
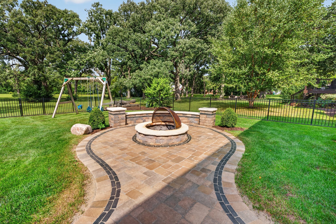
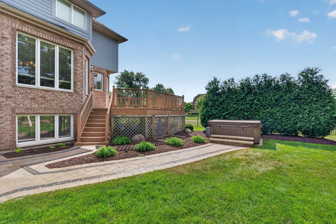
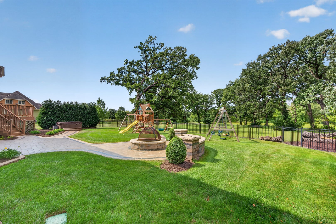
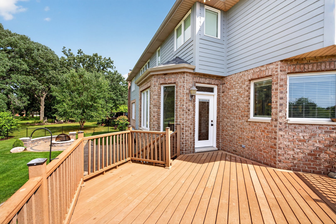
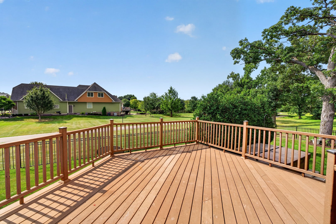
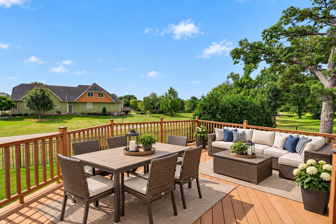
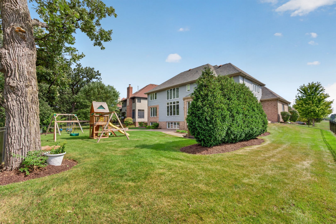
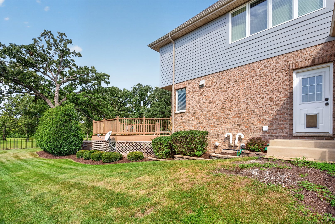
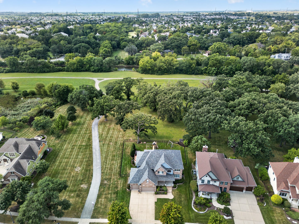
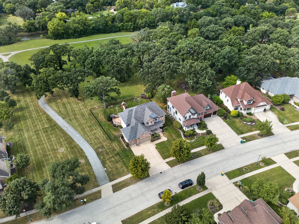
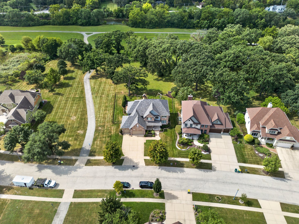
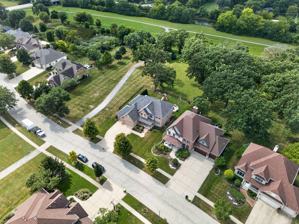
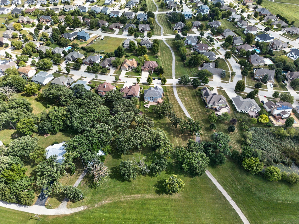
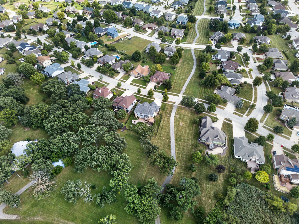
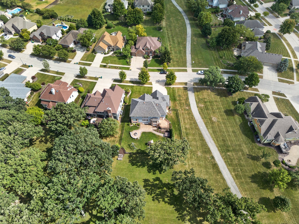
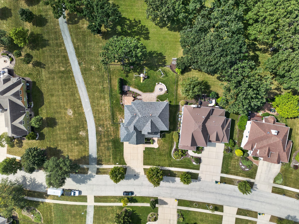
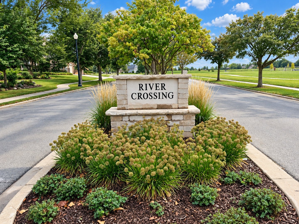
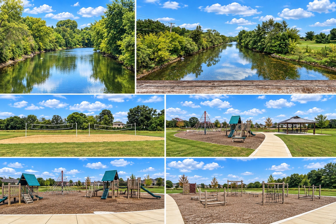
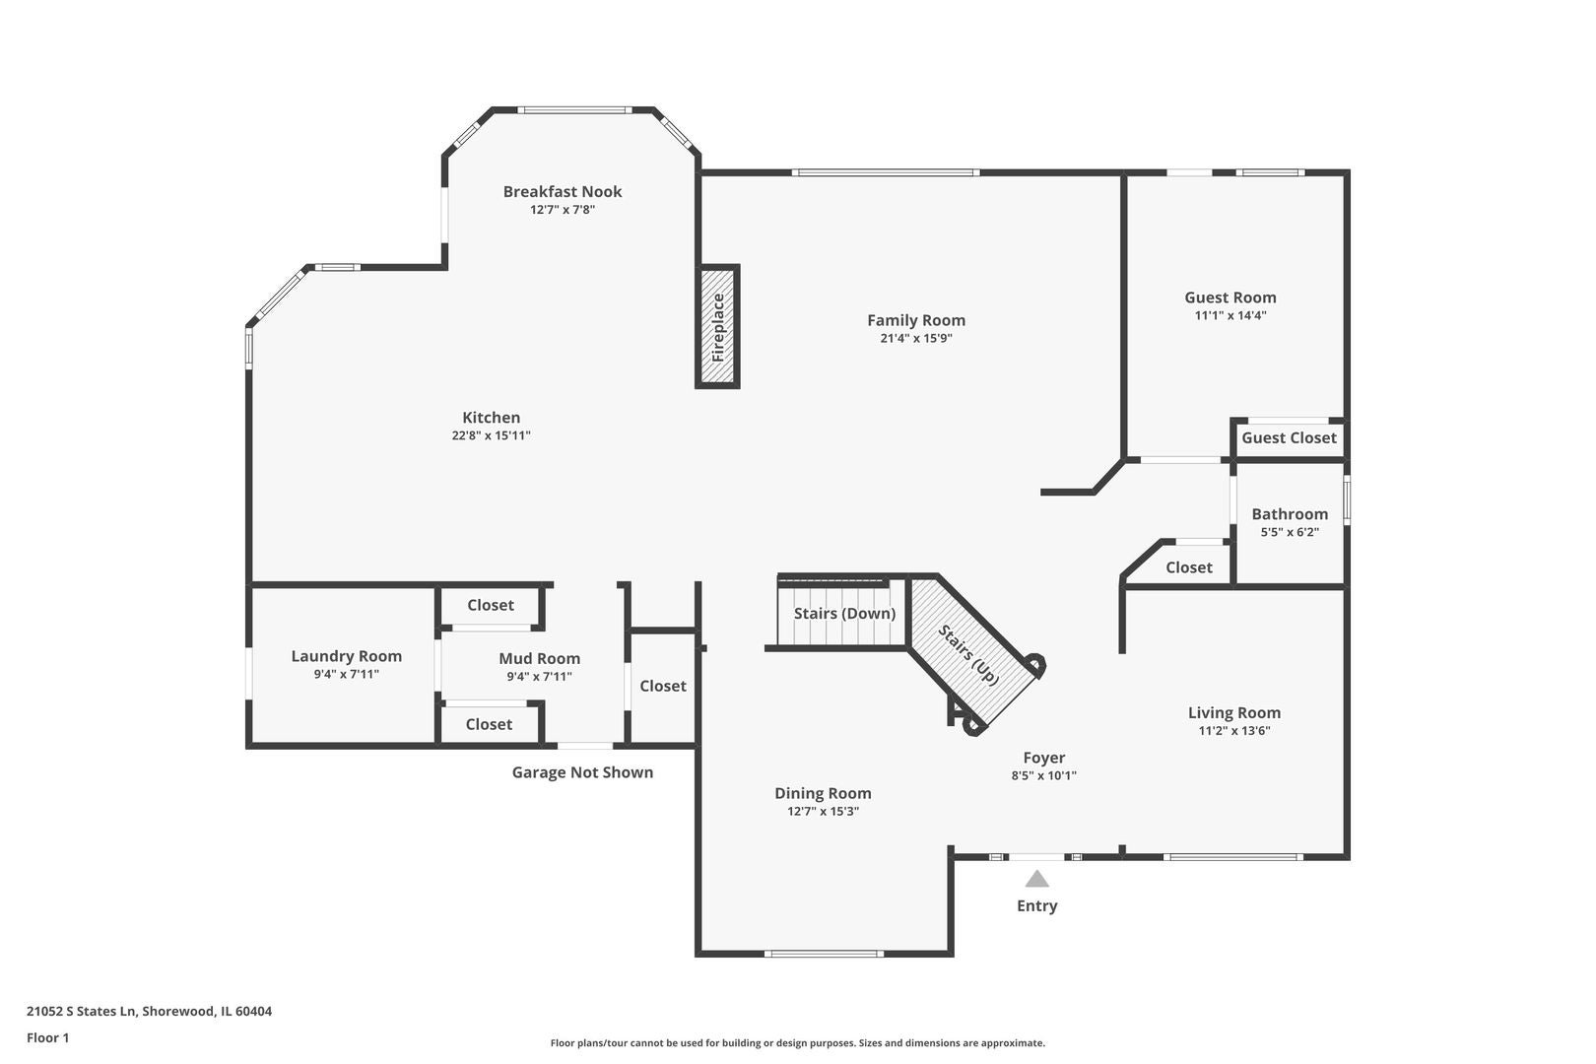
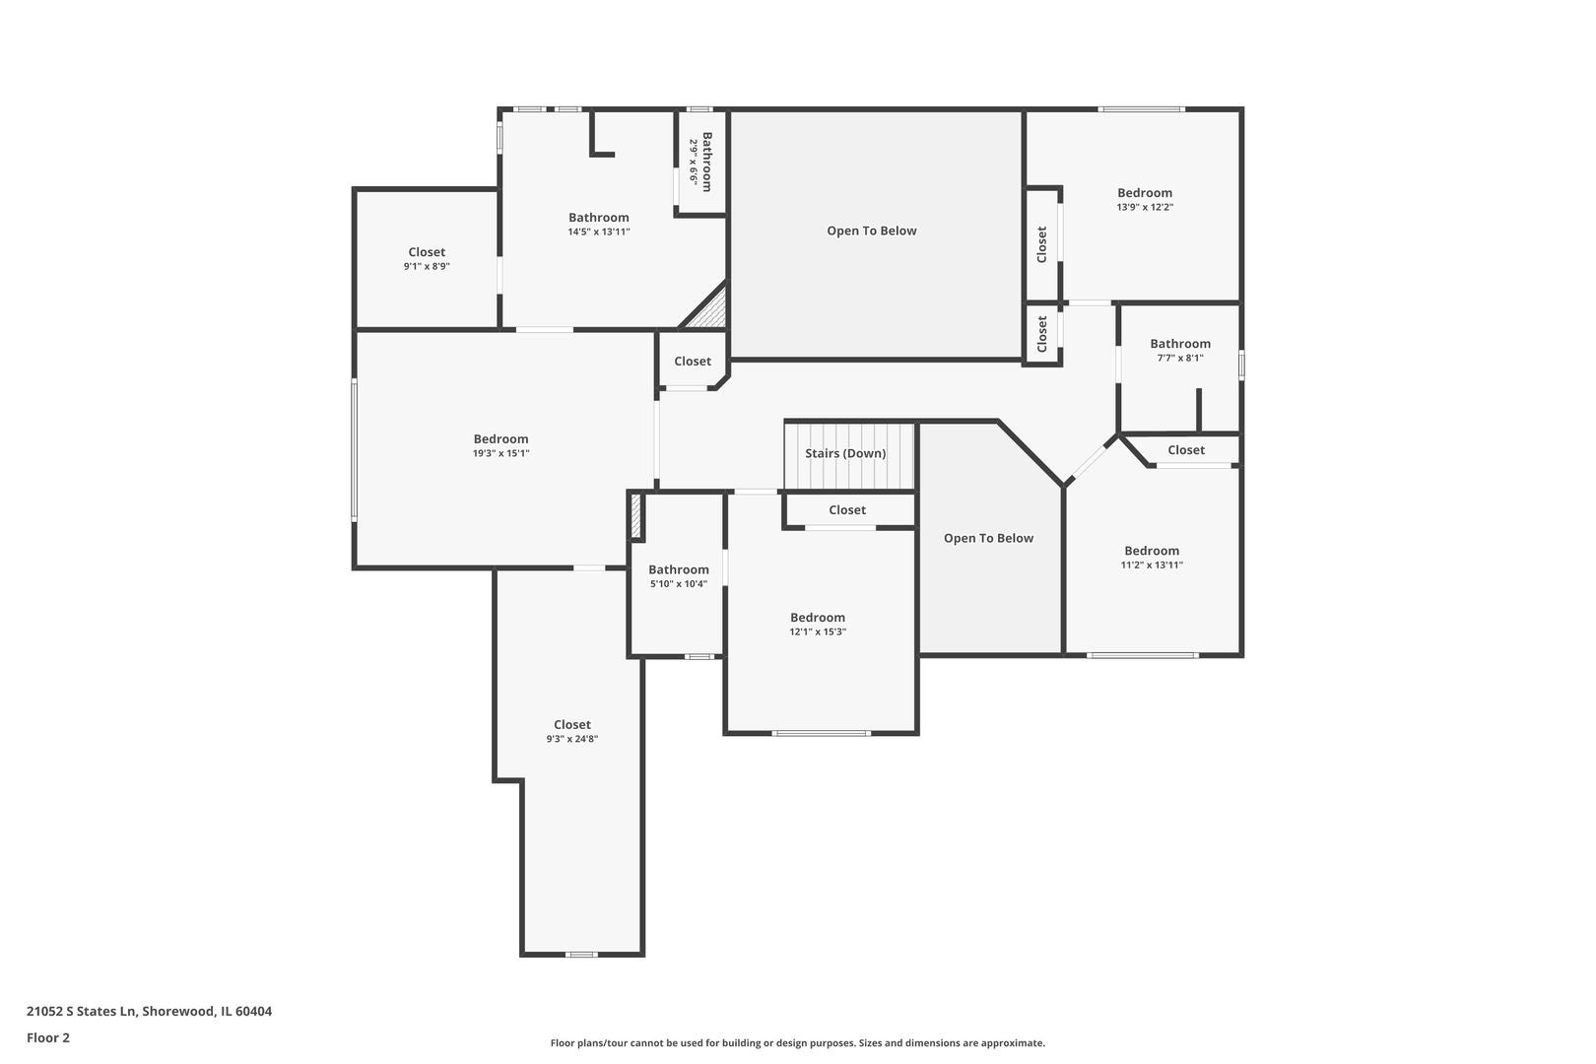
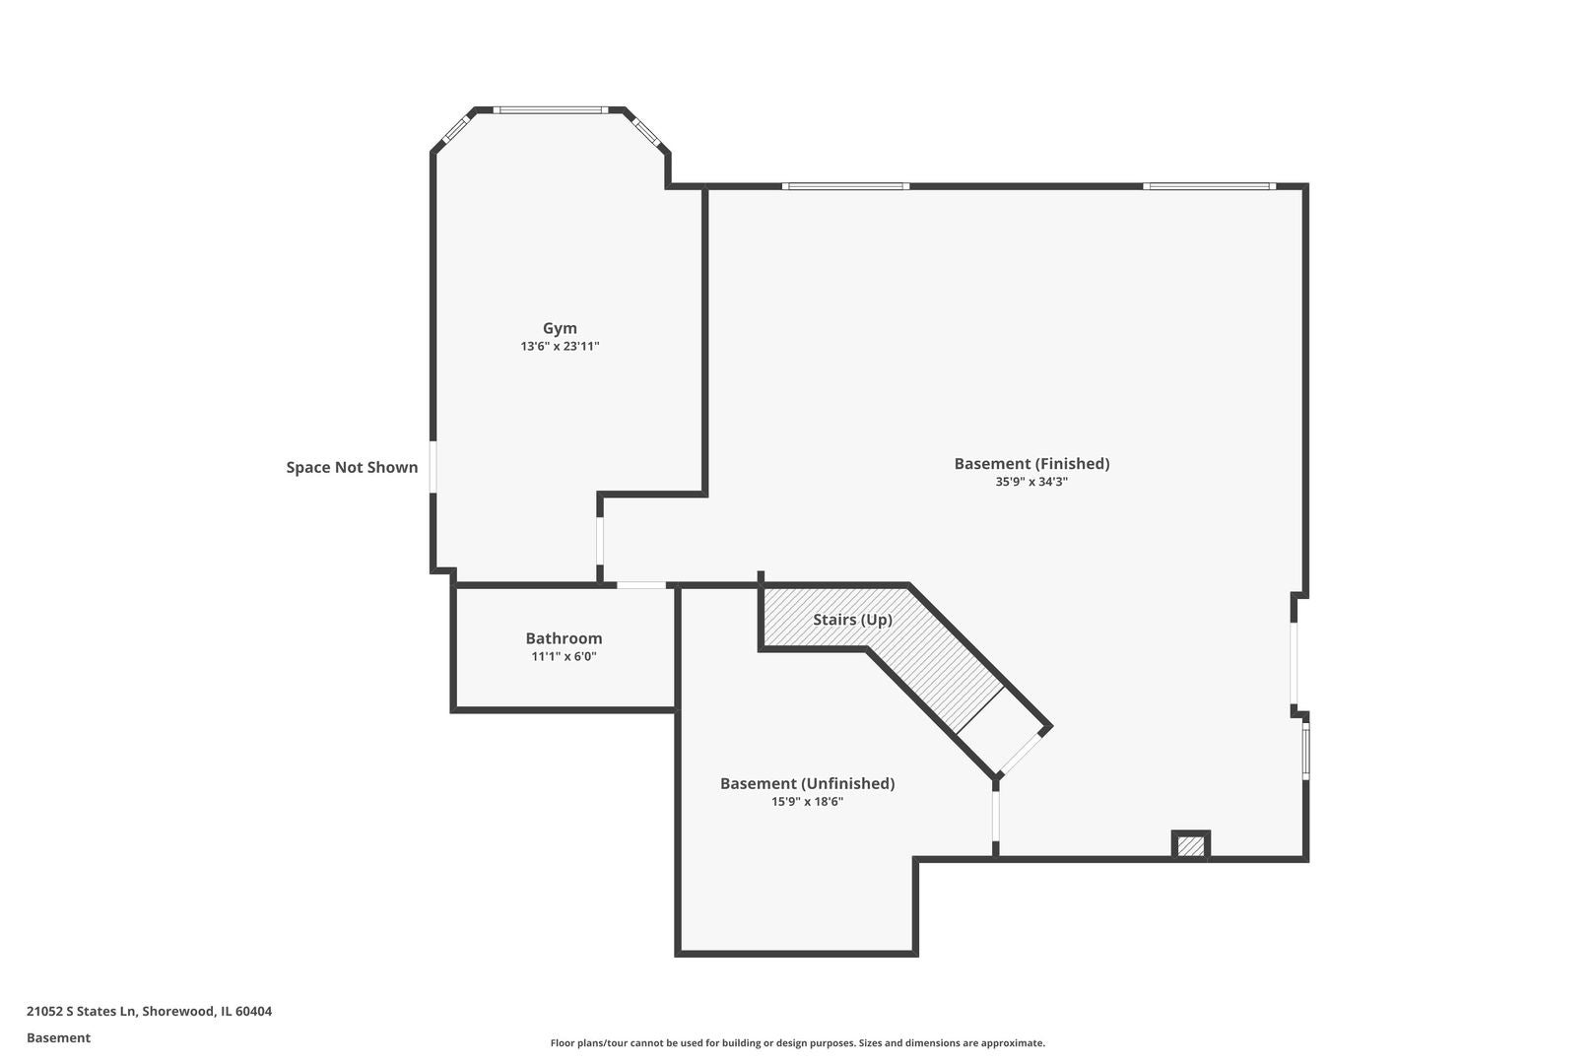
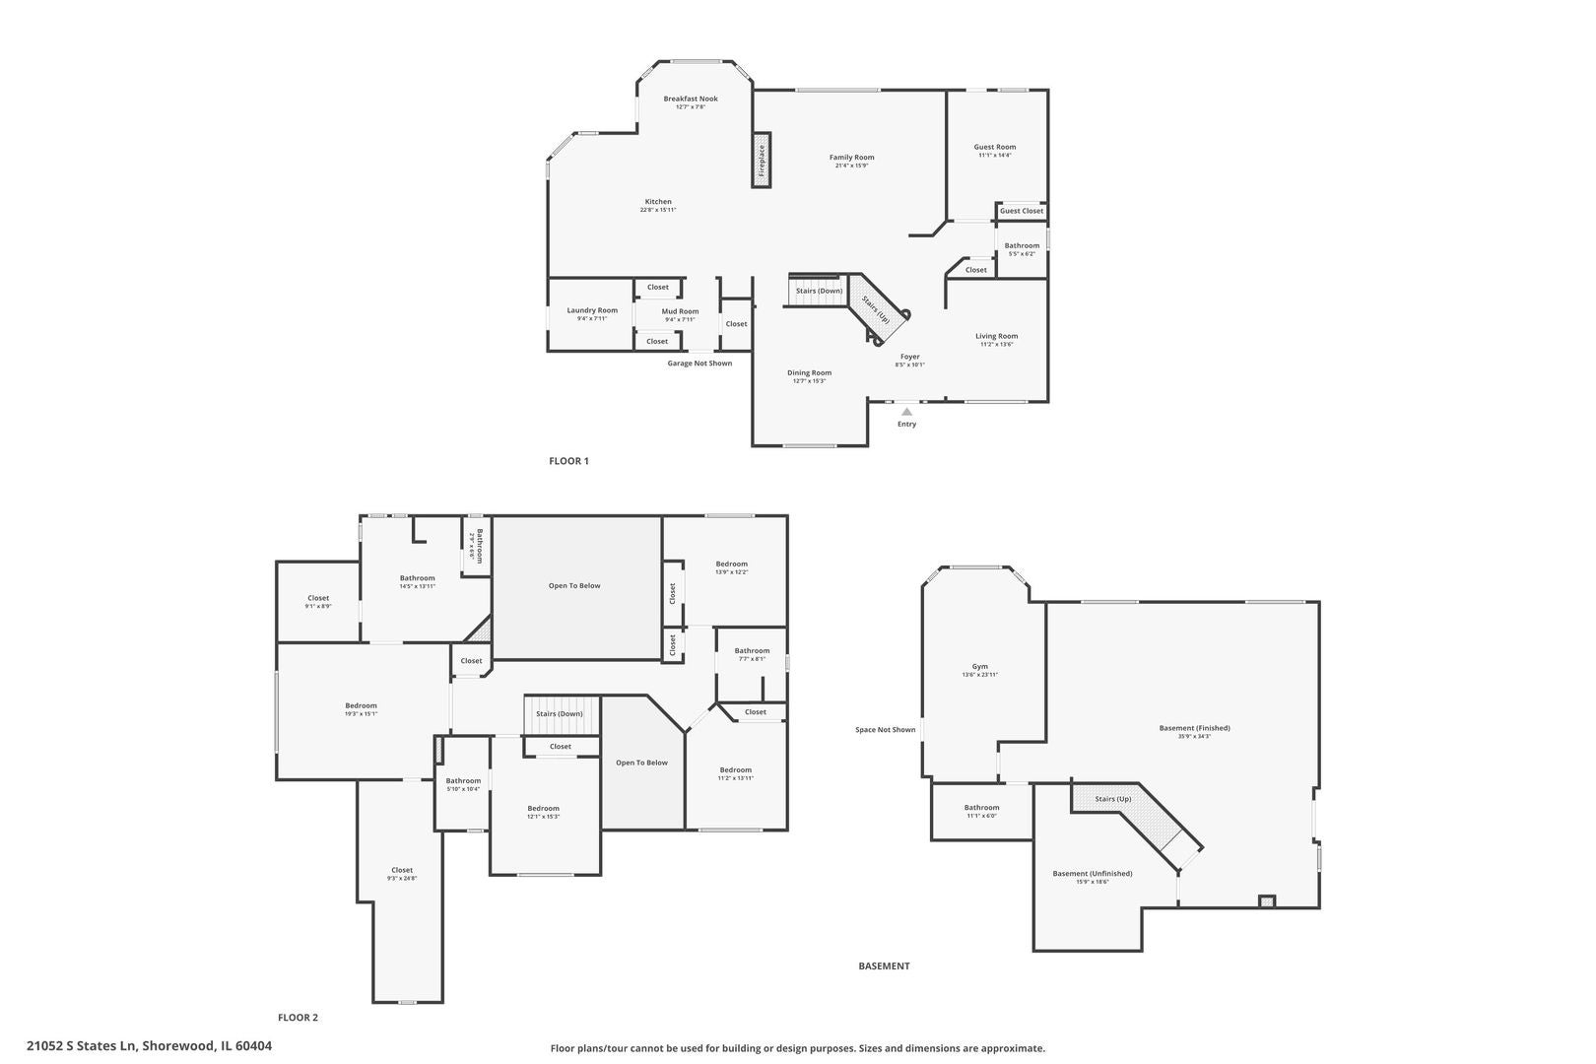
An exceptional opportunity to own a home in the highly desirable River Crossing community, where impressive living spaces, luxurious finishes, and a tranquil setting come together. A beautiful brick paver walkway leads to the inviting front porch and sets the tone for everything this home has to offer. Inside, the main level features separate living and dining rooms. The heart of the home is the luxurious chef's kitchen, showcasing an abundance of custom cabinetry, granite countertops, a large center island with seating, double ovens, cooktop, coffee station with beverage refrigerator, and a spacious breakfast nook. A double-sided gas fireplace connects the kitchen to the soaring two-story family room featuring custom built-ins and a stunning view of the backyard. A main-floor bedroom, powder room, laundry room, and walk-in pantry add even more convenience and flexibility. Upstairs, a catwalk overlooks the family room and leads to the spacious primary suite. The incredible 20x9 walk-in closet features custom organization, while the beautifully updated 2024 primary bath offers a spa-like retreat with a standalone soaking tub, separate shower, individual vanities, and a second custom-organized walk-in closet. Three additional bedrooms complete the second floor, including one with its own private full bath, plus an additional full hall bath. The finished English basement provides even more space for entertaining, relaxing, or hosting guests and includes a full bathroom and separate room for a home gym. Major updates include a new roof and gutters in 2023 and exterior paint in 2025. The outdoor setting is truly special. Enjoy the fenced backyard from the beautiful brick paver patio with fire pit, maintenance-free deck, hot tub, and playsets. This premium lot backs to breathtaking green space with 100 year old oaks that leads directly to the DuPage River and walking trail, creating a peaceful backdrop that is hard to find. Even better, Shorewood's brand-new River's Edge Park is just down the street, offering river access, a playground, ninja course, sand volleyball, walking and biking trails, picnic shelters, and beautifully landscaped outdoor spaces. Close to expressways, shopping and restaurants. Just minutes away, the all new Rock Run Collection is taking shape, bringing an exciting mix of major retailers, dining, entertainment, and much more to the area! With its spacious floor plan, beautiful architectural details, incredible outdoor living, and premier River Crossing location, this is a home that truly has it all!
| Date | Event | Price | Source |
|---|---|---|---|
| listed (Active) | $725,000 | MRED #12761974 | |
| price changed | $715,000 | MRED #12761974 |
Hi there — ask anything about this property or the area and the team will get right back to you.
Local real estate advisory services provided by agent with @properties Christie's International Real Estate
Listed by Tisha Krakowski with Re/max Ultimate Professionals
Based on information submitted to the MLS GRID as of 2026. All data is obtained from various sources and may not have been verified by broker or MLS GRID. Supplied Open House Information is subject to change without notice. All information should be independently reviewed and verified for accuracy. Properties may or may not be listed by the office/agent presenting the information.
You agree to @properties Christie's International Real Estate Terms of Use and Privacy Policy. By choosing to contact a property, you also agree that @properties Christie's International Real Estate and its associates may call, text, or email you regarding any inquiries or activities you submit through our website. This may involve the use of automated means and prerecorded or artificial voices.
Step 1 of 2
Create a free account to view all listings, save searches, and get alerts when new homes match.
Step 2 of 2
Tell us how to reach you about homes you like.
Enter your password to sign in as
Create a free account to view all listings, save searches, and get alerts when new homes match.
Already have an account? Sign in
Sign in to your account.
New here? Create an account