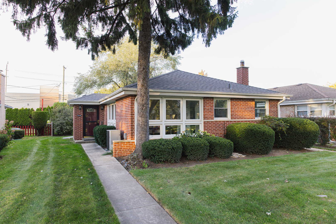
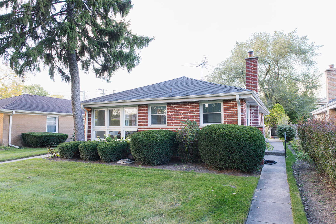
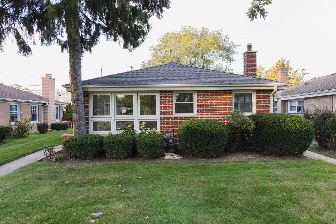
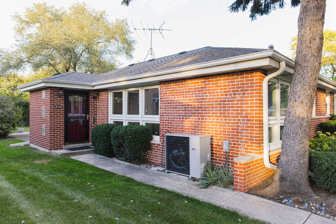
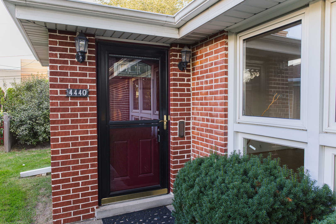
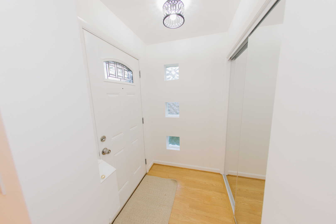
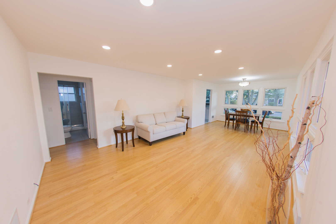
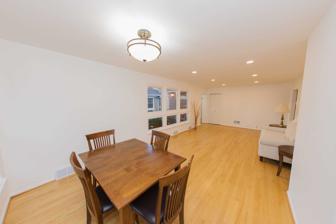
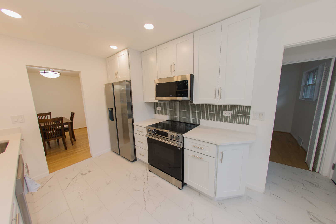
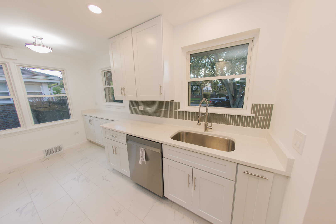
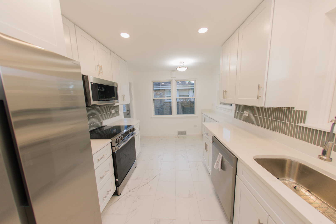
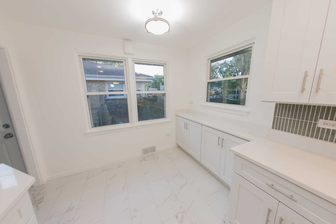
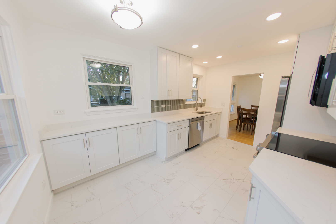
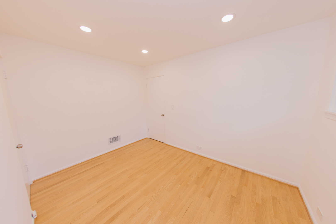
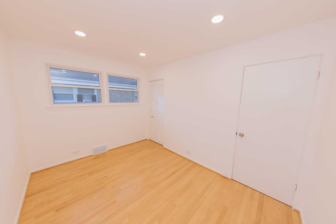
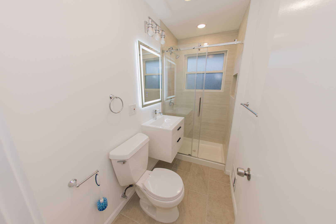
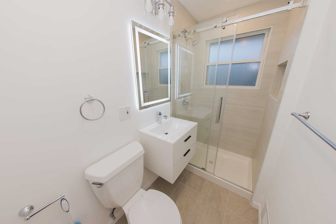
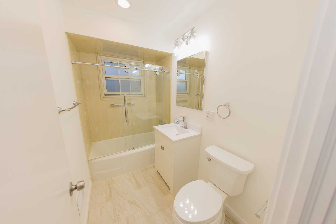
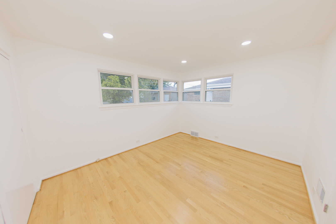
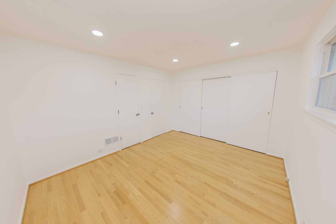
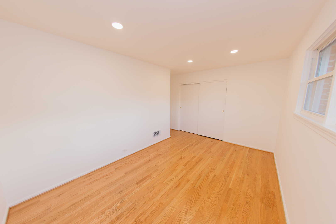
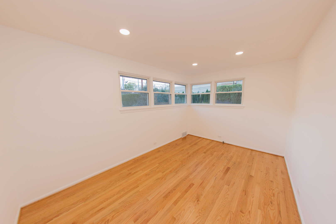
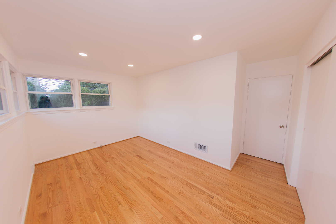
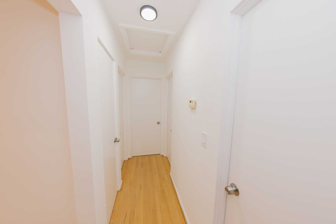
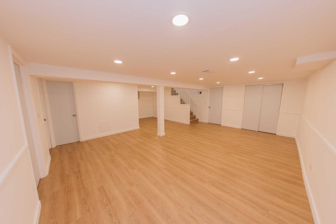
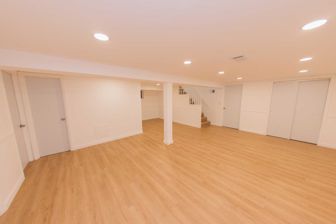
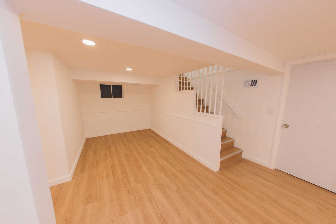
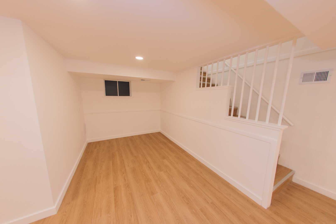
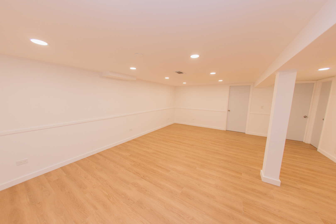
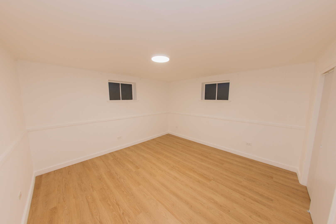
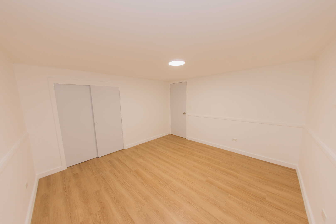
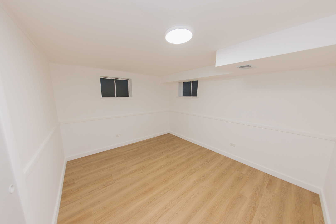
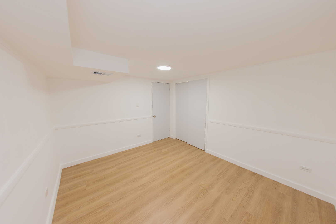
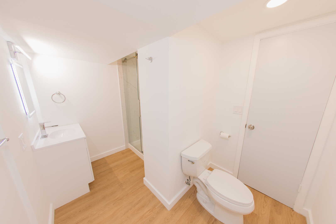
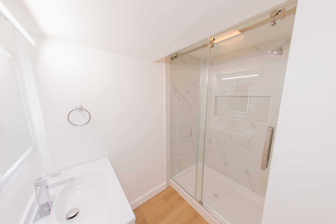
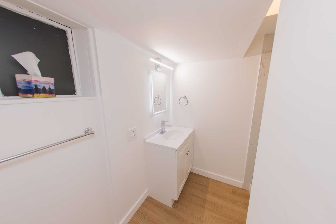
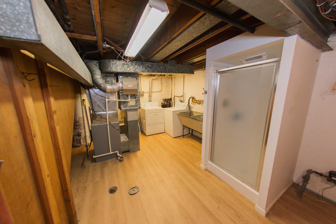
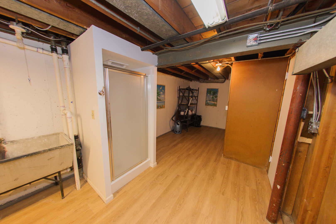
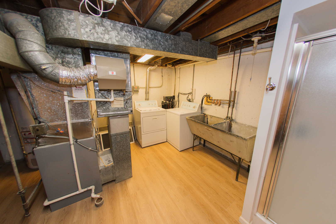
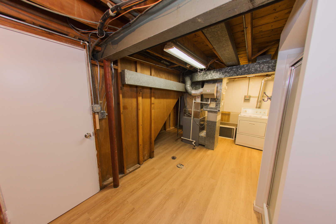
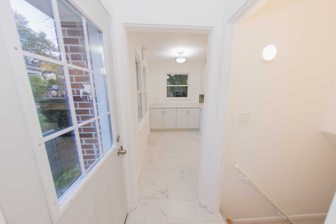
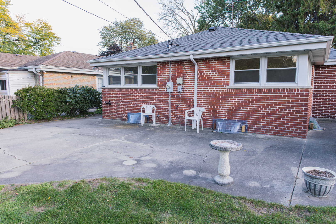
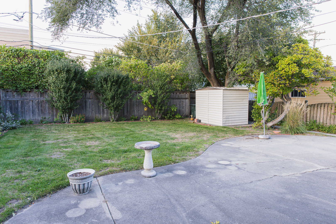
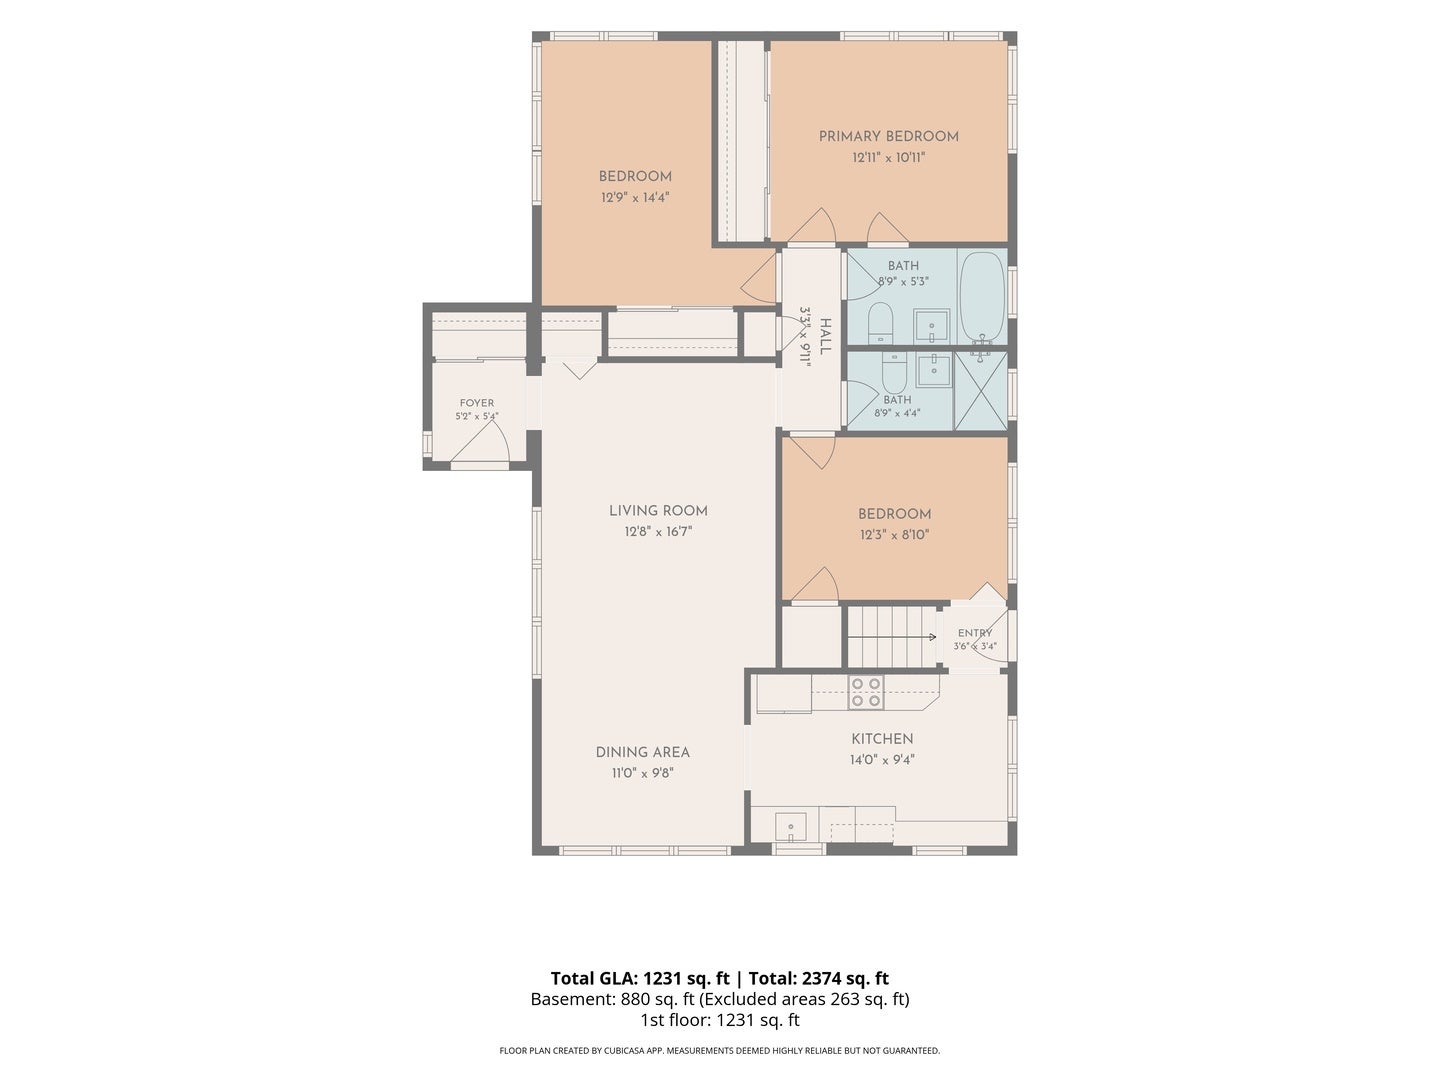
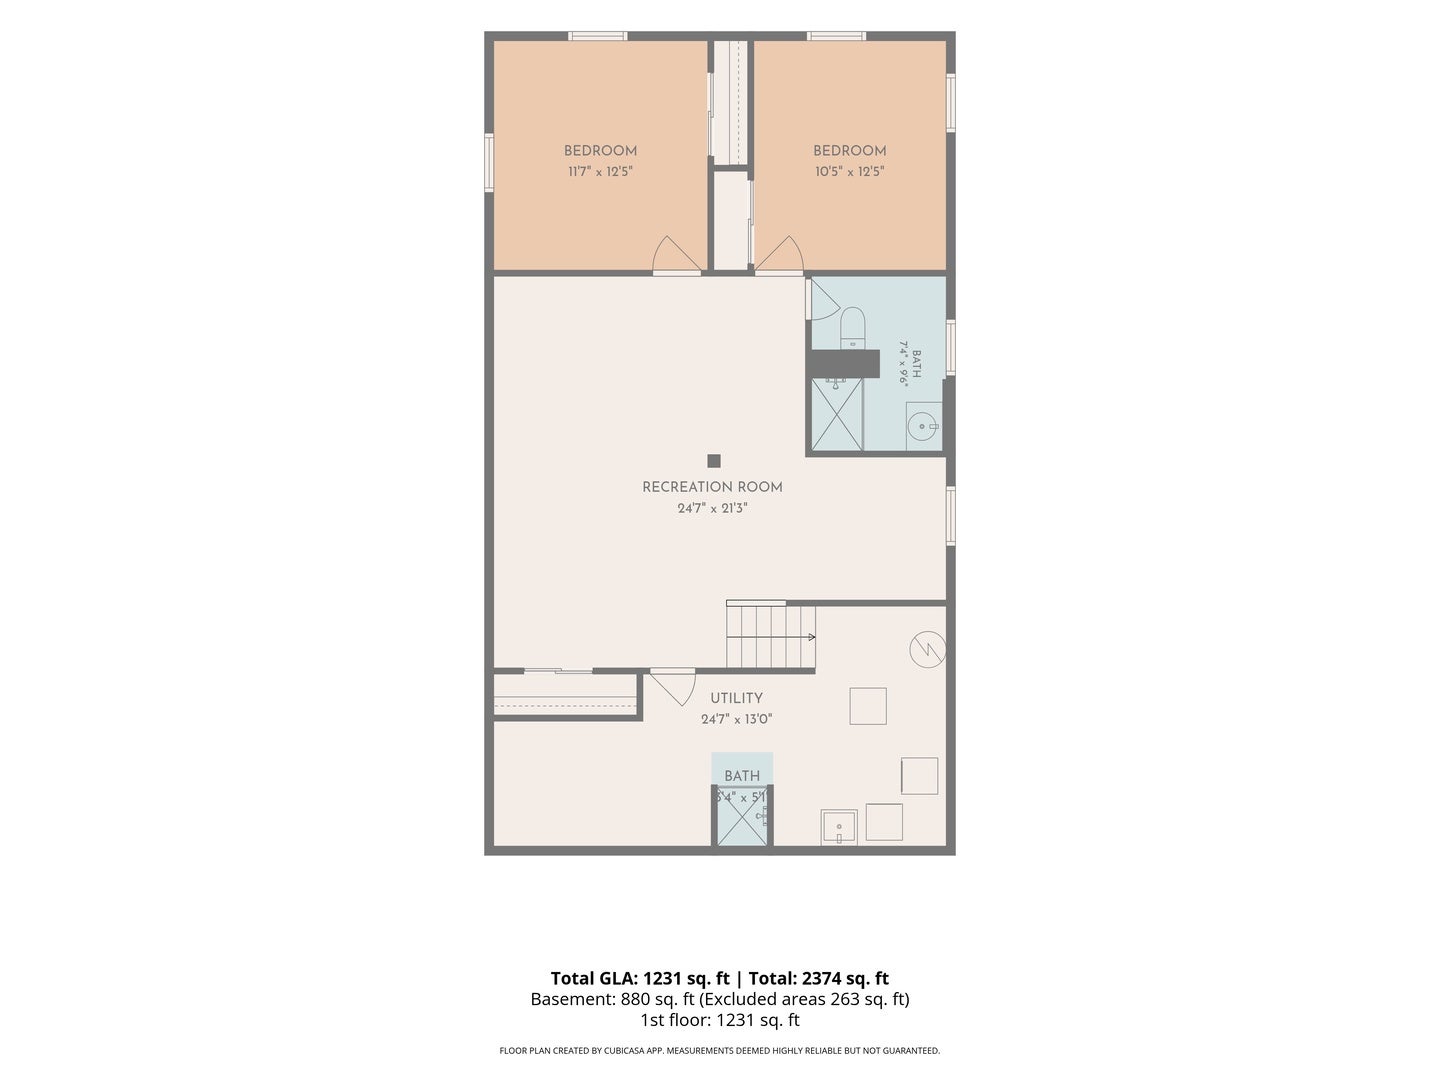
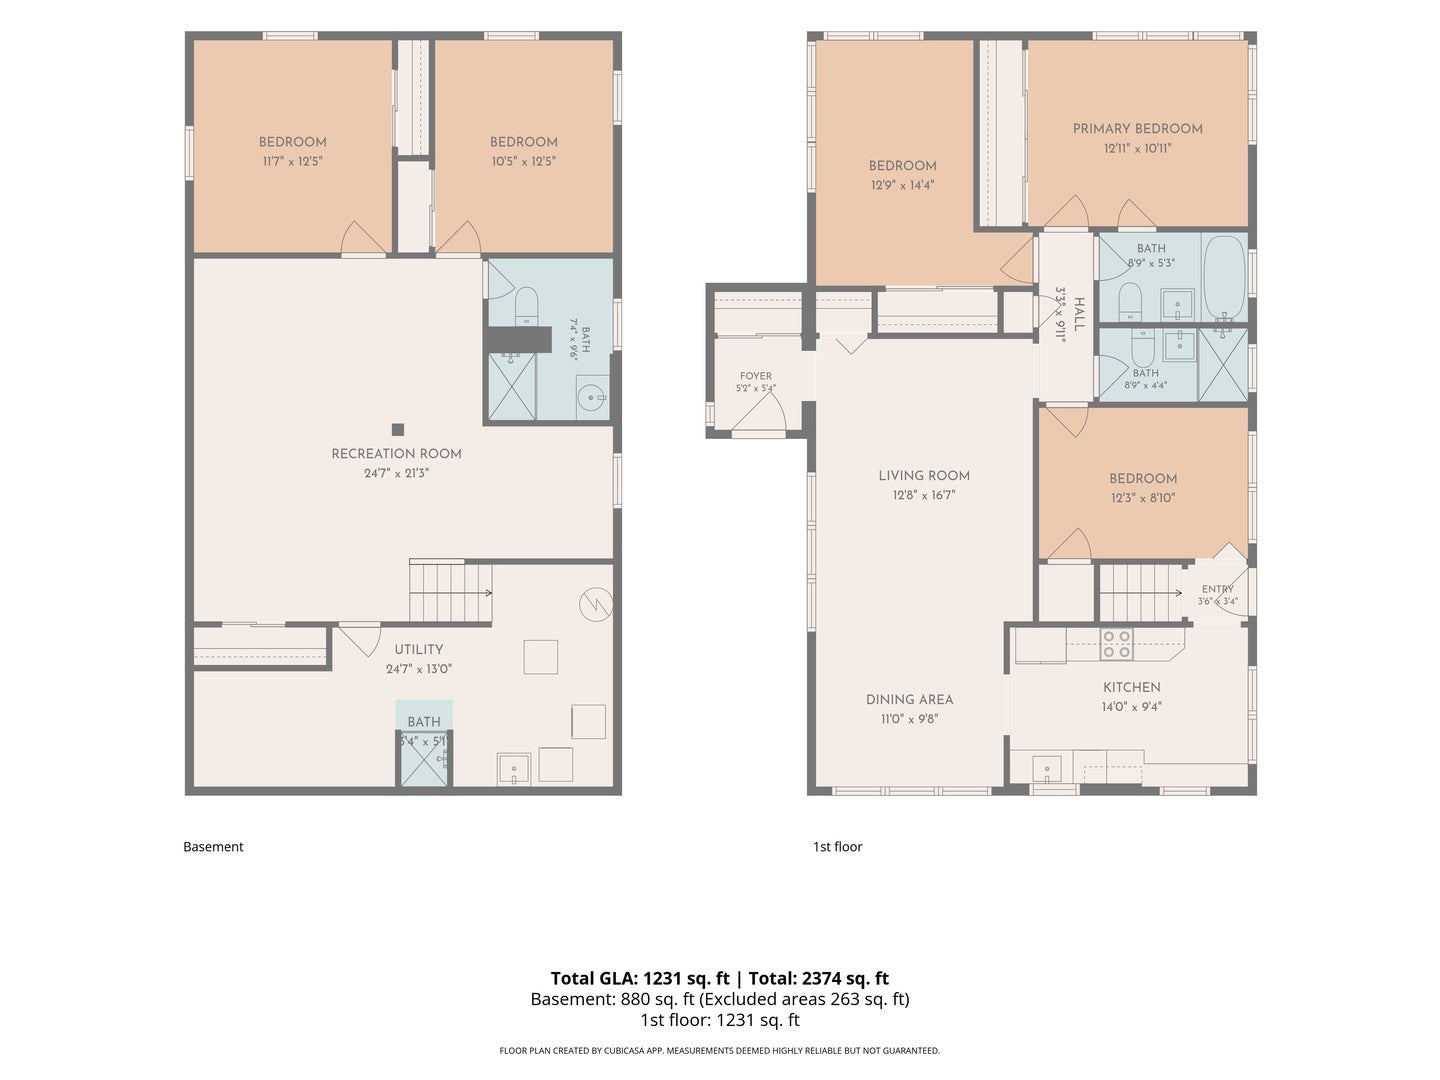
Offered for sale for the first time in nearly 50 years! Welcome home to 4440 Palma Place, a beautifully maintained ranch-style home in the heart of Skokie! Lovingly cared for over the decades, this wonderful home offers 5 bedrooms, 3 bathrooms, and an abundance of living space throughout. Step inside to a bright and inviting living room featuring beautiful hardwood flooring that flows throughout the main level, a spacious dining area, and a gorgeous kitchen featuring elegant quartz countertops and brand-new appliances. The main level offers 3 bedrooms and 2 full bathrooms, providing the comfort and convenience of single-level living. Downstairs, discover an exceptionally spacious basement with a footprint nearly as large as the main level! Featuring beautiful luxury vinyl plank flooring that complements the hardwood upstairs, this expansive lower level offers a generous recreation room, 2 additional bedrooms, a bathroom, and plenty of storage space. Step outside to your beautiful, fully fenced backyard, perfect for entertaining, relaxing, and enjoying summer evenings. Convenient alley access provides the added potential for a future garage, subject to village approval. Ideally situated near neighborhood parks, shopping, dining, and everyday conveniences, with easy access to Golf Road and Westfield Old Orchard. A home filled with years of care and memories, now ready for its next chapter. Don't miss this wonderful opportunity to make 4440 Palma Place your own!
| Date | Event | Price | Source |
|---|---|---|---|
| listed (Active) | $579,999 | MRED #12806839 |
Hi there — ask anything about this property or the area and the team will get right back to you.
Local real estate advisory services provided by agent with @properties Christie's International Real Estate
Listed by George Markhay with Exit Strategy Realty · Cell: georgemarkhay@gmail.com
Based on information submitted to the MLS GRID as of 2026. All data is obtained from various sources and may not have been verified by broker or MLS GRID. Supplied Open House Information is subject to change without notice. All information should be independently reviewed and verified for accuracy. Properties may or may not be listed by the office/agent presenting the information.
You agree to @properties Christie's International Real Estate Terms of Use and Privacy Policy. By choosing to contact a property, you also agree that @properties Christie's International Real Estate and its associates may call, text, or email you regarding any inquiries or activities you submit through our website. This may involve the use of automated means and prerecorded or artificial voices.
Step 1 of 2
Create a free account to view all listings, save searches, and get alerts when new homes match.
Step 2 of 2
Tell us how to reach you about homes you like.
Enter your password to sign in as
Create a free account to view all listings, save searches, and get alerts when new homes match.
Already have an account? Sign in
Sign in to your account.
New here? Create an account