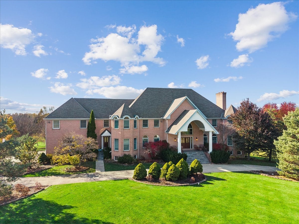
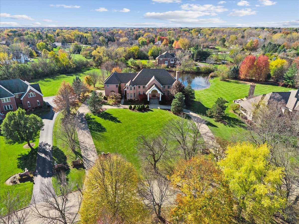
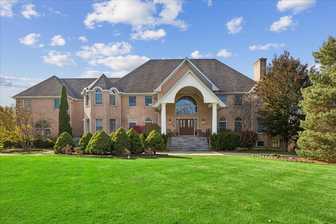
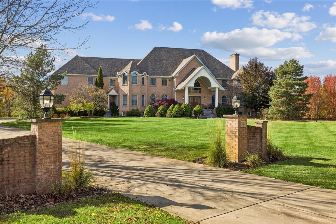
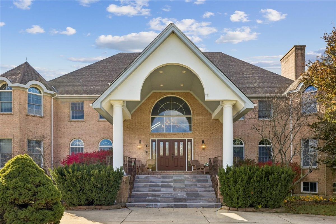
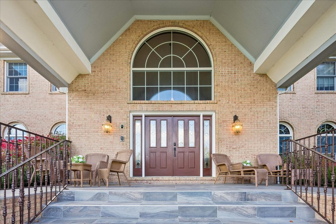
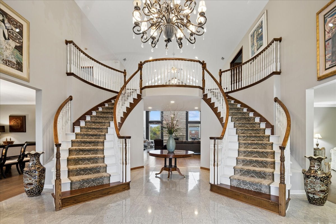
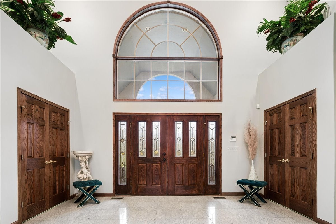
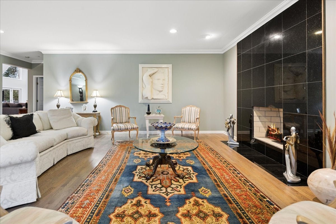
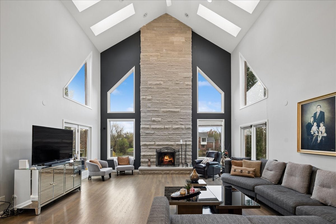
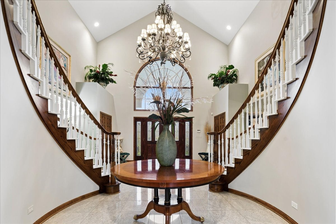
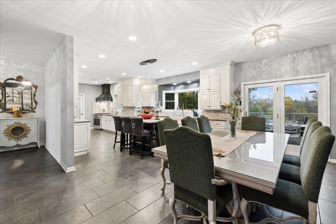
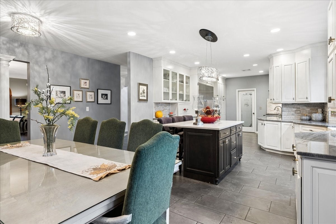
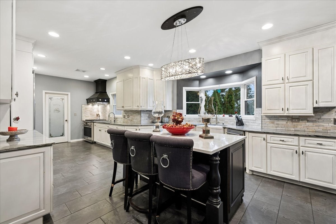
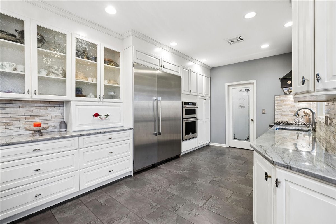
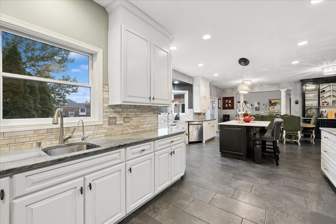
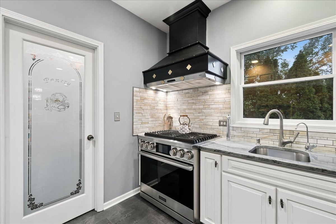
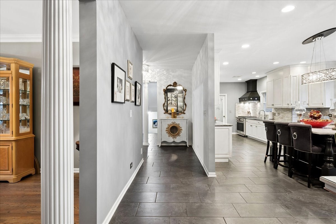
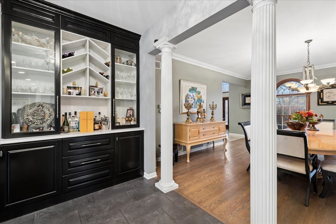
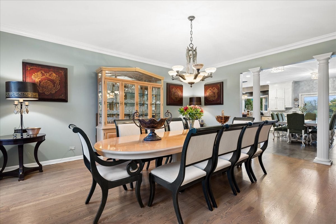
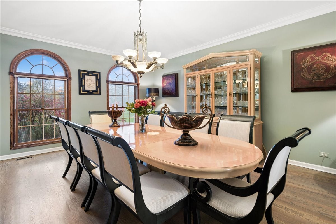
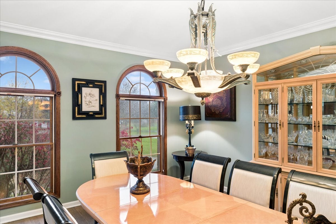
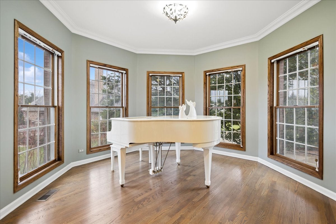
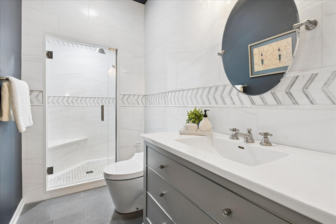
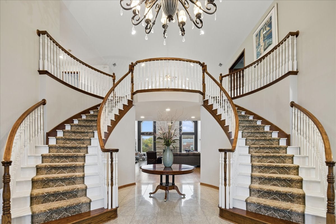
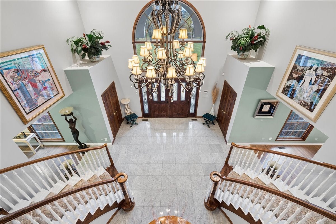
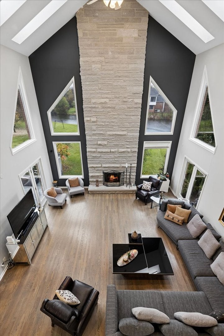
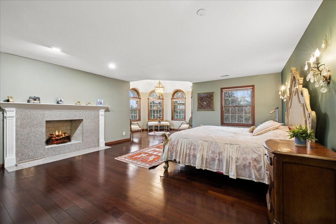
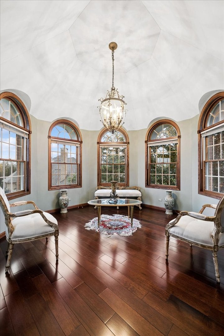
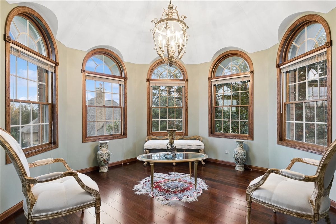
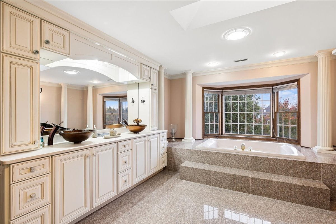
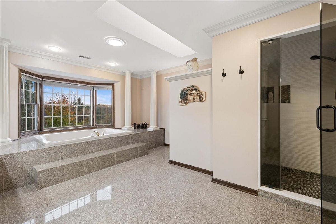
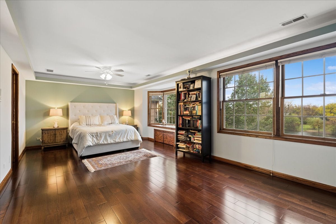
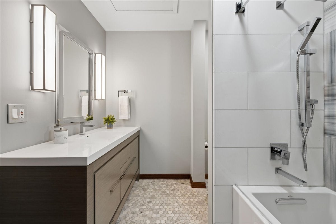
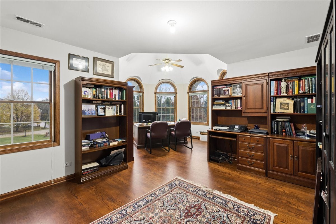
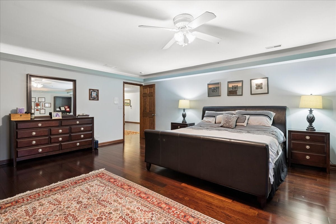
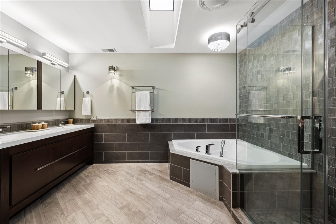
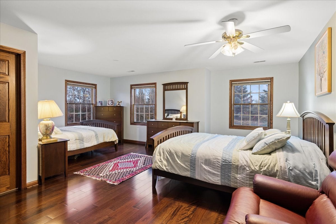
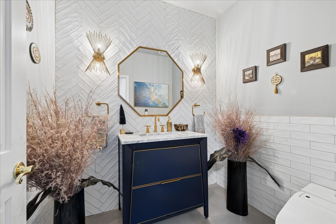
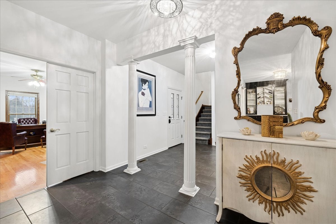
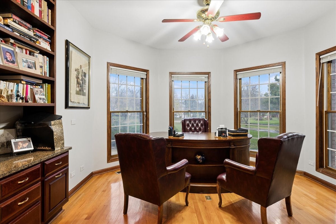
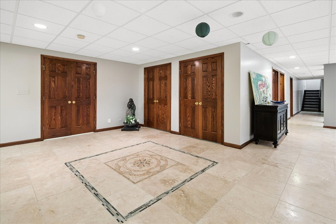
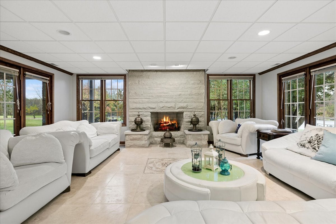
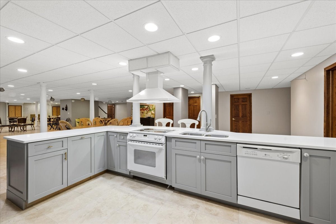
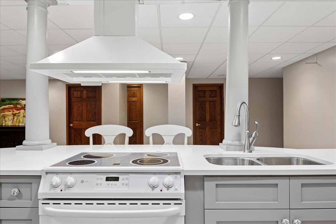
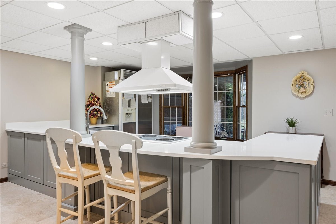
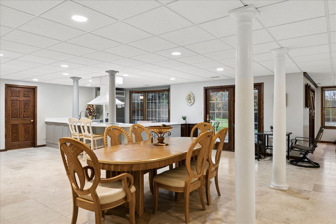
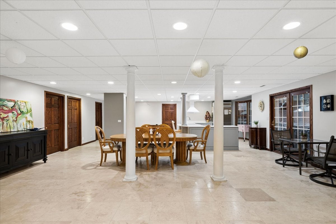
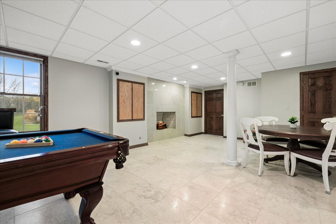
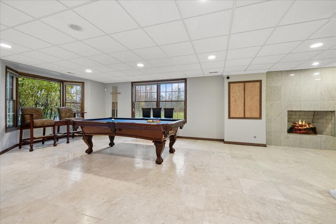
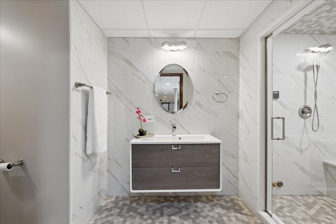
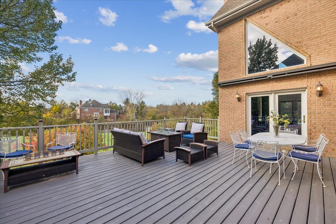
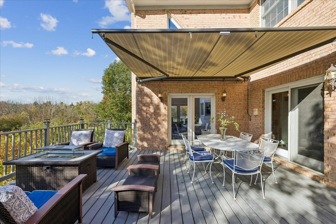
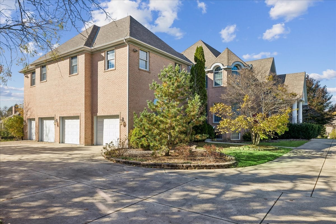
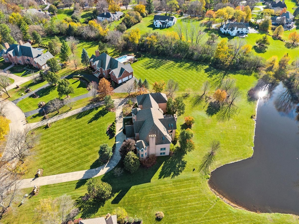
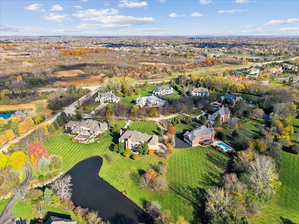
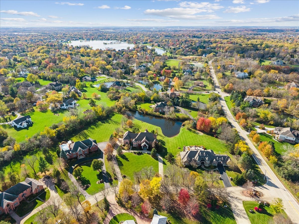
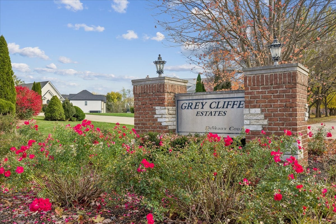
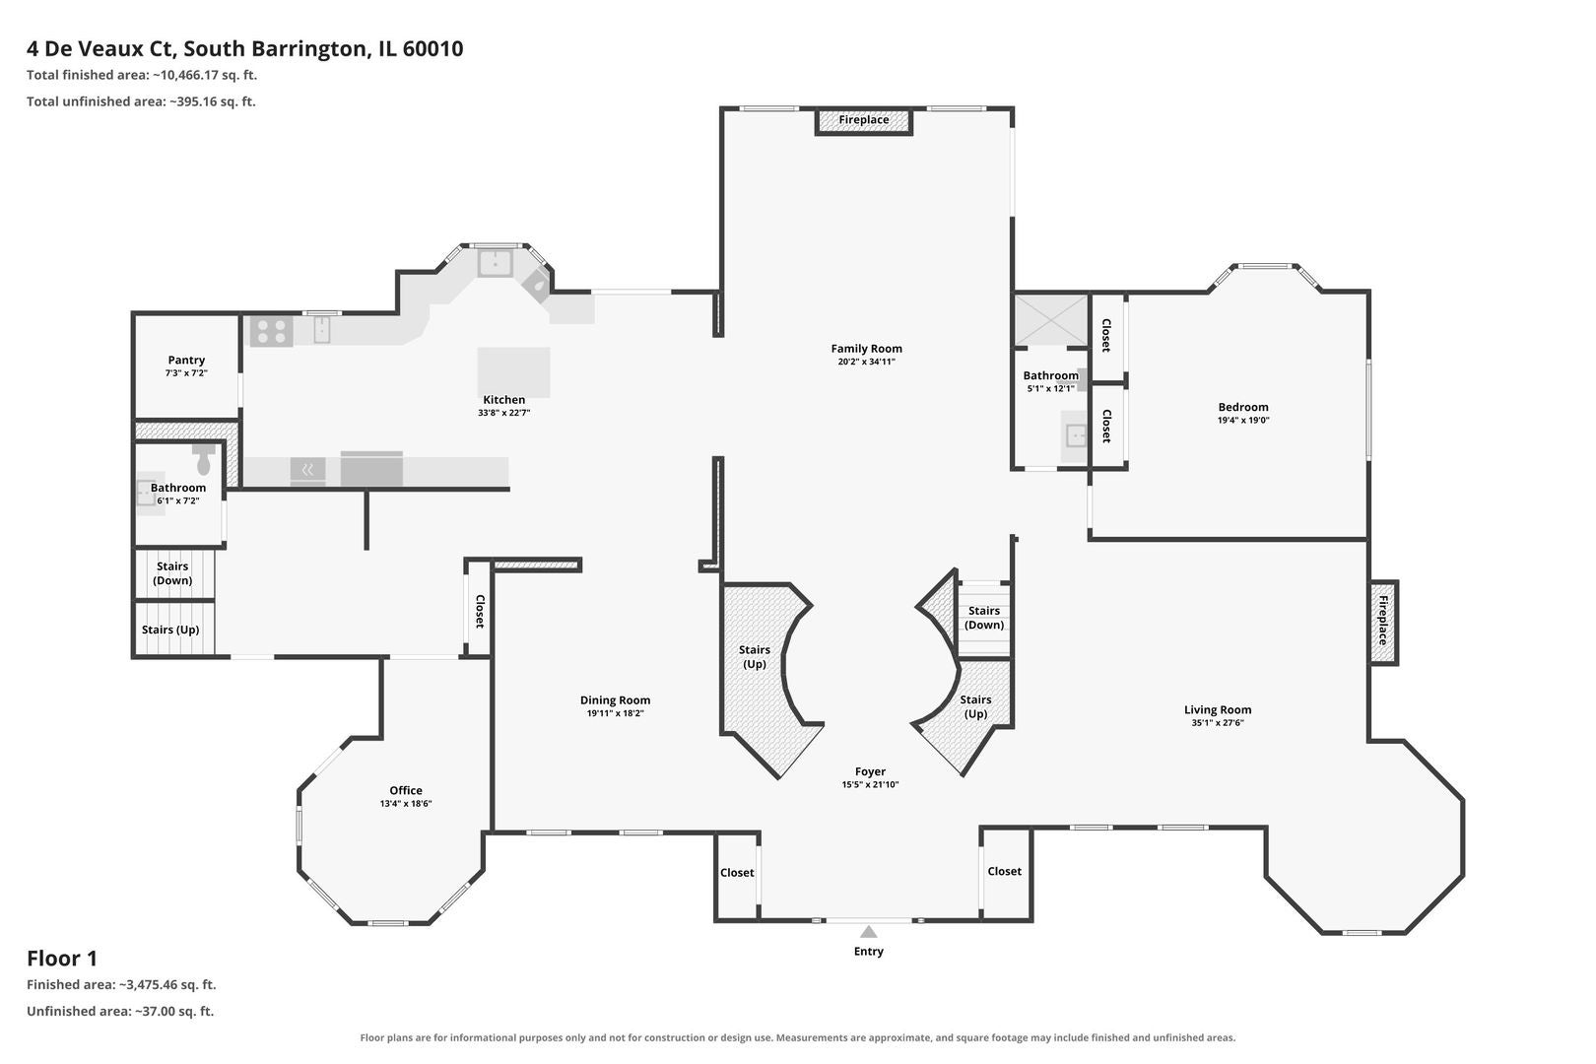
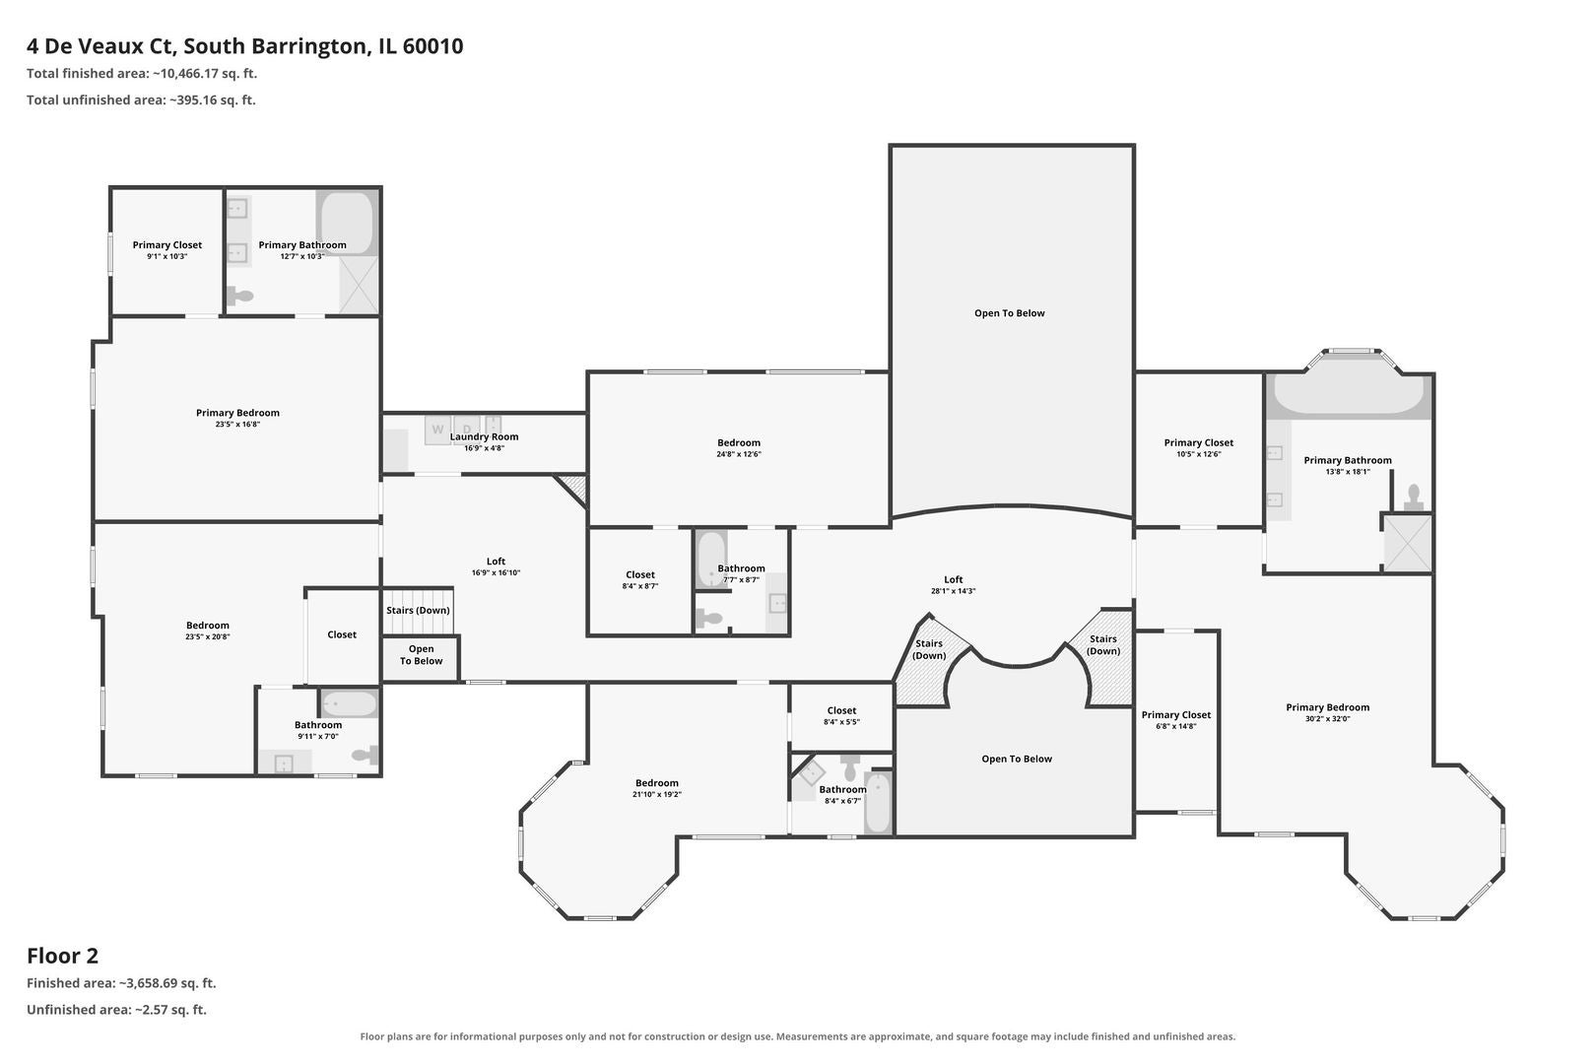
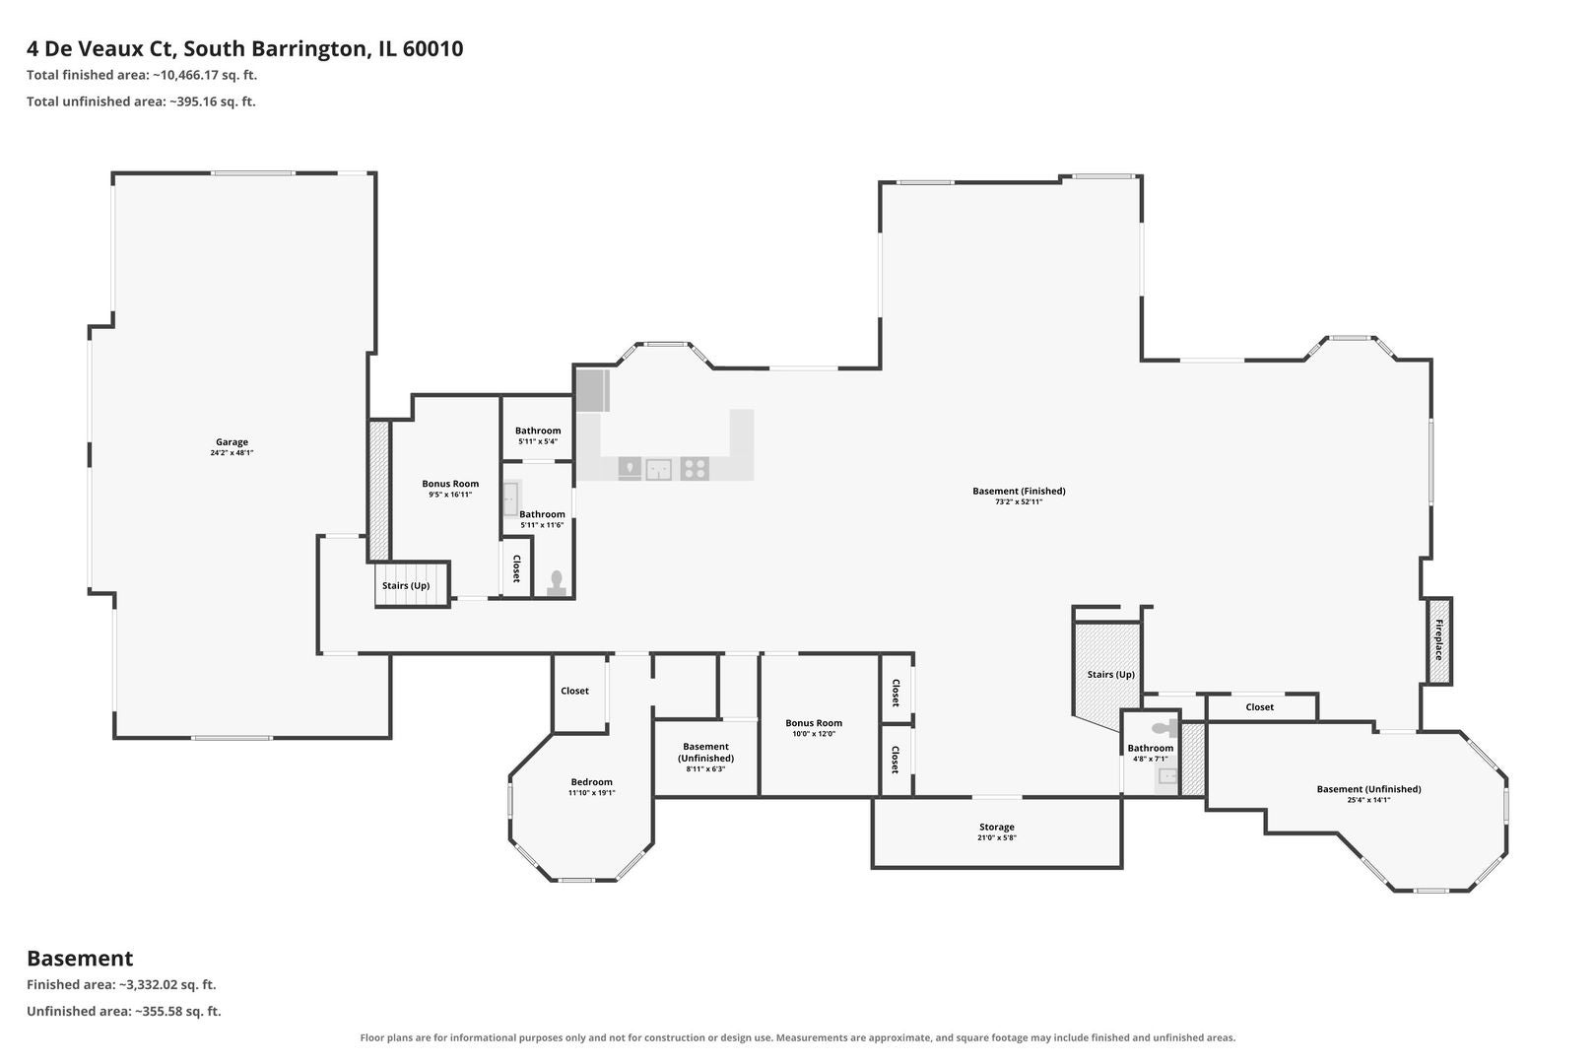
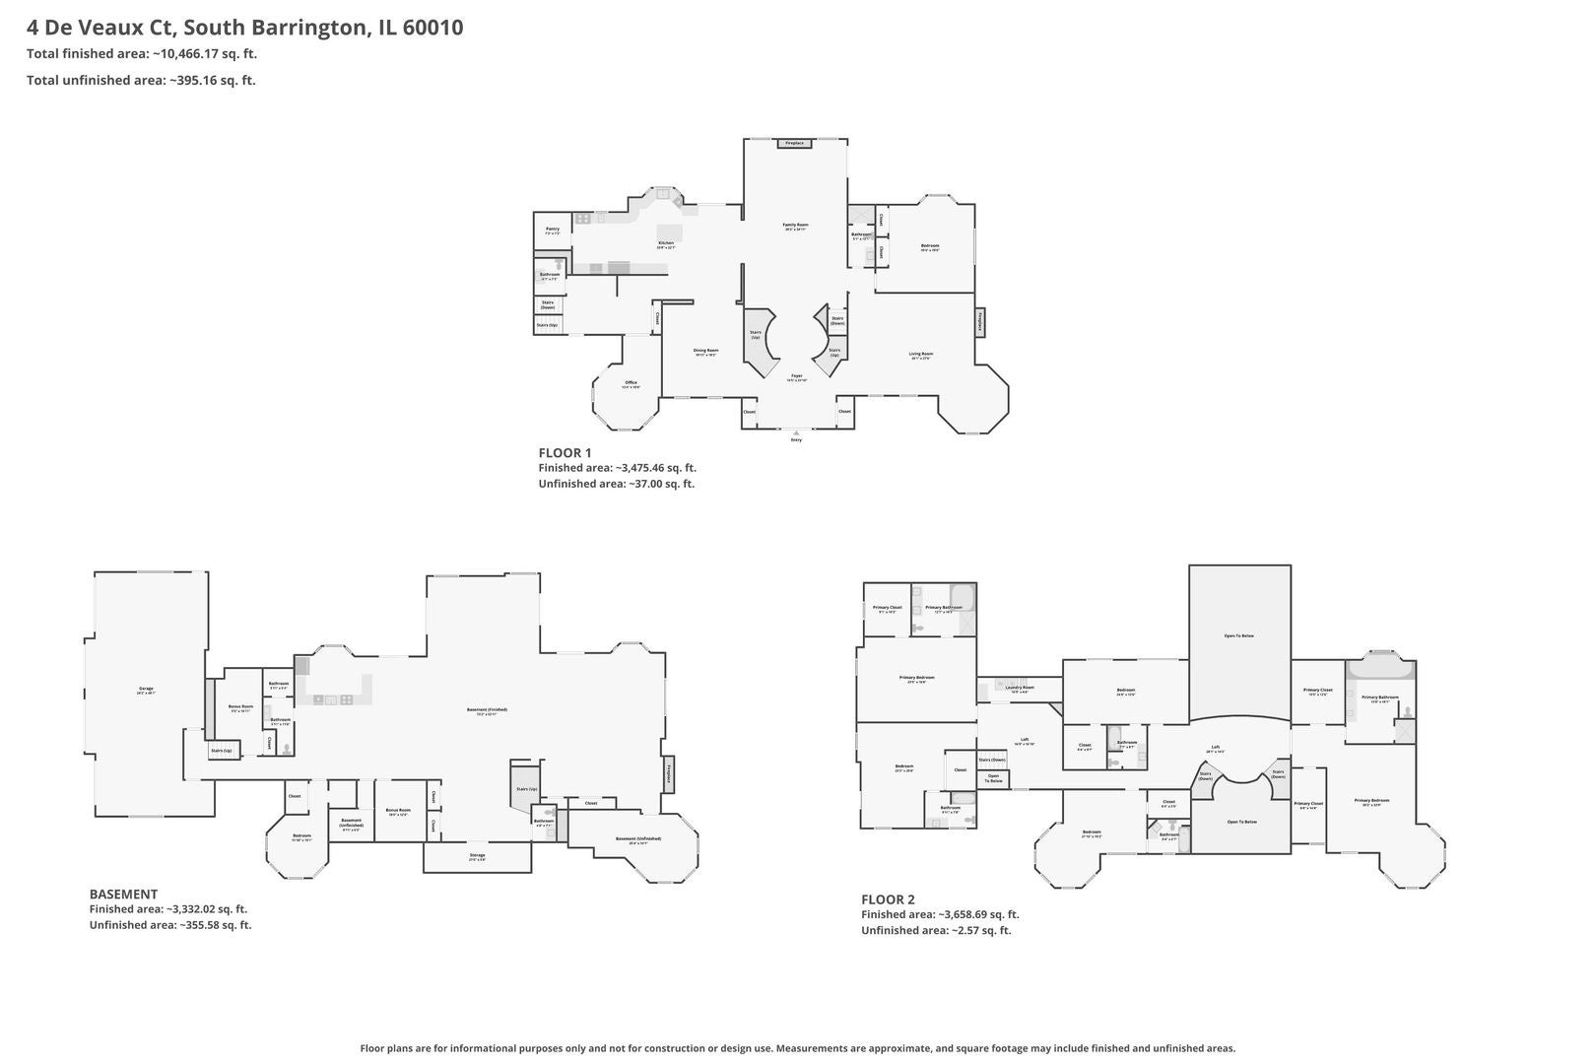
Extraordinary Estate Living in South Barrington! Discover architectural elegance, exceptional space, and serene waterfront beauty in this magnificent custom-built residence situated on 1.8 acres overlooking a picturesque pond. Featuring 7 bedrooms, 7 full and 2 half bathrooms, TWO primary suites, and an EXPANSIVE finished lower level, this extraordinary estate offers remarkable versatility for luxurious everyday living, entertaining, and multigenerational living. A sweeping driveway, manicured grounds, and stately brick exterior create a grand first impression. Inside, a breathtaking two-story foyer welcomes you with a spectacular dual sweeping staircase, elegant railings, a statement chandelier, and beautiful stone flooring. The expansive formal living room features hardwood floors, a striking floor-to-ceiling fireplace with a dramatic dark tile surround, and generous seating areas. An adjoining piano area provides a charming setting for intimate gatherings, while the elegant formal dining room is ideal for memorable celebrations. At the heart of the home, the beautifully appointed kitchen features abundant cream-colored cabinetry, stone countertops, a decorative tile backsplash, stainless steel appliances, and an oversized center island with seating. A spacious adjoining dining area, expansive backyard views, and direct access to the elevated deck make entertaining effortless. The breathtaking two-story family room is equally impressive, showcasing soaring vaulted ceilings, skylights, dramatic floor-to-ceiling windows, and a magnificent stone fireplace that serves as its architectural centerpiece. The home's private quarters offer exceptional comfort and flexibility, highlighted by TWO primary suites that provide inviting retreats for family members or guests. Previously enjoyed by a multigenerational family, this residence beautifully balances shared living spaces with the privacy and independence that make extended-family living so appealing. Seven bedrooms and a generous arrangement of bathrooms offer room to accommodate a variety of lifestyles and needs. The expansive finished lower level is an entertainment destination of its own, featuring a second kitchen, a dedicated billiards area, and multiple recreation and gathering spaces. From game nights and celebrations to relaxed evenings with family and friends, this impressive level offers endless opportunities to gather and unwind. Its additional kitchen and flexible living areas also provide outstanding convenience for extended stays and multigenerational arrangements. Five fireplaces throughout the home add warmth and timeless character. Outdoors, expansive lawns, mature trees, and tranquil pond views create a beautiful private retreat. An elevated deck with multiple areas for dining and lounging, plus a retractable awning, invites effortless outdoor enjoyment. A spacious four-car garage completes the property. Set within prestigious South Barrington, this remarkable estate combines scenic surroundings, everyday convenience, and an extraordinary setting for generations to gather and create lasting memories.
| Date | Event | Price | Source |
|---|---|---|---|
| listed (Active) | $1,950,000 | MRED #12801618 |
Hi there — ask anything about this property or the area and the team will get right back to you.
Local real estate advisory services provided by agent with @properties Christie's International Real Estate
Listed by Miguel Ruiz with Baird & Warner
Based on information submitted to the MLS GRID as of 2026. All data is obtained from various sources and may not have been verified by broker or MLS GRID. Supplied Open House Information is subject to change without notice. All information should be independently reviewed and verified for accuracy. Properties may or may not be listed by the office/agent presenting the information.
You agree to @properties Christie's International Real Estate Terms of Use and Privacy Policy. By choosing to contact a property, you also agree that @properties Christie's International Real Estate and its associates may call, text, or email you regarding any inquiries or activities you submit through our website. This may involve the use of automated means and prerecorded or artificial voices.
Step 1 of 2
Create a free account to view all listings, save searches, and get alerts when new homes match.
Step 2 of 2
Tell us how to reach you about homes you like.
Enter your password to sign in as
Create a free account to view all listings, save searches, and get alerts when new homes match.
Already have an account? Sign in
Sign in to your account.
New here? Create an account