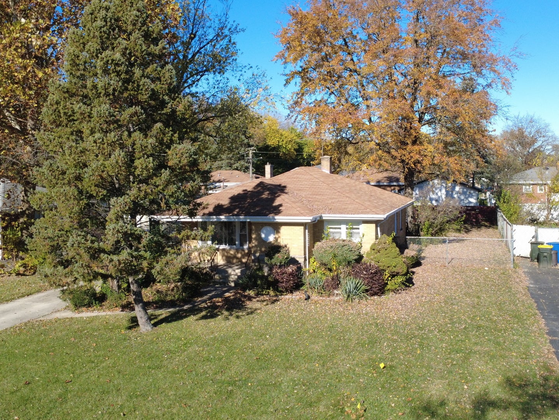
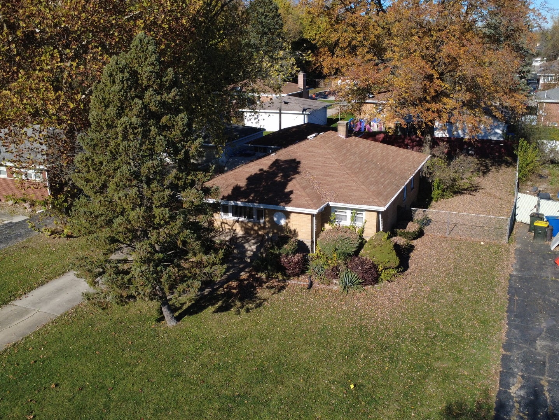
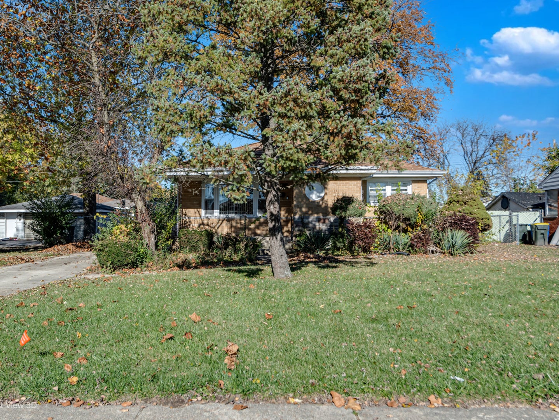
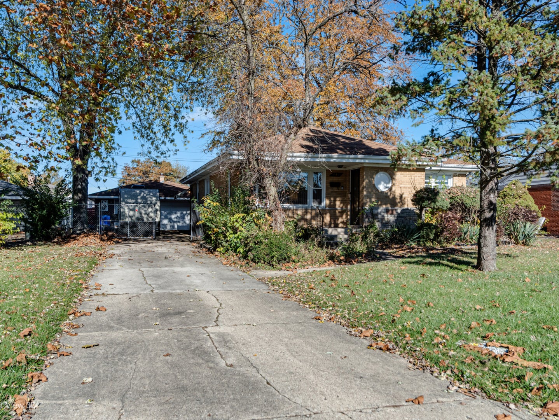
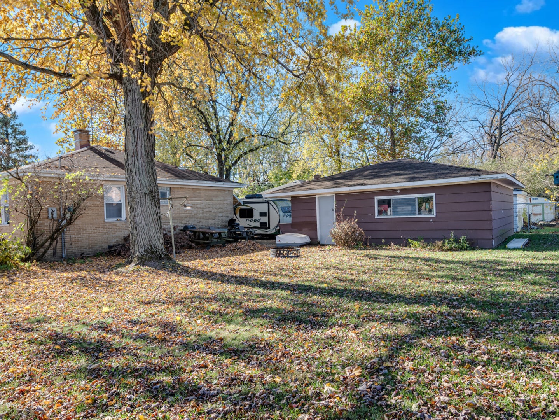
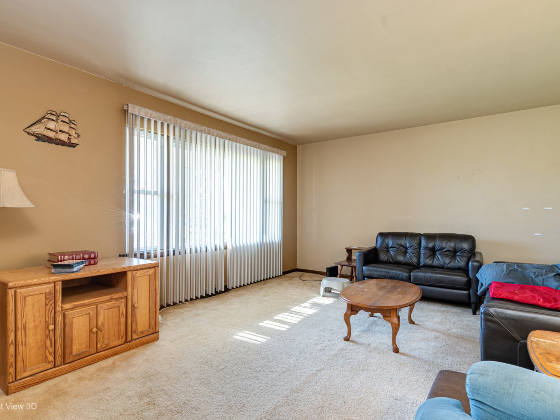
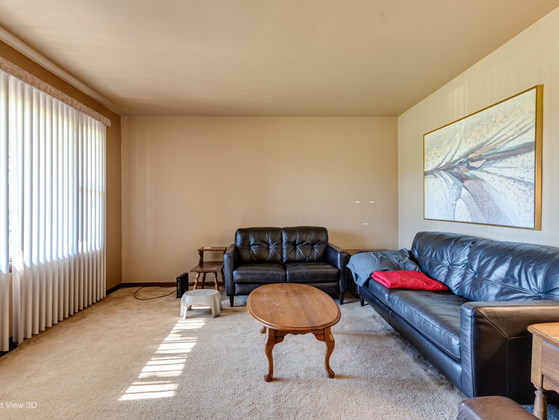
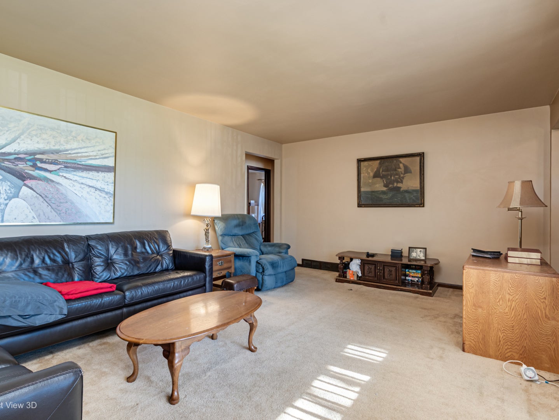
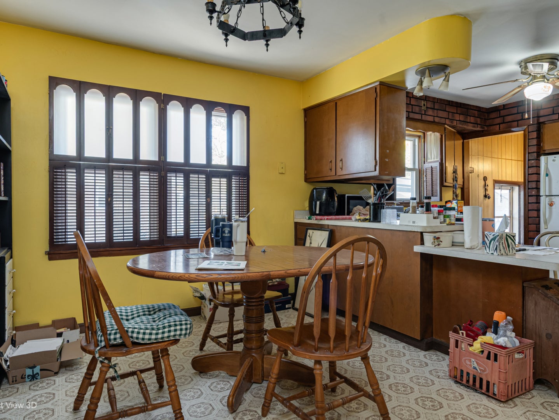
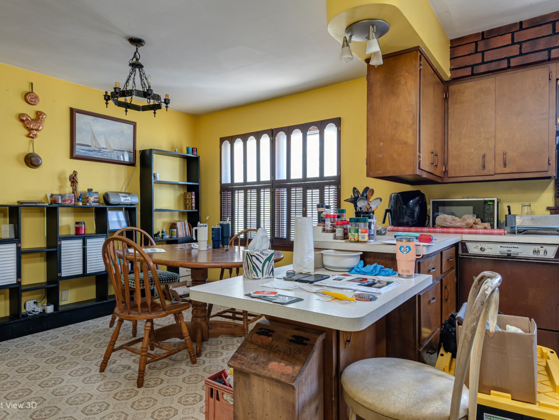
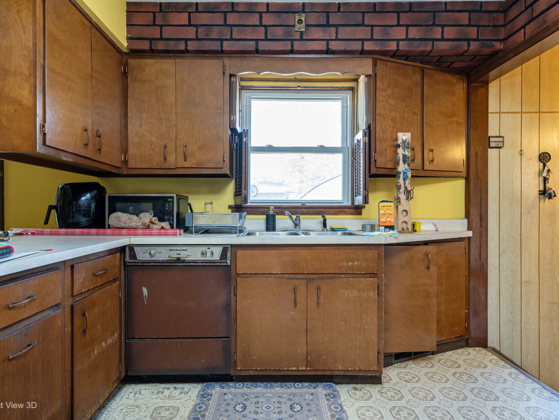
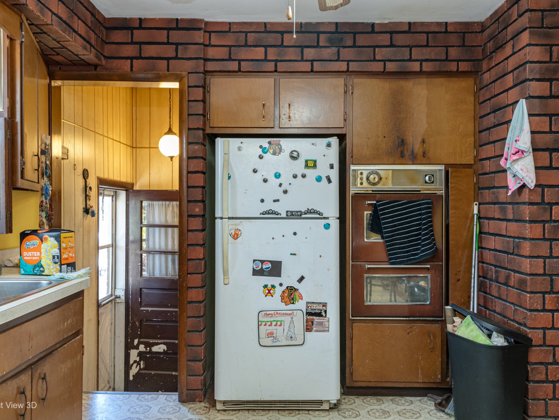
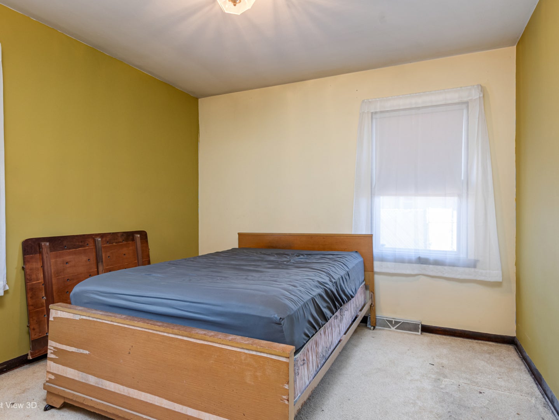
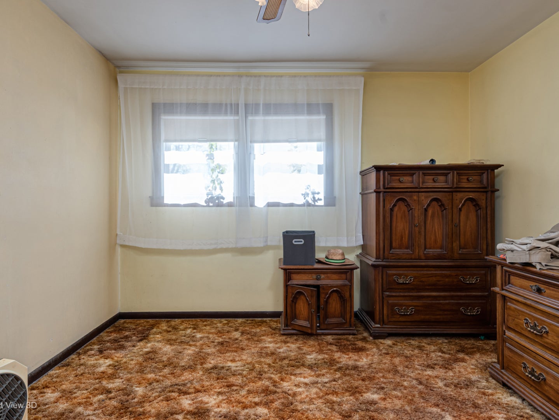
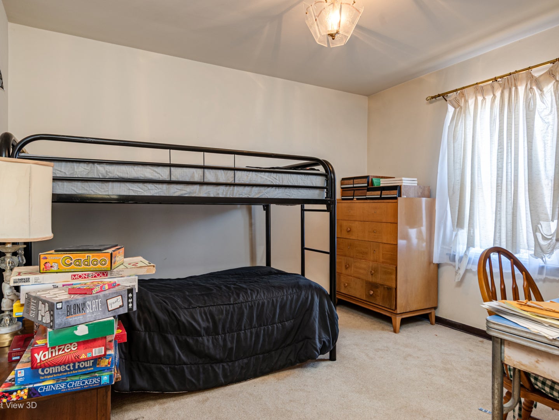
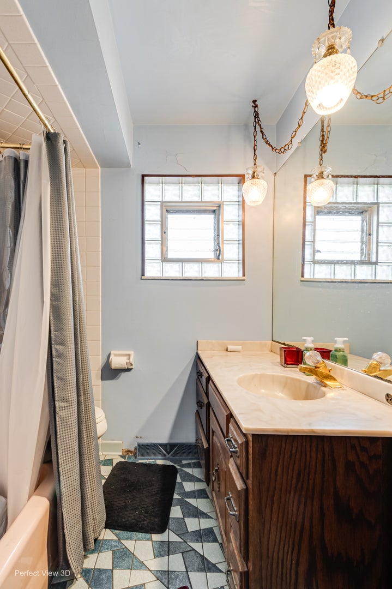
Opportunity Knocks! Bring your vision and creativity to this 3-bedroom home situated in a fantastic location, just two houses from the forest preserve! Tucked away on a quiet dead-end street with virtually no through traffic, this property offers the privacy and peaceful setting you've been looking for. The larger-than-average lot features mature trees, a spacious backyard, a fenced yard, concrete driveway, and detached 2.5-car garage. Inside, the home is in need of updating and repairs but offers the opportunity to live in the home while making improvements over time. The main level features 3 bedrooms and 1 full bath, with an additional partially finished bath in the unfinished basement offering room for future expansion. Major improvements include an updated electrical panel with 100 AMP service, HVAC replaced in 2020, newer windows, and previously installed structural steel support beams along the west side of the home in the basement. Whether you're an investor, first-time buyer, or someone looking to create a home tailored to your own style, this property offers tremendous potential. With its desirable location, generous yard, and solid opportunity to make it your own, this home is ready for someone to bring it back to life and make it a wonderful place to call home! Being sold as is. Buyer will be responsible for necessary Village repairs. Inspection by Village being arranged very soon.
Sunday, November 22 · 10am–12pm
In person · no appointment needed
| Date | Event | Price | Source |
|---|---|---|---|
| listed (Active) | $150,000 | MRED #12810545 |
Hi there — ask anything about this property or the area and the team will get right back to you.
Local real estate advisory services provided by agent with @properties Christie's International Real Estate
Listed by Ann Wood with Cris Realty
Based on information submitted to the MLS GRID as of 2026. All data is obtained from various sources and may not have been verified by broker or MLS GRID. Supplied Open House Information is subject to change without notice. All information should be independently reviewed and verified for accuracy. Properties may or may not be listed by the office/agent presenting the information.
You agree to @properties Christie's International Real Estate Terms of Use and Privacy Policy. By choosing to contact a property, you also agree that @properties Christie's International Real Estate and its associates may call, text, or email you regarding any inquiries or activities you submit through our website. This may involve the use of automated means and prerecorded or artificial voices.
Step 1 of 2
Create a free account to view all listings, save searches, and get alerts when new homes match.
Step 2 of 2
Tell us how to reach you about homes you like.
Enter your password to sign in as
Create a free account to view all listings, save searches, and get alerts when new homes match.
Already have an account? Sign in
Sign in to your account.
New here? Create an account