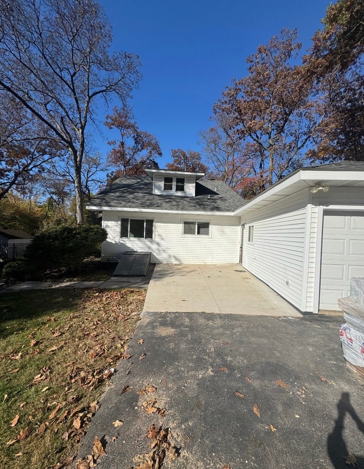
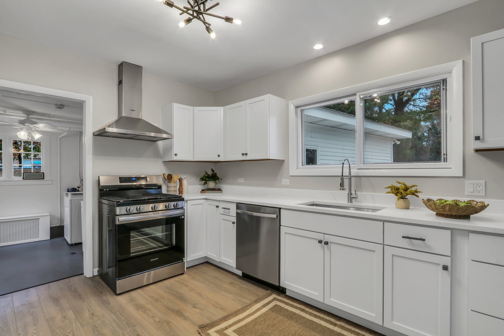
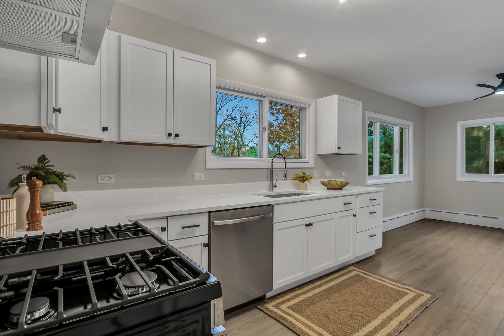
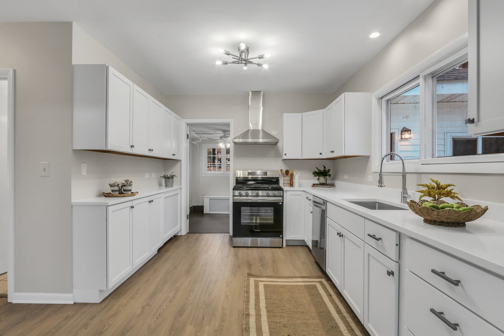
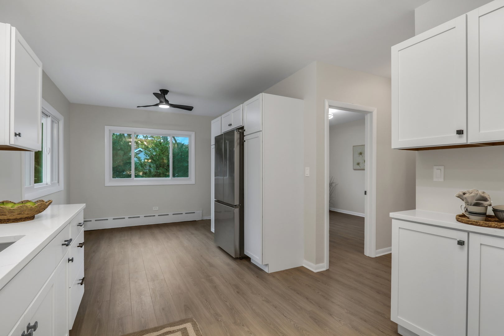
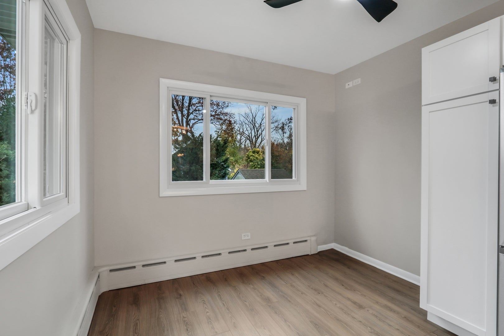
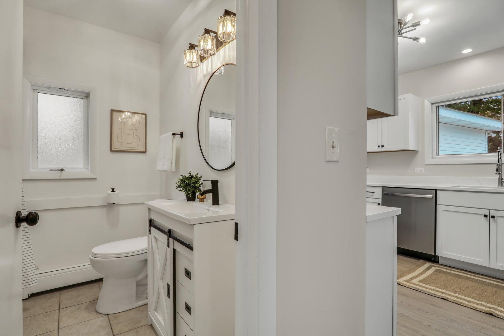
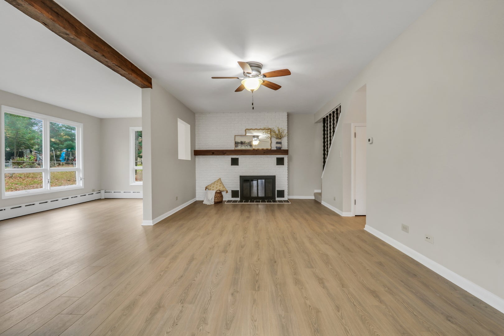
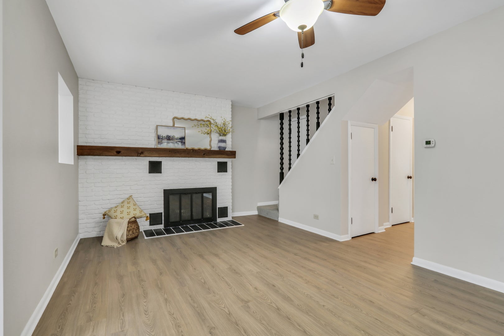
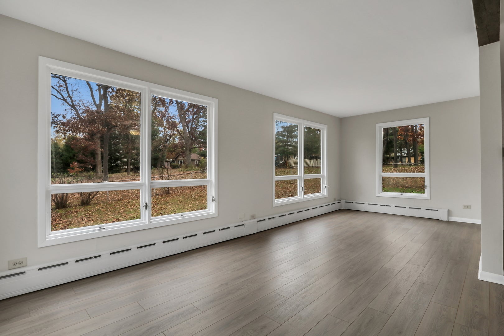
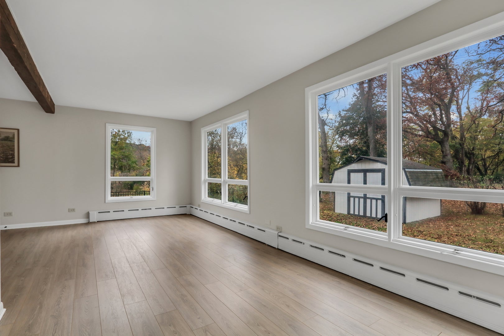
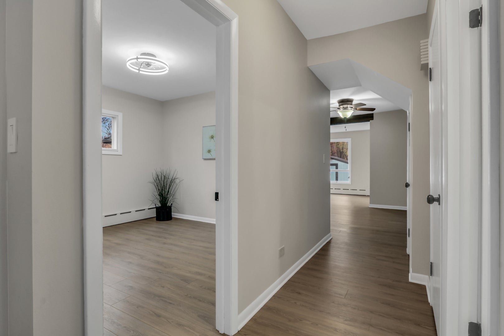
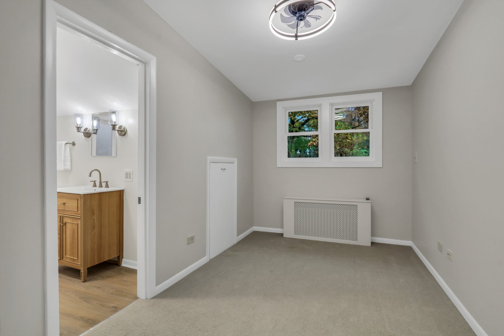
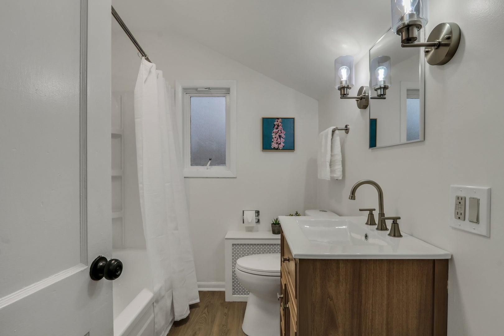
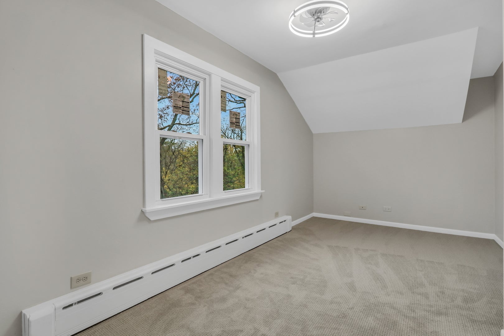
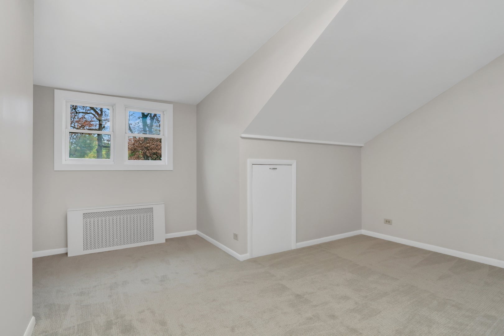
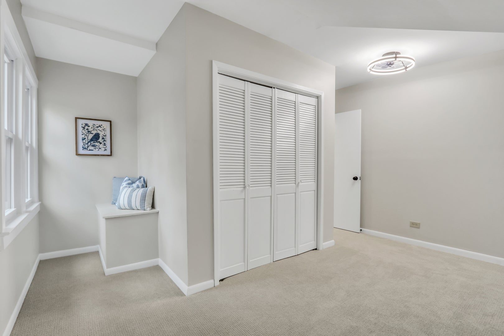
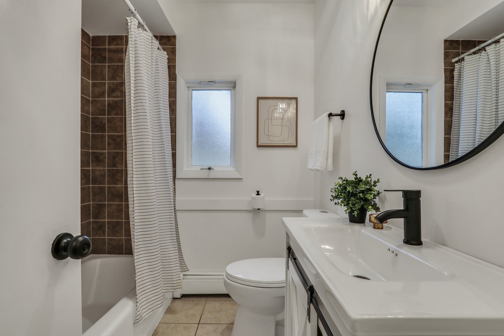
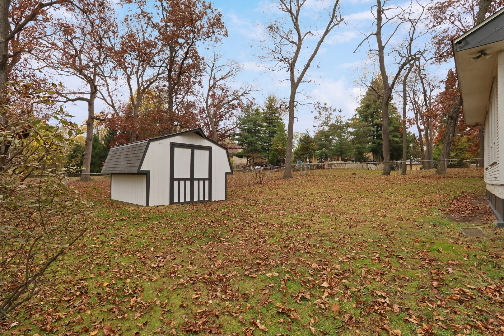
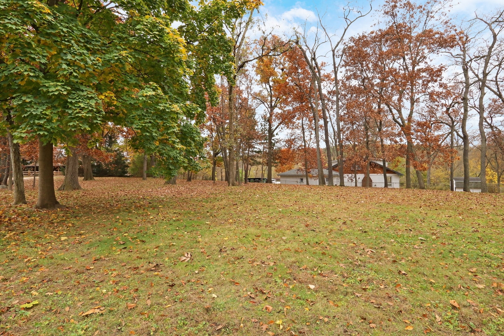
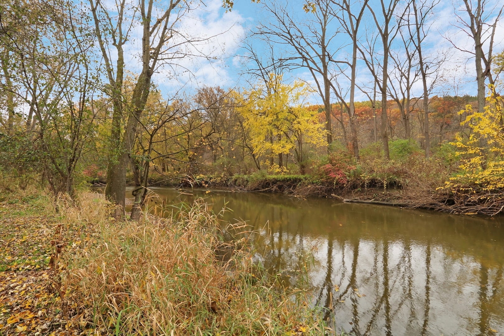
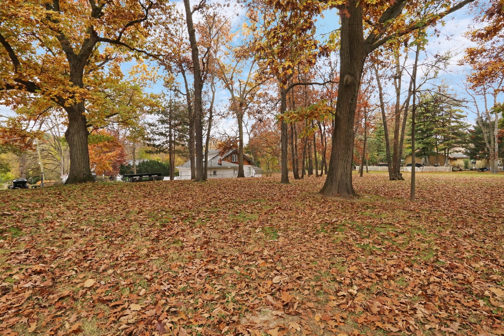
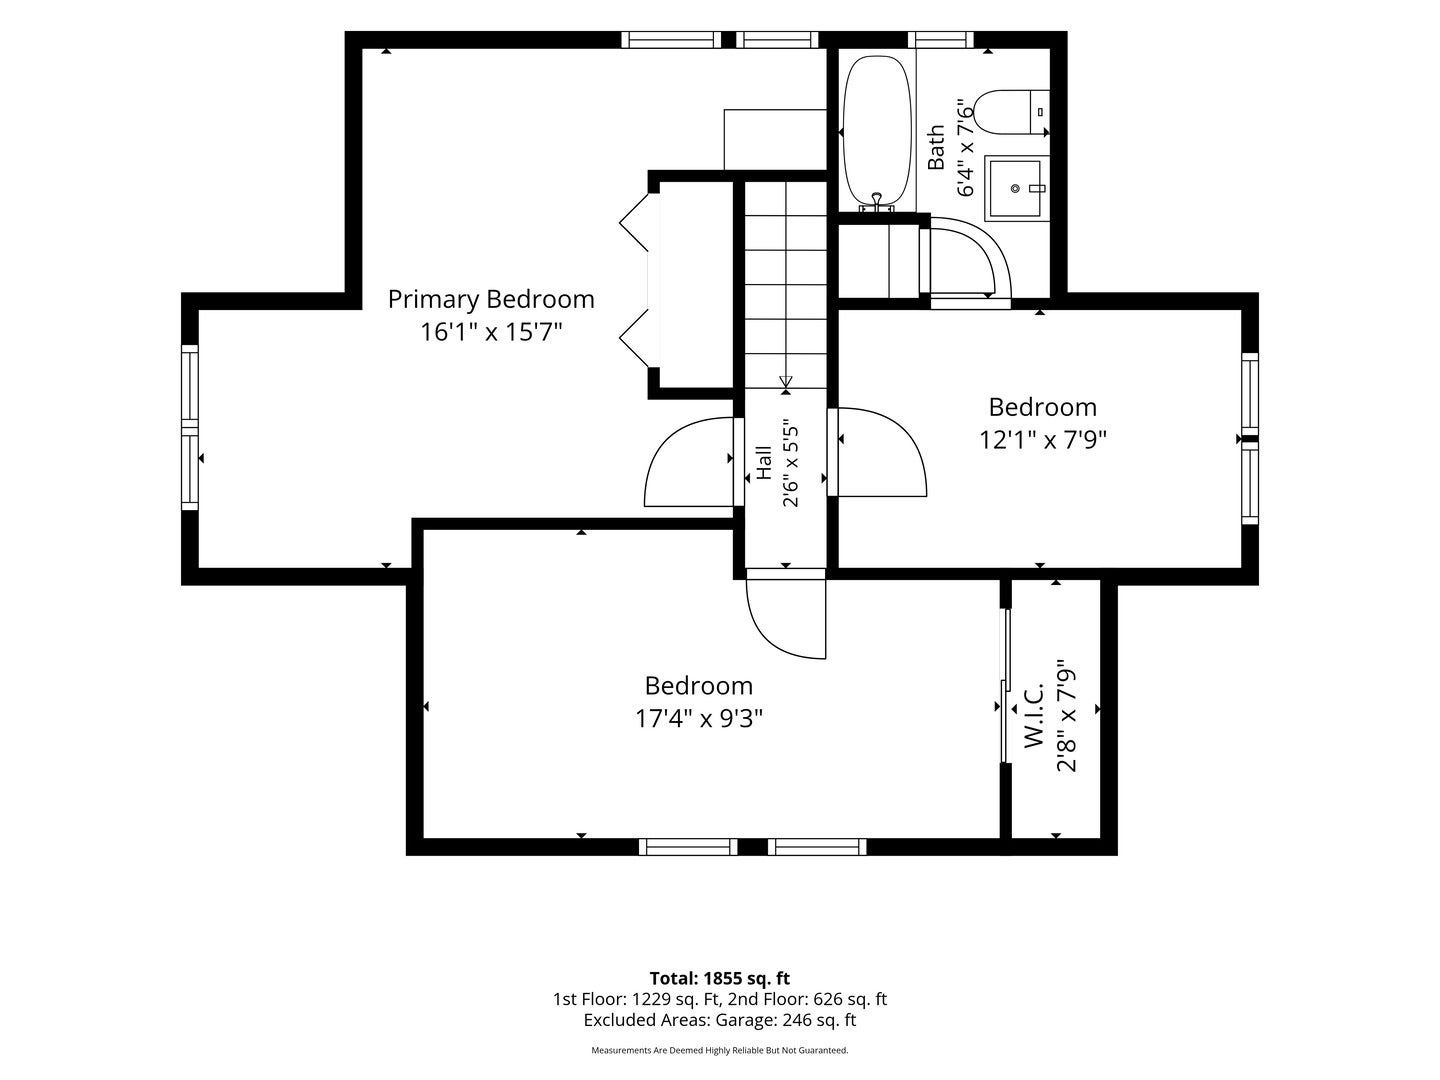
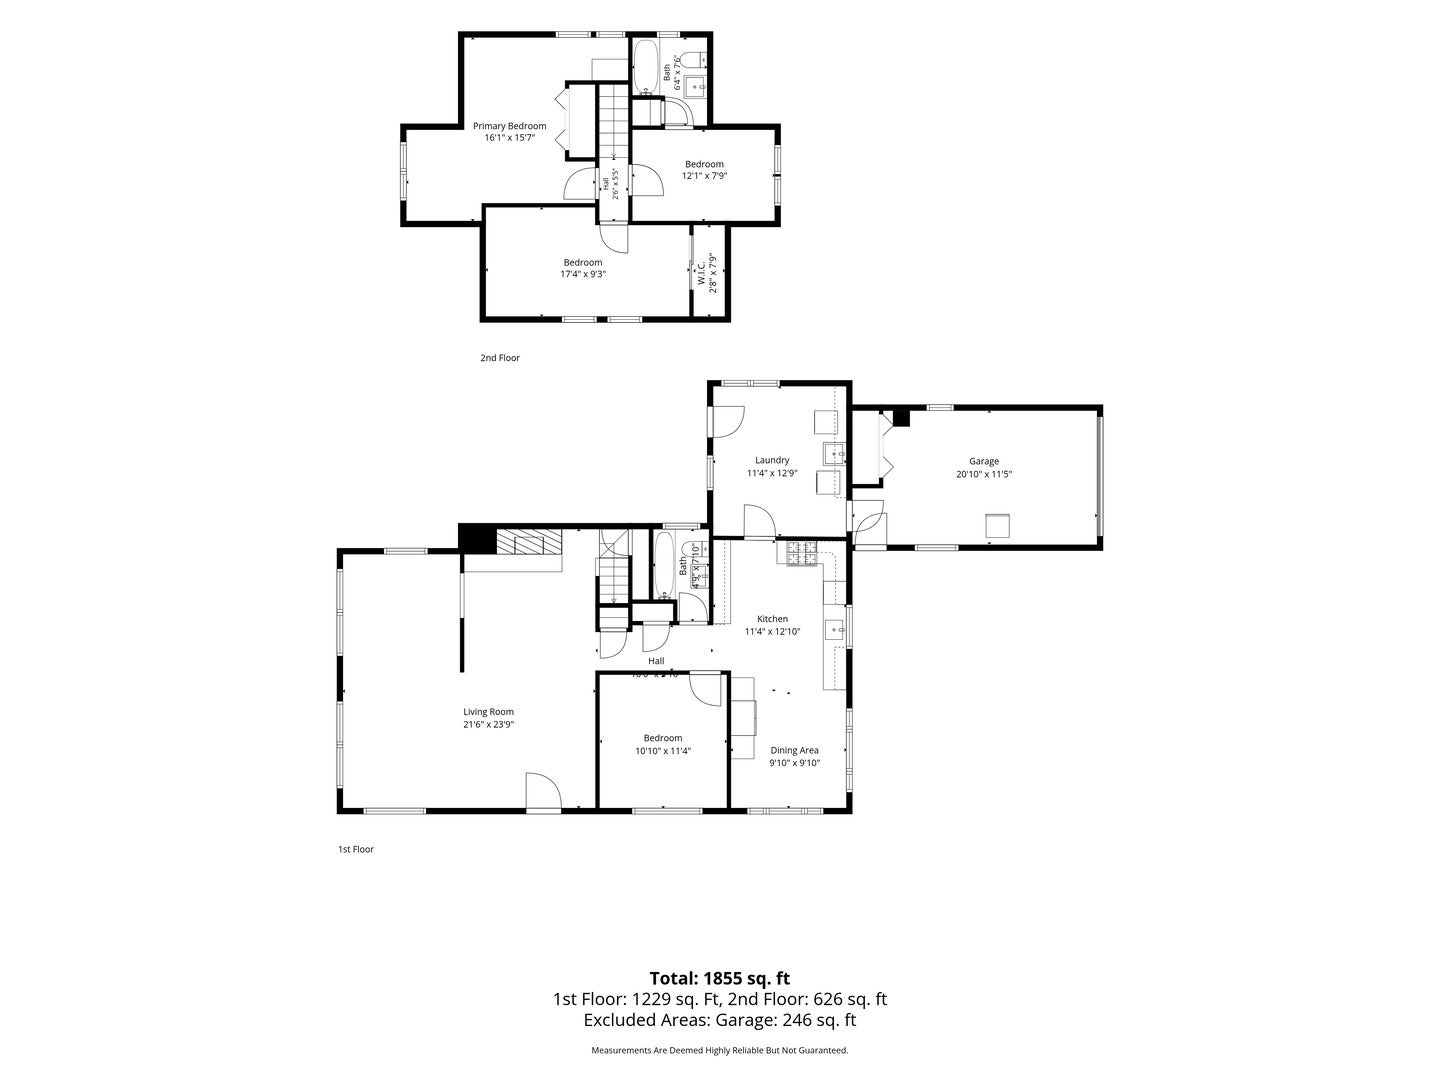
Discover the perfect blend of vintage character, modern comfort, and rare acreage at 7513 Carleton Drive in Spring Grove! This four-bedroom, two-bath home offers warmth, character, and room to make it your own. A cozy wood-burning fireplace adds timeless appeal, while a newer roof (2022), along with brand-new siding, gutters, and downspouts in 2026, provides peace of mind and enhanced curb appeal. Tucked away on Carleton Drive, which dead-ends into a private, two-home cul-de-sac, this property offers a peaceful setting with minimal through traffic and a wonderful sense of privacy. From the west-facing upstairs bedroom, enjoy scenic views of the winding Nippersink Creek, adding a special touch of natural beauty to this tranquil retreat. A truly rare find, this property includes three additional separately parceled lots along with the main homesite! This generous amount of land provides exceptional privacy, extra breathing room, and wonderful possibilities for outdoor enjoyment. Imagine beautiful gardens, outdoor entertaining, recreational space, or simply relaxing and enjoying the tranquility of your own expansive property. Two large wooden storage sheds, both equipped with locks, provide ample space for tools, lawn equipment, and seasonal storage. With four parcels included in the sale, rare acreage, no HOA, scenic creek views, and a secluded cul-de-sac setting, this property offers a unique combination of timeless charm, modern exterior updates, and room to spread out. An exceptional opportunity to enjoy country-style living and privacy in beautiful Spring Grove!
| Date | Event | Price | Source |
|---|---|---|---|
| listed (Active) | $379,900 | MRED #12795482 |
Hi there — ask anything about this property or the area and the team will get right back to you.
Local real estate advisory services provided by agent with @properties Christie's International Real Estate
Listed by Jodi Cinq-Mars with Keller Williams North Shore West
Based on information submitted to the MLS GRID as of 2026. All data is obtained from various sources and may not have been verified by broker or MLS GRID. Supplied Open House Information is subject to change without notice. All information should be independently reviewed and verified for accuracy. Properties may or may not be listed by the office/agent presenting the information.
You agree to @properties Christie's International Real Estate Terms of Use and Privacy Policy. By choosing to contact a property, you also agree that @properties Christie's International Real Estate and its associates may call, text, or email you regarding any inquiries or activities you submit through our website. This may involve the use of automated means and prerecorded or artificial voices.
Step 1 of 2
Create a free account to view all listings, save searches, and get alerts when new homes match.
Step 2 of 2
Tell us how to reach you about homes you like.
Enter your password to sign in as
Create a free account to view all listings, save searches, and get alerts when new homes match.
Already have an account? Sign in
Sign in to your account.
New here? Create an account