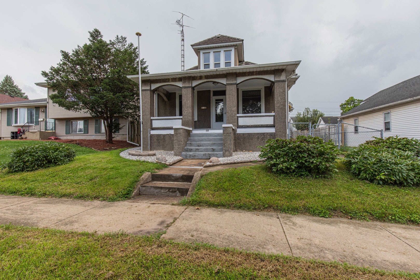
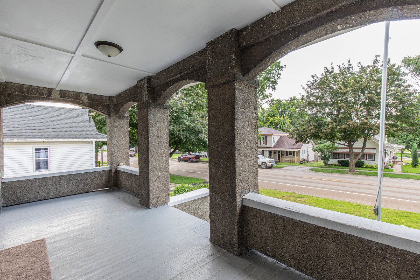
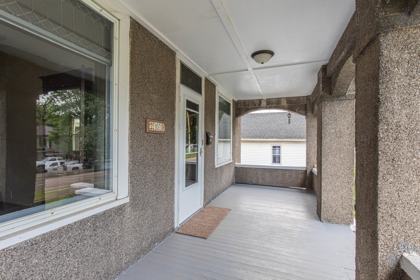
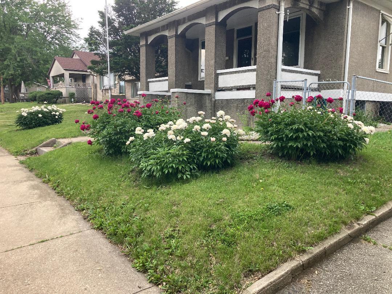
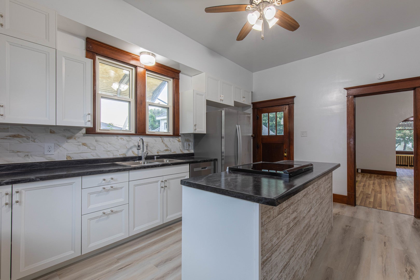
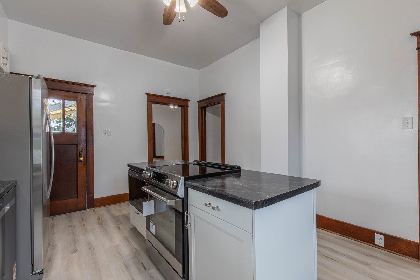
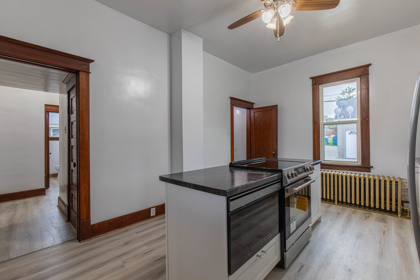
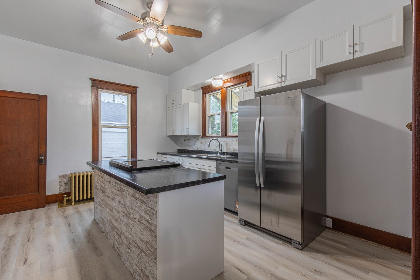
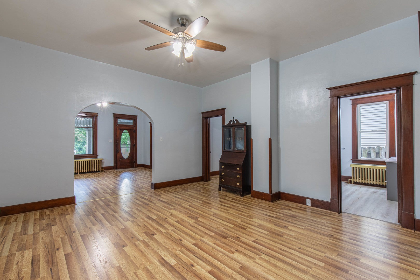
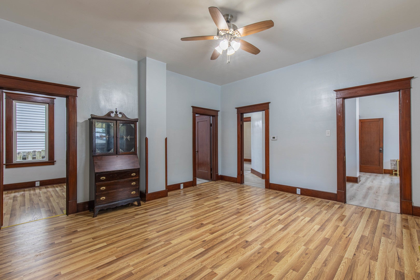
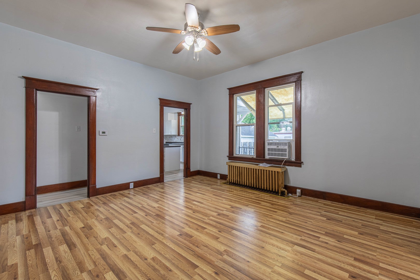
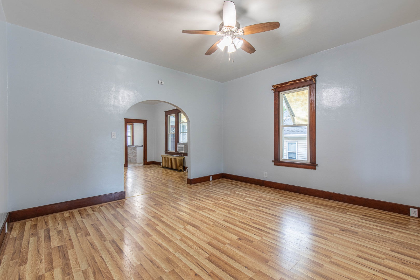
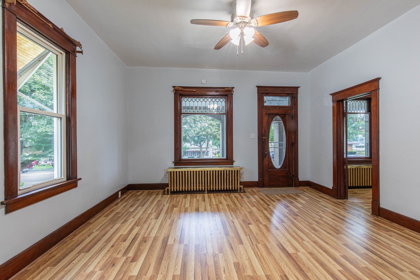
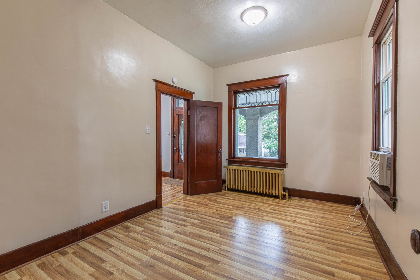
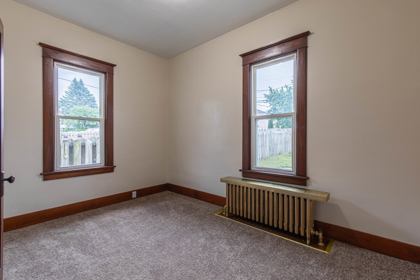
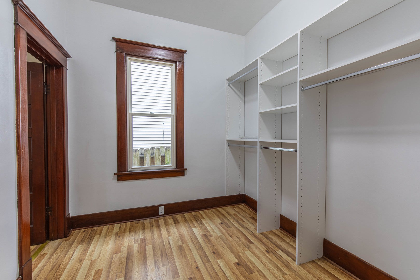
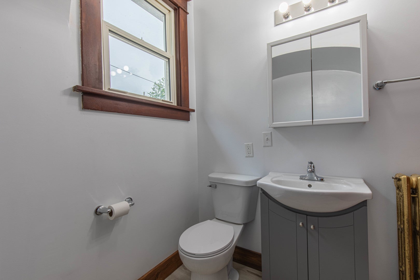
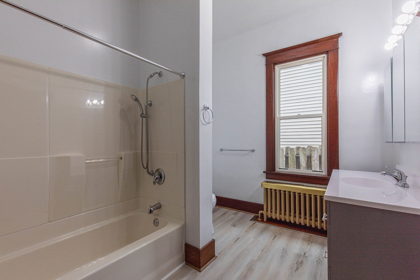
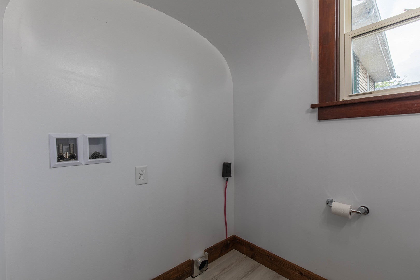
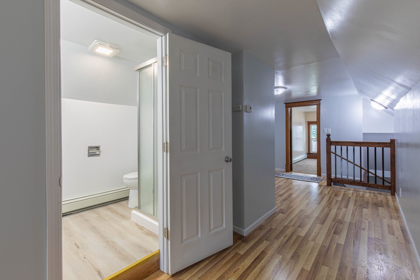
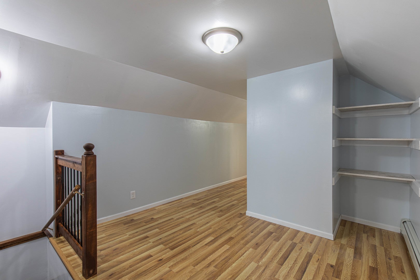
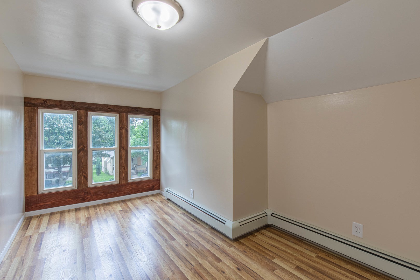
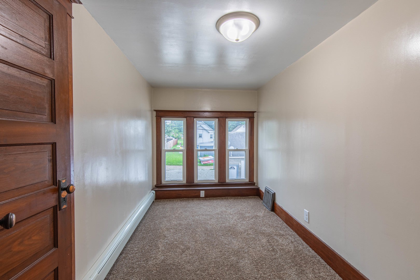
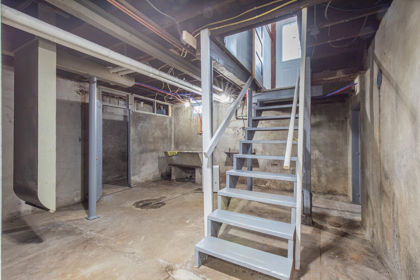
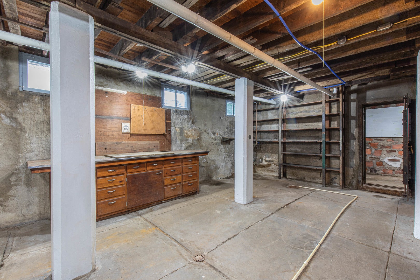
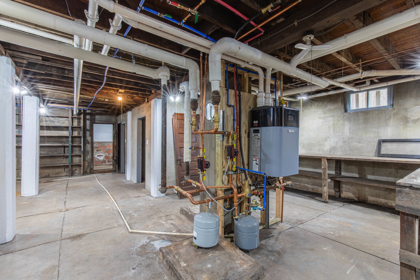
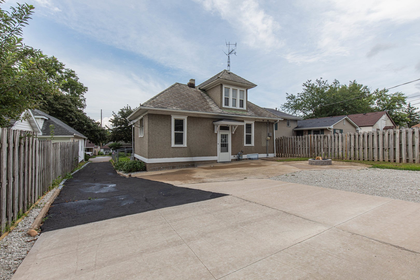
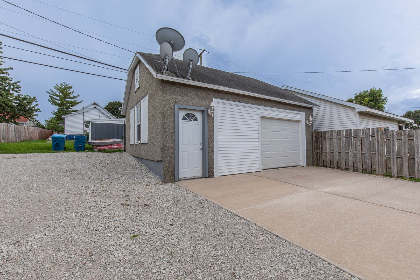
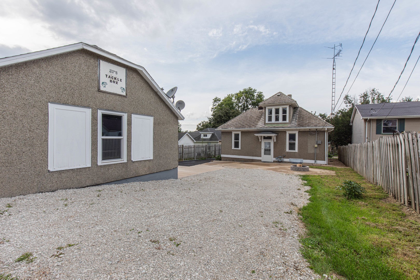
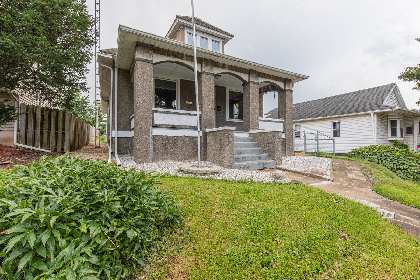
Welcome home to this beautifully updated 4-bedroom, 2.5-bath stucco home that perfectly blends timeless character with today's modern conveniences. Step inside to discover soaring ceilings, all new flooring throughout, and an abundance of natural light highlighted by a stunning leaded glass window in the living room overlooking the inviting front porch. The completely remodeled 2026 kitchen is truly the heart of the home, featuring forever-customizable Klearvue cabinetry, all-new stainless steel appliances, and premium cooking features including an induction range with built-in air fryer and convection oven. The under-counter microwave also offers convection cooking and a built-in air fryer, making this kitchen as functional as it is beautiful. Convenience continues with main-floor laundry and an impressive primary suite complete with a massive 8' x 10' walk-in closet. The high-efficiency combination boiler and water heater provide exceptional energy savings and reliable comfort year-round. Storage and workspace abound with approximately 60 feet of workbench space in the basement, an additional 15 feet in the detached 2-car garage, plus extensive shelving throughout. Outside, enjoy evenings around the brand-new fire pit on the concrete patio, while the partially fenced backyard offers space for pets, play, or gardening. With thoughtful updates, generous storage, modern mechanicals, and exceptional living space, this move-in-ready home offers the perfect combination of comfort, efficiency, and style.
| Date | Event | Price | Source |
|---|---|---|---|
| listed (Active) | $209,900 | MRED #12727766 | |
| price changed | $199,900 | MRED #12727766 | |
| price changed | $189,900 | MRED #12727766 |
Hi there — ask anything about this property or the area and the team will get right back to you.
Local real estate advisory services provided by agent with @properties Christie's International Real Estate
Listed by Janelle McCarter with Landmark Realty Of Illinois Llc
Based on information submitted to the MLS GRID as of 2026. All data is obtained from various sources and may not have been verified by broker or MLS GRID. Supplied Open House Information is subject to change without notice. All information should be independently reviewed and verified for accuracy. Properties may or may not be listed by the office/agent presenting the information.
You agree to @properties Christie's International Real Estate Terms of Use and Privacy Policy. By choosing to contact a property, you also agree that @properties Christie's International Real Estate and its associates may call, text, or email you regarding any inquiries or activities you submit through our website. This may involve the use of automated means and prerecorded or artificial voices.
Step 1 of 2
Create a free account to view all listings, save searches, and get alerts when new homes match.
Step 2 of 2
Tell us how to reach you about homes you like.
Enter your password to sign in as
Create a free account to view all listings, save searches, and get alerts when new homes match.
Already have an account? Sign in
Sign in to your account.
New here? Create an account