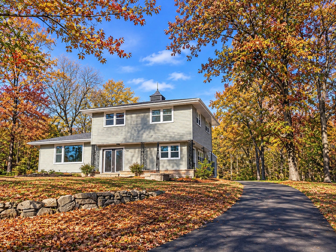
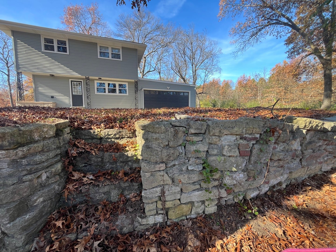
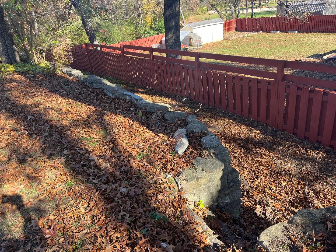
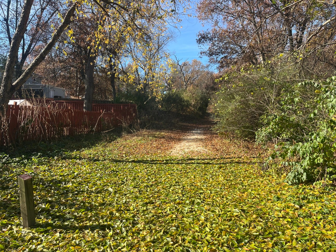
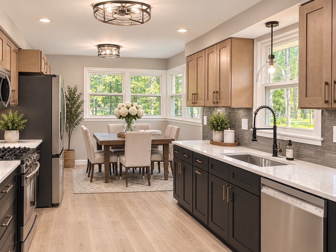
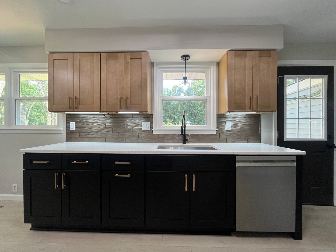
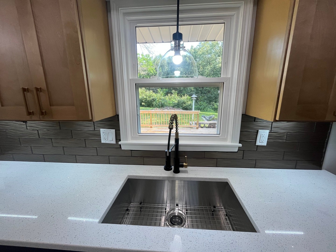
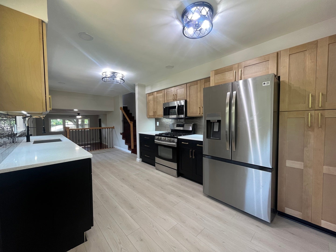
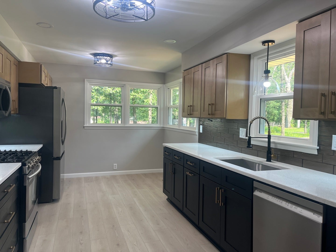
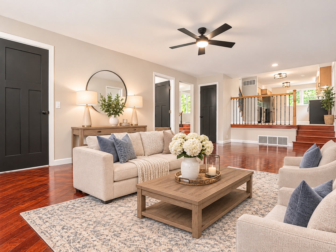
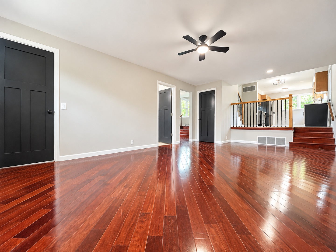
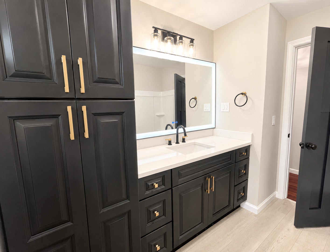
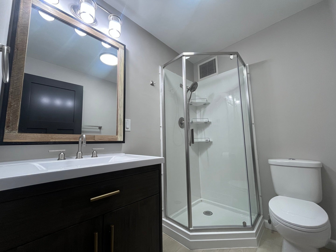
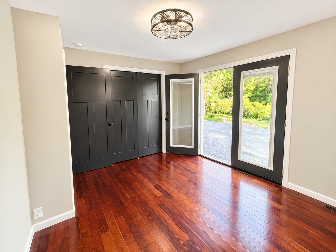
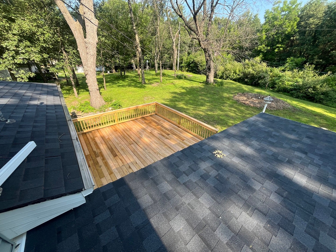
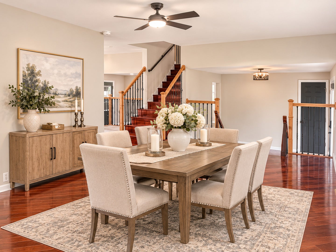
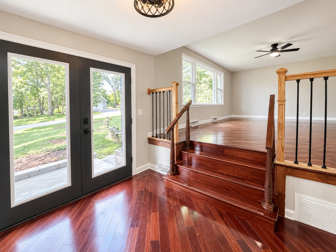
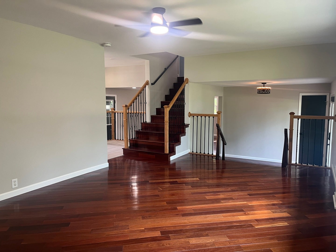
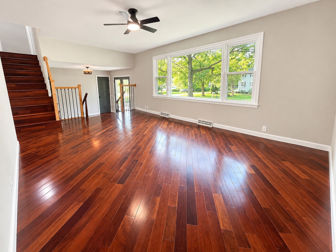
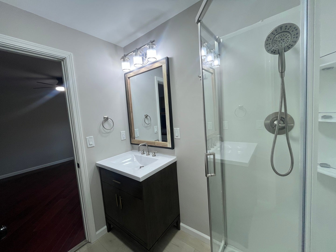
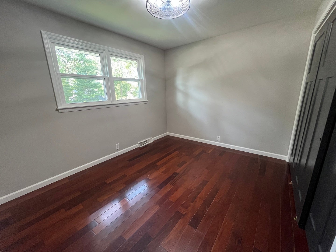
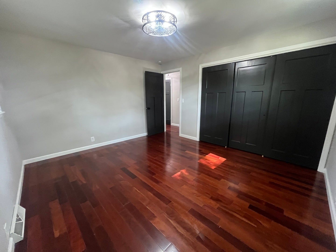
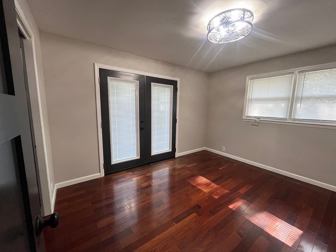
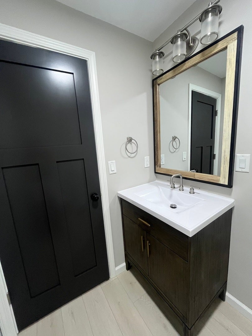
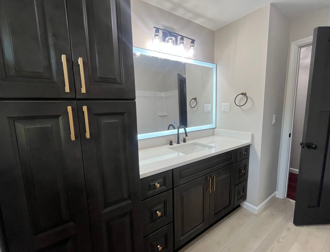
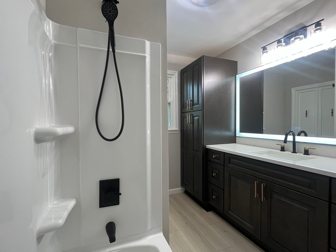
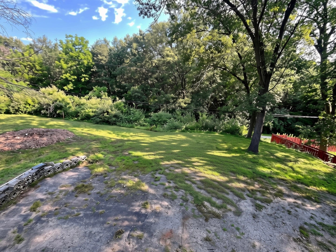
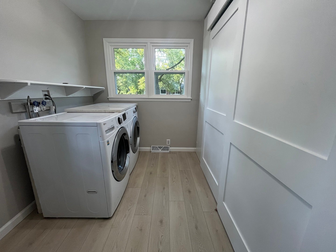
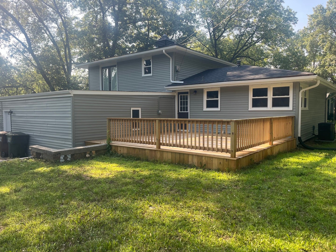
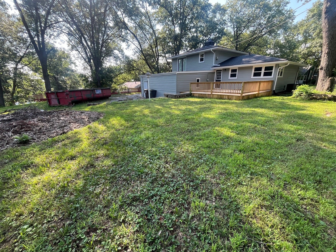
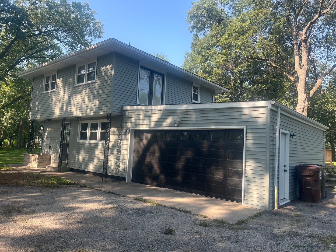
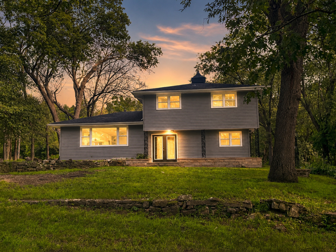
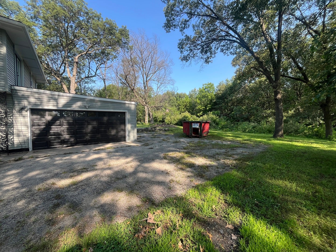
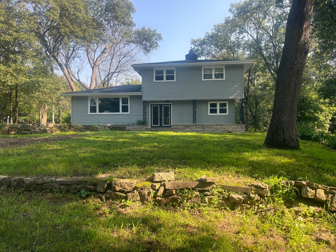
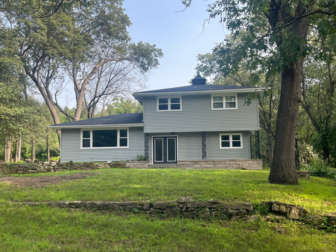
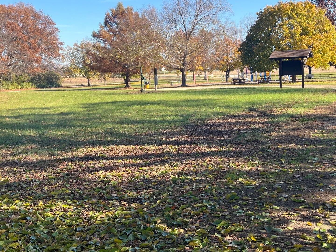
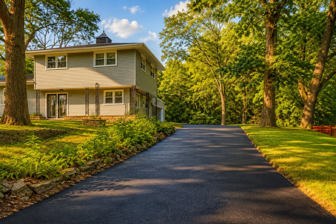
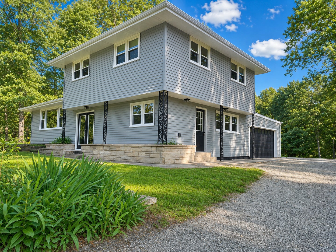
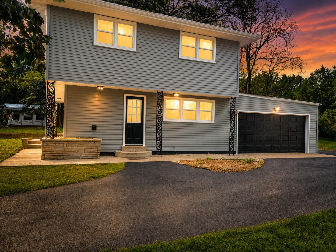
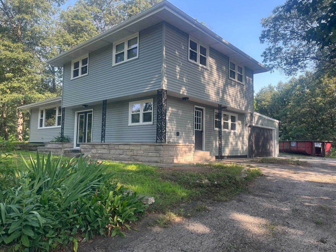
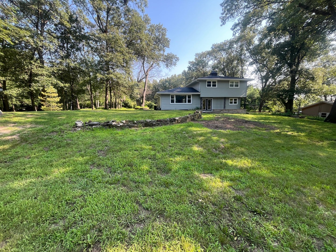
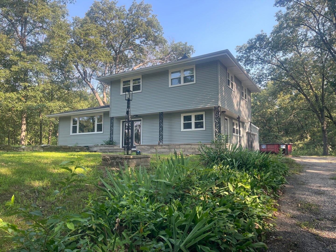
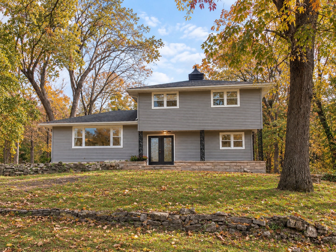
If you're looking for tranquility, you've come to the right place! Seller is motivated ! Enjoy the best of nature and the convenience of being right outside of town in this 3-bedroom, 2-bath home backing up to Heiland Forest Preserve with scenic walking trails just steps from your backyard! Follow the stone stairs on the side of your own driveway down to a walking path that leads you to not only a playground, but a hiking trail is great for bird watching, cross-country skiing, fishing, and more! Also just a short drive to Shamrock Golf Course. You can overlook this wooded sanctuary from your master bedroom which leads to a rooftop deck. This home features major updates including a 5-year-old roof and furnace, new central air, new water heater, new breaker panel, and a new deck. Kitchen and laundry appliances are included, making this move-in ready home an exceptional opportunity. Close to I-57 just 60 minutes south of Chicago! USDA Rural Loan Eligible area!
| Date | Event | Price | Source |
|---|---|---|---|
| listed (Active) | $309,900 | MRED #12711068 | |
| price changed | $299,999 | MRED #12711068 | |
| status changed (Active Under Contract) | — | MRED #12711068 | |
| status changed (Active) | — | MRED #12711068 | |
| price changed | $289,999 | MRED #12711068 | |
| status changed (Active Under Contract) | — | MRED #12711068 | |
| price changed | $289,900 | MRED #12711068 | |
| status changed (Active) | — | MRED #12711068 | |
| price changed | $279,999 | MRED #12711068 | |
| price changed | $269,900 | MRED #12711068 |
Hi there — ask anything about this property or the area and the team will get right back to you.
Local real estate advisory services provided by agent with @properties Christie's International Real Estate
Listed by Cristina Antons with New Neighbors Real Estate · Cell: (815) 260-2322
Based on information submitted to the MLS GRID as of 2026. All data is obtained from various sources and may not have been verified by broker or MLS GRID. Supplied Open House Information is subject to change without notice. All information should be independently reviewed and verified for accuracy. Properties may or may not be listed by the office/agent presenting the information.
You agree to @properties Christie's International Real Estate Terms of Use and Privacy Policy. By choosing to contact a property, you also agree that @properties Christie's International Real Estate and its associates may call, text, or email you regarding any inquiries or activities you submit through our website. This may involve the use of automated means and prerecorded or artificial voices.
Step 1 of 2
Create a free account to view all listings, save searches, and get alerts when new homes match.
Step 2 of 2
Tell us how to reach you about homes you like.
Enter your password to sign in as
Create a free account to view all listings, save searches, and get alerts when new homes match.
Already have an account? Sign in
Sign in to your account.
New here? Create an account