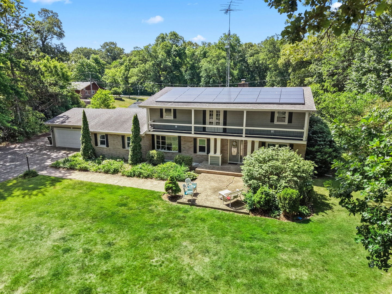
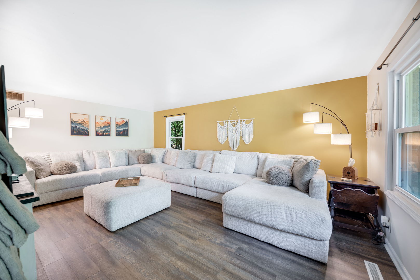
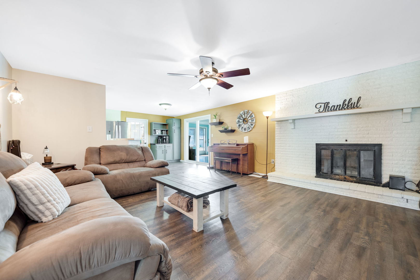
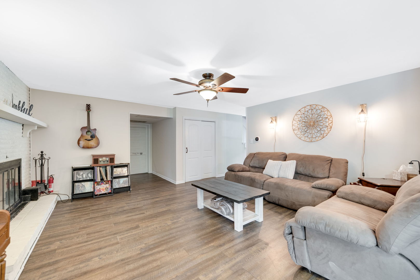
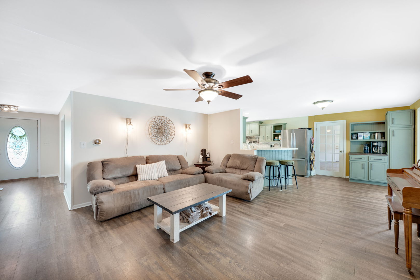
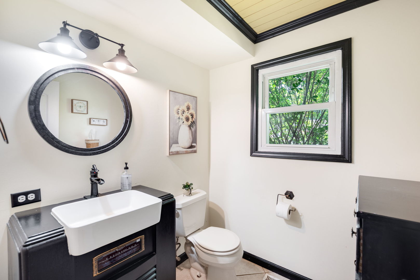
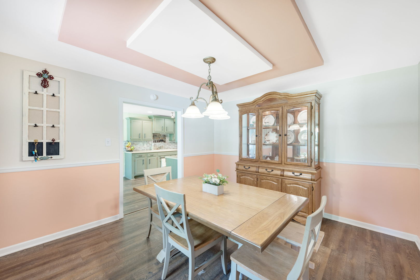
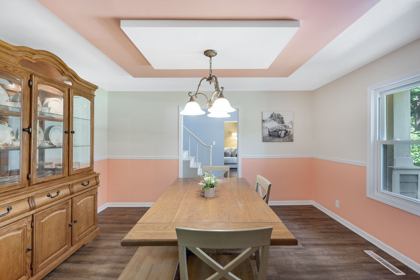
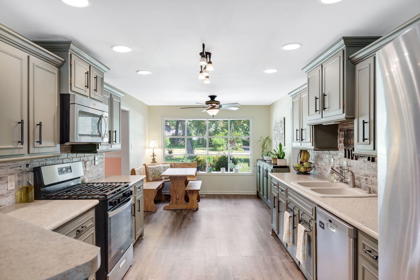
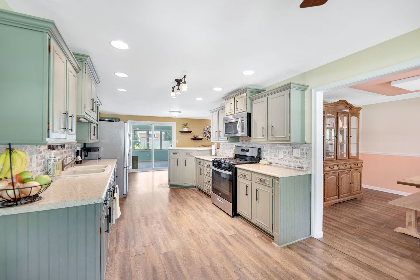
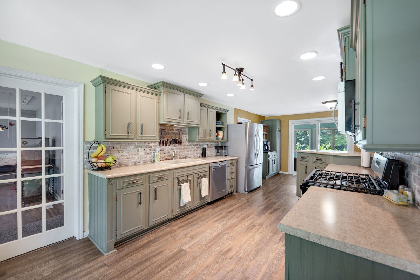
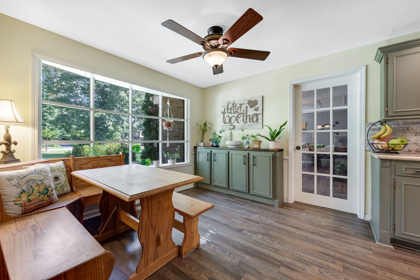
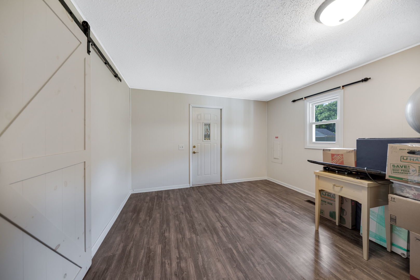
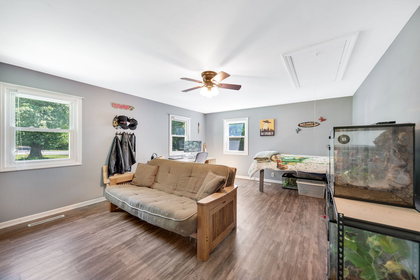
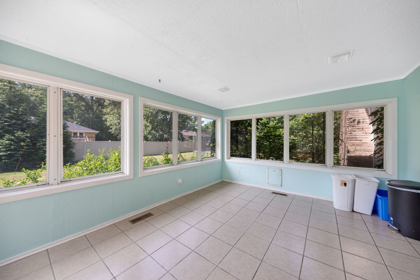
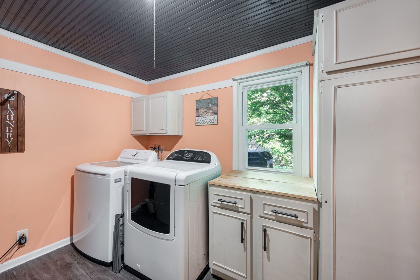
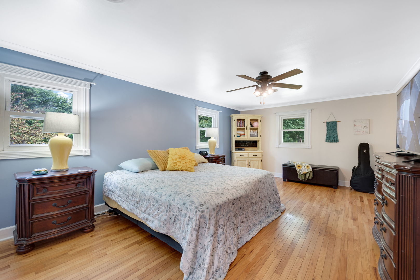
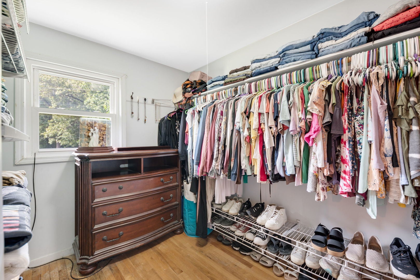
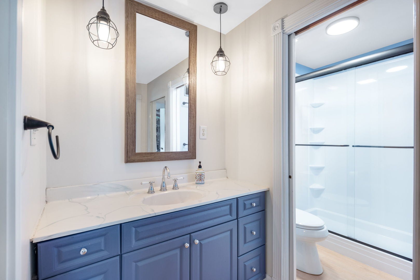
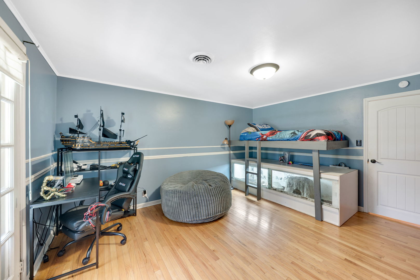
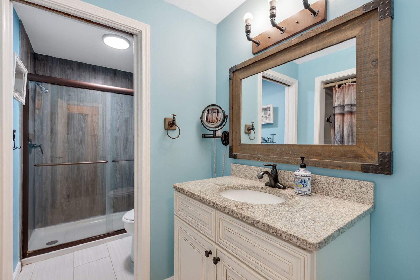
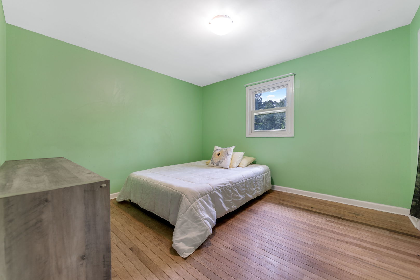
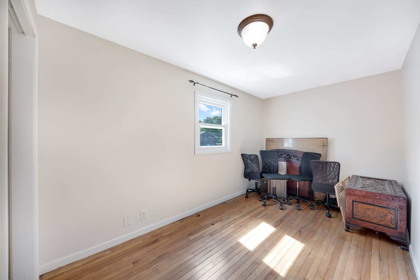
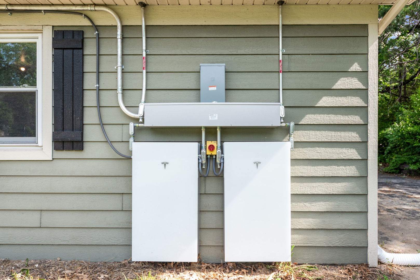
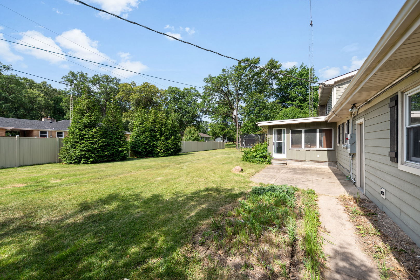
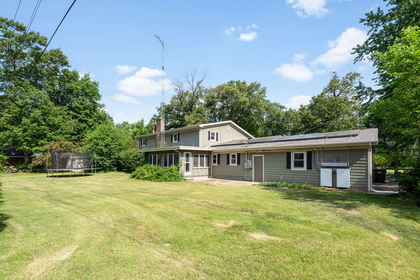
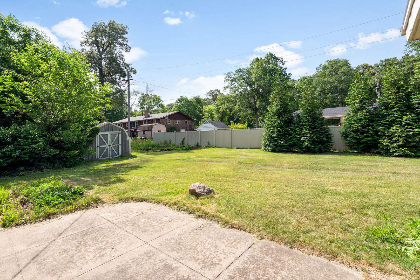
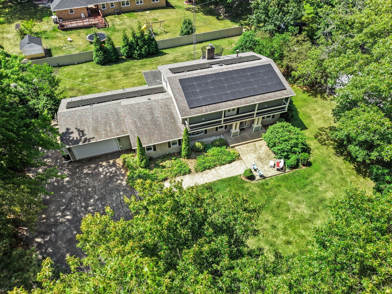
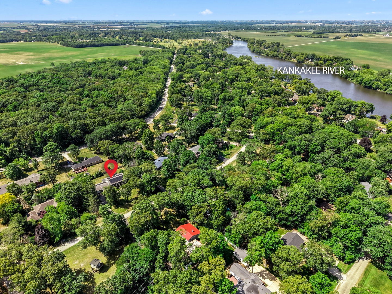
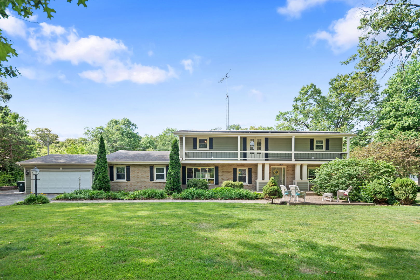
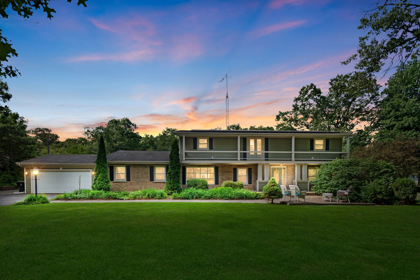
It's easy to say "YES" to this home! RECENT MONEY SAVING UPDATES from the solar panels that is LOCKED IN at $214/month and no more, plus the 2 TESLA BATTERIES for BACK UP POWER. This home is a NET EXPORTER OF ENERGY to the grid! PROOF that it can SAVE YOU MONEY (depending on your usage and habits) is in the Additional Information area with production & USAGE INFO. The seller says MAINTENANCE RESPONSIBILITY IS THE COMPANY'S, not the homeowner, according to the lease! ASK FOR the temporary buydown with a full price offer that seller is willing to put money up for so the buyer can SAVE MONEY ON THEIR PAYMENTS for the first 2 years! LIFE couldn't be much BETTER! Plus newer HIGH EFFICIENCY ZONED FURNACE AND CENTRAL AIR that has a THERMOSTAT for the FIRST FLOOR and a SEPARATE THERMOSTAT for the SECOND FLOOR to be set at a COMPLETELY DIFFERENT TEMPERATURE than the first floor! Recent updates include ZONED FURNACE & CENTRAL AIR NEW in 2022. HOT WATER HEATER NEW in 2017. NEW ROOF in 2017. NEW SEPTIC in 2019 so you likely won't need to update these costly items for YEARS TO COME! You will only need to update the areas you might CHOOSE TO MAKE but it shouldn't be difficult since you will be SAVING MONEY on your first 2 years payments! This is a 5 BEDROOM 2.5 BATH HOME with 2.5 car attached garage on over a 1/2 ACRE LOT! Getting out of the car and walking up to the front door you can relax on the FRONT PATIO overlooking the spacious front lawn. PICTURE YOURSELF unwinding there after work with a coffee, tea or your favorite beverage! Walking into the great home and taking a right lands you in the LARGE LIVING ROOM. To the left of the foyer is the FORMAL DINING ROOM and you can walk right through it to enter the 32' LONG KITCHEN with breakfast bar plus 2 areas for informal dining, 1 is perfect for a COFFEE BAR! To the left of the kitchen and coming in from the garage is a room that could be used for an EXCERCISE ROOM with a closet accessed by barn doors that would be a great WALK IN PANTRY! Off the kitchen is a room that could be used as a LARGE OFFICE. Off the coffee bar is the FAMILY ROOM with a woodburning FIREPLACE and mantle. Also off the coffee bar area are the sliding doors to the SUNROOM overlooking the back yard. The 1/2 bath has a VERY COOL & UNIQUE vanity that you will be discussing for days after! A few steps forward on the 1ST FLOOR is the UTILITY ROOM that houses the washer and dryer and DUAL ZONED FURNACE with 2 thermostats, water softener and water heater. Go upstairs to find the 5 BEDROOMS and 2 full baths. The floors upstairs are all HARDWOOD FLOORS except both bathrooms and hallway. The MASTER BEDROOM is to the right of the stairs and almost goes from front to back of the house! POCKET DOOR to access the master bath which is ALL NEW including the shower. There is also a LARGE WALK IN CLOSET. The main bathroom has HEATED FLOORS for added comfort! When you are back outside you can see most of the 55 panels of the SOLAR PANELS! They were installed by SunRun with 2 Tesla back up batteries. You can pick up the balance of the lease (14 years left)! CUT YOUR ELECTRIC and sell the overage back to the grid! Yes, you can have a LARGER HOME than your neighbor and LOWER ELECTRIC COSTS! Nearby are 3 golf courses, at least 3 FOREST PRESERVES, a country club, Berkots grocery store, RYAN'S PIER, Dixie Delite, The Mill for coffee, Aroma Park Boat Club, FIRST TRUST BANK, a public boat launch and more! Within 10 minutes to I-57 to access Chicago (about an HOUR TO SOLDIER FIELD) or Champaign/Urbana for work, recreation, friends or EDUCATIONAL OPPORTUNITIES. Within 10 minutes to St. Anne, Momence, Kankakee or AROMA PARK. Within about 15 minutes to the GREATER KANKAKEE AIRPORT with 2 asphalt runways, 1 is more than 1 MILE LONG! Ask for 1 year AHS brand home warranty! START PACKIN'!
Sunday, November 22 · 1–3pm
In person · no appointment needed
| Date | Event | Price | Source |
|---|---|---|---|
| listed (Active) | $350,000 | MRED #12757847 | |
| price changed | $344,987 | MRED #12757847 | |
| price changed | $334,987 | MRED #12757847 |
Hi there — ask anything about this property or the area and the team will get right back to you.
Local real estate advisory services provided by agent with @properties Christie's International Real Estate
Listed by Berry McCracken with Coldwell Banker Realty · Cell: (815) 954-7761
Based on information submitted to the MLS GRID as of 2026. All data is obtained from various sources and may not have been verified by broker or MLS GRID. Supplied Open House Information is subject to change without notice. All information should be independently reviewed and verified for accuracy. Properties may or may not be listed by the office/agent presenting the information.
You agree to @properties Christie's International Real Estate Terms of Use and Privacy Policy. By choosing to contact a property, you also agree that @properties Christie's International Real Estate and its associates may call, text, or email you regarding any inquiries or activities you submit through our website. This may involve the use of automated means and prerecorded or artificial voices.
Step 1 of 2
Create a free account to view all listings, save searches, and get alerts when new homes match.
Step 2 of 2
Tell us how to reach you about homes you like.
Enter your password to sign in as
Create a free account to view all listings, save searches, and get alerts when new homes match.
Already have an account? Sign in
Sign in to your account.
New here? Create an account