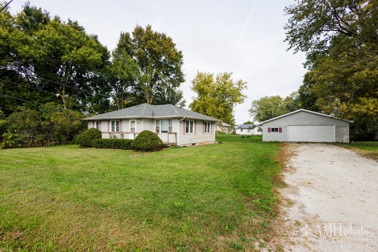
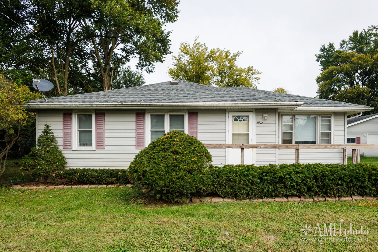
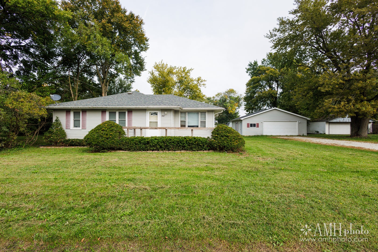
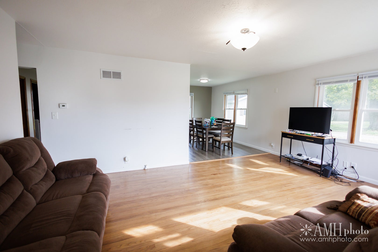
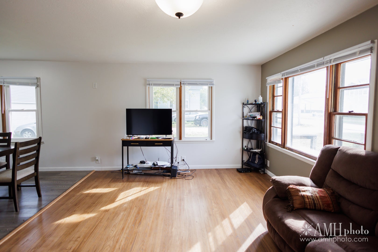
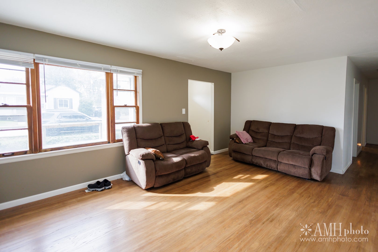
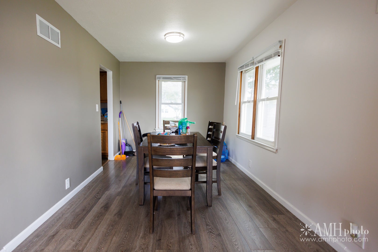
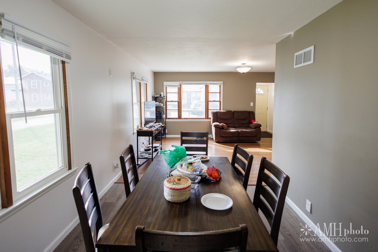
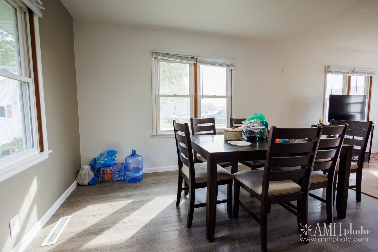
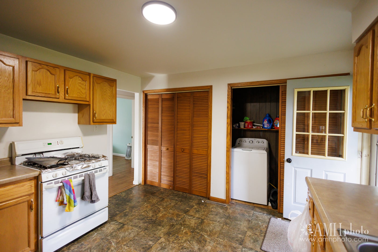
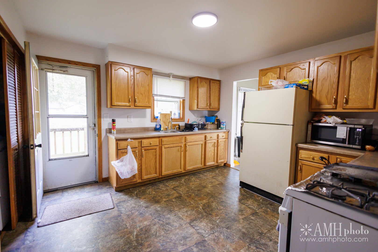
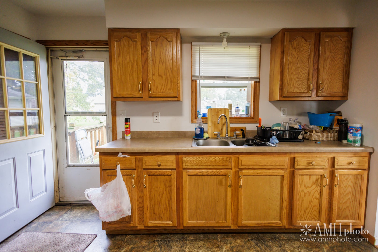
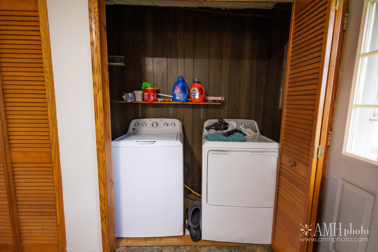
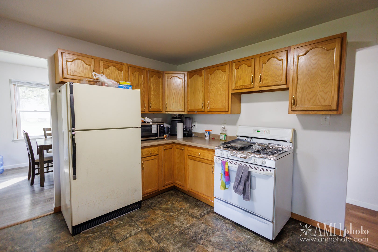
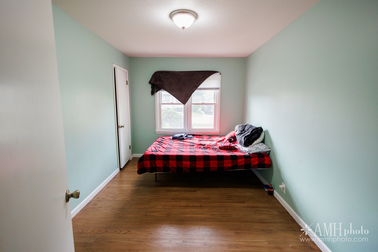
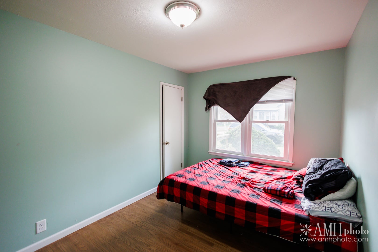
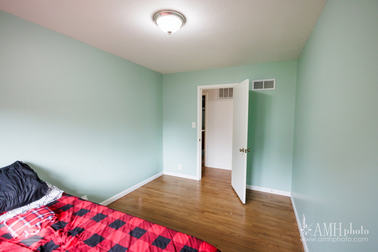
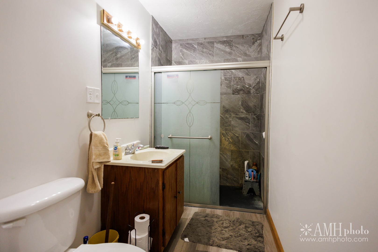
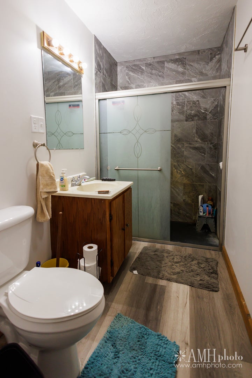
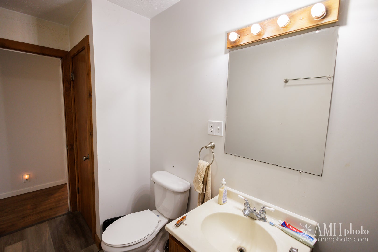
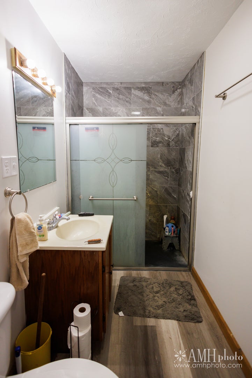
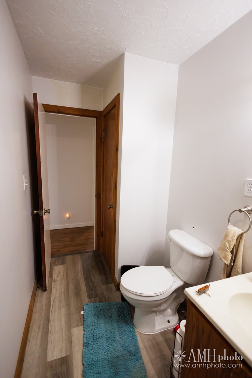
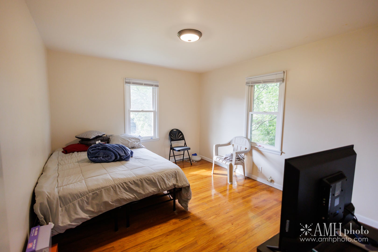
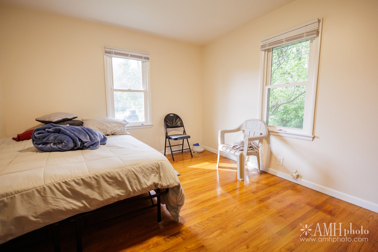
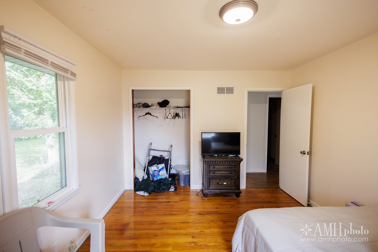
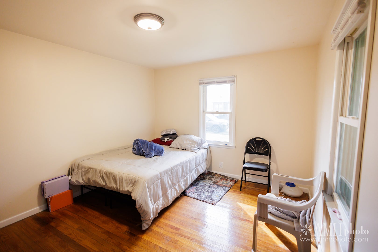
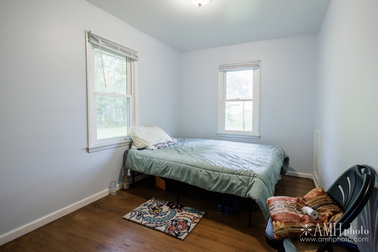
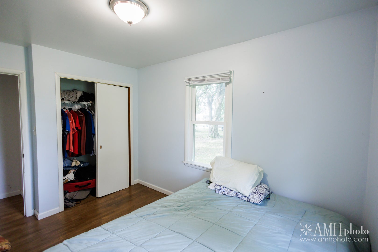
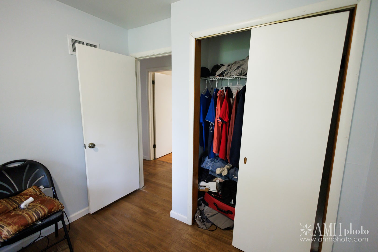
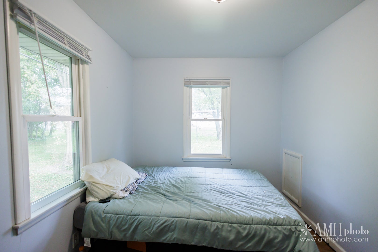
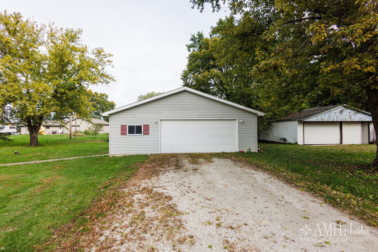
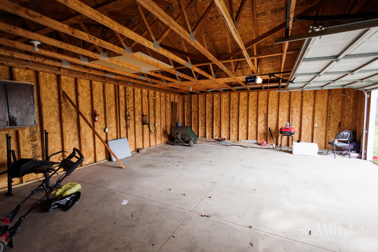
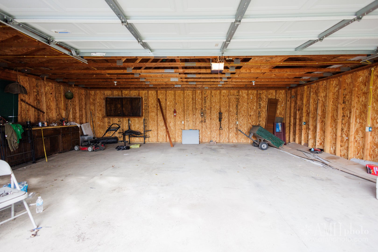
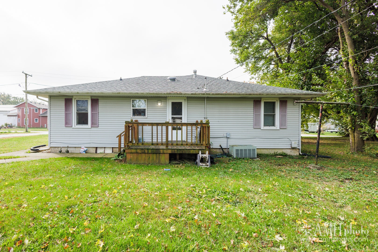
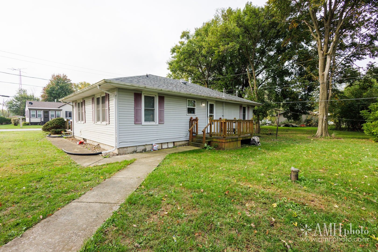
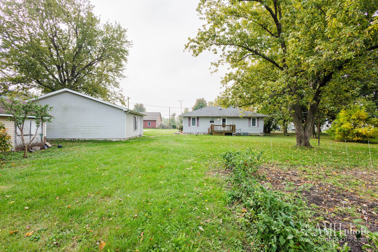
Charming, Move-In Ready 3 bedroom, 1 bath Ranch with a Spacious Yard and an Oversized Garage! If you've been searching for a home with plenty of outdoor space and a garage that offers more than just parking, this St. Anne gem is a must-see! This beautiful 3-bedroom, 1-bath ranch features gorgeous hardwood floors, a welcoming interior, and a functional kitchen with beautiful cabinetry and appliances that stay! One of the standout features of this property is the expansive yard and impressive oversized detached 2-car garage! Whether you're a car enthusiast, enjoy working on projects, need a dedicated workshop, or are looking for additional storage for boats, motorcycles, recreational equipment, tools, and more, this garage offers incredible versatility. The generous yard provides plenty of room for outdoor entertaining, gardening, recreation, or simply enjoying your own open space. Updates include a new roof in 2021, refinished hardwood floors in 2022. With its move-in ready interior, spacious outdoor setting, and exceptional garage space, this property offers a combination that's hard to find! Schedule your private showing today and discover everything this St. Anne home has to offer!
| Date | Event | Price | Source |
|---|---|---|---|
| listed (Active) | $185,000 | MRED #12766860 |
Hi there — ask anything about this property or the area and the team will get right back to you.
Local real estate advisory services provided by agent with @properties Christie's International Real Estate
Listed by Monica Pizano with Re/max Prestige Homes
Based on information submitted to the MLS GRID as of 2026. All data is obtained from various sources and may not have been verified by broker or MLS GRID. Supplied Open House Information is subject to change without notice. All information should be independently reviewed and verified for accuracy. Properties may or may not be listed by the office/agent presenting the information.
You agree to @properties Christie's International Real Estate Terms of Use and Privacy Policy. By choosing to contact a property, you also agree that @properties Christie's International Real Estate and its associates may call, text, or email you regarding any inquiries or activities you submit through our website. This may involve the use of automated means and prerecorded or artificial voices.
Step 1 of 2
Create a free account to view all listings, save searches, and get alerts when new homes match.
Step 2 of 2
Tell us how to reach you about homes you like.
Enter your password to sign in as
Create a free account to view all listings, save searches, and get alerts when new homes match.
Already have an account? Sign in
Sign in to your account.
New here? Create an account