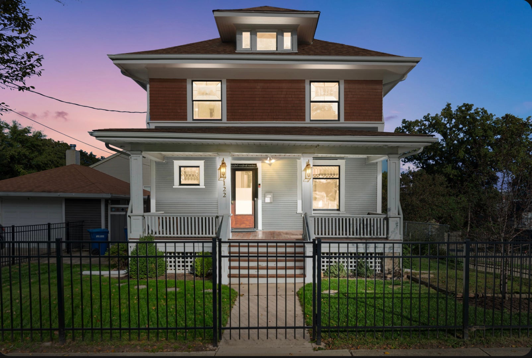
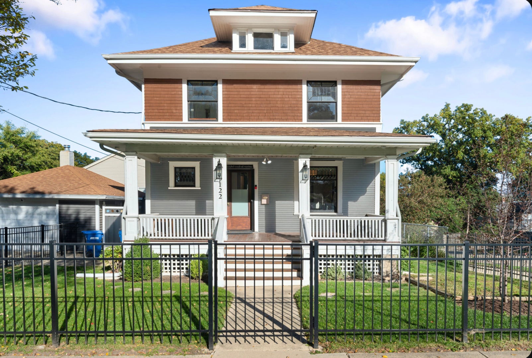
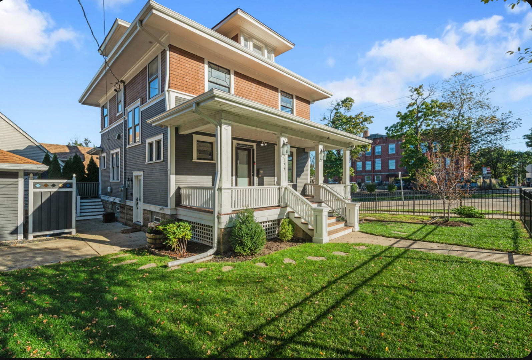
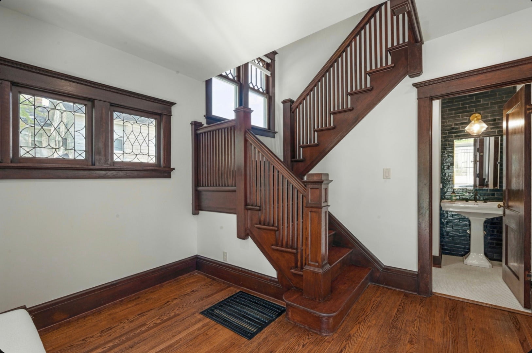
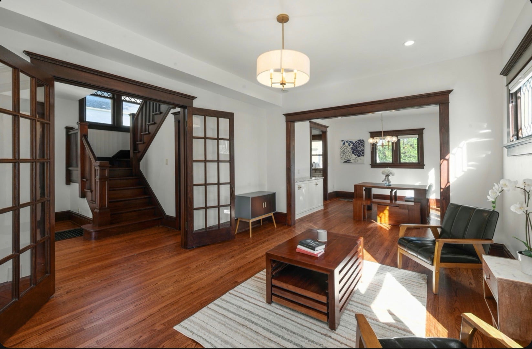
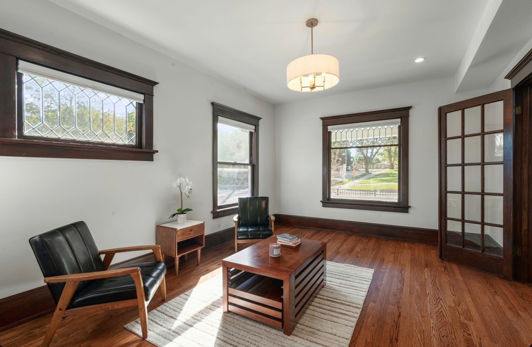
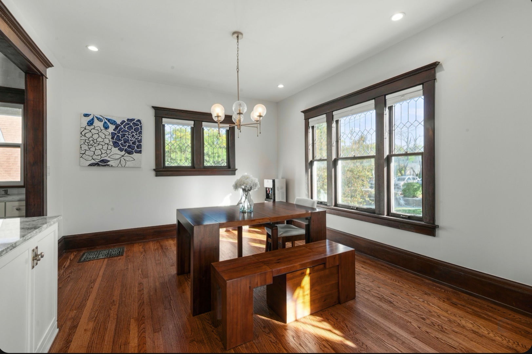
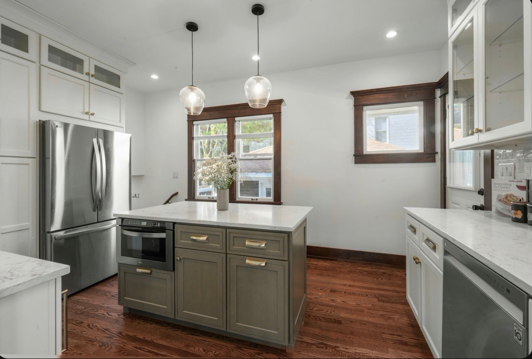
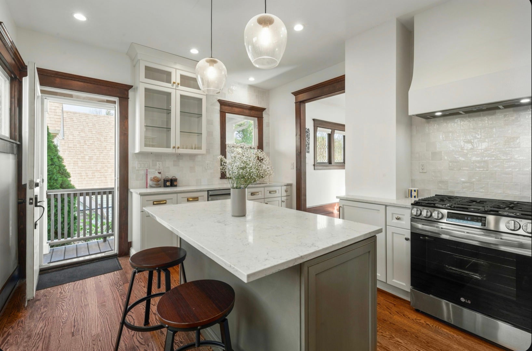
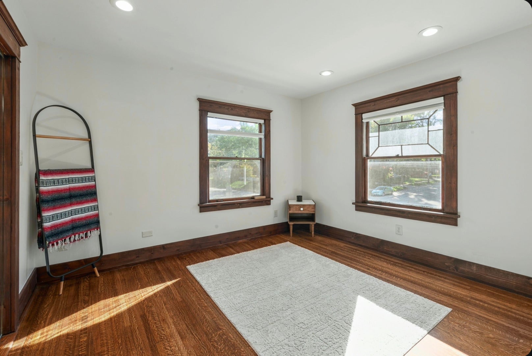
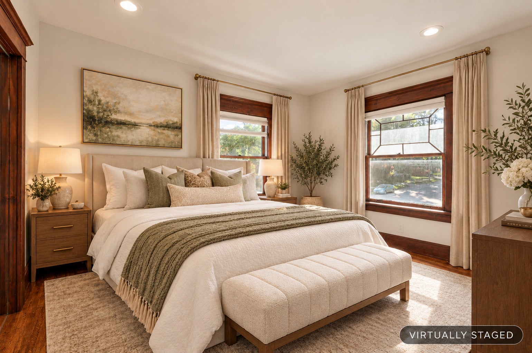
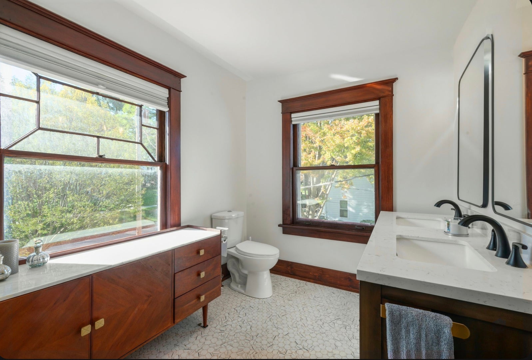
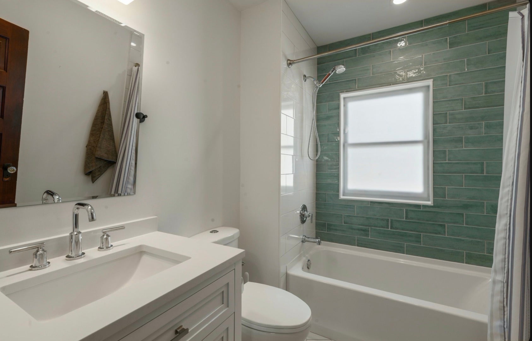
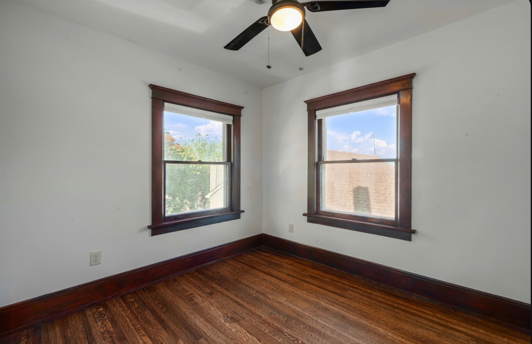
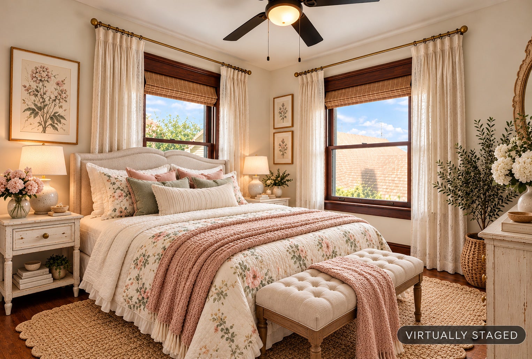
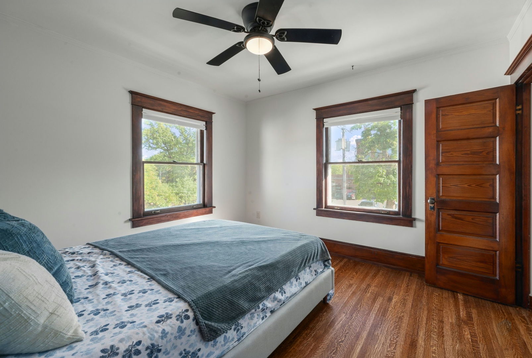
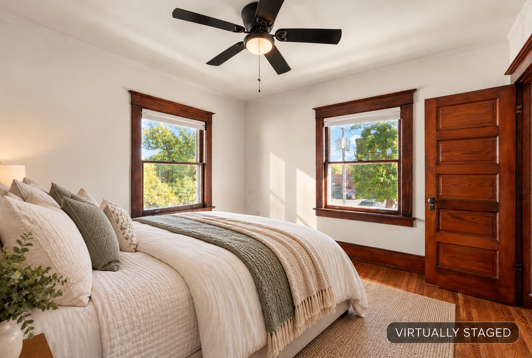
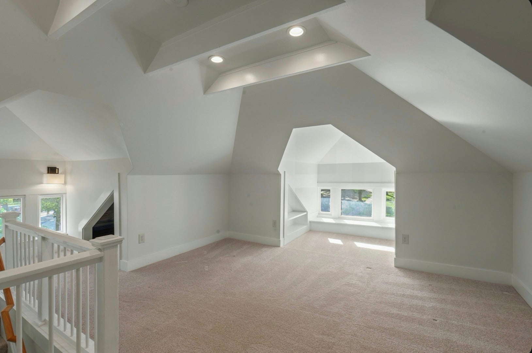
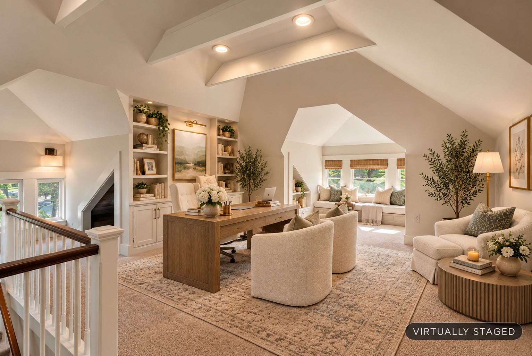
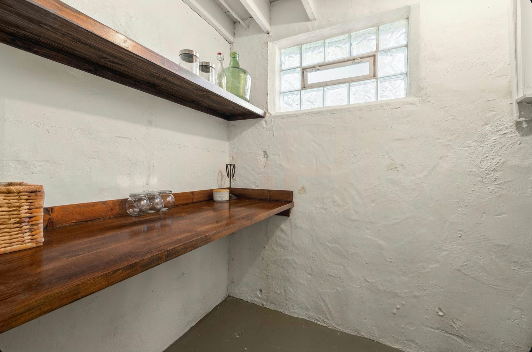
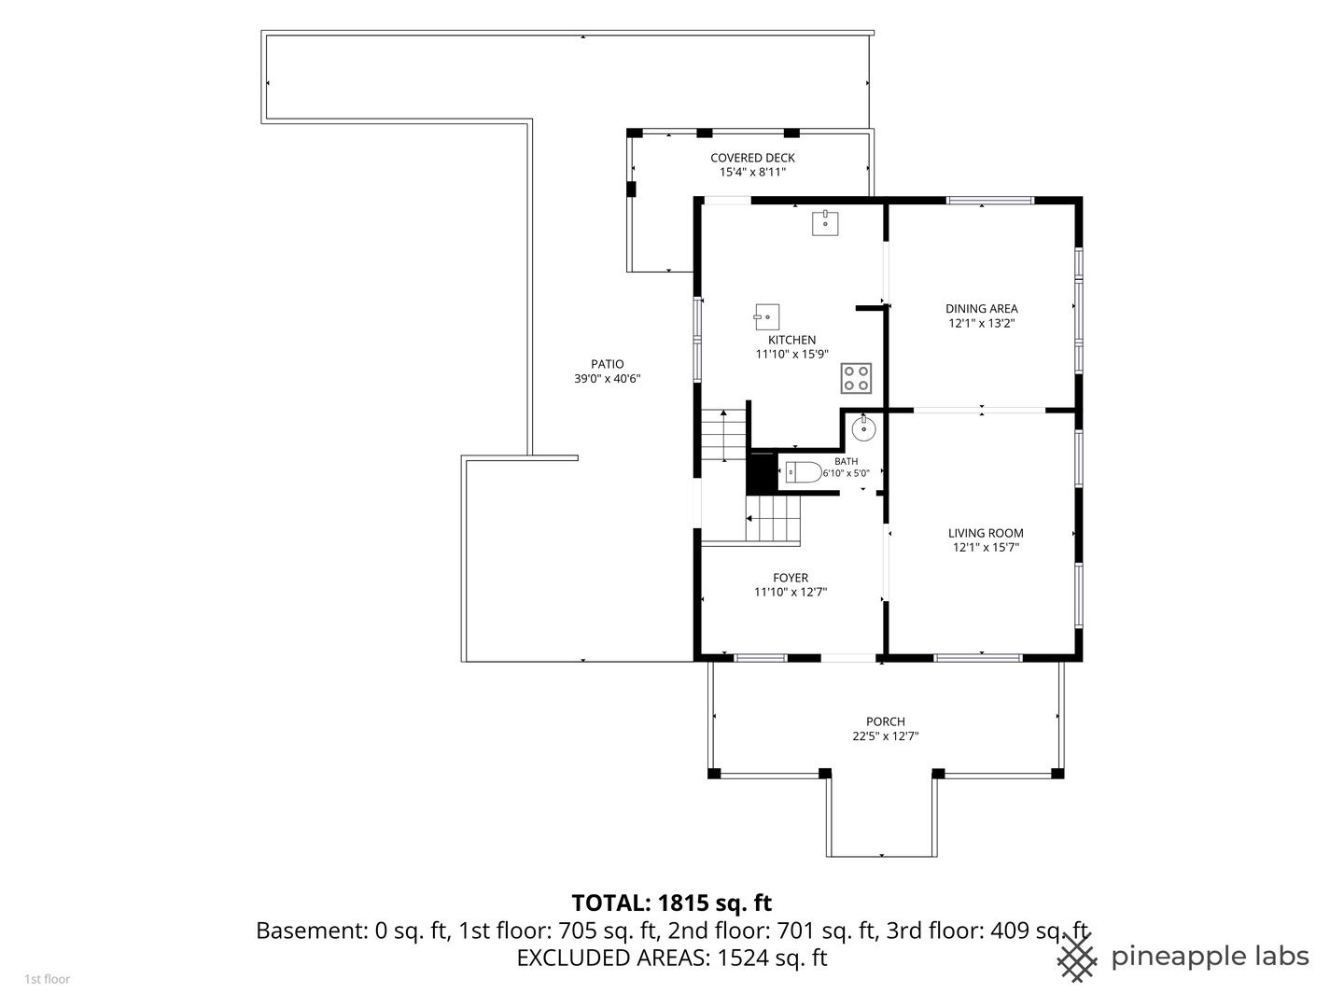
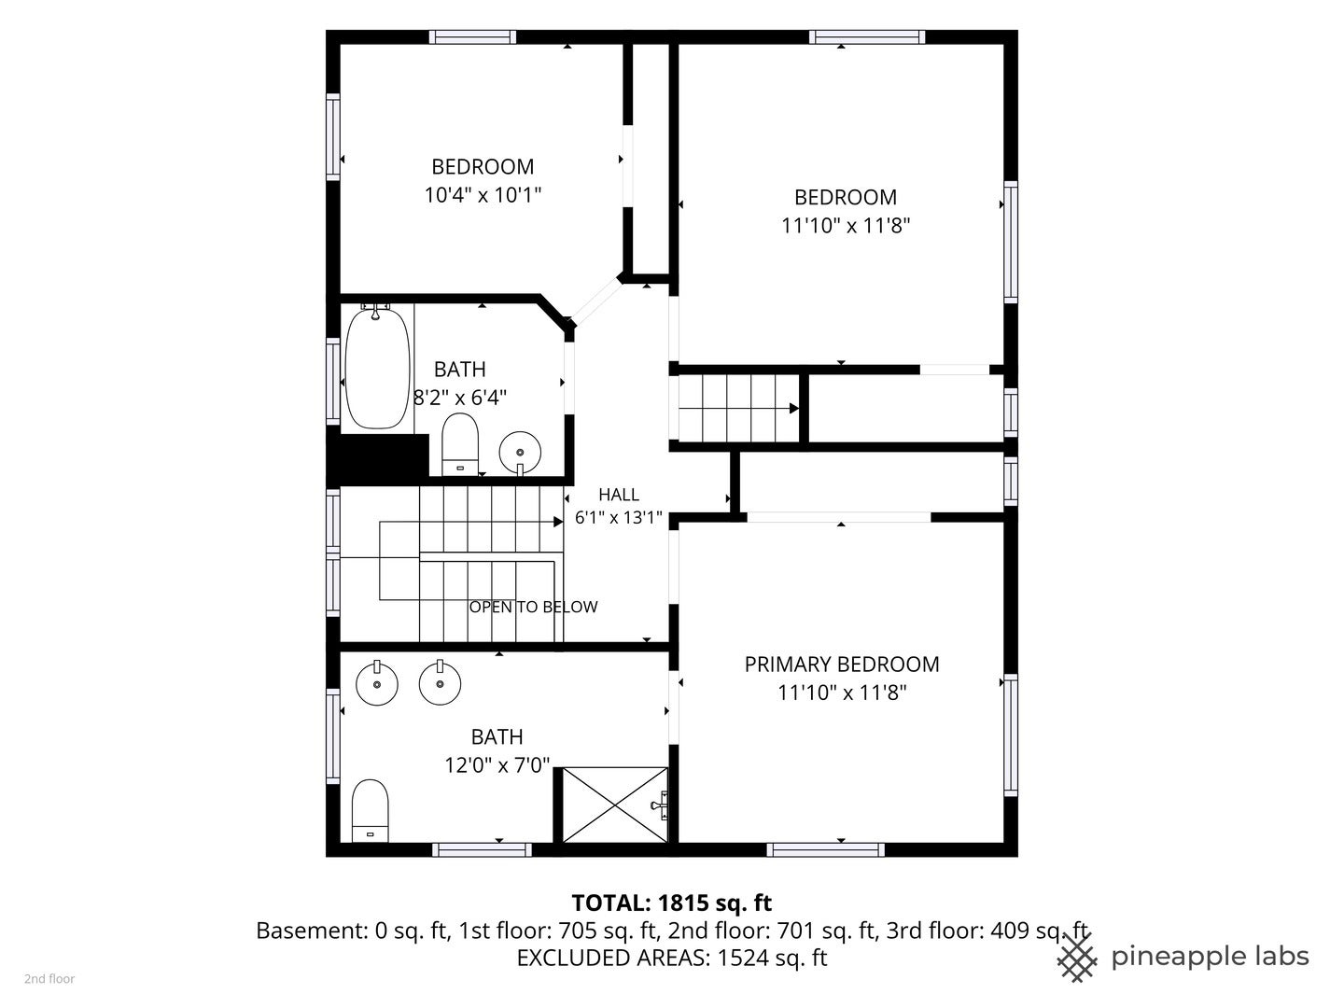
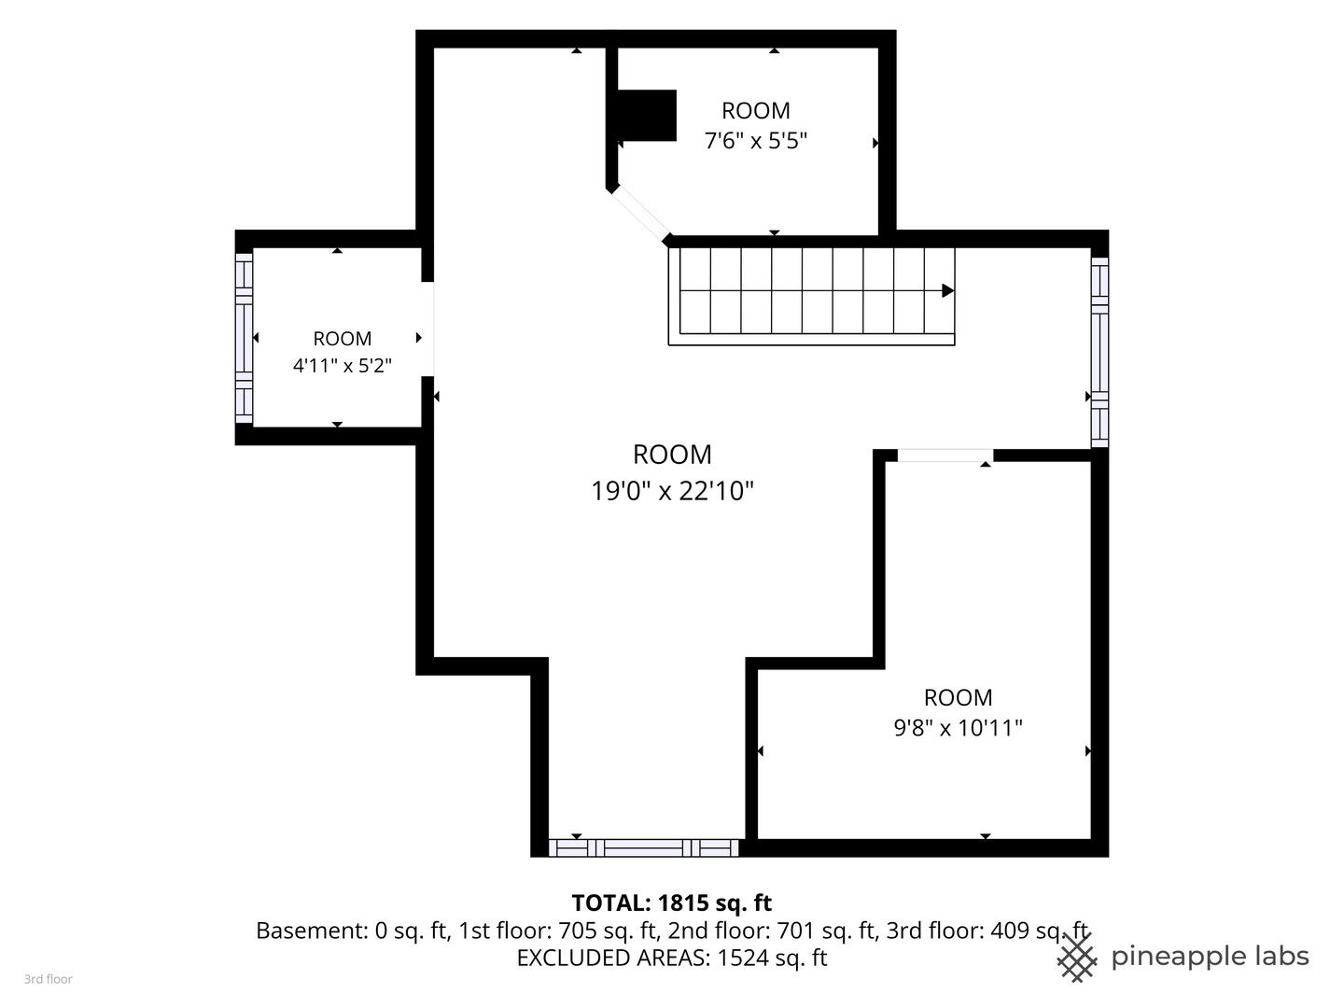
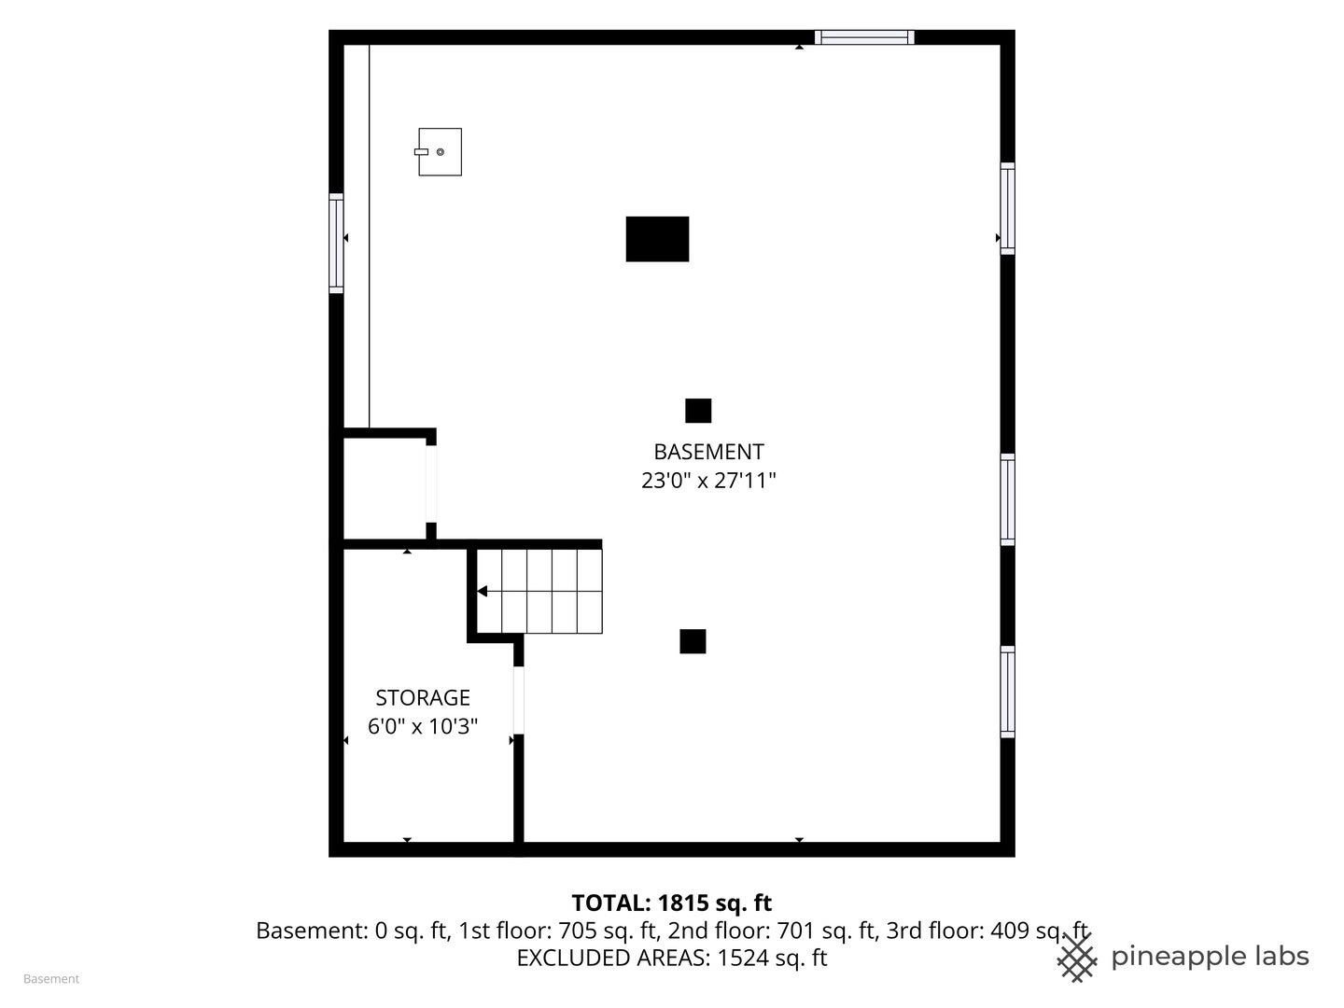
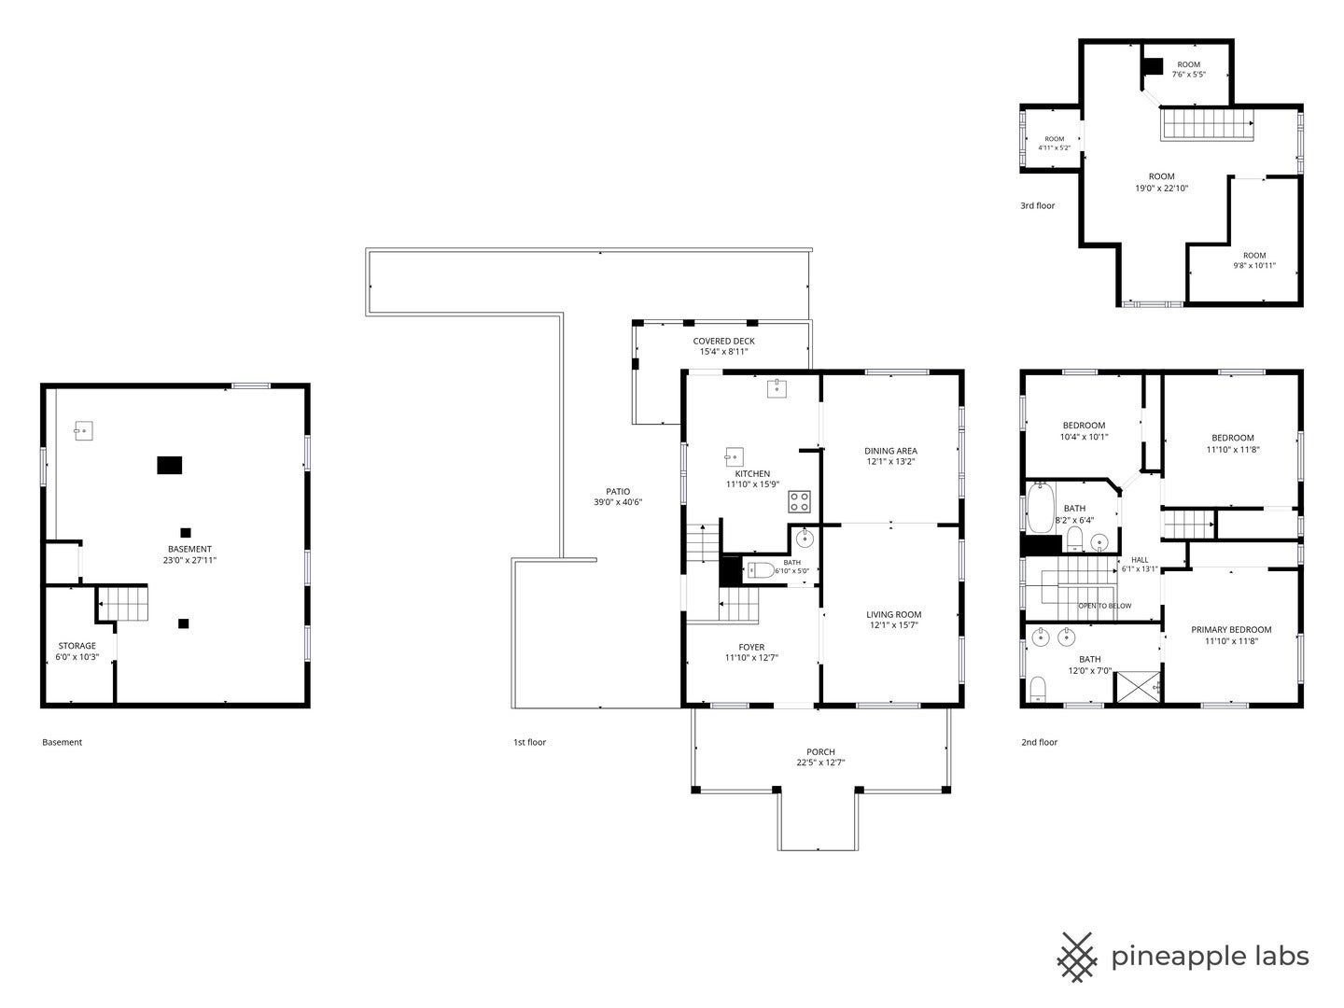
**Perfectly positioned on a prominent corner lot atop a hill, 122 S 5th Street stands as a testament to the enduring appeal of the St. Charles Historic District.** This beautifully renovated 4-bedroom, 2.5-bathroom residence underwent a meticulous 2023 rehab, thoughtfully blending its historic character with the comfort and functionality of modern living. The interior layout is anchored by a fully updated kitchen featuring sleek cabinetry, premium surfaces, and a fresh, contemporary feel. Each of the two and a half bathrooms has been redesigned with modern tile and fixtures. The three well-proportioned bedrooms provide a versatile floor plan suited to a variety of lifestyles. A standout feature is the spacious finished dormer offering exciting possibilities beyond the main living areas. Depending on your needs, this flexible space could become an additional guest room, children's playroom, home office, creative studio, reading retreat, or private lounge. With its generous proportions and character, it is a space that invites you to imagine how it could best complement your lifestyle. Outdoors, the property features a classic front porch and a fully fenced-in yard, creating an inviting setting for relaxing, entertaining, or enjoying the neighborhood's charm. Located within the historic district, the home places you among the distinctive architecture and timeless character of one of St. Charles' most desirable areas, while the comprehensive 2023 renovation provides the peace of mind of a move-in-ready home. This is a rare opportunity to own a beautifully updated piece of St. Charles history, with the character of yesterday, the conveniences of today, and the flexibility to create the home you've envisioned.
| Date | Event | Price | Source |
|---|---|---|---|
| listed (Active) | $629,000 | MRED #12797307 |
Hi there — ask anything about this property or the area and the team will get right back to you.
Local real estate advisory services provided by agent with @properties Christie's International Real Estate
Listed by Leimomi Manley with Coldwell Banker Realty · Cell: (949) 306-2356
Based on information submitted to the MLS GRID as of 2026. All data is obtained from various sources and may not have been verified by broker or MLS GRID. Supplied Open House Information is subject to change without notice. All information should be independently reviewed and verified for accuracy. Properties may or may not be listed by the office/agent presenting the information.
You agree to @properties Christie's International Real Estate Terms of Use and Privacy Policy. By choosing to contact a property, you also agree that @properties Christie's International Real Estate and its associates may call, text, or email you regarding any inquiries or activities you submit through our website. This may involve the use of automated means and prerecorded or artificial voices.
Step 1 of 2
Create a free account to view all listings, save searches, and get alerts when new homes match.
Step 2 of 2
Tell us how to reach you about homes you like.
Enter your password to sign in as
Create a free account to view all listings, save searches, and get alerts when new homes match.
Already have an account? Sign in
Sign in to your account.
New here? Create an account