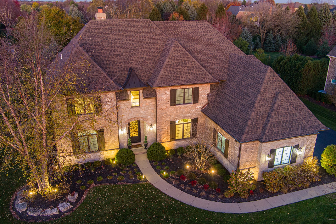
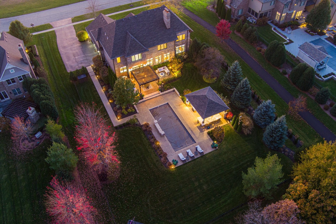
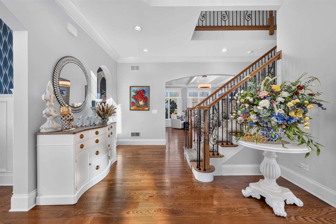
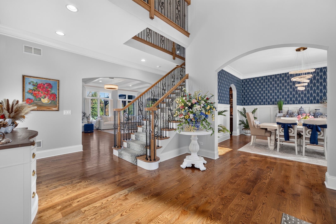
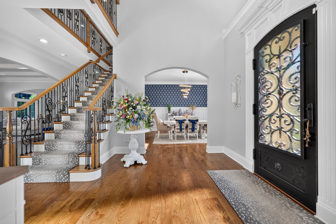
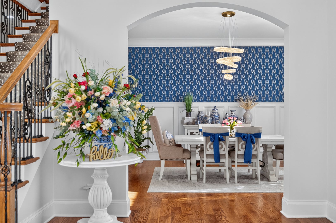
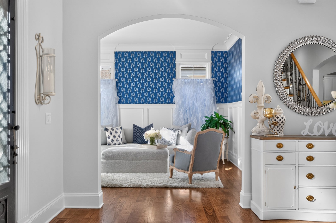
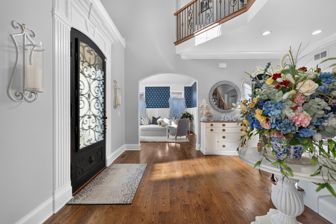
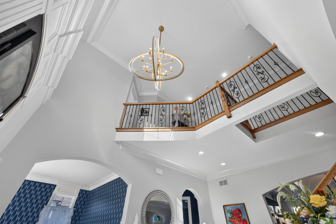
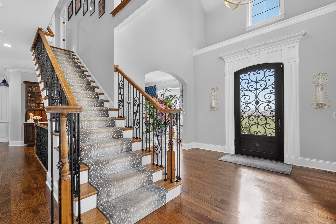
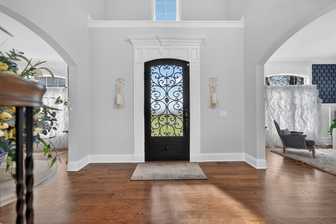
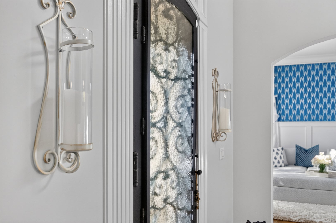
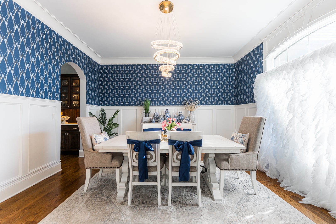
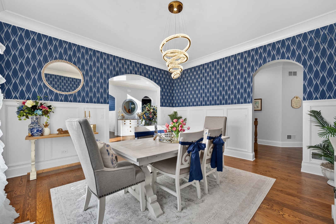
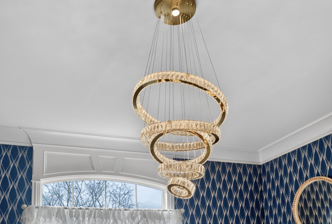
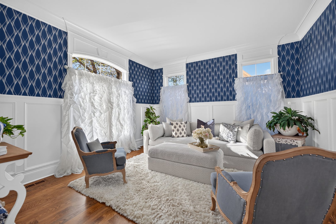
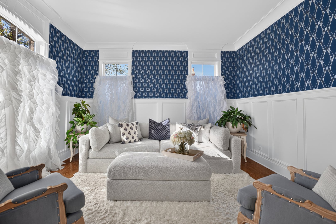
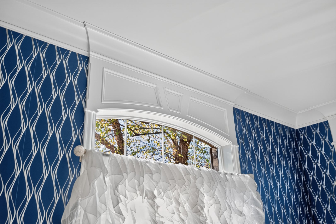
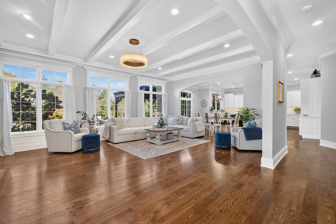
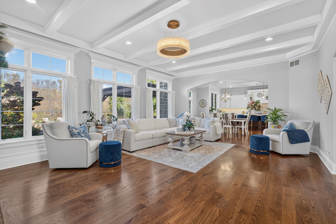
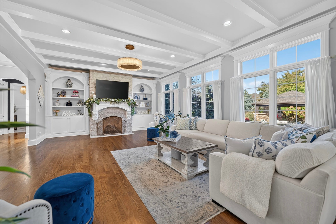
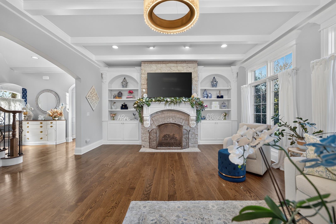
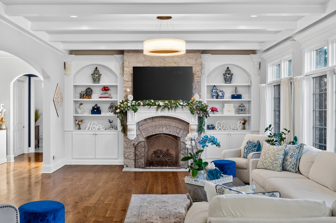
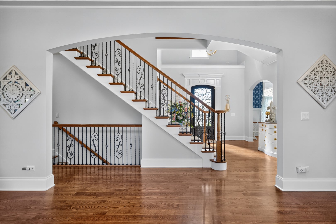
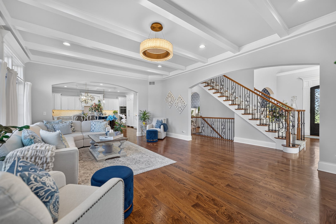
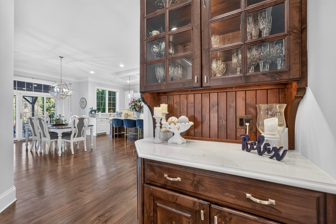
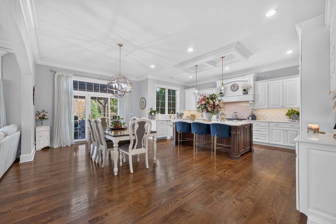
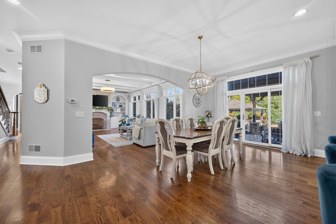
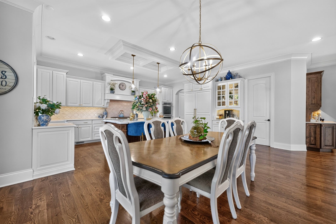
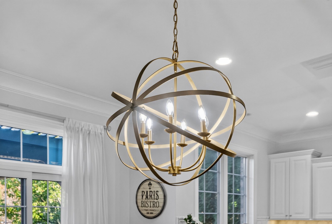
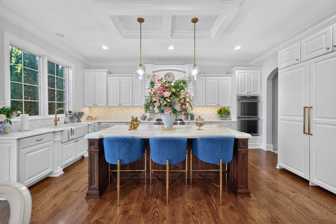
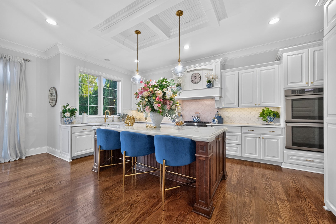
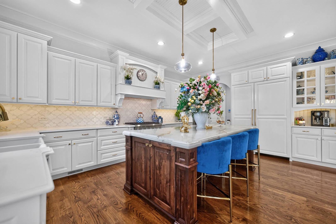
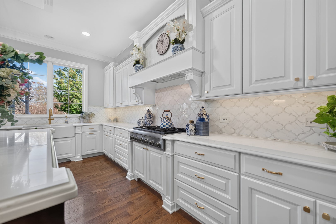
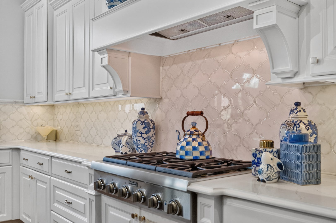
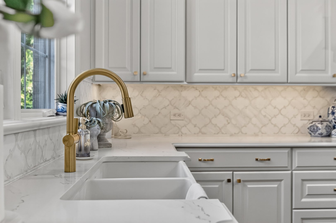
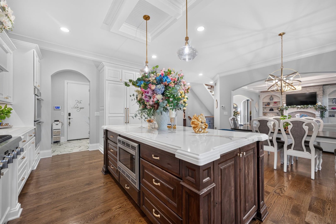
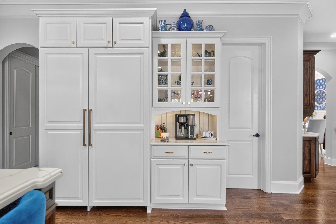
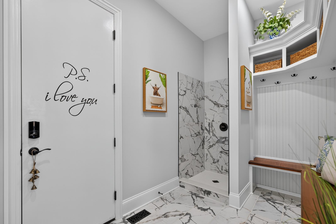
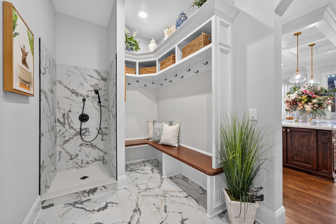
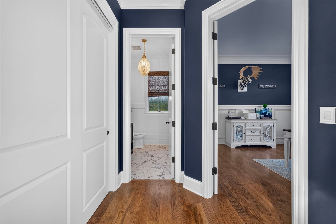
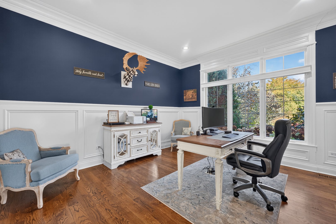
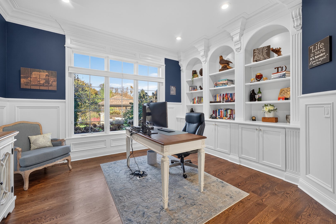
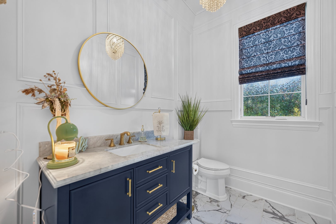
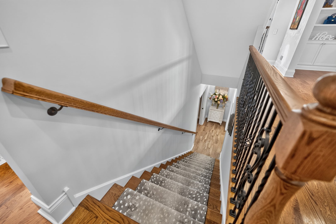
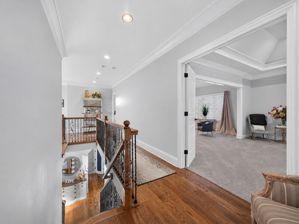
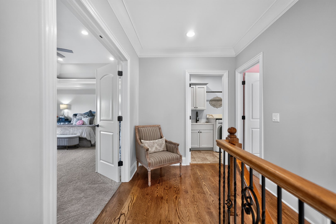
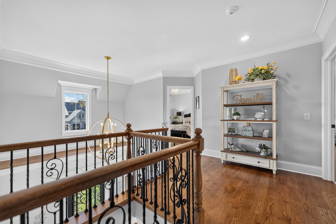
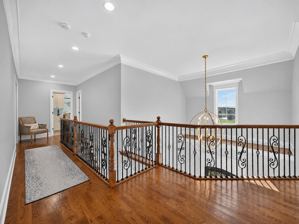
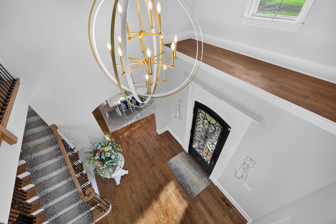
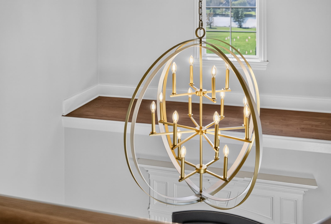
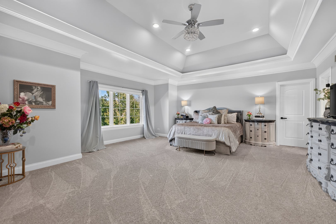
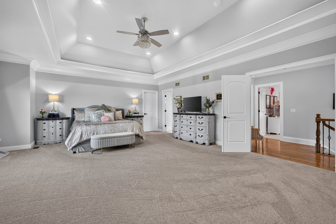
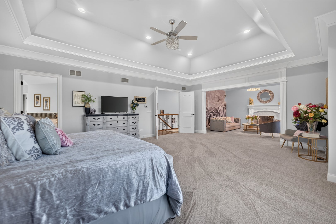
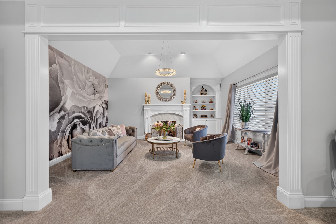
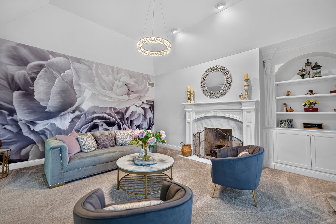
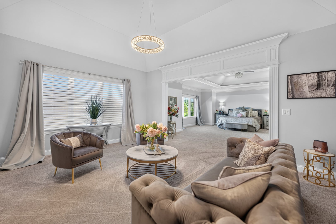
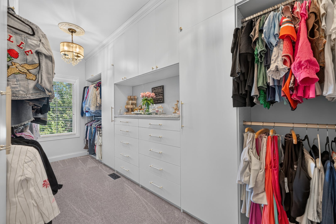
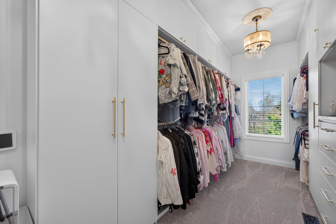
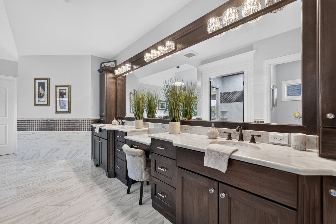
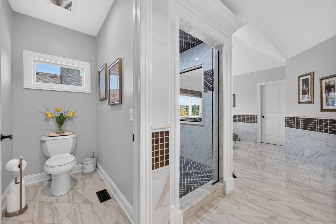
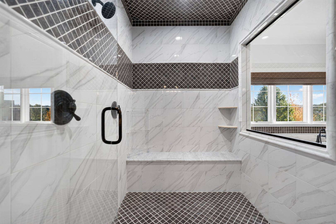
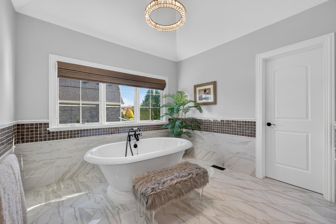
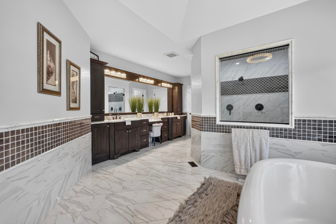
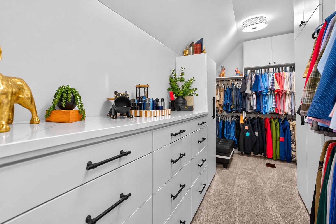
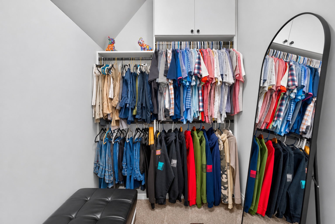
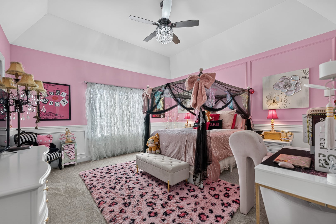
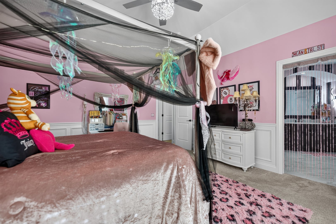
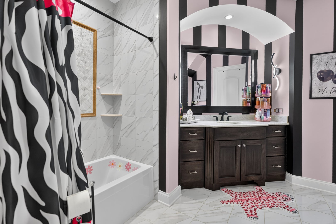
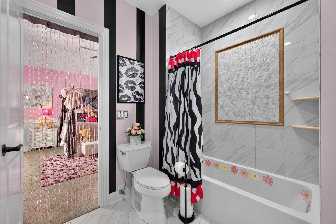
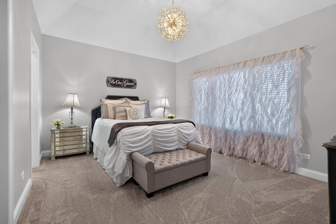
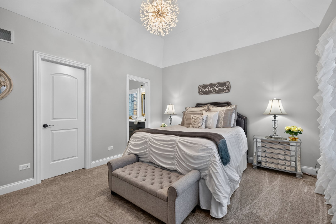
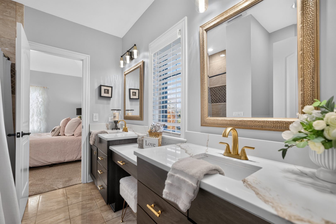
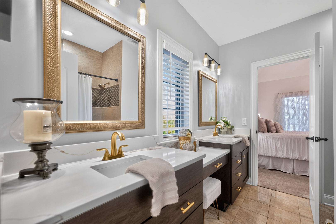
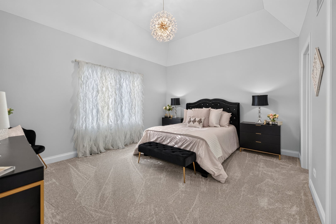
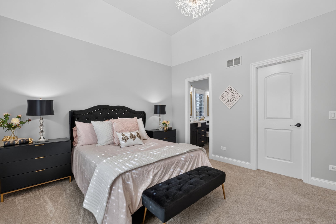
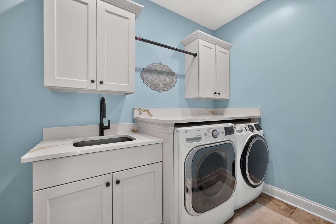
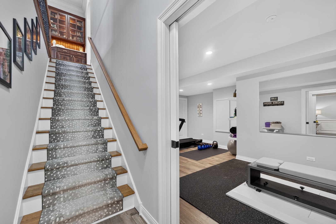
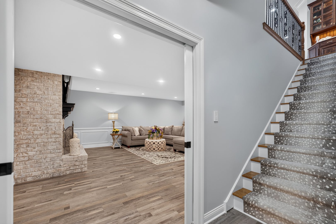
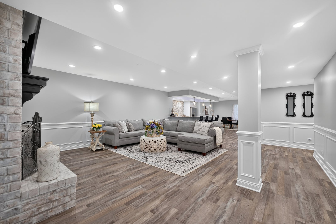
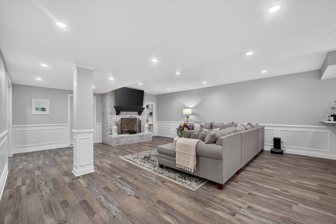
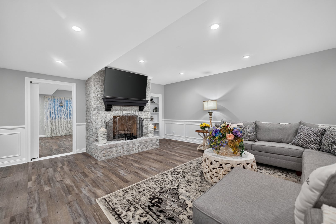
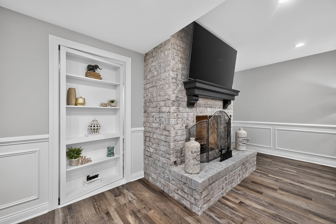
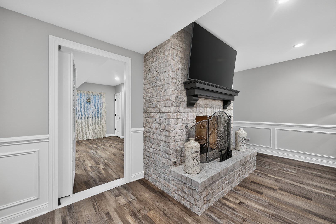
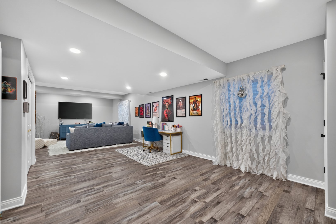
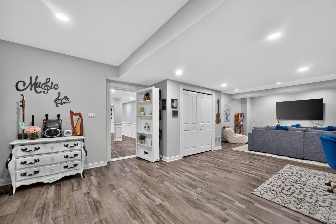
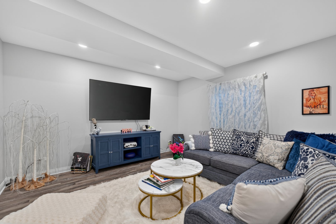
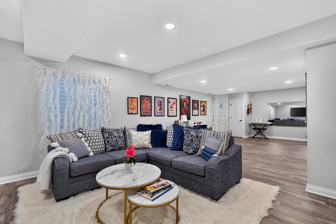
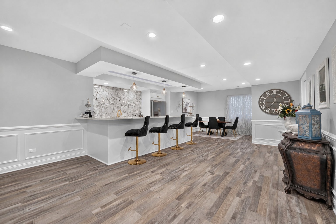
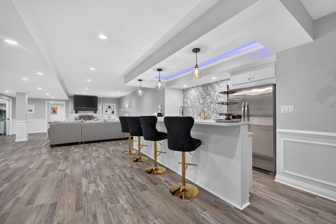
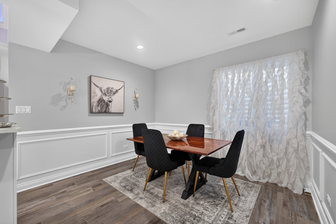
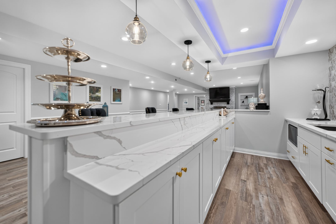
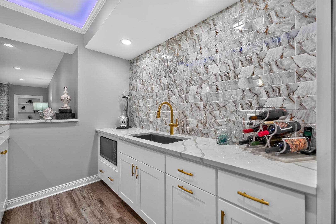
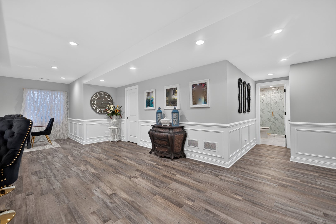
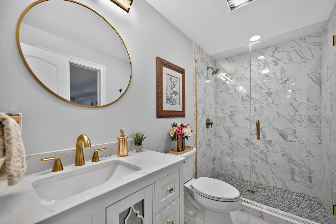
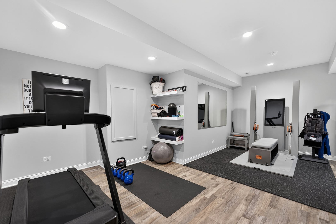
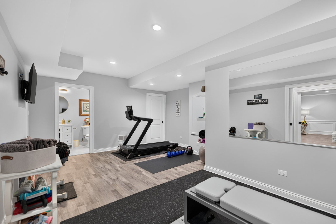
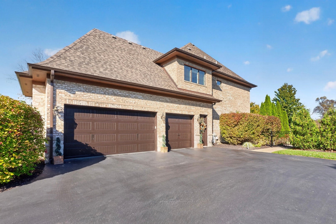
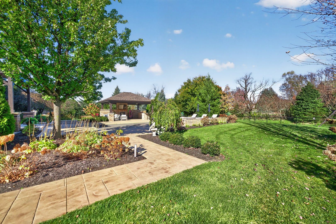
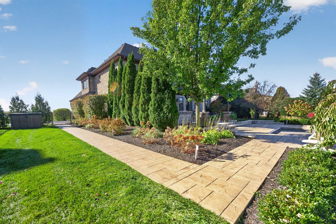
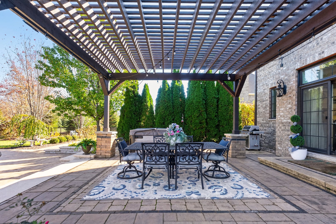
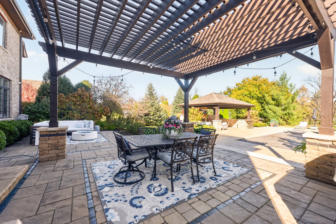
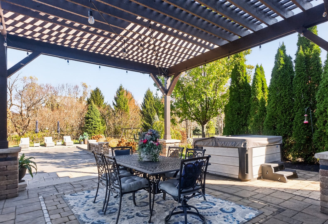
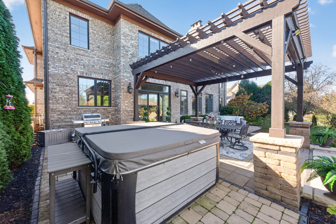
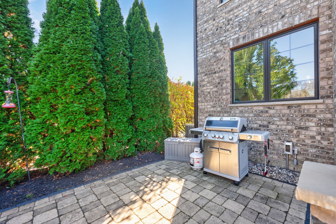
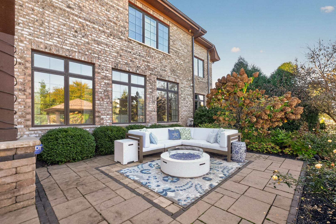
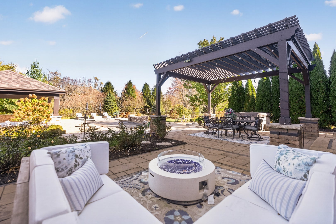
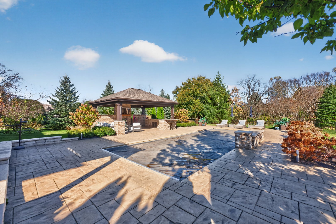
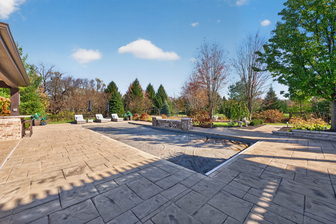
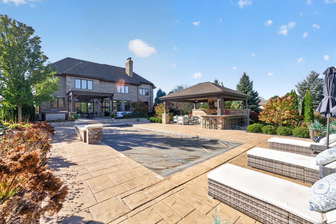
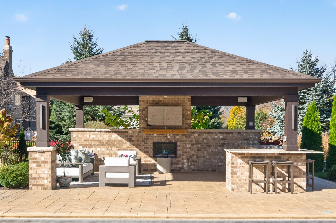
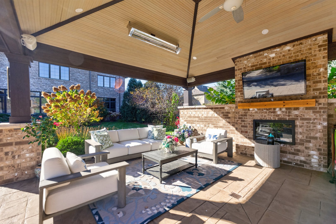
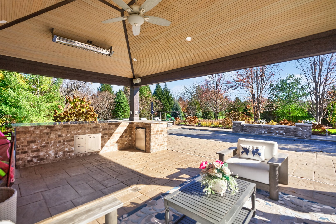
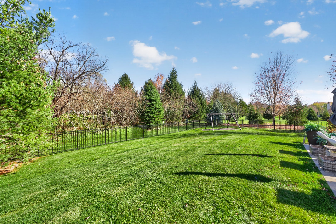
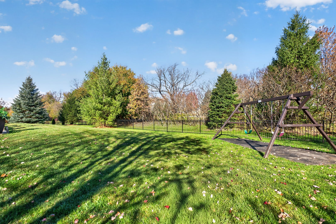
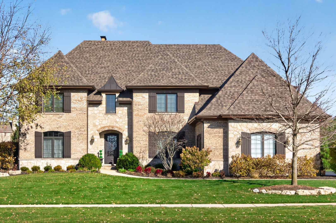
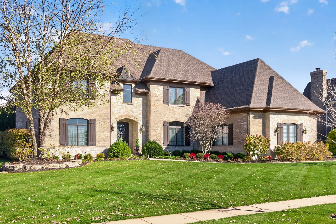
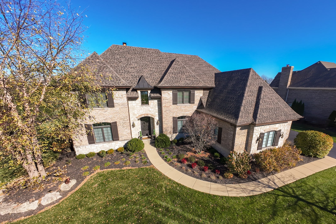
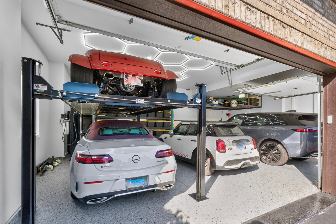
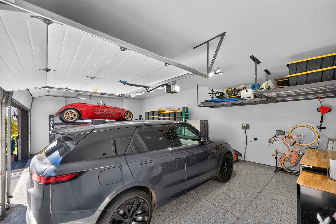
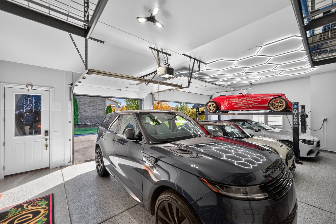
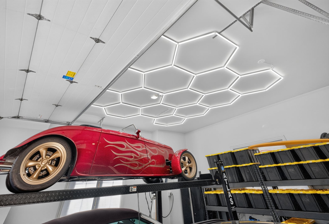
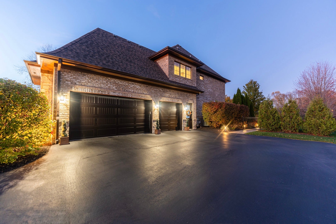
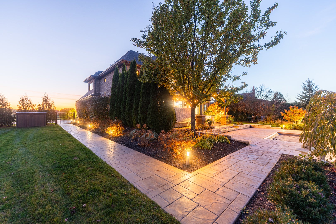
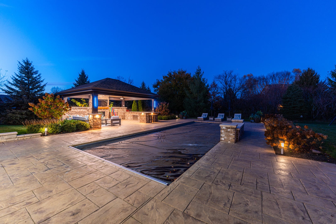
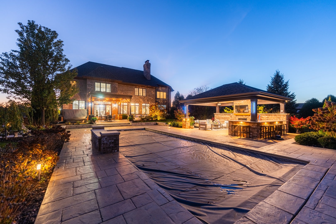
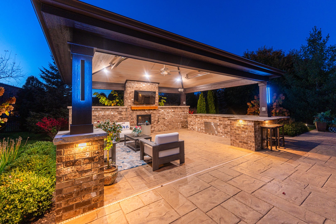
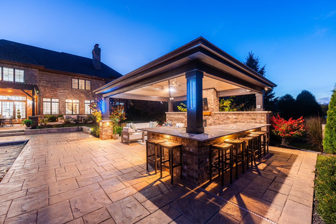
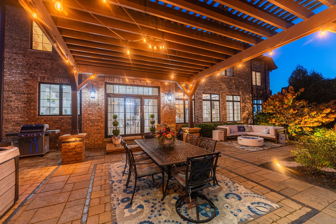
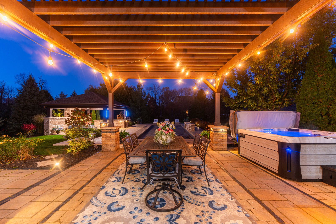
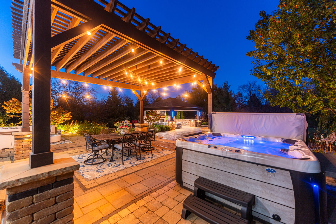
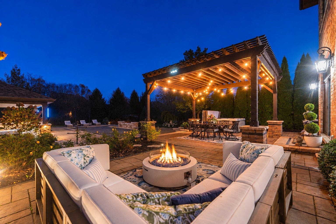
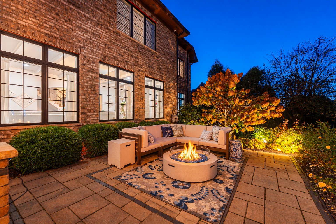
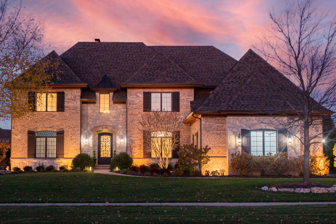
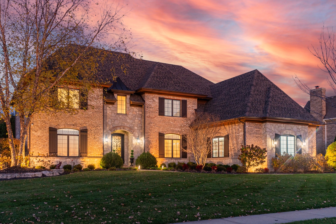
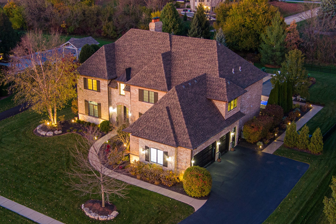
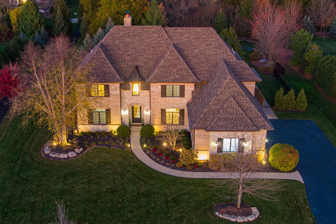
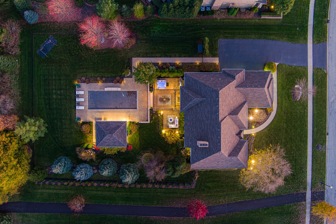
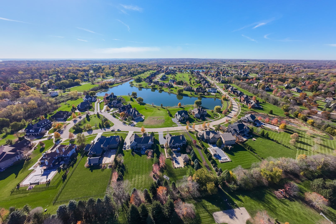
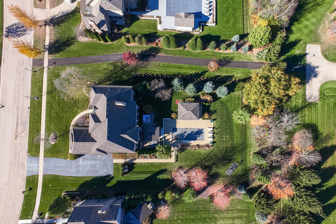
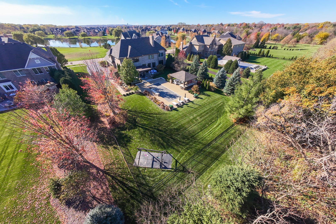
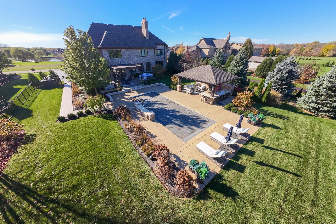
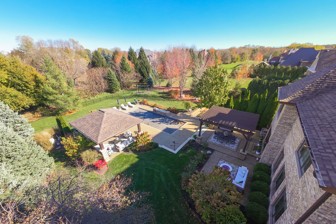
Experience an extraordinary, remodeled brick home in the prestigious Prairie Lakes community, where timeless architecture, exquisite craftsmanship & sophisticated modern updates define this custom residence. Showcasing extensive architectural millwork, designer lighting & finishes & beautifully appointed living spaces, this remarkable home offers an exceptional combination of elegance, comfort & resort-style living. Highlights include a private backyard w/ a swimming pool & poolside pavilion, an expansive finished lower level featuring a home gym, custom entertainment bar & recreation spaces, & a luxurious primary suite w/ a private fireplace sitting room & custom his-and-hers walk-in closets. A garage w/ newly painted garage doors, upgraded door openers & epoxy flooring completes this impressive residence. A grand entry foyer welcomes you through a new front entry door, introducing an interior distinguished by white oak hardwood flooring & intricate crown molding throughout the main level. Formal living & dining rooms provide an impressive introduction to the home. Tray ceilings, exquisite custom trim work, detailed wainscoting & extensive millwork reflect the exceptional craftsmanship found throughout the residence. The inviting family room features a stunning wood-beamed ceiling, a masonry fireplace w/ a stone surround & hearth, and picturesque views of the expansive private patio, swimming pool & professionally landscaped backyard. The beautifully appointed kitchen showcases custom-built cabinetry, quartz countertops, premium Thermador appliances, a Carrara marble backsplash w/ mother-of-pearl inlays & a spacious walk-in pantry. A greeting room features custom storage lockers & a spa-inspired rinse shower, creating a seamless transition between indoor & outdoor living. A first-floor office provides a private workspace, while the powder room makes a statement w/ wall-to-wall decorative millwork. The luxurious primary suite offers a private escape, distinguished by elegant tray ceilings, custom his-and-hers walk-in closets & a sitting room featuring a masonry fireplace w/ a refined surround & classic wood mantel. The primary suite combines generous proportions w/ intimate spaces designed for comfort & relaxation. The spa-inspired primary bthrm showcases rich dark cabinetry, an expansive custom-designed shower w/ intricate tile detailing, a freestanding soaking tub & porcelain wall & tile detailing. Additional upstairs bdrms feature walk-in closets, while a conveniently located second-floor laundry room adds everyday ease. The finished lower level offers spaces for fitness & entertaining. A home gym provides a space for wellness, while the lower-level family room is highlighted by a floor-to-ceiling masonry fireplace & opens directly to the custom-designed entertainment bar w/ built-in appliances. A finished full bthrm & a versatile bonus room, ideal for a potential fifth bdrm, private home theater or guest accommodations, offer flexibility to suit a variety of lifestyles. Sophisticated architectural detailing & a distinctive hidden bookshelf door further showcase the craftsmanship & character of this impressive level. Step outside to a private backyard designed to capture the essence of luxury resort-style living. A swimming pool serves as the centerpiece of this exceptional outdoor setting, surrounded by an expansive patio, & manicured landscaping. A pergola shelters a hot tub, creating a setting for year-round relaxation, while the poolside pavilion offers an additional gathering space overlooking the pool. Ideally situated in the prestigious Prairie Lakes community, this residence offers convenient access to downtown St. Charles, the Fox River, shopping, dining, & year-round recreation. The home is located within highly regarded St. Charles Community Unit School District 303, w/ additional private school options. Discover an extraordinary opportunity to own a remodeled custom home.
| Date | Event | Price | Source |
|---|---|---|---|
| listed (Active) | $2,300,000 | MRED #12805577 |
Hi there — ask anything about this property or the area and the team will get right back to you.
Local real estate advisory services provided by agent with @properties Christie's International Real Estate
Listed by Kari Kohler with Coldwell Banker Realty · Cell: (630) 587-4700
Based on information submitted to the MLS GRID as of 2026. All data is obtained from various sources and may not have been verified by broker or MLS GRID. Supplied Open House Information is subject to change without notice. All information should be independently reviewed and verified for accuracy. Properties may or may not be listed by the office/agent presenting the information.
You agree to @properties Christie's International Real Estate Terms of Use and Privacy Policy. By choosing to contact a property, you also agree that @properties Christie's International Real Estate and its associates may call, text, or email you regarding any inquiries or activities you submit through our website. This may involve the use of automated means and prerecorded or artificial voices.
Step 1 of 2
Create a free account to view all listings, save searches, and get alerts when new homes match.
Step 2 of 2
Tell us how to reach you about homes you like.
Enter your password to sign in as
Create a free account to view all listings, save searches, and get alerts when new homes match.
Already have an account? Sign in
Sign in to your account.
New here? Create an account