
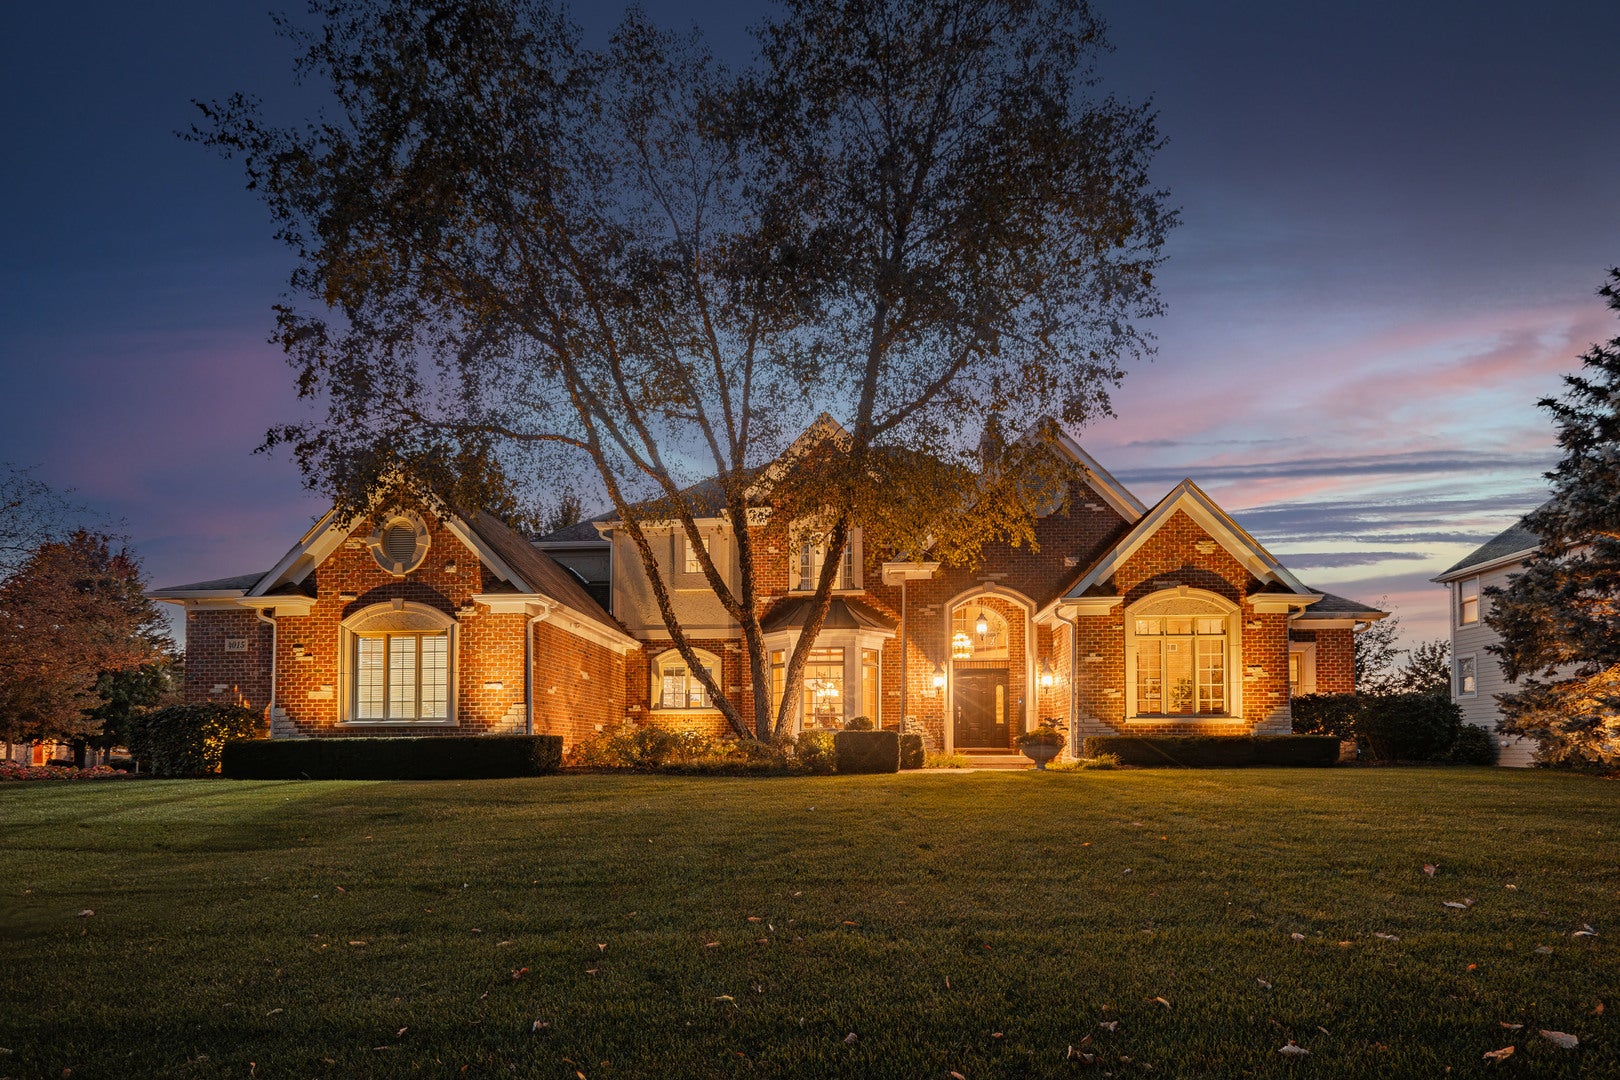
 For sale
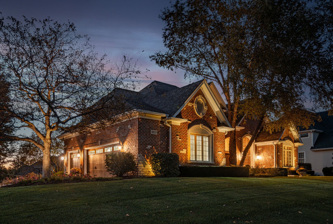
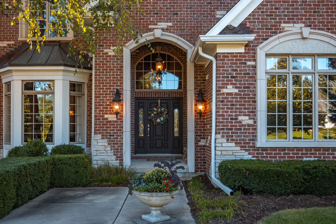
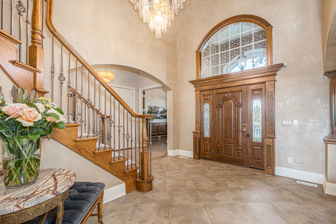
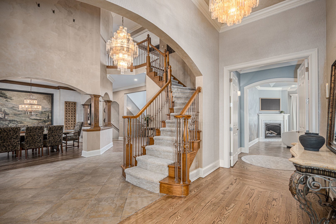
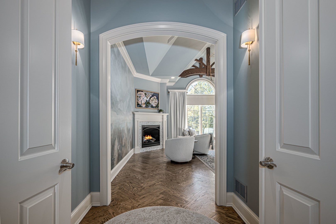
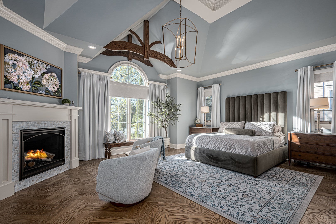
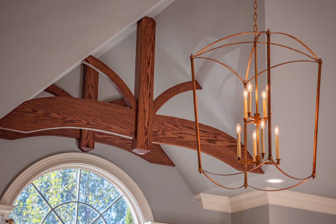
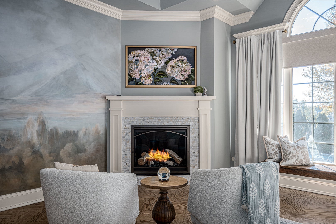
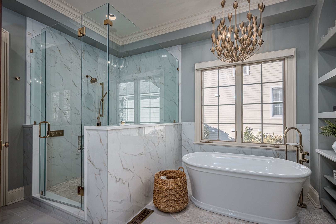
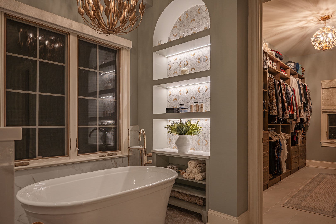
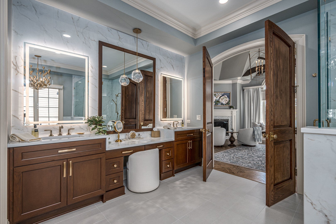
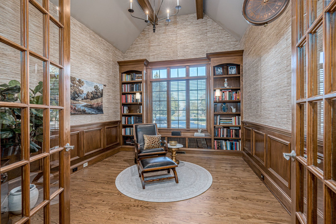
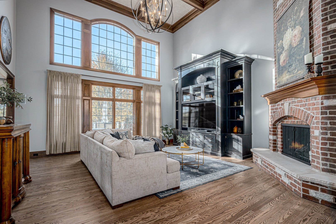
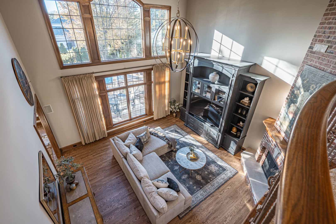
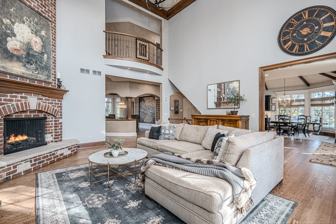
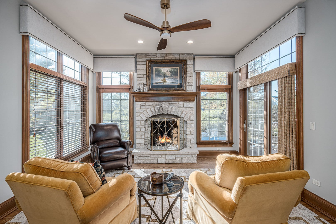
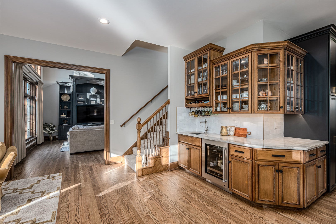
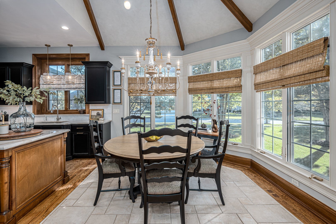
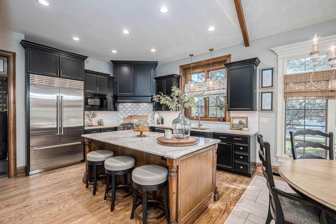
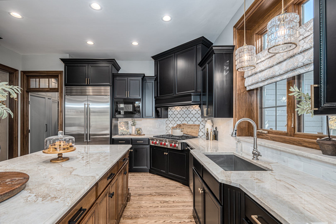
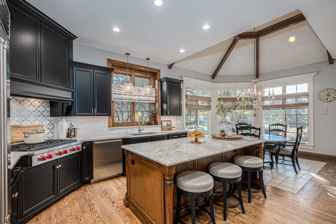
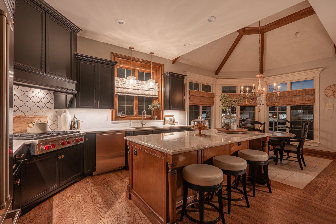
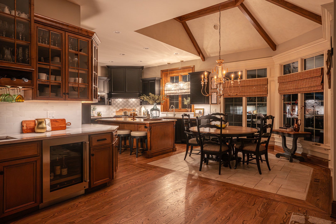
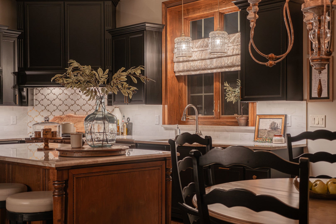
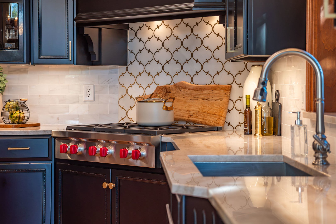
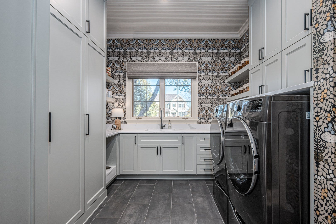
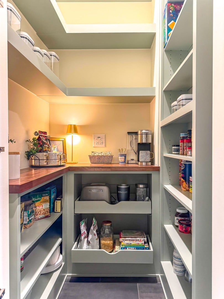
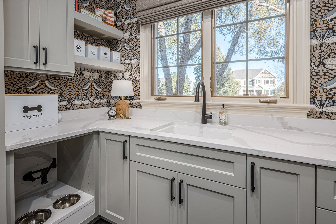
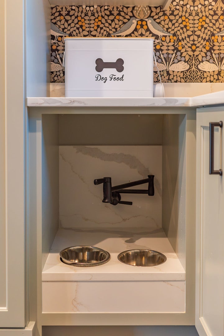
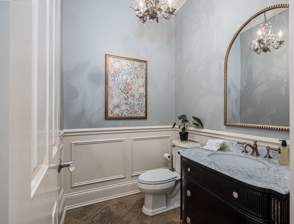
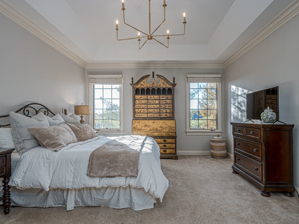
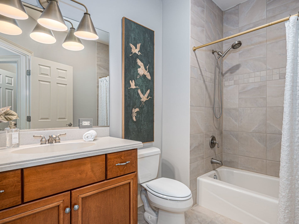
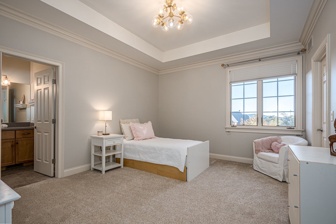
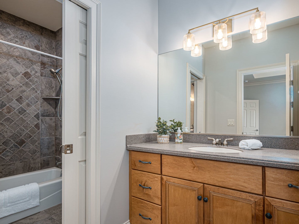
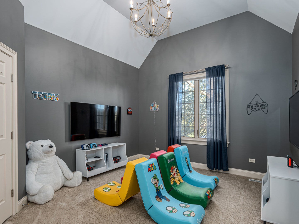
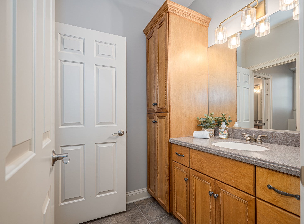
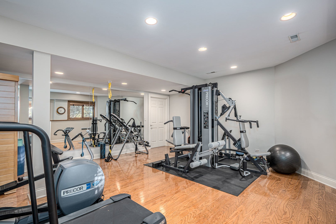
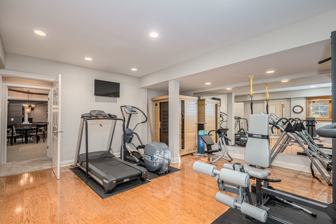
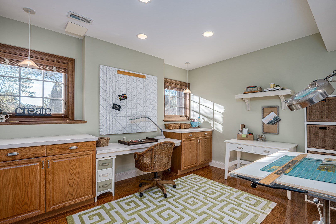
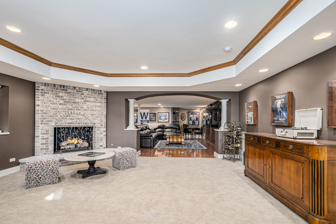
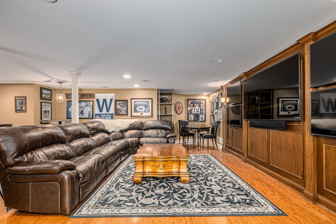
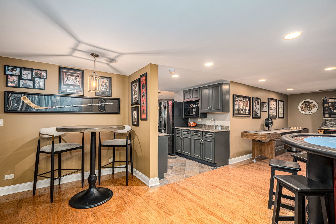
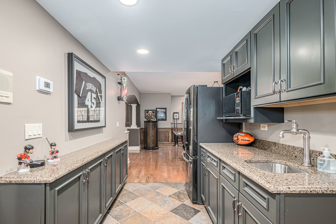
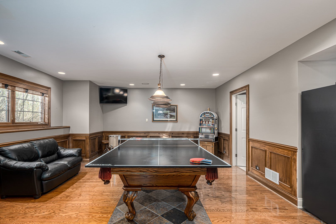
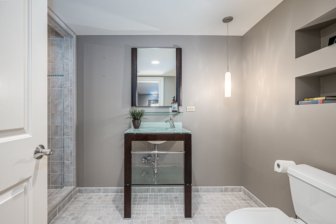
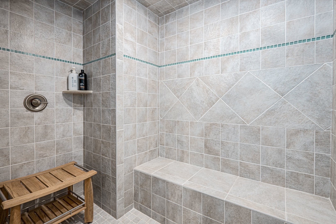
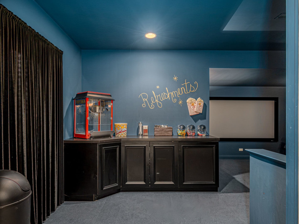
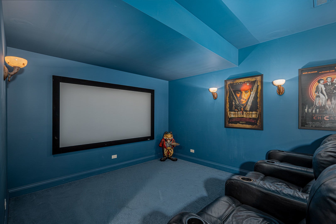
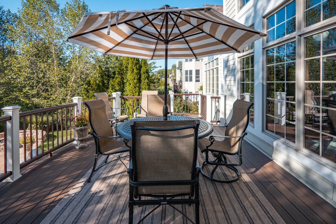
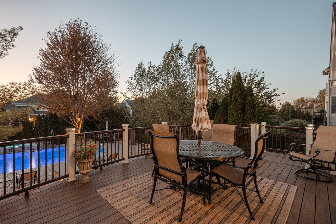
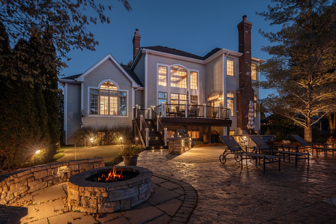
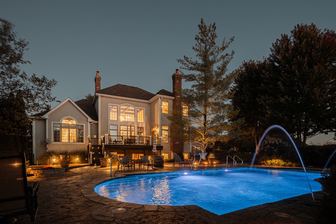
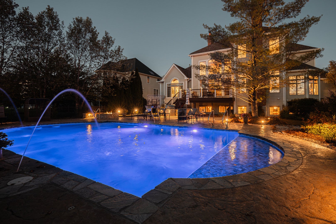
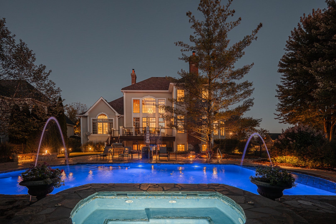
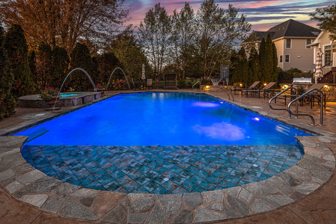
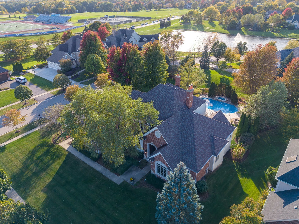
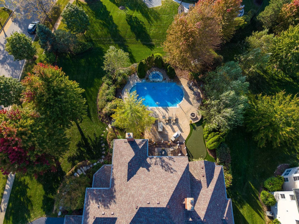
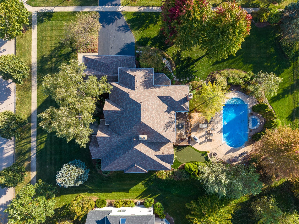
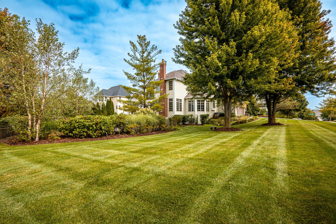
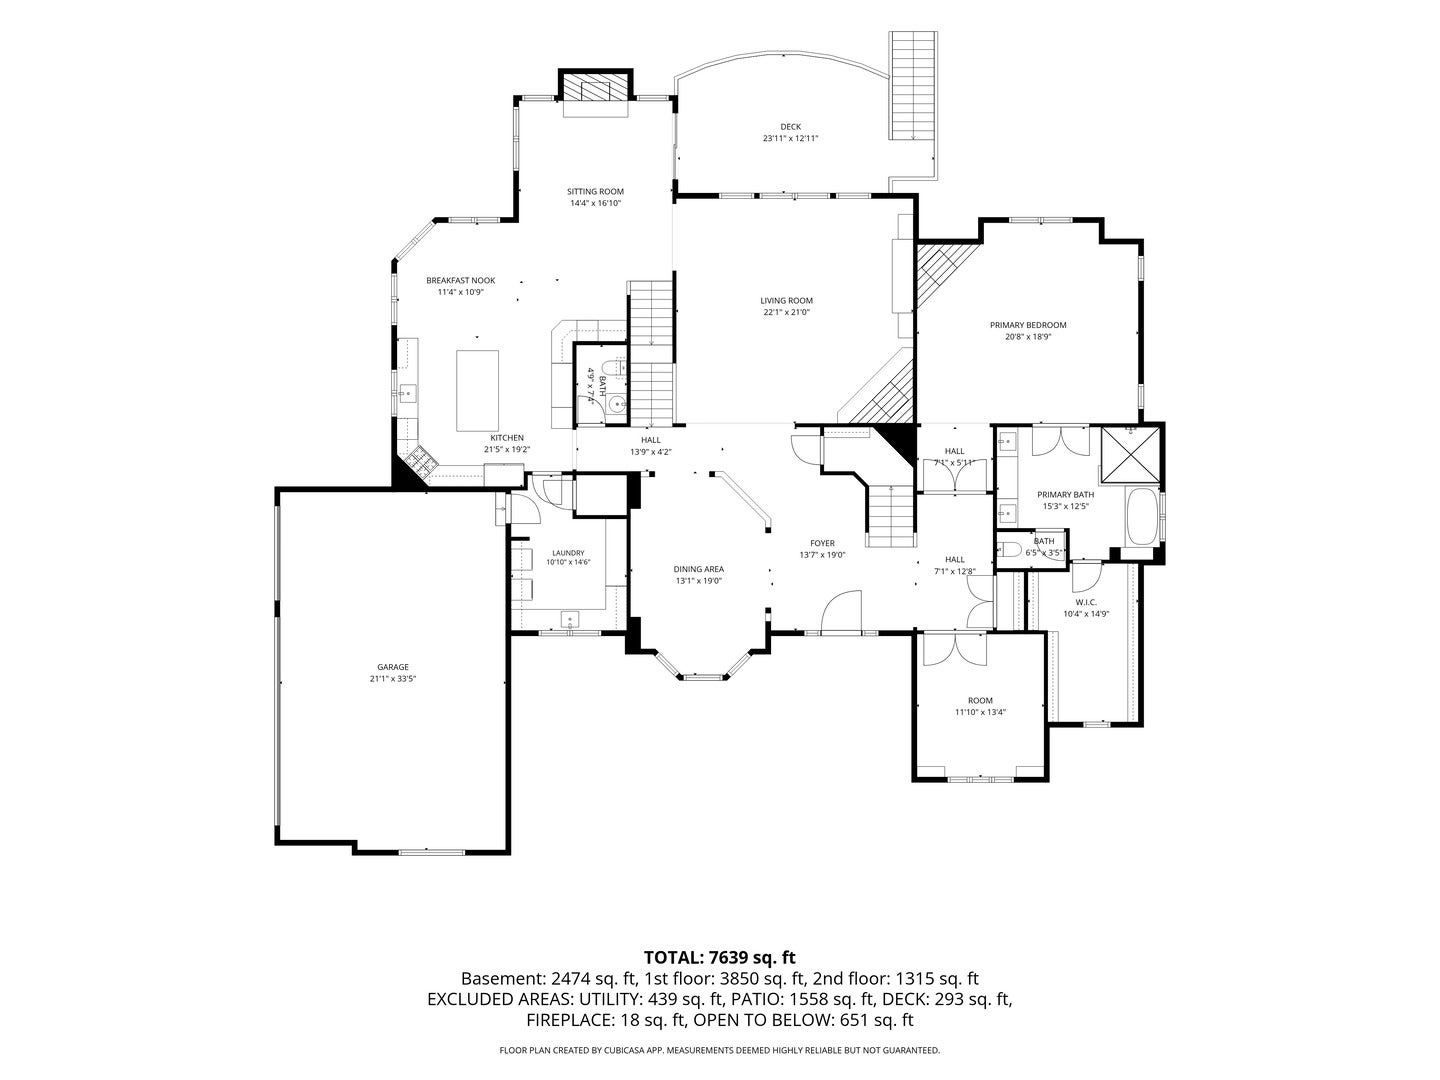
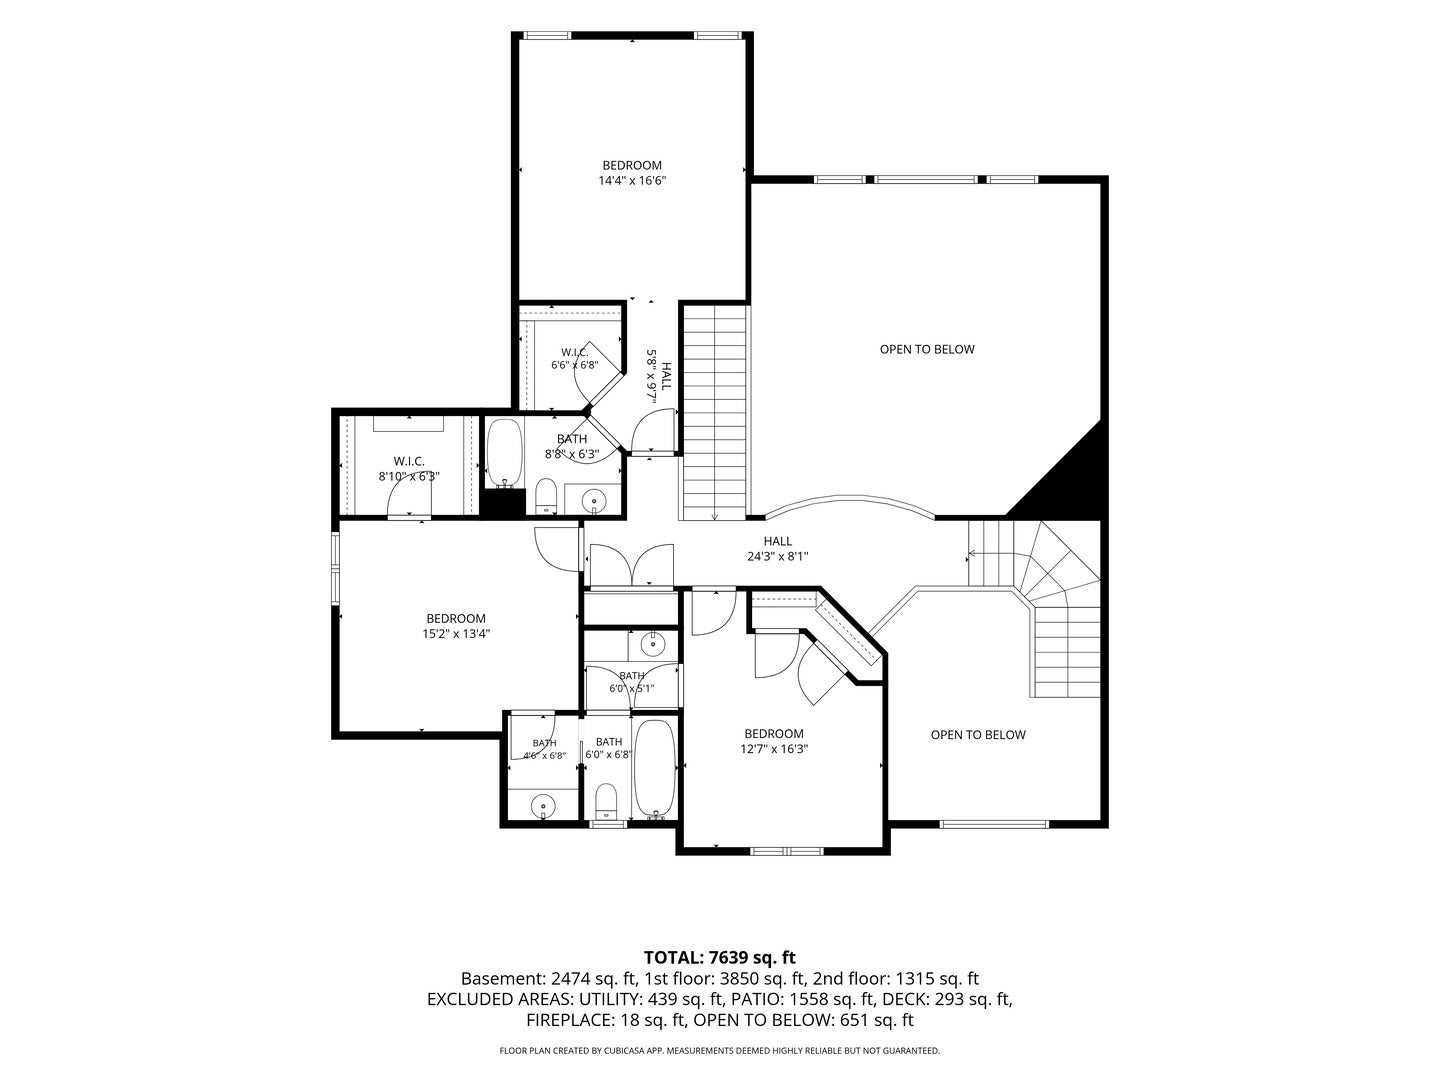
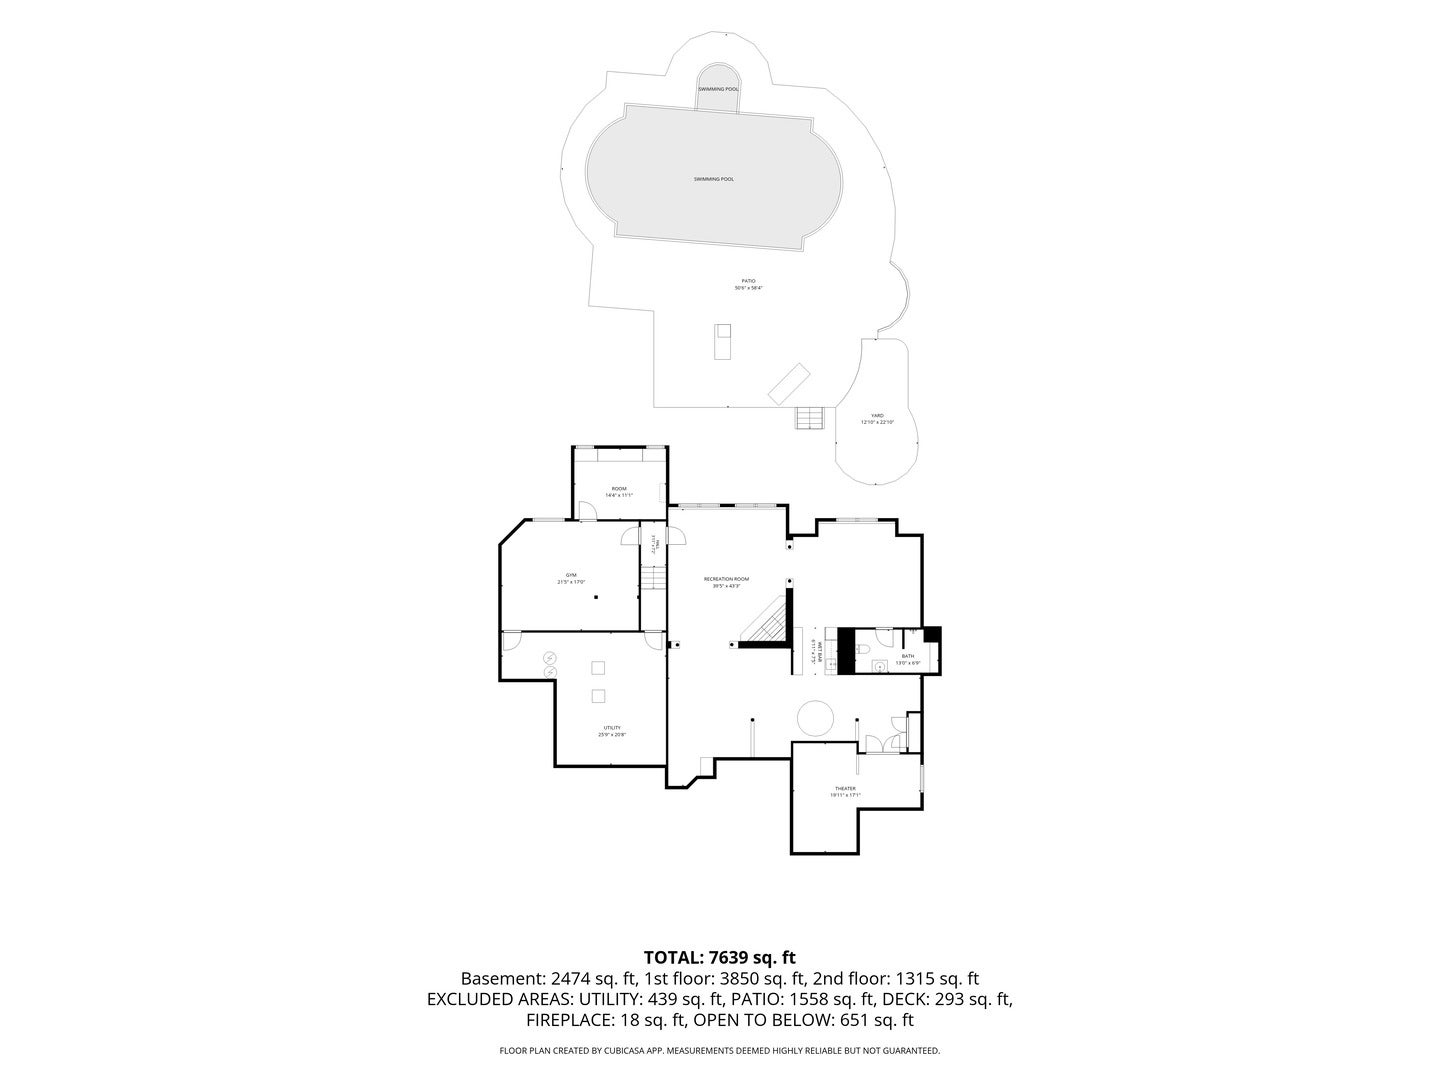
UNMATCHED OPPORTUNITY to own a meticulously maintained, substantially renovated one-owner luxury home in the highly sought-after Rivers Edge subdivision. Originally purchased May 2004 when featured as a showcase/model home, this exceptional residence offers over 6,000 square feet of finished living space and combines the scale and craftsmanship of an exquisite custom home with the sophistication of a beautifully renovated designer home. The 2026 Master Suite transformation is truly a showstopper. Every detail was thoughtfully designed to create a private, spa-like retreat, beginning with luxurious heated porcelain floors beneath your feet. A massive glass-enclosed beautiful marble tiled shower, deep soaking tub, other exquisite Carrera marble details, and thoughtfully designed lighting create an extraordinary sense of luxury and tranquility that can also be created at your fingertips w/remote electric shades in master bedroom and bath. This master suite is a must-see. Over the past several years, more than $600,000 in improvements and upgrades have transformed this already exceptional home. Step outside through the newer sliding glass door onto the TREX deck overlooking the expansive pool patio with spectacular 40' x 20' fully restored in-ground pool - a private backyard oasis designed for both entertaining and everyday enjoyment. The pool has been extensively renovated with new plaster, tile, grout, quartz coping, a sun-tanning shelf, built-in bar stools, heater, new pump, in-floor cleaning system, automatic fill system and color-changing lighting. The outdoor experience continues with a GroTurf putting green, creating the perfect setting for recreation, entertaining and relaxed summer evenings. Inside, the renovated chef's kitchen is equally impressive, featuring a complete transformation with high-end new appliances and beautifully updated finishes including quartzite countertops and marble backsplash. The adjoining laundry area has also been completely reimagined, including a custom pantry thoughtfully positioned between the kitchen and laundry room, a fully reconfigured laundry space, and a built-in pet-feeding station with its own dedicated water faucet - a perfect example of the home's combination of luxury and thoughtful functionality. Additional highlights include a new roof, extensive lighting upgrades, beautifully renovated living spaces and countless custom details throughout. The complete list of renovations, improvements and amenities is extensive and will be available when the property launches in the MLS in mid-October. This is not simply a home that has been updated - it is an exceptionally maintained, extensively transformed home where thoughtful design, luxury, functionality and resort-style outdoor living come together. Contact the Listing Broker for additional information and an accompanied showing. (Many things such as all of the Frontgate pool and patio furniture and the custom built-in and custom installed entertainment wall by Creative Millwork in St Charles 2022--ask for complete list)
| Date | Event | Price | Source |
|---|---|---|---|
| listed (Active) | $1,650,000 | MRED #12774807 |
Hi there — ask anything about this property or the area and the team will get right back to you.
Local real estate advisory services provided by agent with @properties Christie's International Real Estate
Listed by Heather Crimmins with Real Broker Llc · Cell: (312) 719-1412
Based on information submitted to the MLS GRID as of 2026. All data is obtained from various sources and may not have been verified by broker or MLS GRID. Supplied Open House Information is subject to change without notice. All information should be independently reviewed and verified for accuracy. Properties may or may not be listed by the office/agent presenting the information.
You agree to @properties Christie's International Real Estate Terms of Use and Privacy Policy. By choosing to contact a property, you also agree that @properties Christie's International Real Estate and its associates may call, text, or email you regarding any inquiries or activities you submit through our website. This may involve the use of automated means and prerecorded or artificial voices.
Step 1 of 2
Create a free account to view all listings, save searches, and get alerts when new homes match.
Step 2 of 2
Tell us how to reach you about homes you like.
Enter your password to sign in as
Create a free account to view all listings, save searches, and get alerts when new homes match.
Already have an account? Sign in
Sign in to your account.
New here? Create an account