$1,149,000

40w913 Trotter Lane, St. Charles, IL 60175

5beds
5.5baths5 full baths + 1 half bath
6,896sqft
Quick facts
Single Family Residence 11 Days on Market Built in 1993 $166.62/sqft $200 HOA Dues

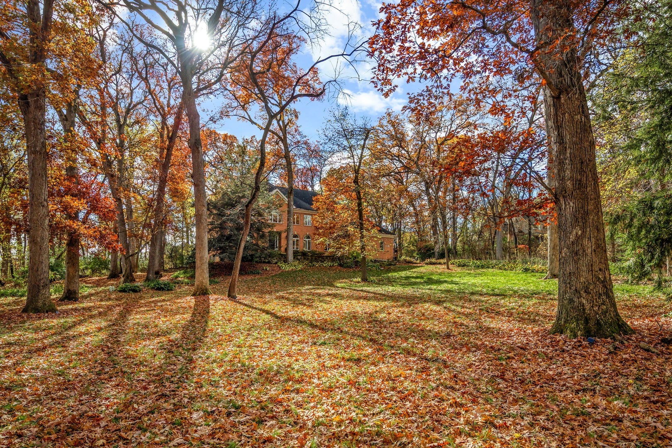
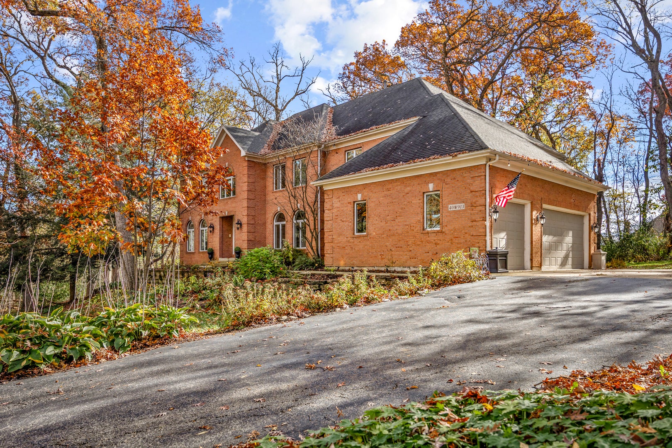
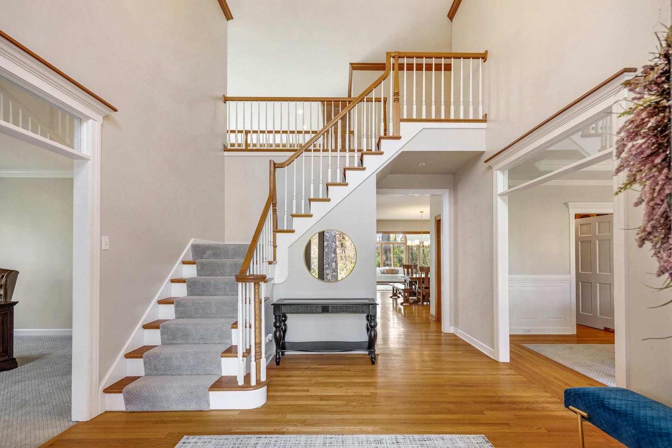
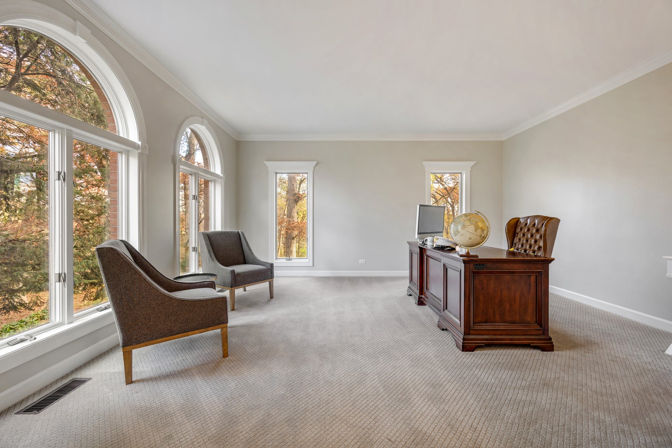
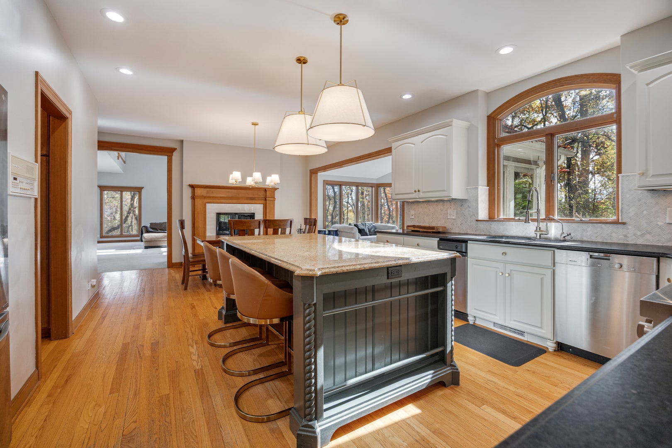
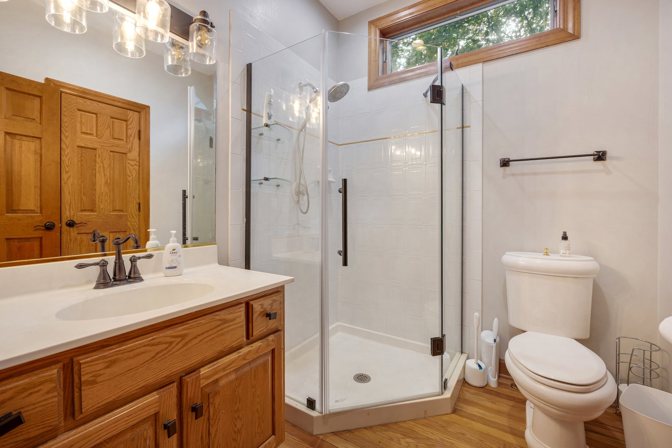
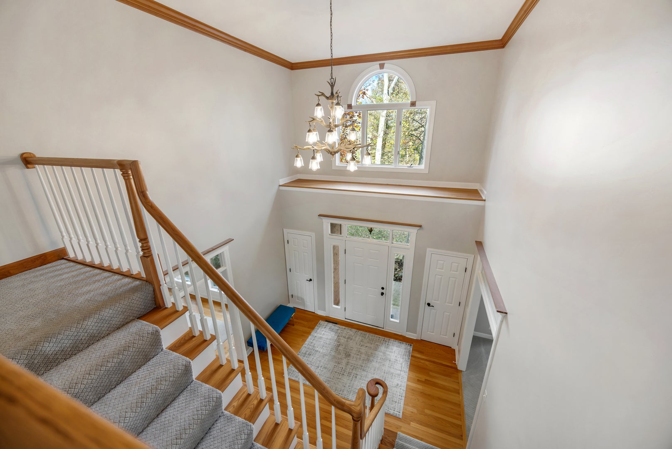
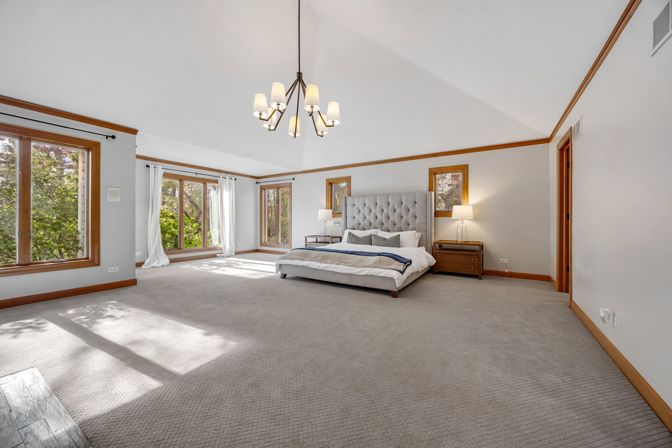
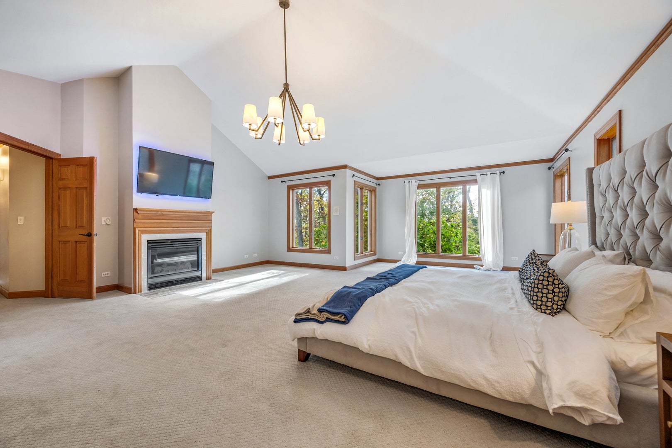
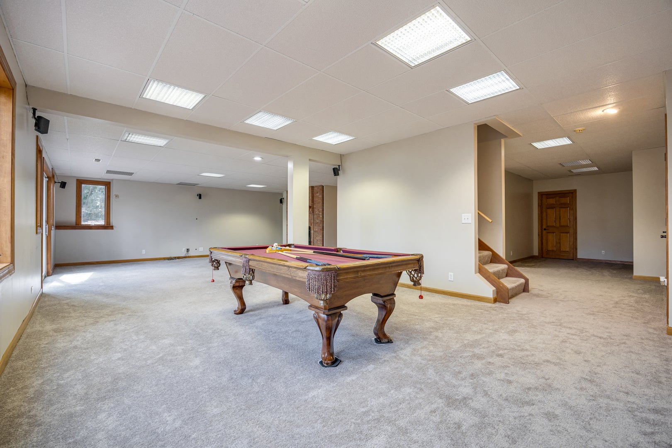
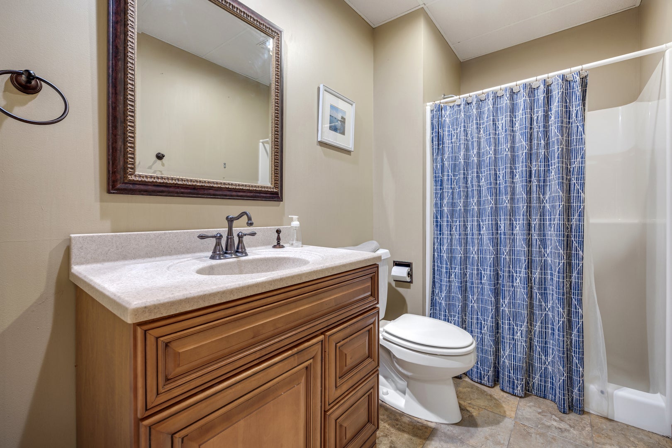
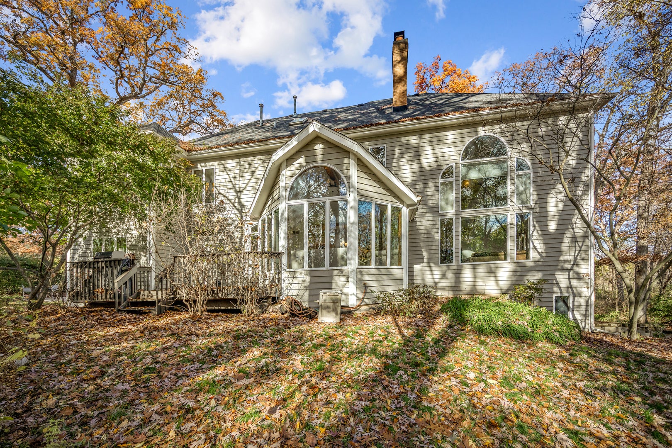
Exquisite Georgian Estate set high atop a magnificent 1.7-acre wooded lot on an exclusive private lane. This stately brick Georgian offers a rare convergence of secluded tranquility and sophisticated luxury. Framed by majestic mature trees and sweeping, ever-changing seasonal vistas, this residence delivers an unmatched retreat, just moments from shopping, fine dining and minutes from two metra stations. Gourmet Chef's Kitchen designed for both effortless entertaining and daily culinary pursuits, the kitchen features an oversized central island, premium granite countertops, a refined butler's pantry, custom cabinetry, and see-through fireplace leading to an adjacent sunroom. Boasting three walls of glass that capture panoramic woodland views, this sunlit haven creates a seamless dialogue between indoor sophistication and nature. Anchored by a soaring, floor-to-ceiling brick fireplace in the family room, the towering windows flood the space with natural light while drawing the lush outdoor landscape into the space. The expansive owner's retreat serves as a peaceful escape, featuring its own cozy fireplace, panoramic views, and a spa-inspired primary bath complete with dual vanities, a deep soaking tub, a separate walk-in shower, and a generously appointed custom walk-in closet. Three generously proportioned secondary bedrooms occupy the second level, including one with a private en-suite. Designed for ultimate recreation and leisure, the fully finished walkout basement boasts a custom fireplace, a fully equipped kitchenette, a full bathroom, and expansive multi-purpose spaces ideal for a media room, fitness studio, or game room. Direct stair access leads seamlessly to the three-car garage. A private lane setting paired with sprawling, tree-lined acreage ensures absolute privacy. Schedule your private showing today!

Location of 40w913 Trotter Lane

Map showing 40w913 Trotter Lane, St. Charles, IL 60175 $1,149,000
See more listings in St. Charles

40w913 Trotter Lane property details

Interior

Bedrooms & Bathrooms

  • Bedrooms: 5
  • Bathrooms: 6
  • Full Bathrooms: 5

Appliances

  • Included: Water Softener, Range, Microwave, Dishwasher, Refrigerator, Washer, Dryer, Disposal, Trash Compactor, Water Purifier
  • Laundry: Main Level, Gas Dryer Hookup, Sink

Heating

  • Heating: Forced Air, Zoned

Cooling

  • Cooling: Ceiling Fan(s), Central Air, Zoned

Features

  • Interior Features: Cathedral Ceiling(s), Wet Bar, In-Law Floorplan, Built-in Features, Walk-In Closet(s), Pantry
  • Window Features: Skylight(s)
  • Flooring: Hardwood
  • Fireplace: Yes
  • Fireplaces Total: 4
  • Fireplace Features: Family Room, Master Bedroom, Double Sided, Wood Burning, Gas Log, Gas Starter

Interior Area

  • Total Living Area: 6896
  • Source: Estimated

Rooms & Dimensions

Heated Sun Room

  • Level: Main
  • Dimensions: 16X14

Bonus Room

  • Level: Walkout Basement
  • Dimensions: 14X15

Bedroom 5

  • Level: Main
  • Dimensions: 17X13

Utility Room-Lower Level

  • Level: Walkout Basement
  • Dimensions: 18X19

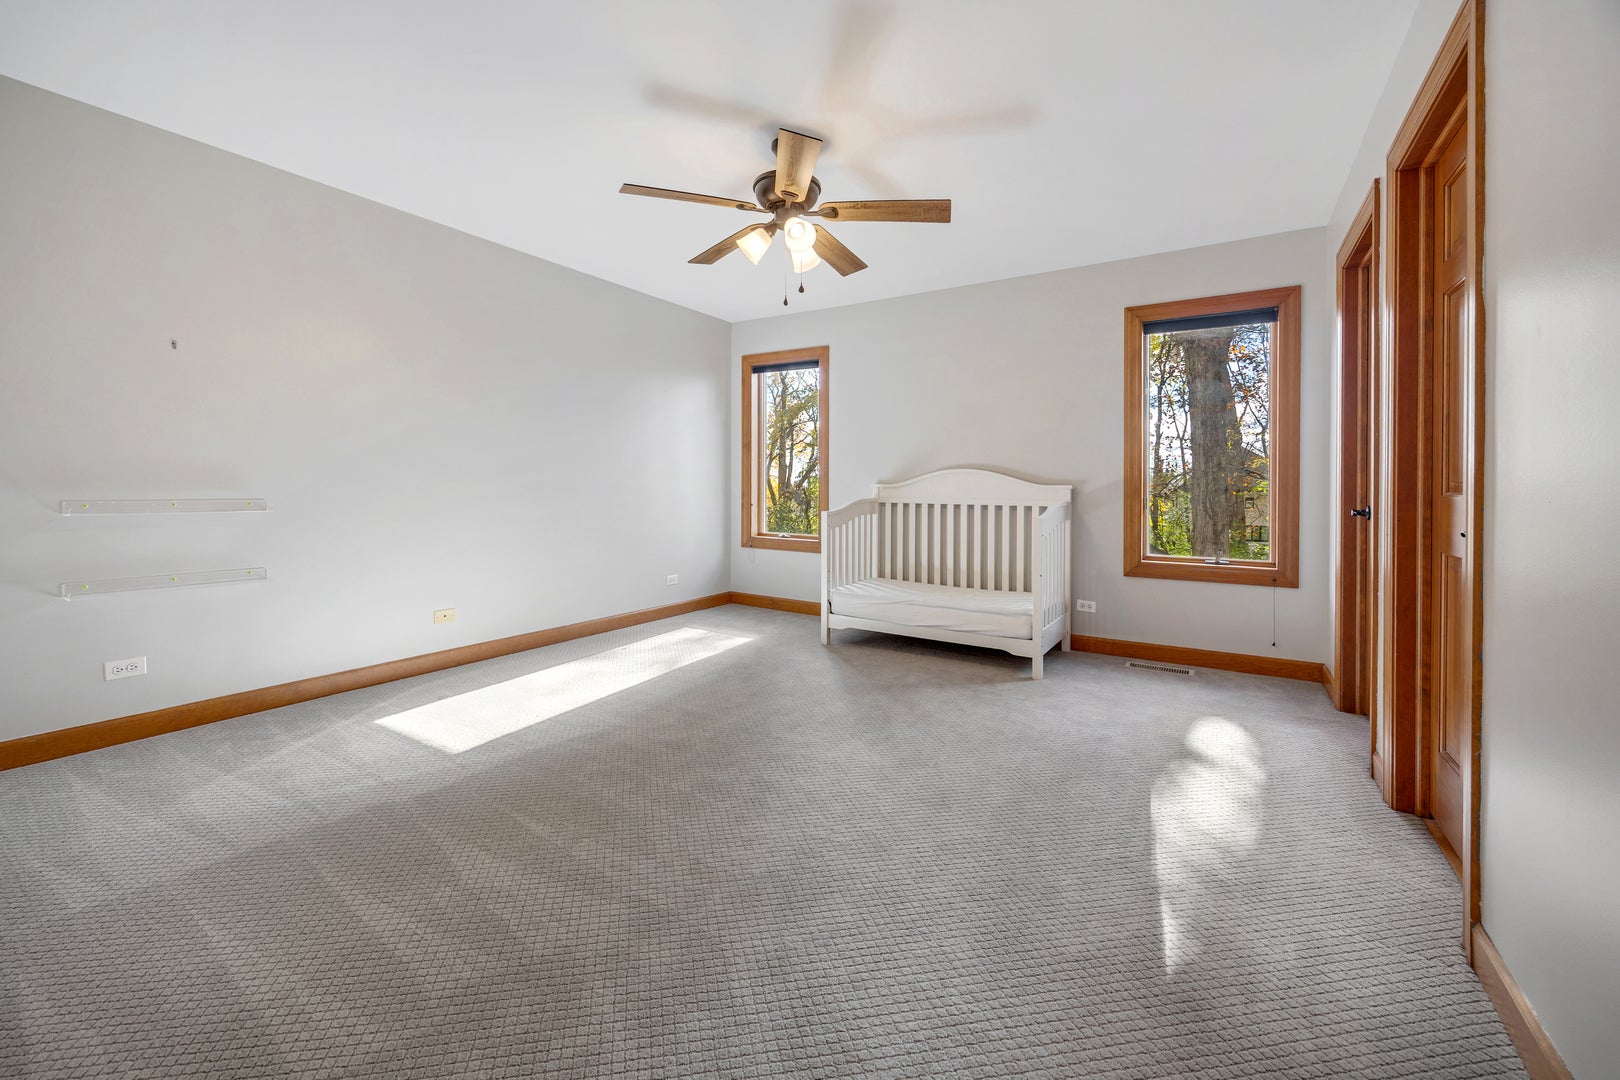
Bedroom 2

  • Level: Second
  • Dimensions: 15X12

Master Bedroom

  • Level: Second
  • Dimensions: 25X21

Kitchen

  • Level: Main
  • Dimensions: 23X14

Bedroom 3

  • Level: Second
  • Dimensions: 14X12

Bedroom 4

  • Level: Second
  • Dimensions: 15X12

Unknown

  • Level: Not Applicable

Game Room

  • Level: Walkout Basement
  • Dimensions: 15X17

Kitchen- 2nd

  • Level: Walkout Basement
  • Dimensions: 14X11

Storage

  • Level: Walkout Basement
  • Dimensions: 19X13

Dining Room

  • Level: Main
  • Dimensions: 15X14

Work Room

  • Level: Walkout Basement
  • Dimensions: 16X13

Family Room

  • Level: Main
  • Dimensions: 23X19

Living Room

  • Level: Main
  • Dimensions: 16X15

Laundry

  • Level: Main
  • Dimensions: 12X12

Recreation Room

  • Level: Walkout Basement
  • Dimensions: 18X24

Property

Features

  • Patio & Porch: Deck
  • Has Private Pool: No
  • Has Spa: No
  • Horses: No
  • Other: Intercom

View

  • Has View: No

Lot

  • Acres: 1.7
  • Dimensions: 74052
  • Features: Landscaped, Wooded, Sloped

Accessibility

  • Accessibility Features: Therapeutic Whirlpool

Parking

  • Garage: Yes
  • Total Spaces: 3
  • Parking Features: Asphalt, Heated Garage, Attached, Garage
  • Carport: No
  • Open Parking: No

Waterfront

  • Has Waterfront: No

Basement

  • Basement: Yes
  • Features: Sump Pump, Finished, Exterior Entry, Storage Space, Full, Walk-Out Access

Mobile Home

  • Mobile Home Remains: No
  • Model: CUSTOM

Construction

Type & Style

  • Home Type: Residential
  • Architectural Style: Georgian, Traditional
  • Property Sub Type: Single Family Residence

Materials

  • Construction Materials: Brick, Cedar
  • Foundation: Concrete Perimeter
  • Roof: Asphalt

Builder / Condition

  • Year Built: 1993
  • New Construction: No

Building

  • Building Area Total: 6464
  • Building Exposure: North

Utilities & Green Energy

Utilities

  • Electric on Property: No
  • Electric: Circuit Breakers, 200+ Amp Service
  • Water: Well
  • Sewer: Septic Tank
  • Utilities: Cable Available

Green Energy

  • Energy Efficient: No

Community & HOA

Community

  • Subdivision: Oak Glen
  • Zip/Postal Code: 60175
  • City/Town: St. Charles
  • City/Region: St. Charles-Kane
  • County/Parish: Kane
  • State/Province: IL
  • Country Region: US-IL

HOA

  • Has HOA: Yes
  • Fee: $200
  • Frequency: Annually
  • Senior Community: No

Pets

  • Pets Allowed: No

Location

  • Township: Campton
  • Longitude: -88.4123
  • Latitude: 41.920513
  • Directions: LaFox Road to Campton Hills Drive R on Trotter L of Trotter Lane

Land Lease

  • Land Lease: No

School

School District

Elementary

Middle or Junior

Highschool

Tax, Financial & Listing Details

Listing Details

  • List Price: $1,149,000
  • Price Per Square Foot: $166.62
  • Date on Market:
  • Ownership: Fee Simple w/ HO Assn.
  • Home Warranty: No
  • Rent Control: No
  • Status: Active

MLS Details

  • MLS: MRED
  • Listing ID: 12804448

Tax Details

  • Annual Tax Amount: $6,603
  • Tax Year: 2025

Price history for 40w913 Trotter Lane

DateEventPriceSource
listed (Active)$1,149,000MRED #12804448Source

Ask a question about 40w913 Trotter Lane

Hi there — ask anything about this property or the area and the team will get right back to you.

Last checked Source: MREDMLS# 12804448

Local real estate advisory services provided by agent with @properties Christie's International Real Estate

Listed by Kevin Kemp with Re/max Suburban

Based on information submitted to the MLS GRID as of 2026. All data is obtained from various sources and may not have been verified by broker or MLS GRID. Supplied Open House Information is subject to change without notice. All information should be independently reviewed and verified for accuracy. Properties may or may not be listed by the office/agent presenting the information.

You agree to @properties Christie's International Real Estate Terms of Use and Privacy Policy. By choosing to contact a property, you also agree that @properties Christie's International Real Estate and its associates may call, text, or email you regarding any inquiries or activities you submit through our website. This may involve the use of automated means and prerecorded or artificial voices.

Listings near 40w913 Trotter Lane