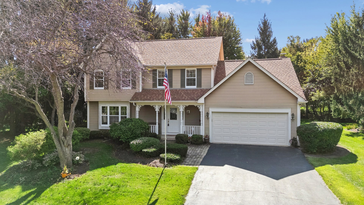
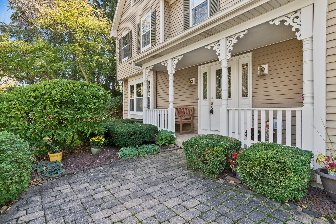
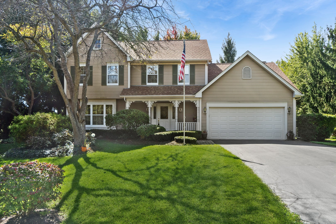
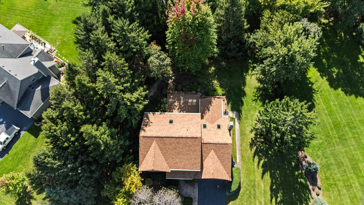
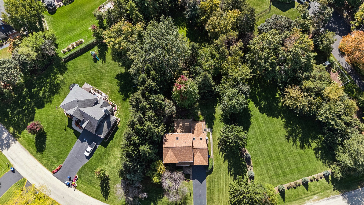
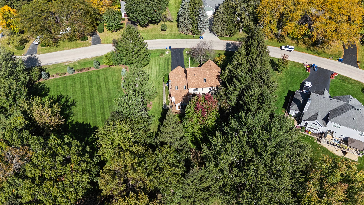
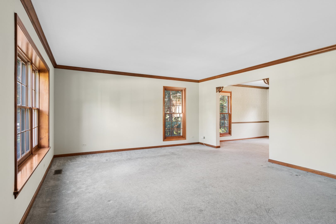
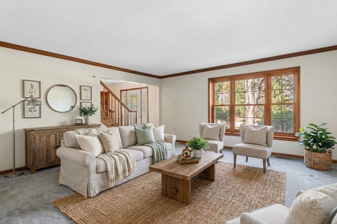
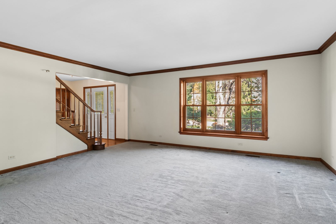
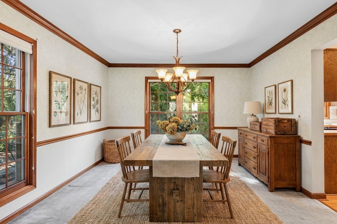
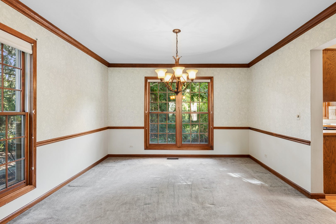
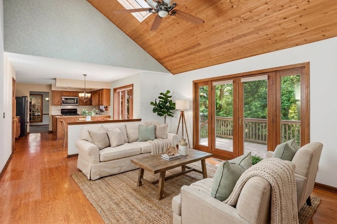
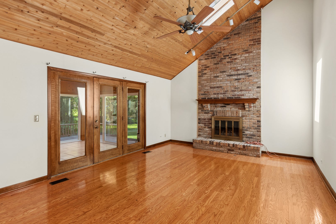
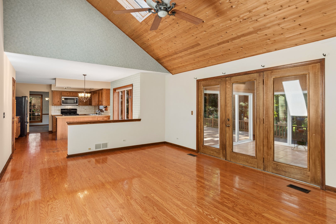
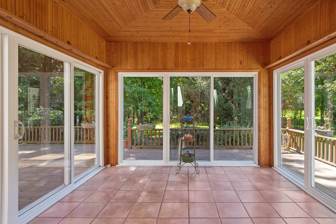
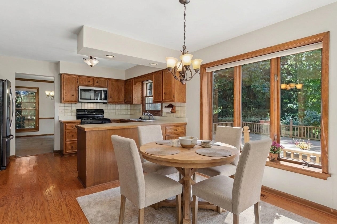
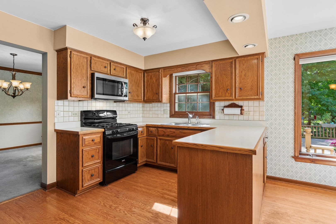
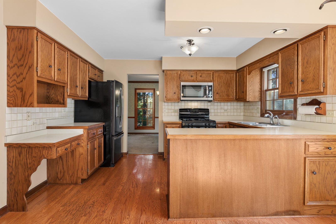
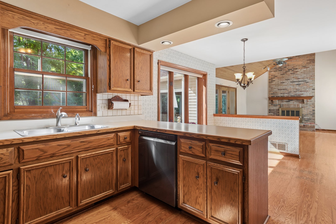
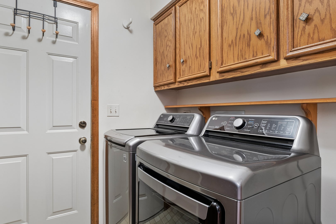
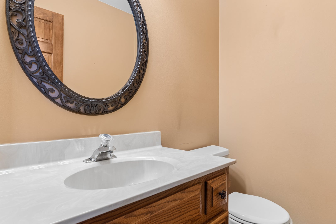
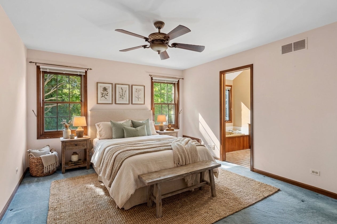
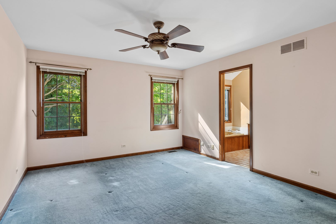
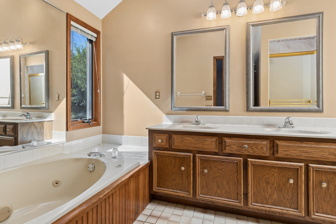
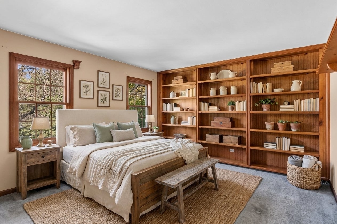
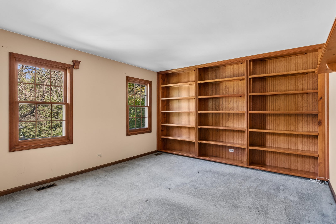
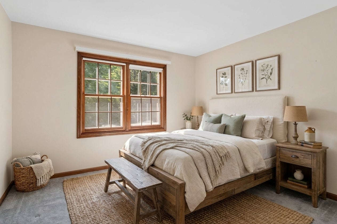
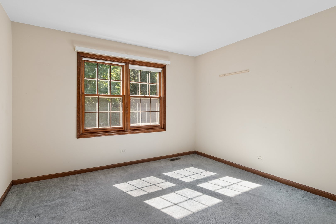
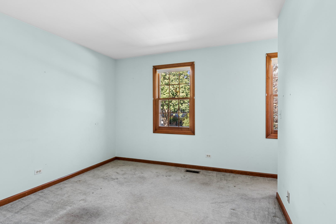
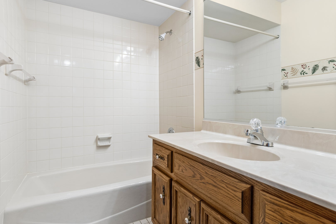
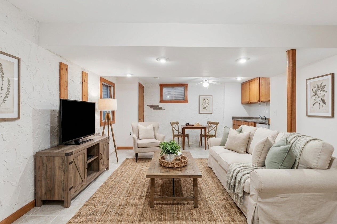
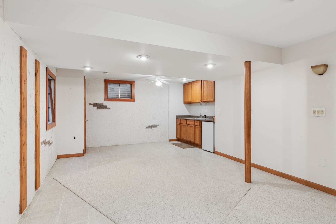
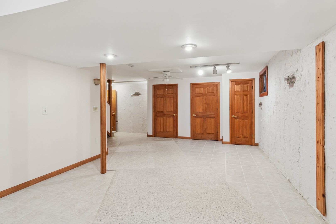
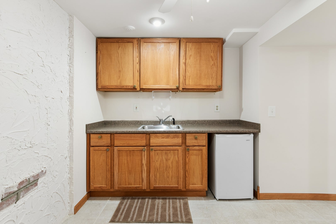
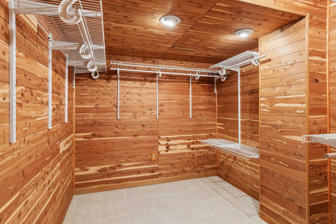
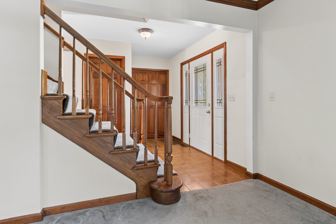
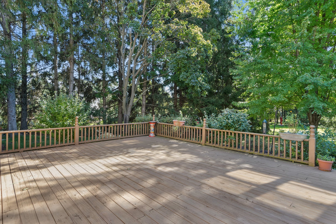
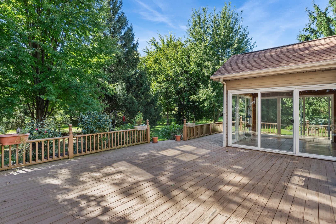
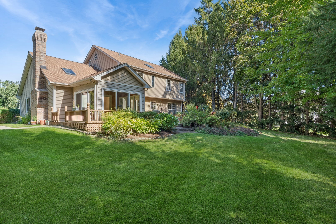
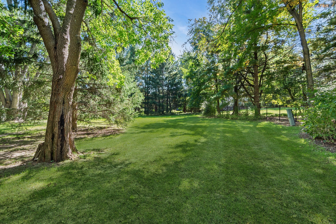
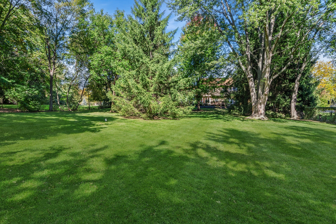
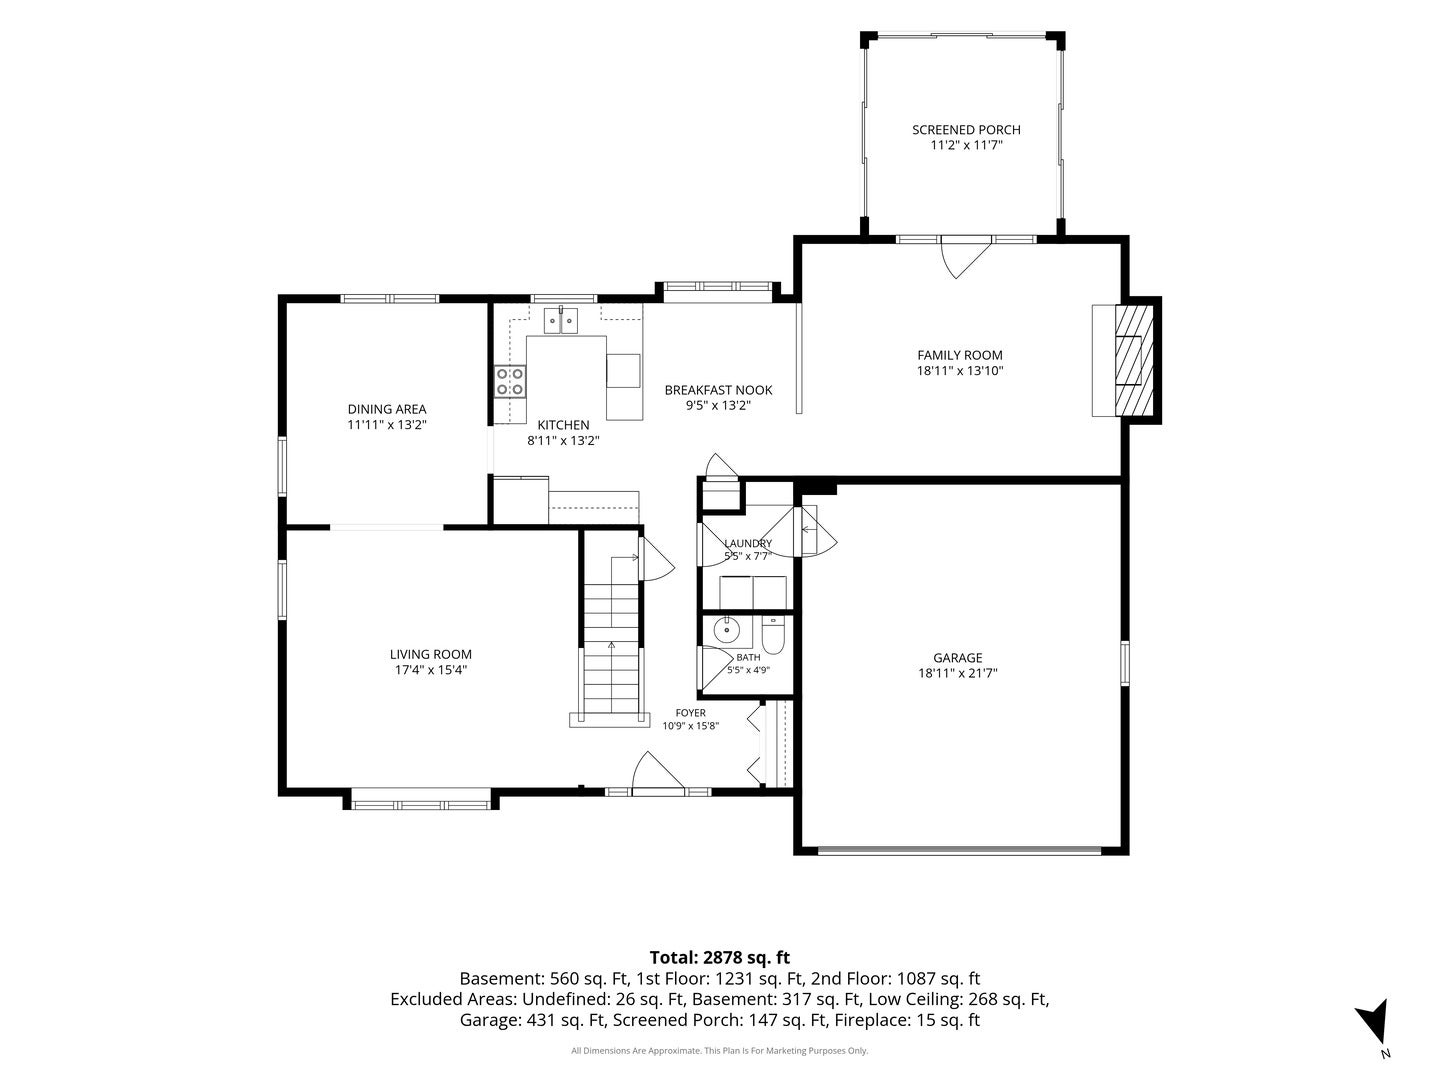
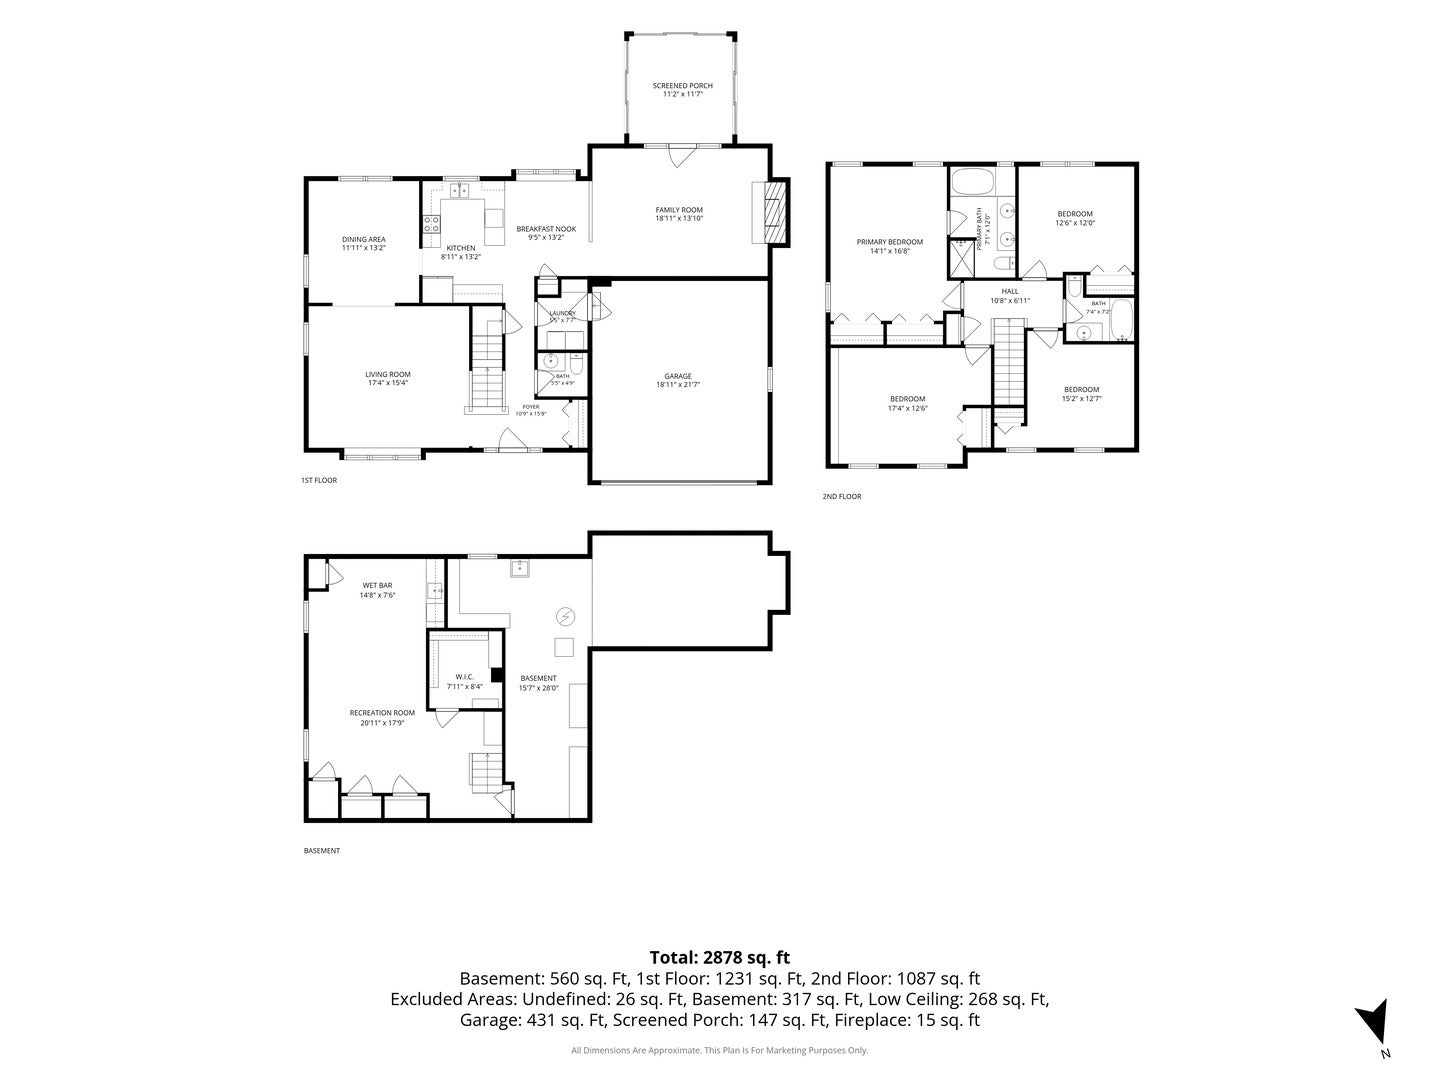
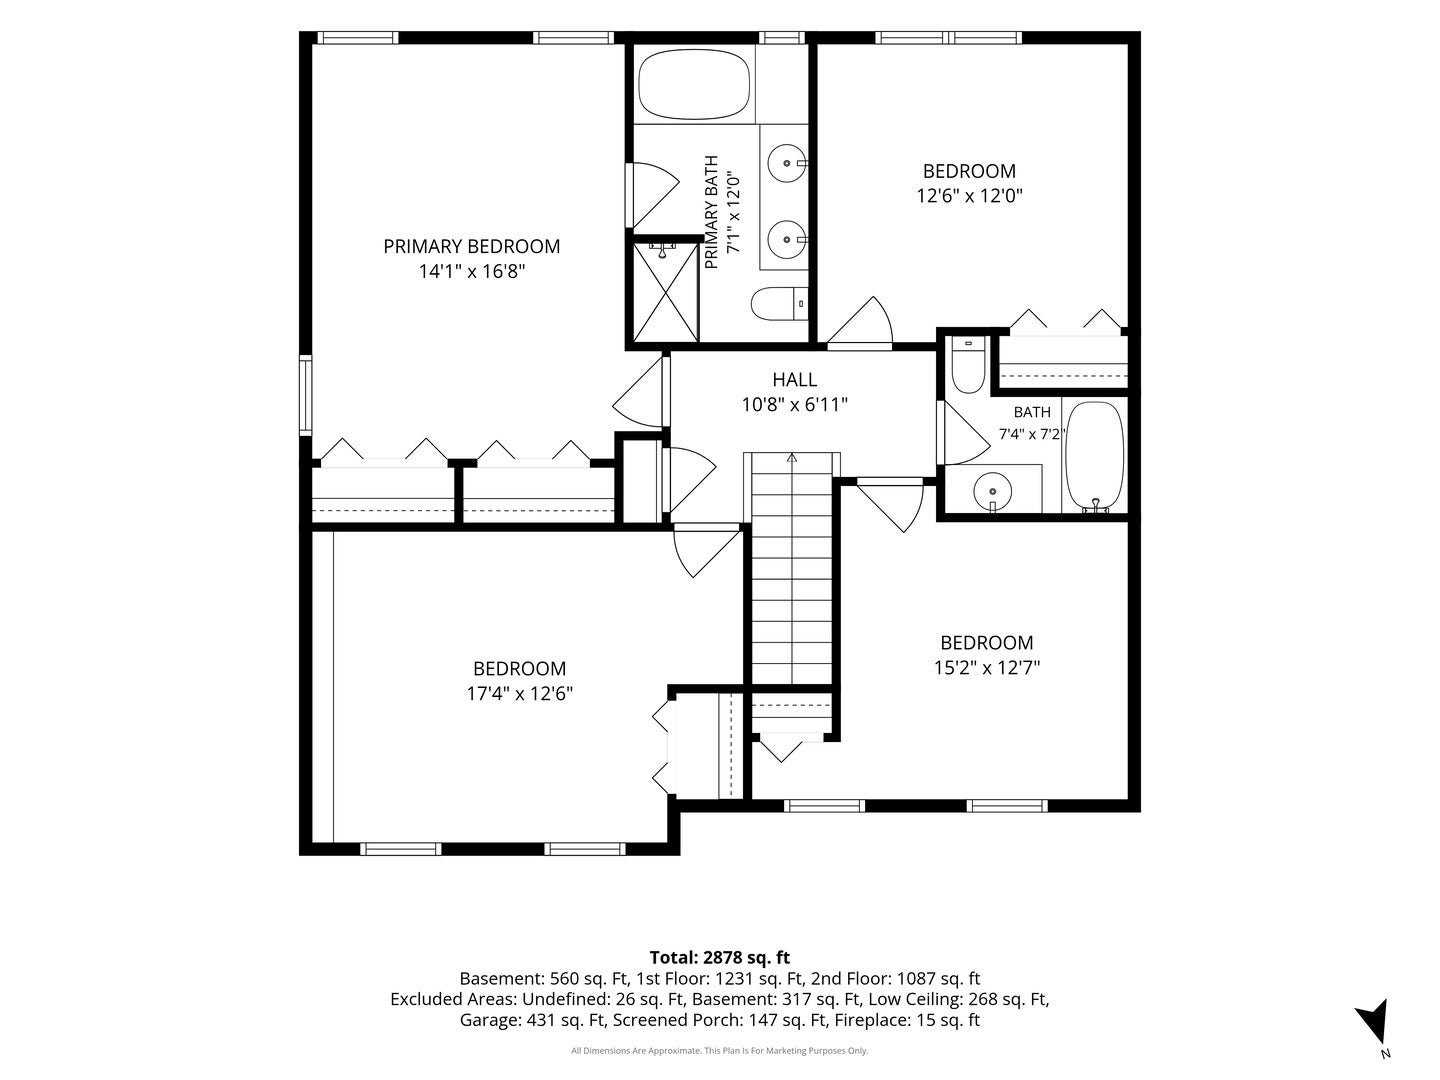
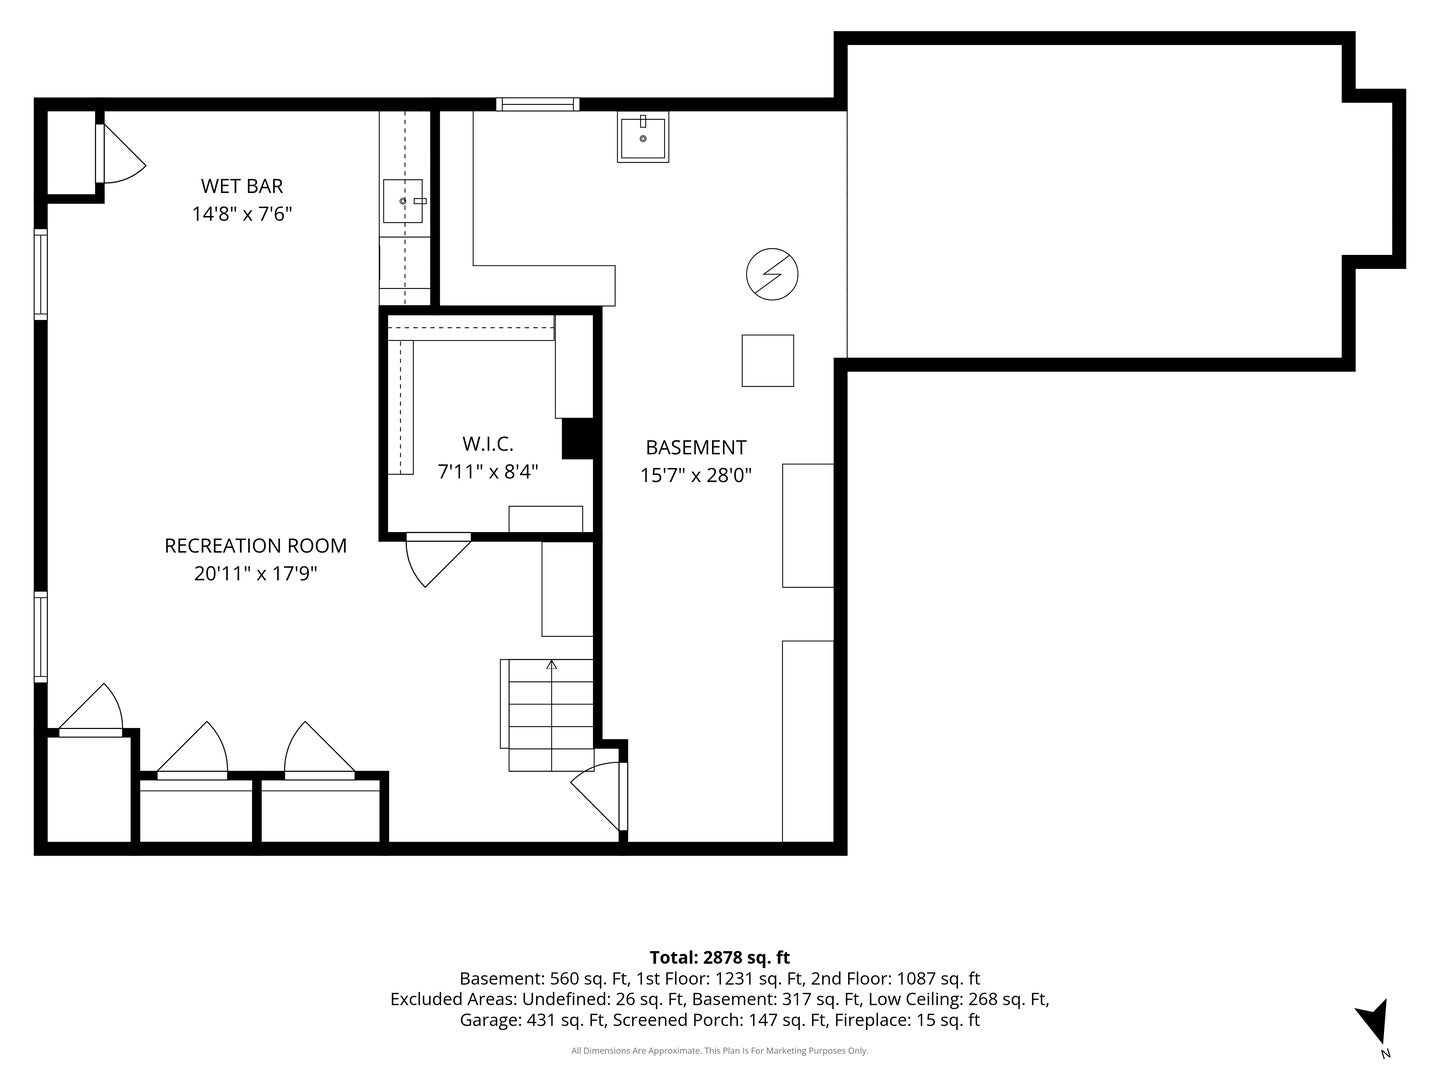
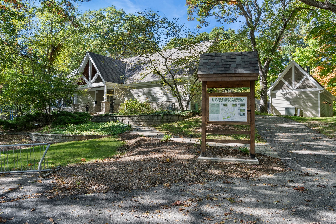
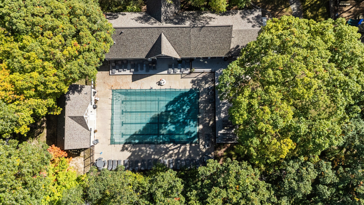
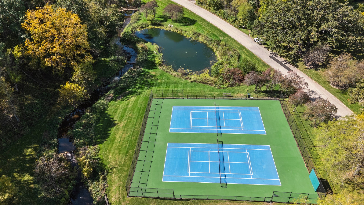
Offering exceptional potential to create your dream home, this well maintained custom built home is nestled on just under an acre of a private wooded lot. This spacious 4-bedroom, 2.1-bath home offers wonderful indoor and outdoor living with neighborhood amenities including a pool, tennis courts, and scenic walking trails. A welcoming foyer leads to the oversized living room and separate dining room, perfect for entertaining. The kitchen features newer appliances, a convenient peninsula, table space, and beautiful views of the expansive deck and tranquil backyard. The kitchen flows naturally into the inviting family room, highlighted by vaulted ceilings, skylights, and a floor-to-ceiling gas-start fireplace that creates a warm and comfortable gathering space. The enclosed three-season room provides an additional place to relax and enjoy the beauty of every season, with direct access to the oversized deck and magnificent tree-lined backyard. The primary suite offers a peaceful retreat with a private bath featuring skylights, double sinks, a separate shower, and soaking tub. Three additional generously sized bedrooms provide flexibility for family, guests, or a home office. The finished basement adds valuable living space with a spacious recreation room, wet bar, abundant storage, workshop and built-in shelving. Garage floor with new epoxy flooring for that clean look. Thoughtfully maintained and updated, this home offers peace of mind with a roof & gutter guards in 2023. Furnace 2017, air conditioning 2019 , 50-gallon water heater 2020, radon mitigation system 2000, dishwasher, washer and dryer in 2022 and skylights in 2018. Enjoy the best of the Windings of Ferson Creek lifestyle with a beautiful home, mature trees, generous acreage, and an exceptional community setting.
| Date | Event | Price | Source |
|---|---|---|---|
| listed (Active) | $559,000 | MRED #12800899 | |
| status changed (Active Under Contract) | — | MRED #12800899 | |
| status changed (Active) | — | MRED #12800899 |
Hi there — ask anything about this property or the area and the team will get right back to you.
Local real estate advisory services provided by agent with @properties Christie's International Real Estate
Listed by Sandra Fidler with Baird & Warner Fox Valley-geneva
Based on information submitted to the MLS GRID as of 2026. All data is obtained from various sources and may not have been verified by broker or MLS GRID. Supplied Open House Information is subject to change without notice. All information should be independently reviewed and verified for accuracy. Properties may or may not be listed by the office/agent presenting the information.
You agree to @properties Christie's International Real Estate Terms of Use and Privacy Policy. By choosing to contact a property, you also agree that @properties Christie's International Real Estate and its associates may call, text, or email you regarding any inquiries or activities you submit through our website. This may involve the use of automated means and prerecorded or artificial voices.
Step 1 of 2
Create a free account to view all listings, save searches, and get alerts when new homes match.
Step 2 of 2
Tell us how to reach you about homes you like.
Enter your password to sign in as
Create a free account to view all listings, save searches, and get alerts when new homes match.
Already have an account? Sign in
Sign in to your account.
New here? Create an account