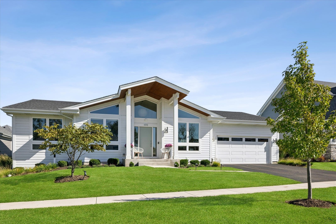
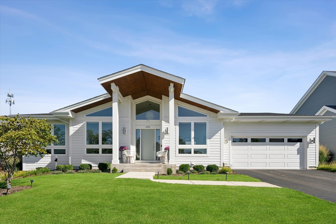
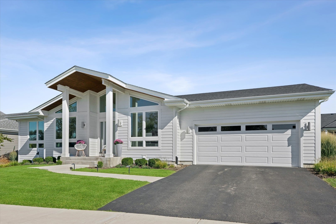
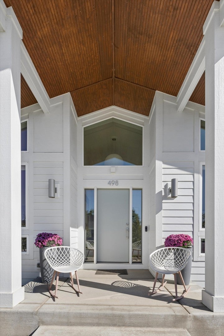
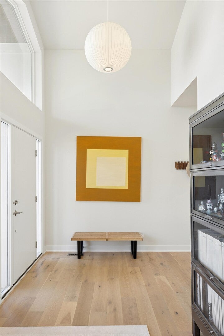
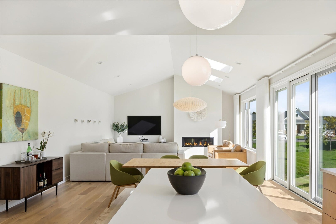
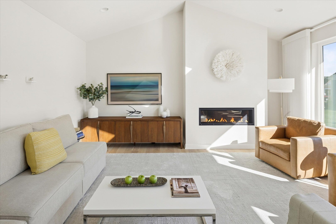
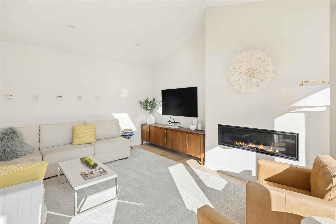
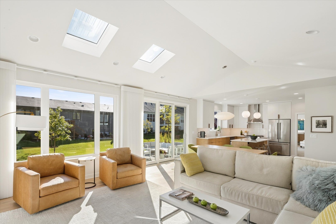
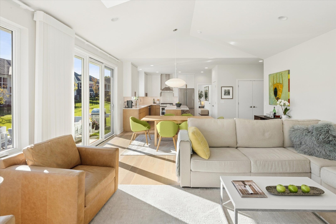
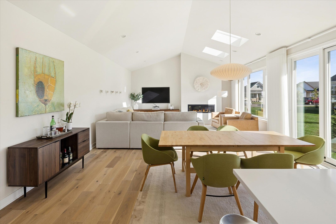
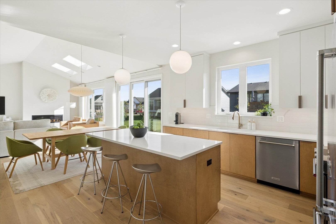
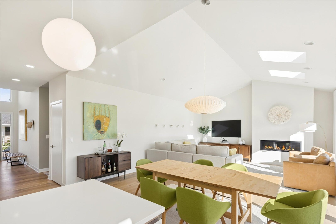
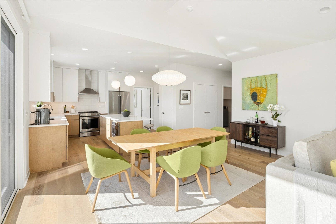
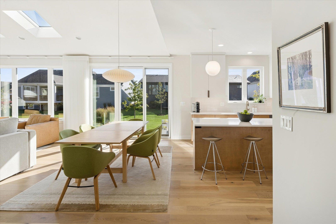
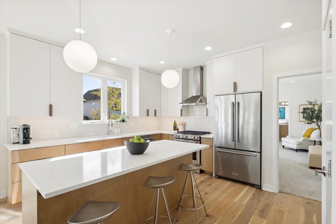
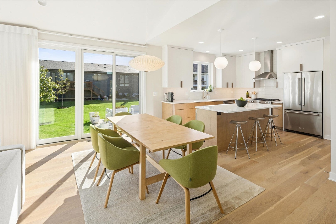
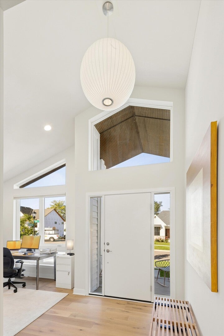
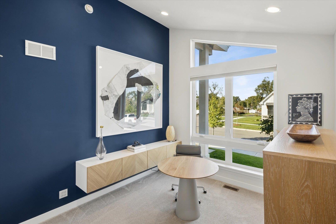
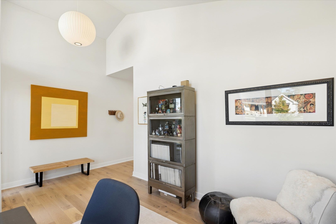
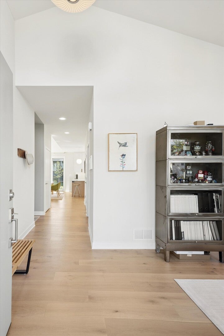
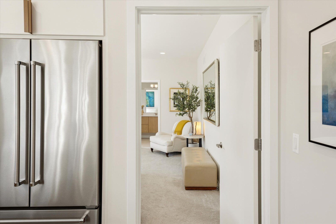
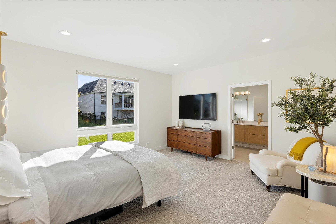
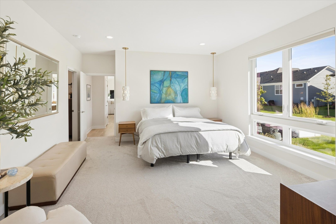
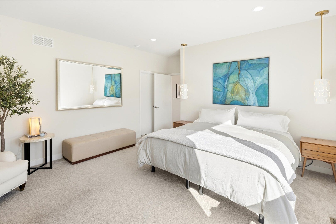
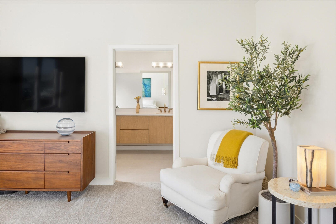
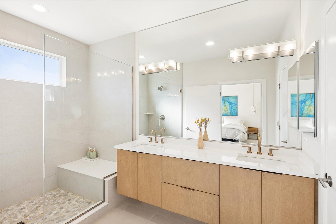
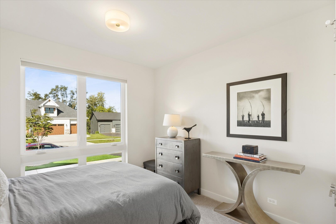
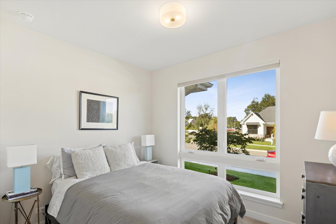
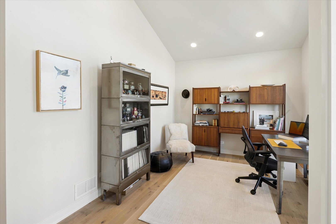
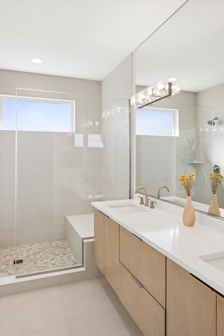
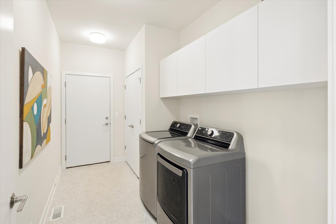
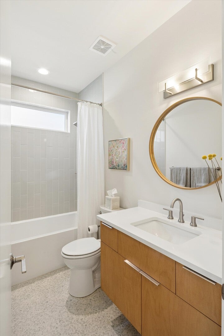
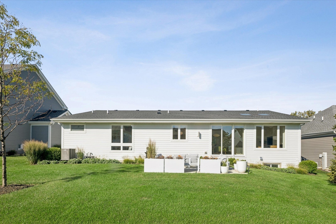
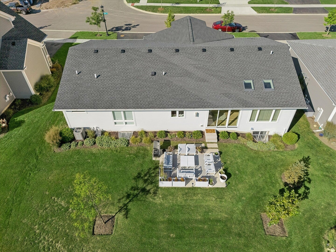
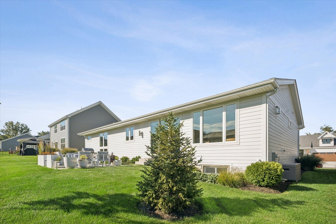
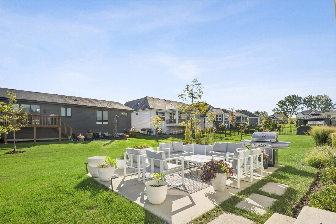
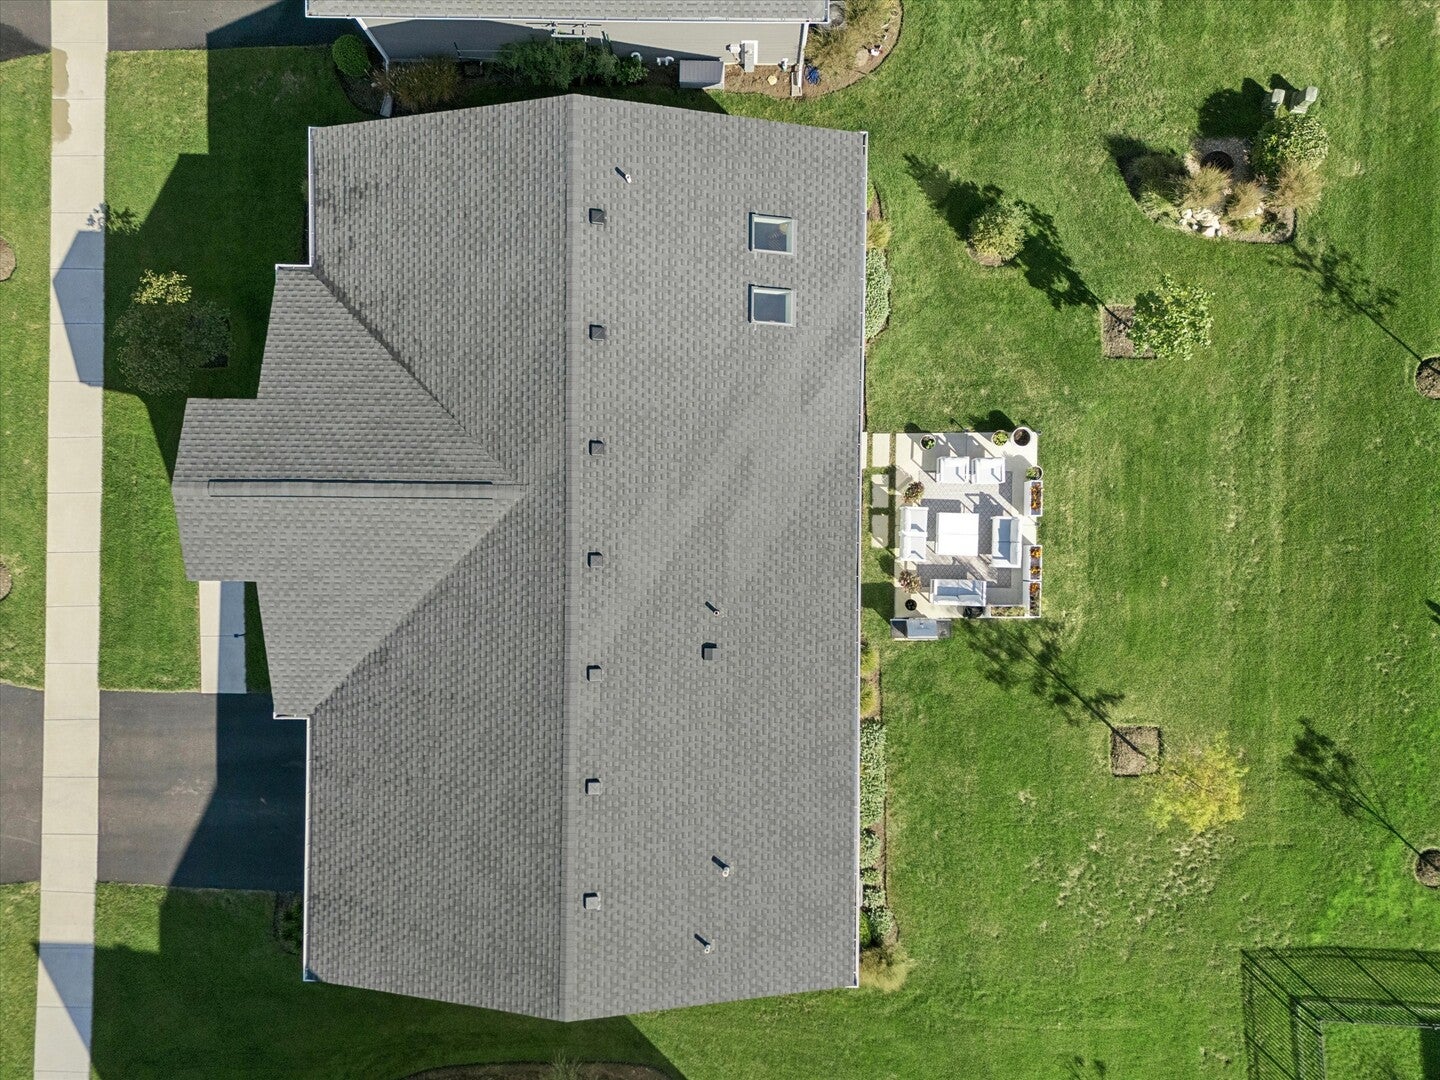
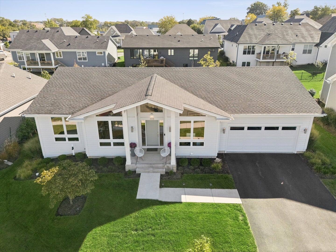
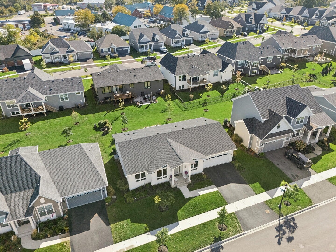
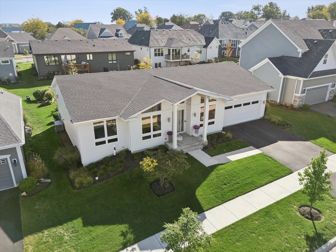
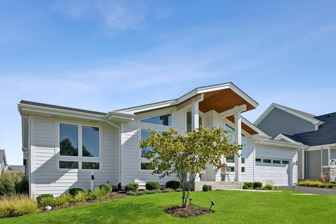
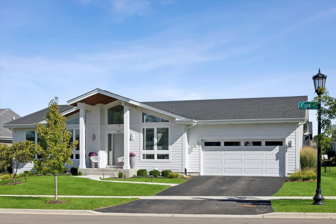
Welcome to this beautifully appointed home, where a dramatic entrance and inviting covered porch create an impressive first impression. The Professionally landscaped grounds compliment the home's attractive curb appeal and lead into a thoughtfully designed open floor plan featuring gleaming engineered hardwood floors, soaring vaulted ceilings, and skylights that fill the living spaces with natural light. The spacious family room offers a cozy gas fireplace and flows seamlessly into the stunning kitchen, complete with stainless steel appliances, a striking stainless-steel hood, and a large center island-perfect for everyday living and entertaining. Expansive three panel wall of glass with sliding patio door extend the living space outdoors to a spacious patio, creating an ideal setting for gatherings or relaxing. The Master bathroom suite has Radiant heated floor for your comfort during those cool months. Thoughtful upgrades throughout include Hunter Douglas automated window coverings, buried downspout drains, and a water softener. This home built in 2023 was designed with future accessibility in mind, featuring wheelchair friendly doorways from the garage into the home and into the primary suite. It is conveniently located near schools, restaurants, shopping, and everyday amenities, with highly regarded St. Charles schools. The HOA adds even more convenience by covering snow removal and lawn care, allowing you to enjoy a beautiful home with less maintenance.
| Date | Event | Price | Source |
|---|---|---|---|
| listed (Active) | $774,900 | MRED #12773702 |
Hi there — ask anything about this property or the area and the team will get right back to you.
Local real estate advisory services provided by agent with @properties Christie's International Real Estate
Listed by Troy Cooper with John Greene, Realtor
Based on information submitted to the MLS GRID as of 2026. All data is obtained from various sources and may not have been verified by broker or MLS GRID. Supplied Open House Information is subject to change without notice. All information should be independently reviewed and verified for accuracy. Properties may or may not be listed by the office/agent presenting the information.
You agree to @properties Christie's International Real Estate Terms of Use and Privacy Policy. By choosing to contact a property, you also agree that @properties Christie's International Real Estate and its associates may call, text, or email you regarding any inquiries or activities you submit through our website. This may involve the use of automated means and prerecorded or artificial voices.
Step 1 of 2
Create a free account to view all listings, save searches, and get alerts when new homes match.
Step 2 of 2
Tell us how to reach you about homes you like.
Enter your password to sign in as
Create a free account to view all listings, save searches, and get alerts when new homes match.
Already have an account? Sign in
Sign in to your account.
New here? Create an account