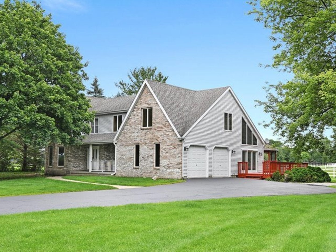
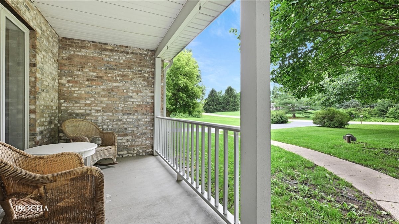
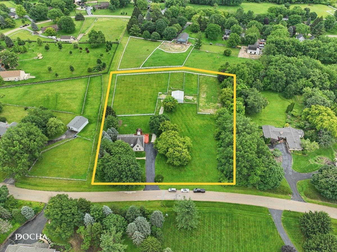
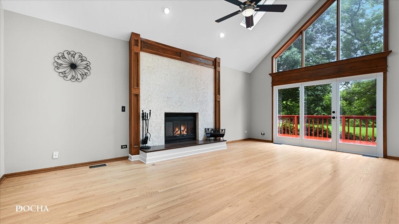
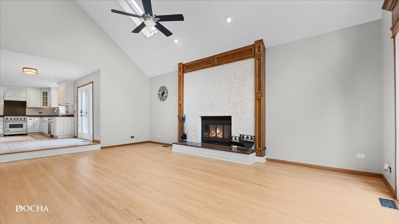
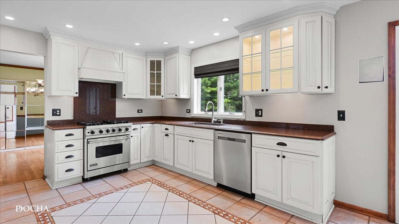
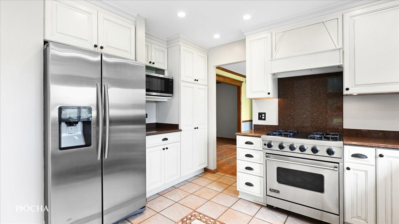
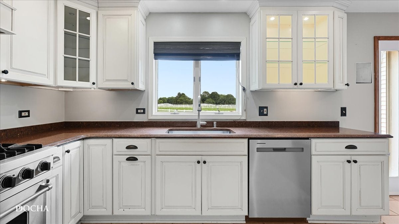
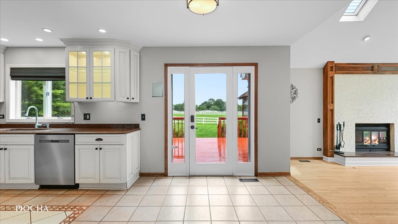
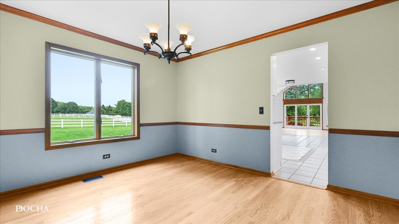
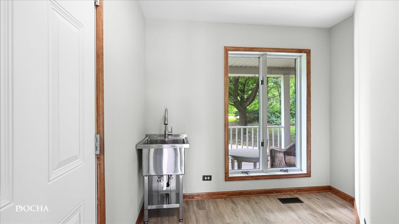
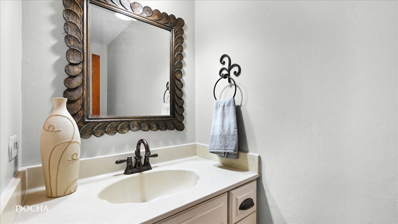
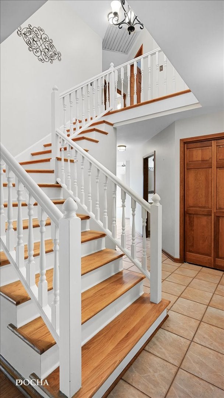
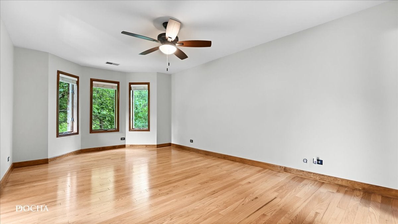
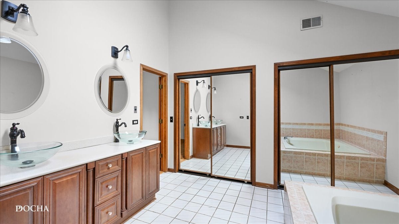
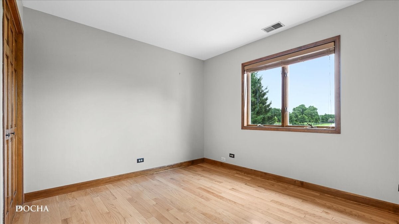
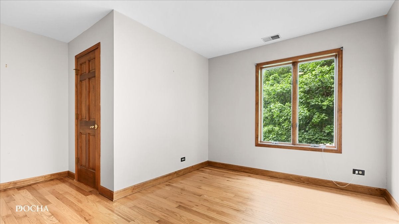
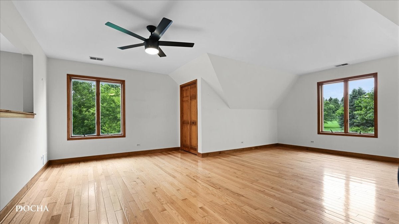
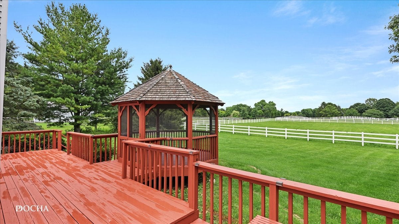
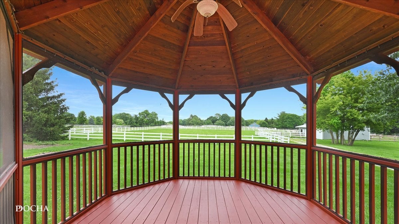
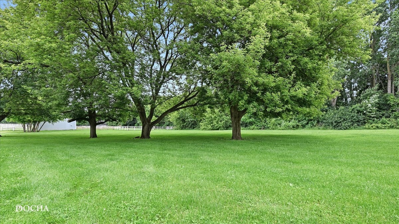
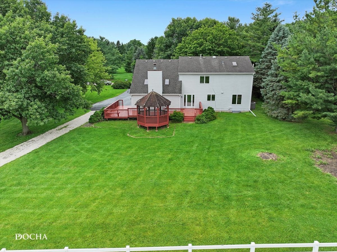
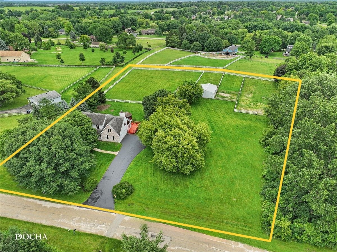
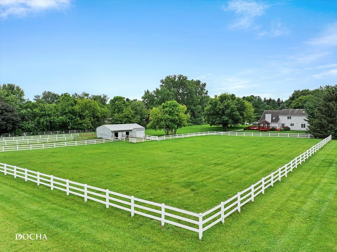
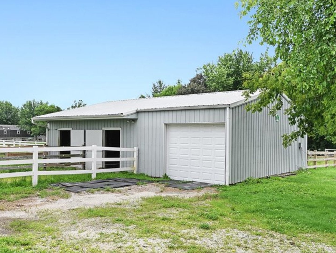
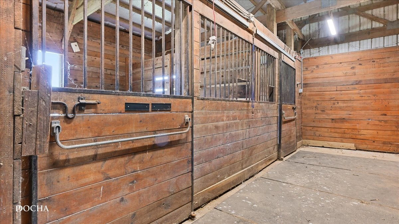
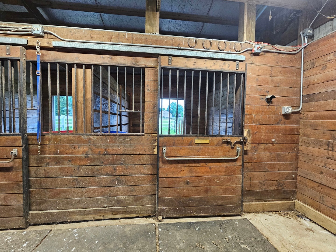
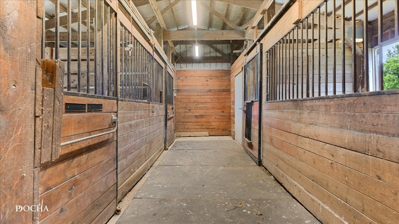
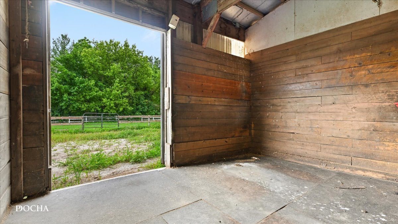
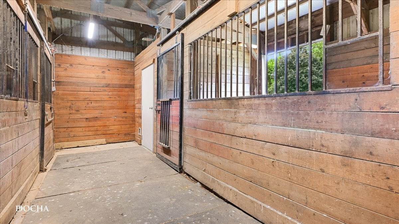
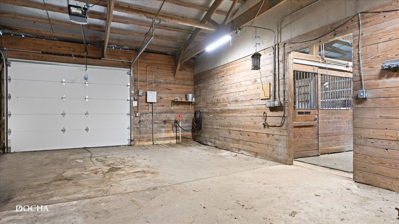
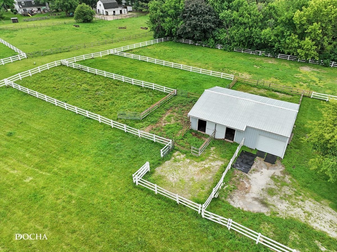
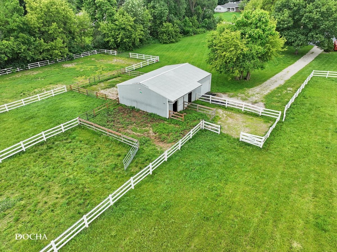
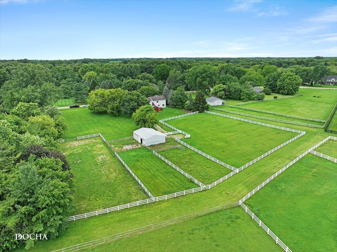
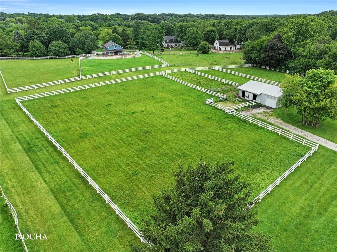
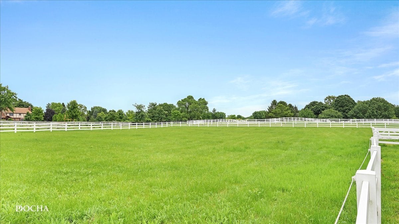
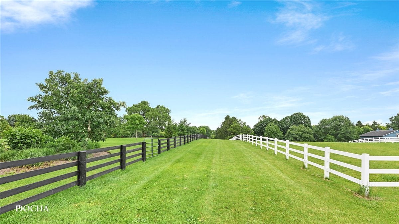
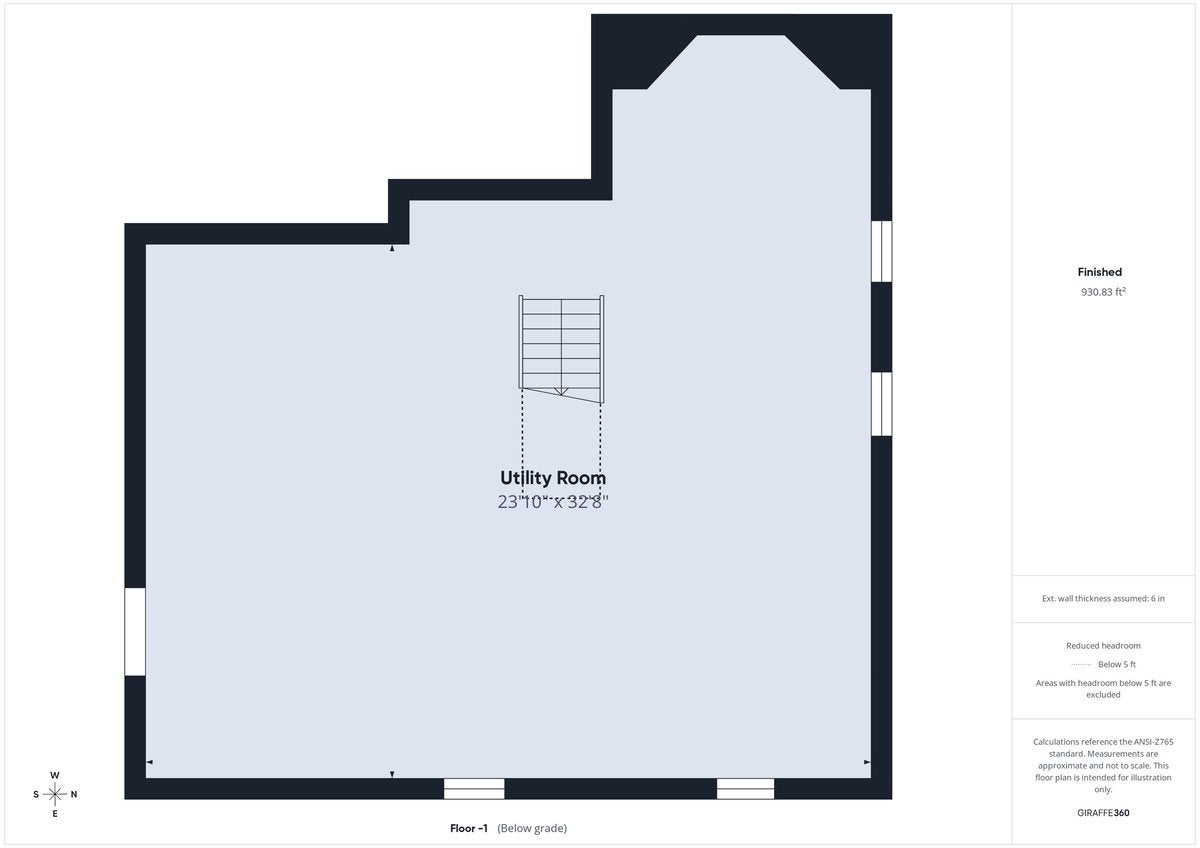
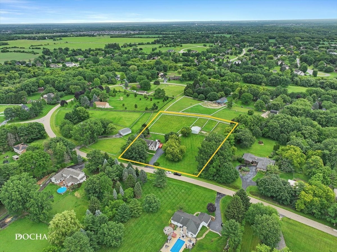
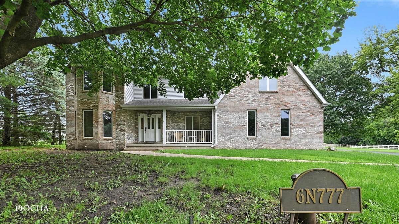
Enjoy privacy, open space and peaceful country living in the highly sought-after Equestrian Estates subdivision within St. Charles School District 303. Situated on 3 ACRES, this spacious 2-STORY HOME has lots of updates and is ready for its new owner to love it just as much as seller has! This 2,600-square-foot home offers 3 to 4 bedrooms, 2.5 baths, mature trees, abundant yard space and natural gas, located just a few miles down the road from the shopping, dining, medical, and all the conveniences Randall Rd has to offer. The heart of the home is the impressive two-story family room, featuring soaring vaulted ceilings, skylights, abundant southern exposure, recessed lighting and a gas-log fireplace. Three oversized glass doors open to the freshly painted side deck and gazebo, creating an inviting setting for outdoor dining, entertaining or simply enjoying the surrounding countryside. The adjoining kitchen and eating area offer white cabinetry, granite countertops, stainless steel appliances, a wall pantry with pull-out drawers, coffee bar. Formal living and dining rooms feature gleaming hardwood floors and crown molding. Upstairs, the spacious primary suite includes hardwood flooring, a vaulted ceiling, skylight, generous closet space and an expansive private bath with dual vanities, a whirlpool tub and separate shower. Two additional bedrooms and a large loft also feature hardwood flooring. The loft provides flexible space for a fourth bedroom, guest room, playroom or home office. Additional amenities include a whole-house vacuum, whole-house fan and an unfinished basement already plumbed for a bath. A gravel drive leads to the versatile 30x40 Cleary pole building, offering excellent possibilities for horses, hobbies, equipment, storage or workshop use. The building includes three stalls, a tack room and an attached 15x30 storage area with an insulated ceiling, electricity, water, concrete floor with drain and an 8x8 overhead door. The property is thoughtfully improved with three all-weather turnout areas, multiple fenced grass pastures and a professionally constructed 75x200 outdoor arena with integrated drainage, ag-lime base, torpedo sand footing and lighting. The subdivision's common bridle paths can be accessed directly from the property, offering another way to enjoy the area's scenic rural setting. Properties in this distinctive subdivision rarely become available. No HOA. An invisible dog fence is also included.
| Date | Event | Price | Source |
|---|---|---|---|
| listed (Active) | $824,900 | MRED #12787161 | |
| price changed | $800,000 | MRED #12787161 |
Hi there — ask anything about this property or the area and the team will get right back to you.
Local real estate advisory services provided by agent with @properties Christie's International Real Estate
Listed by Amy Rogus with Century 21 Integra · Cell: (815) 210-8633
Based on information submitted to the MLS GRID as of 2026. All data is obtained from various sources and may not have been verified by broker or MLS GRID. Supplied Open House Information is subject to change without notice. All information should be independently reviewed and verified for accuracy. Properties may or may not be listed by the office/agent presenting the information.
You agree to @properties Christie's International Real Estate Terms of Use and Privacy Policy. By choosing to contact a property, you also agree that @properties Christie's International Real Estate and its associates may call, text, or email you regarding any inquiries or activities you submit through our website. This may involve the use of automated means and prerecorded or artificial voices.
Step 1 of 2
Create a free account to view all listings, save searches, and get alerts when new homes match.
Step 2 of 2
Tell us how to reach you about homes you like.
Enter your password to sign in as
Create a free account to view all listings, save searches, and get alerts when new homes match.
Already have an account? Sign in
Sign in to your account.
New here? Create an account