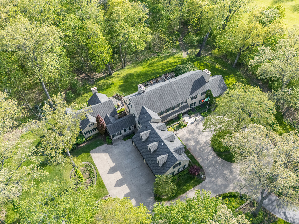
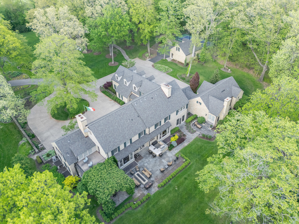
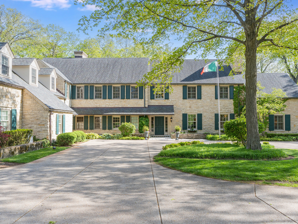
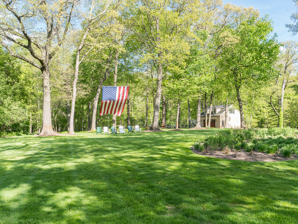
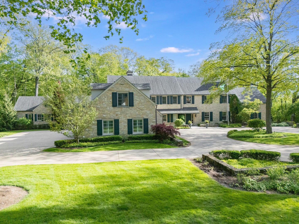
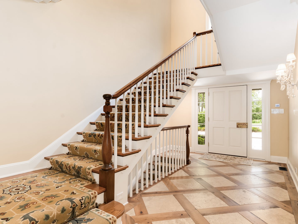
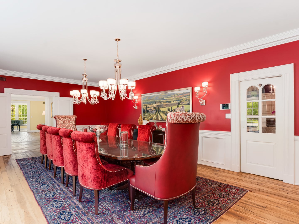
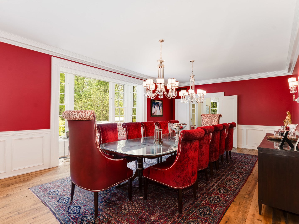
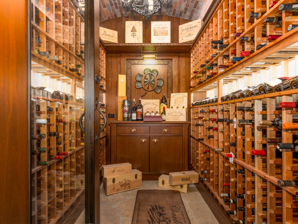
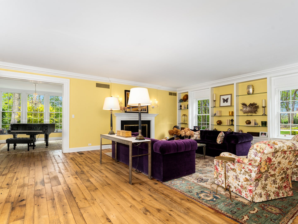
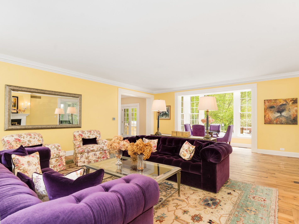
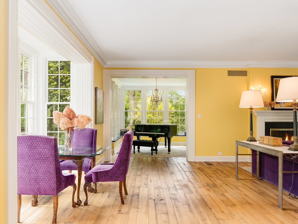
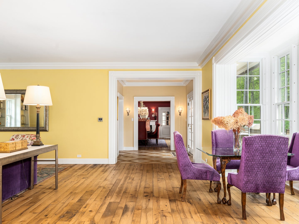
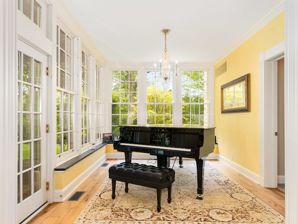
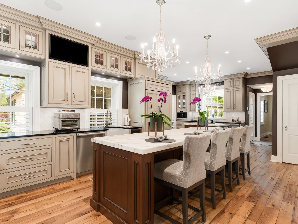
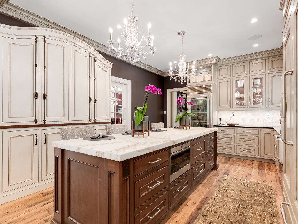
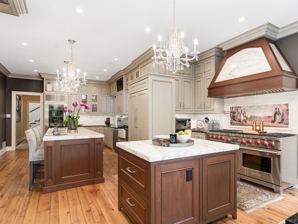
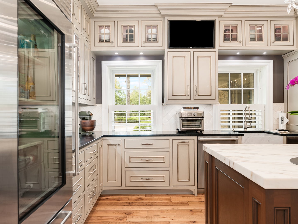
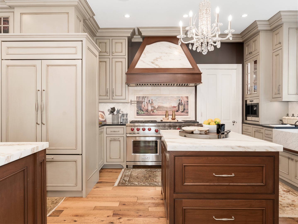
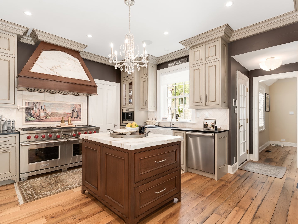
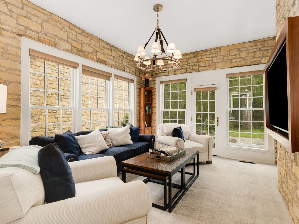
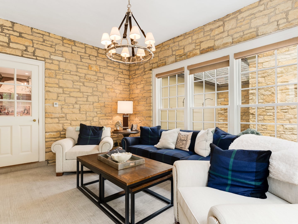
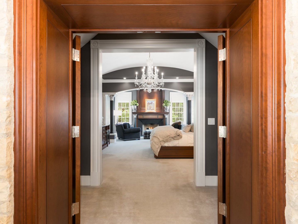
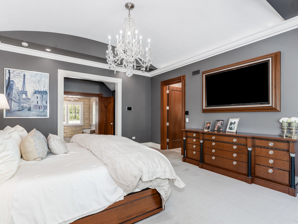
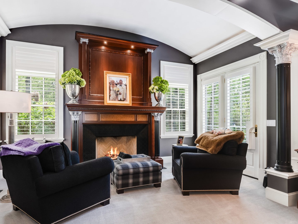
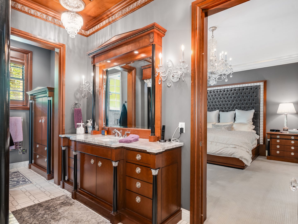
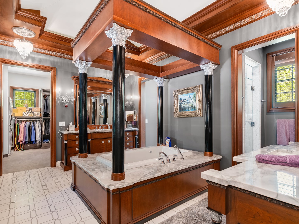
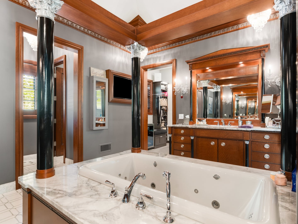
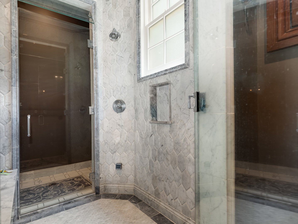
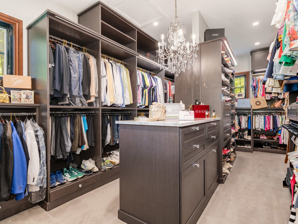
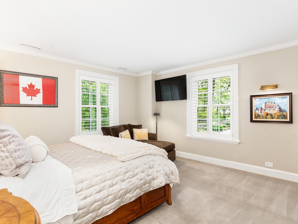
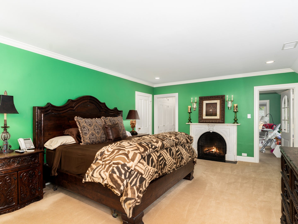
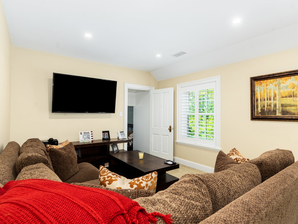
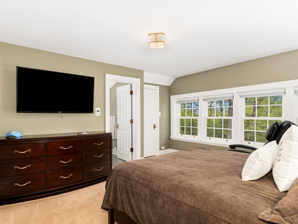
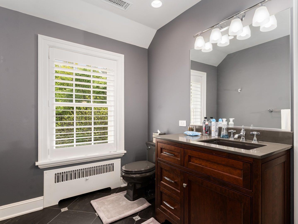
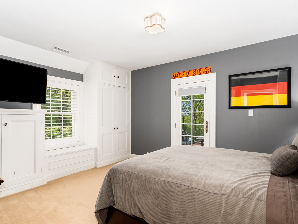
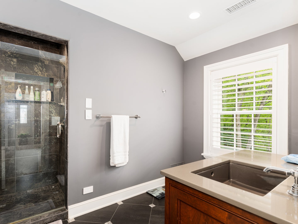
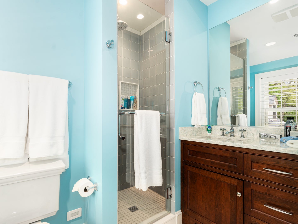
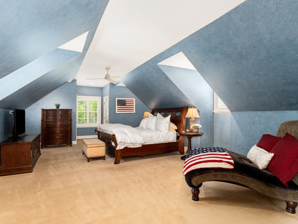
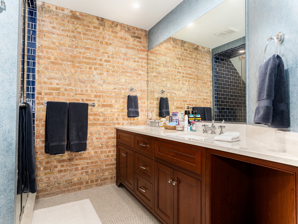
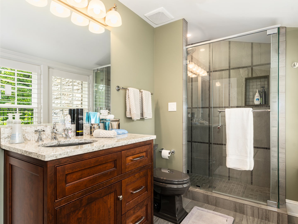
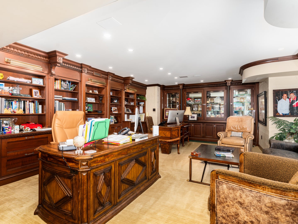
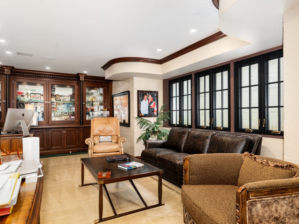
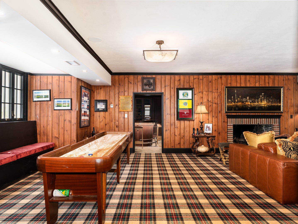
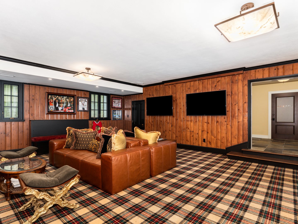
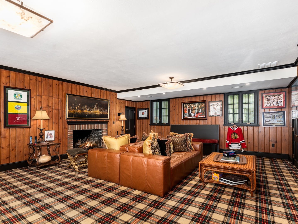
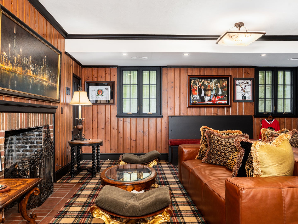
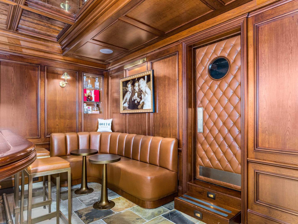
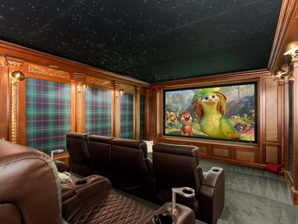
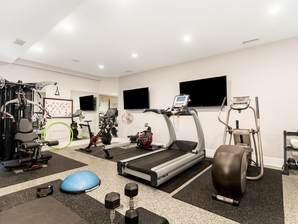
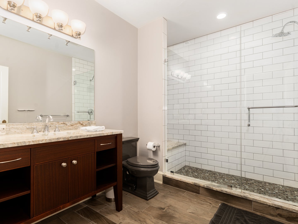
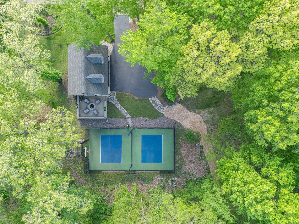
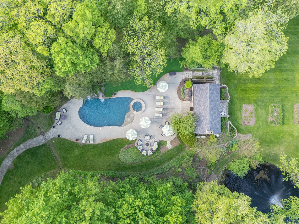
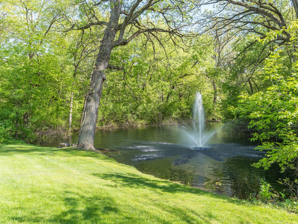
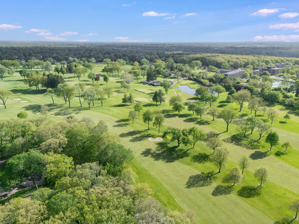
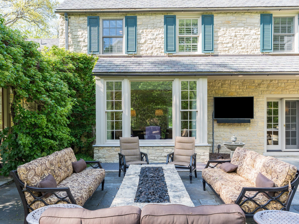
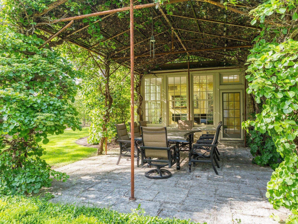
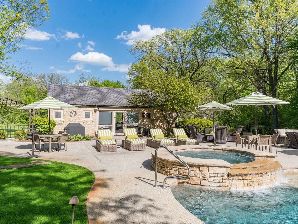
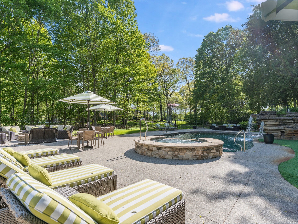
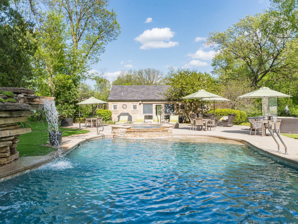
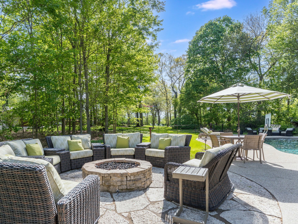
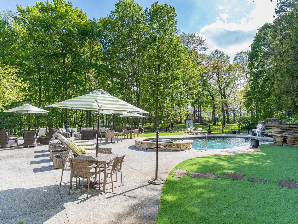
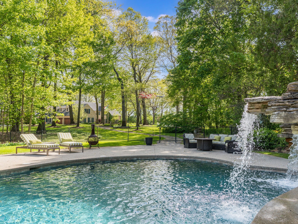
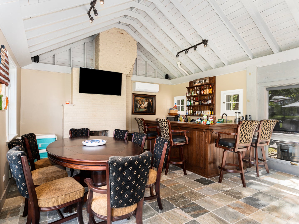
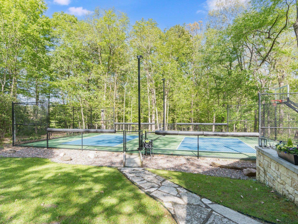
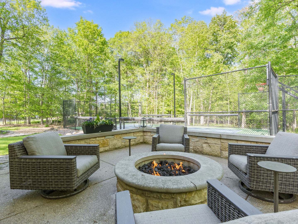
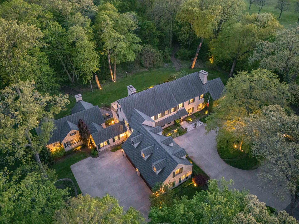
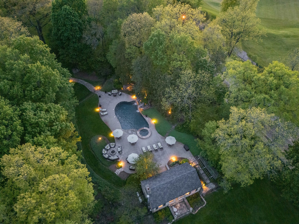
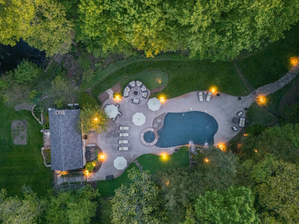
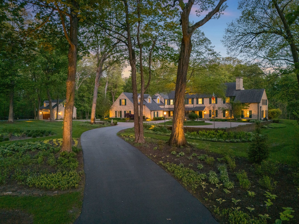
Stone Wood Manor - a 1935 stone estate by architects Frazier & Rafter- comprehensively reimagined in 2016 by Marshall Architects and Didier Custom Homes (3 year rebuild).. Set on 9.38 heavily wooded acres in the Fox River Valley that border St. Charles Country Club, the property offers privacy at estate scale, and was designed for serious entertaining. The estate presents three distinct structures/areas: the main residence, the Pool & Pool House area, and Pickleball Court / Stone Garage (with Studio space). Start your day with a nature walk on your own quarter-mile circuit that winds through the woods & leads to a serene pond. Enjoy the expansive 13,500 sq. ft. of living space. The 2016 renovation preserved the original architecture & character: every system beneath it was rebuilt & the result reads as a fully modern estate beneath unmistakably 1935 lines. Seven en-suite bedrooms include a first-floor Primary Suite with sitting area, fireplace, dressing room, and a spa bath built around a soaking tub and oversized shower. The chef's kitchen, renovated in 2021, opens to a breakfast room and shares the main level with a formal dining room, a piano room with concert digital piano, and a wine room. The English Lower Level functions as a dedicated entertainment floor: a Ralph Lauren-inspired bar, an eight-seat theater updated in 2024, a private office, fully equipped gym, game room with snack kitchen, and a spa lounge complete with built-in pedicure tub, massage table, and salon station. Five fireplaces warm the residence. Beyond the main house, the entertaining grounds unfold across two further structures. Dual waterfalls frame the free form pool and spa tub area surrounded by the bluestone patio with outdoor kitchen, & fire pit area. The Pool House (also fully renovated) - with custom bar, fireplace, poker room, full bath, changing room, and laundry, purpose-built for entertaining - away from the main residence. The 2022 lighted Pickleball/Sport Court has easy access to the Stone 2-Car Garage (with bar & 2nd floor Studio) as well as private patio & fire pit - perfect for post game wind-down. Other amenities include: natural gas backup generator, private well support the property's systems, smart home automation, extensive sound system throughout & more. The estate is zoned for horses, available fully furnished, and includes a golf membership to the championship 18-hole St. Charles Country Club. Despite the seclusion, the property sits roughly four minutes from DuPage Airport, placing private aviation within easy reach. 89+ PG eBrochure.
| Date | Event | Price | Source |
|---|---|---|---|
| listed (Active) | $4,995,000 | MRED #12620193 |
Hi there — ask anything about this property or the area and the team will get right back to you.
Local real estate advisory services provided by agent with @properties Christie's International Real Estate
Listed by Jay Rodgers with Exp Realty - St. Charles · Cell: (630) 377-1400
Based on information submitted to the MLS GRID as of 2026. All data is obtained from various sources and may not have been verified by broker or MLS GRID. Supplied Open House Information is subject to change without notice. All information should be independently reviewed and verified for accuracy. Properties may or may not be listed by the office/agent presenting the information.
You agree to @properties Christie's International Real Estate Terms of Use and Privacy Policy. By choosing to contact a property, you also agree that @properties Christie's International Real Estate and its associates may call, text, or email you regarding any inquiries or activities you submit through our website. This may involve the use of automated means and prerecorded or artificial voices.
Step 1 of 2
Create a free account to view all listings, save searches, and get alerts when new homes match.
Step 2 of 2
Tell us how to reach you about homes you like.
Enter your password to sign in as
Create a free account to view all listings, save searches, and get alerts when new homes match.
Already have an account? Sign in
Sign in to your account.
New here? Create an account