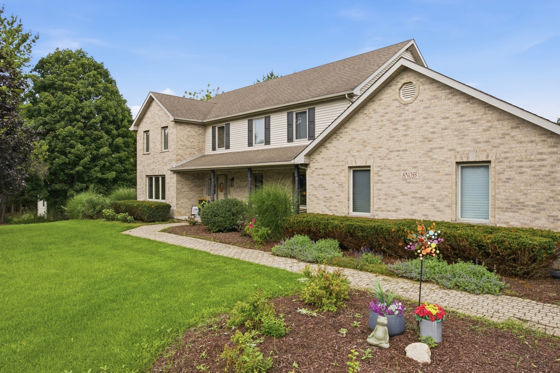
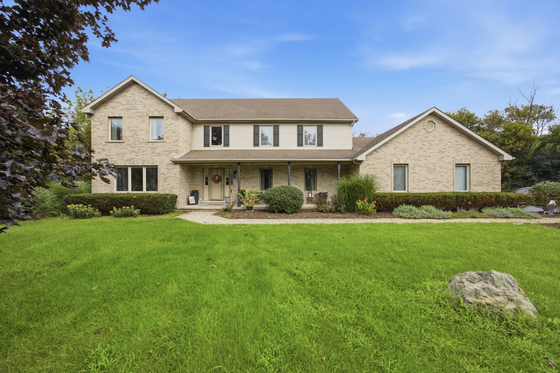
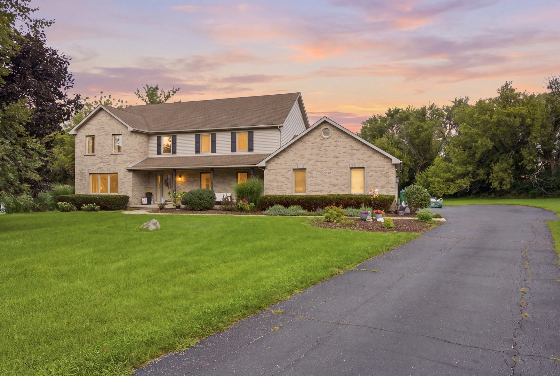
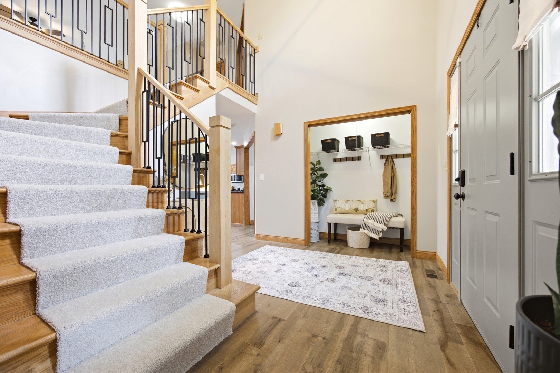
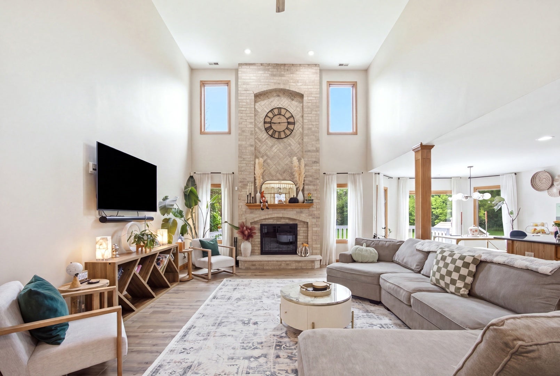
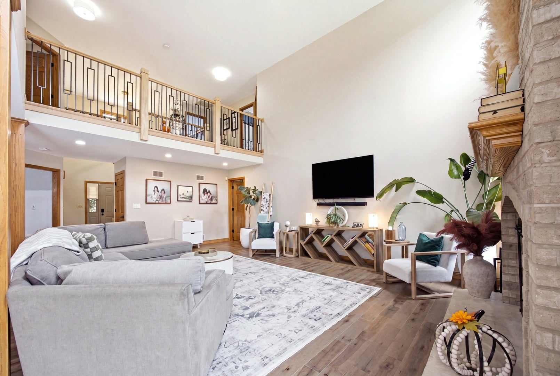
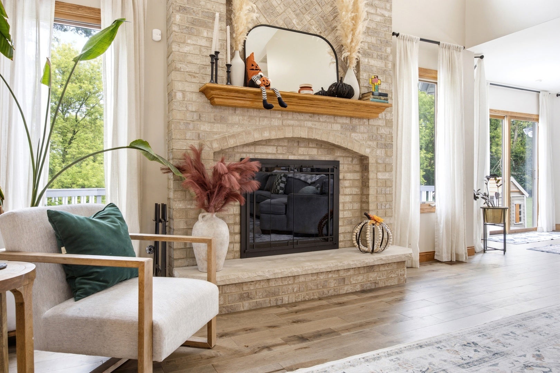
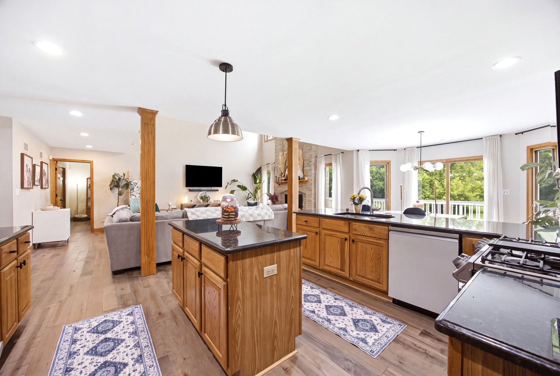
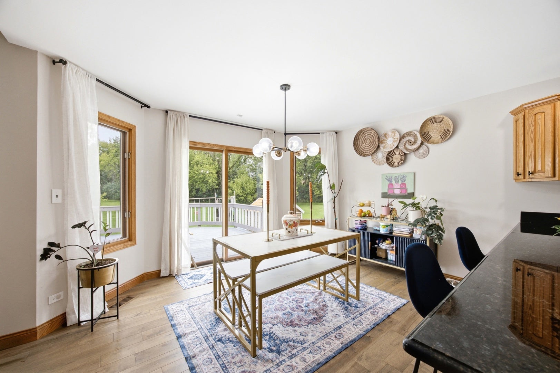
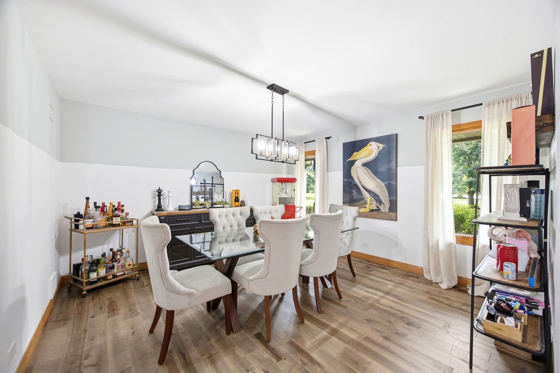
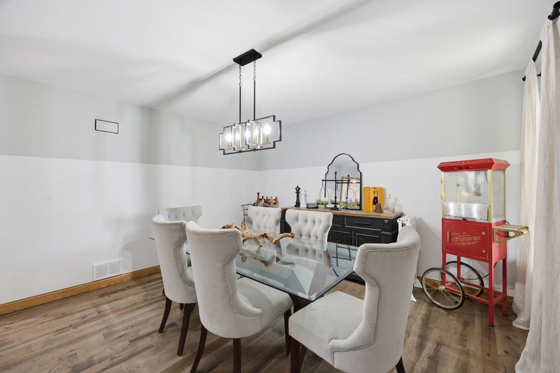
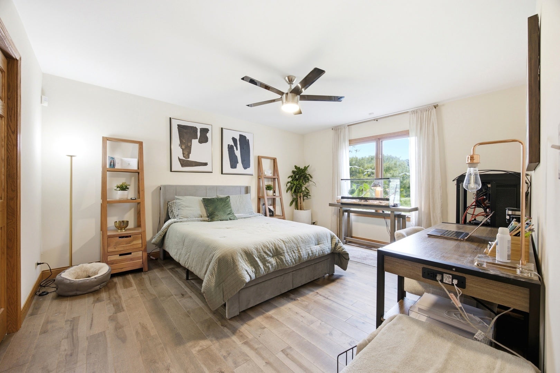
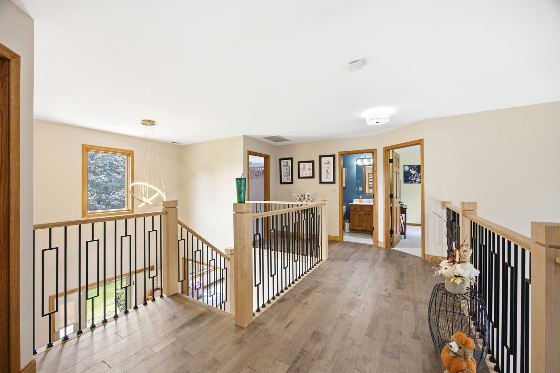
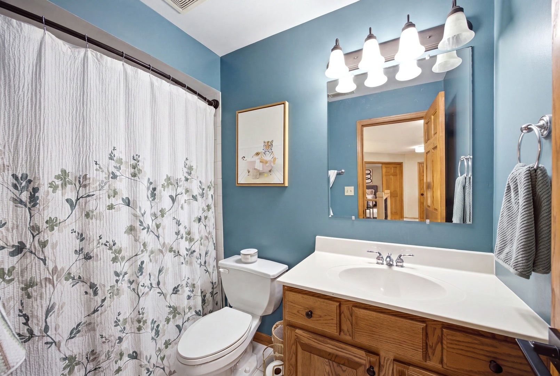
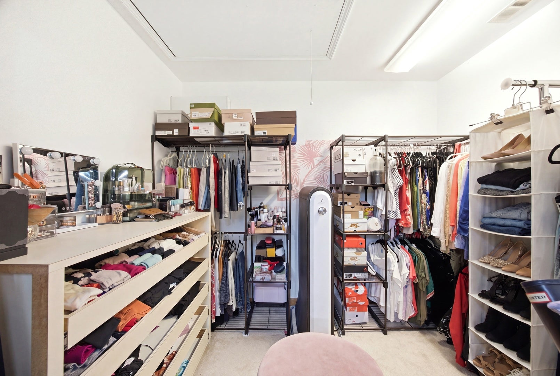
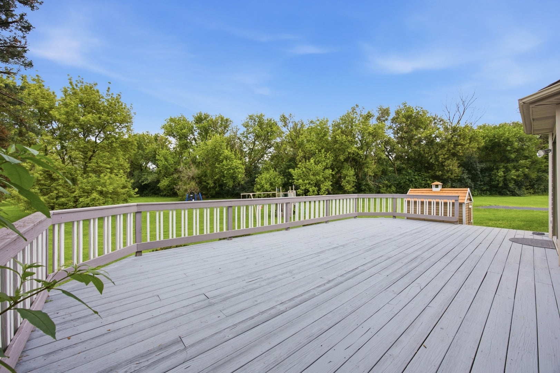
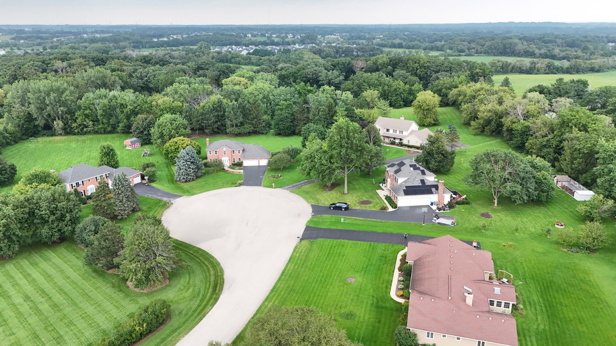
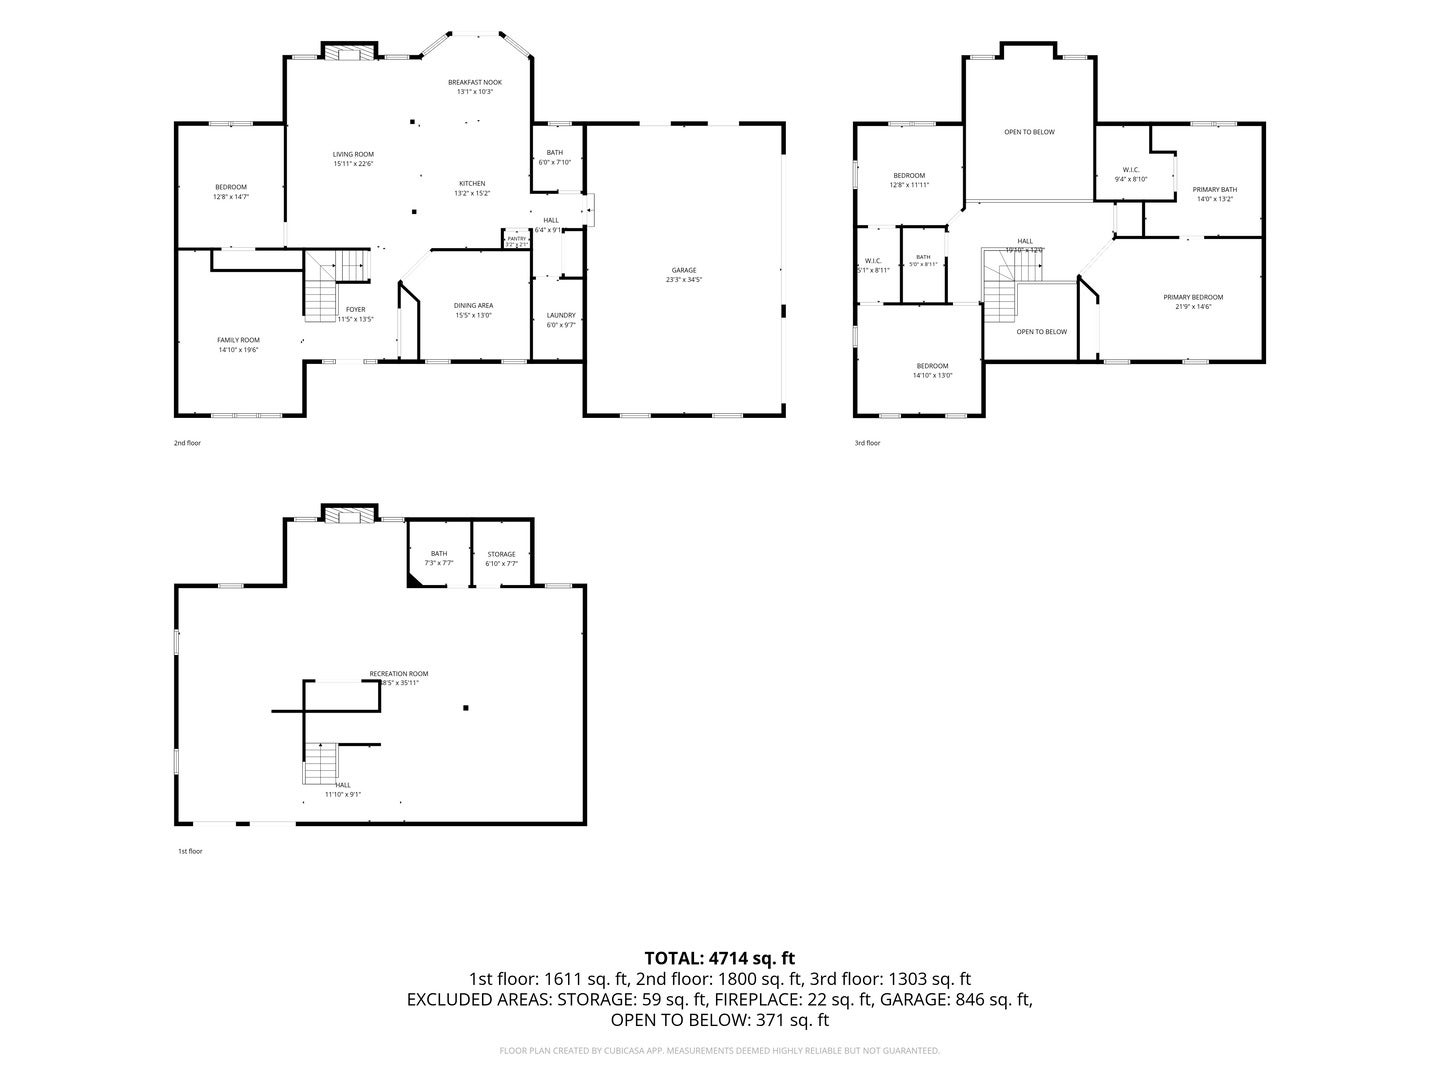
Better than new construction! Privately situated on 1.83 picturesque acres in a peaceful cul-de-sac, this stately brick-front home offers an impressive four bedrooms, four baths and more than 5,100 square feet of finished living space. A welcoming covered front porch opens to a soaring two-story foyer where brand-new luxury hardwood flooring throughout the main level, a striking new wrought-iron and wood staircase and catwalk, fresh paint, new trim and new luxury lighting create a dramatic first impression. The formal living room is currently being used as a playroom, while the main-floor fourth bedroom offers excellent flexibility as a guest suite, home office or den. At the heart of the home is the spectacular two-story family room, featuring a floor-to-ceiling masonry wood-burning fireplace with distinctive herringbone brick detailing, now enhanced with new black fireplace doors and screens. The open-concept layout flows naturally into the breakfast area and spacious kitchen, where warm wood cabinetry, granite countertops, center island and pantry combine with brand-new Samsung appliances for a stylish and functional gathering space. A huge first-floor laundry room provides abundant cabinetry and a utility sink, while the main-level half bath offers an exciting opportunity for future expansion-the plumbing is already in place to convert the powder room into a full bath. Upstairs, the expansive primary suite is a true retreat, featuring an enormous private bath with dual vanities, makeup station, whirlpool tub, separate shower and a large walk-in closet. Two additional oversized bedrooms both with walk-in closets and another full bath provide plenty of space for family and guests. New carpeting adds a fresh, comfortable feel throughout the bedroom areas. The finished basement dramatically expands the home's living and entertaining space, featuring a second masonry fireplace, exercise area, full bath and an enormous recreation room with plenty of room for air hockey, billiards, movie nights and game-day gatherings. Outside, enjoy the tranquility of the private acreage from the oversized deck, professionally painted for a refreshed appearance. The beautifully landscaped setting provides plenty of room to relax, entertain and enjoy the peaceful surroundings. The heated 3.5-car garage is a standout feature for car enthusiasts, hobbyists and anyone needing additional storage. It includes a designer two-tone polycarbonate epoxy floor, EV charging station and abundant space for vehicles, equipment and projects. Additional improvements include new modern doorknobs and hardware, NEST smart smoke alarms, new trim throughout, freshly painted interiors, new luxury lighting and updated flooring and finishes. The septic system was emptied in 2026, providing additional peace of mind. This exceptional home combines privacy, acreage, remarkable living space and an impressive list of thoughtful updates in one truly special home - designed for both everyday living and unforgettable entertaining.
| Date | Event | Price | Source |
|---|---|---|---|
| listed (Active) | $800,000 | MRED #12732735 | |
| price changed | $774,900 | MRED #12732735 |
Hi there — ask anything about this property or the area and the team will get right back to you.
Local real estate advisory services provided by agent with @properties Christie's International Real Estate
Listed by Nina Cerna with Real Broker Llc · Cell: (815) 739-3229
Based on information submitted to the MLS GRID as of 2026. All data is obtained from various sources and may not have been verified by broker or MLS GRID. Supplied Open House Information is subject to change without notice. All information should be independently reviewed and verified for accuracy. Properties may or may not be listed by the office/agent presenting the information.
You agree to @properties Christie's International Real Estate Terms of Use and Privacy Policy. By choosing to contact a property, you also agree that @properties Christie's International Real Estate and its associates may call, text, or email you regarding any inquiries or activities you submit through our website. This may involve the use of automated means and prerecorded or artificial voices.
Step 1 of 2
Create a free account to view all listings, save searches, and get alerts when new homes match.
Step 2 of 2
Tell us how to reach you about homes you like.
Enter your password to sign in as
Create a free account to view all listings, save searches, and get alerts when new homes match.
Already have an account? Sign in
Sign in to your account.
New here? Create an account