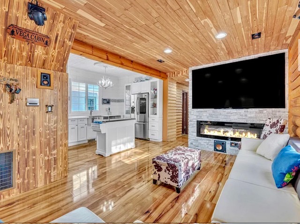
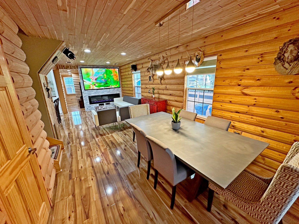
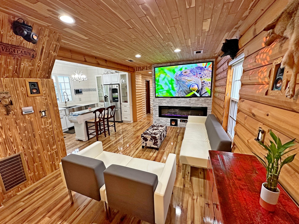
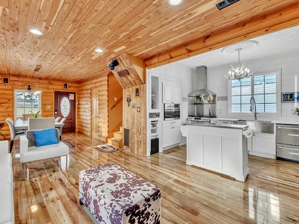
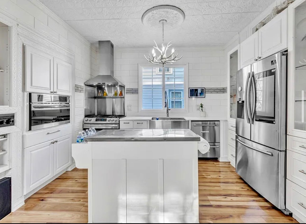
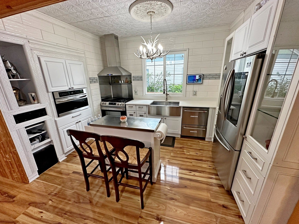
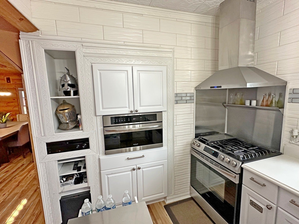
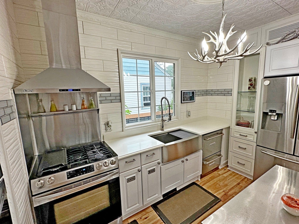
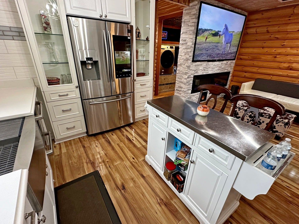
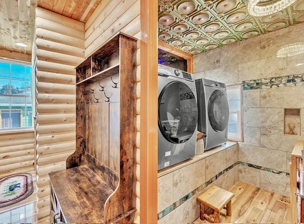
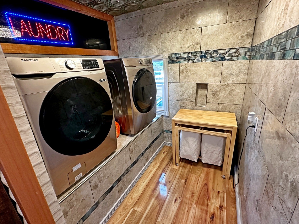
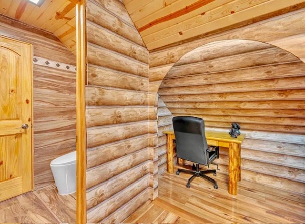
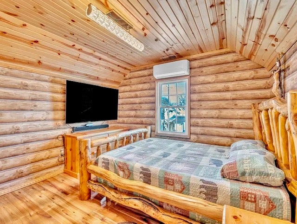
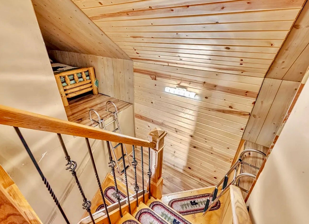
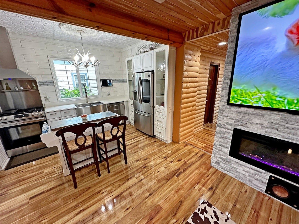
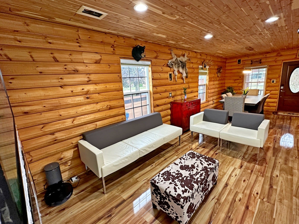
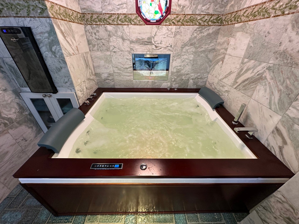
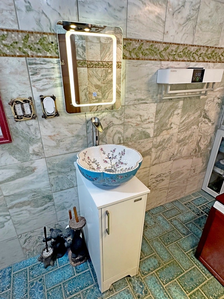
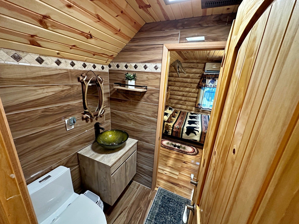
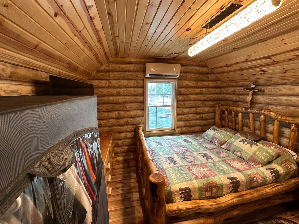
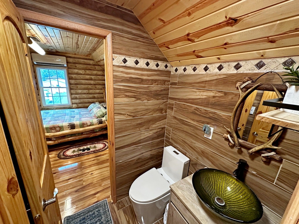
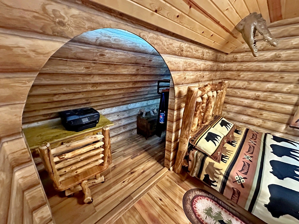
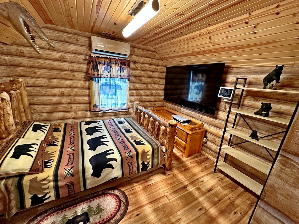
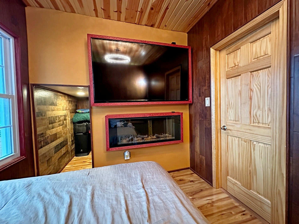
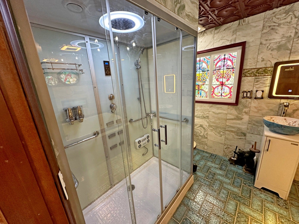
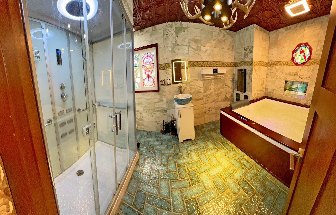
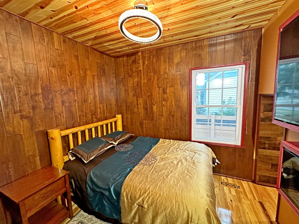
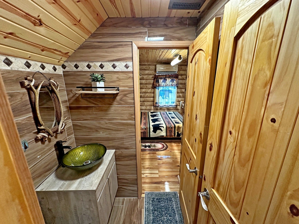
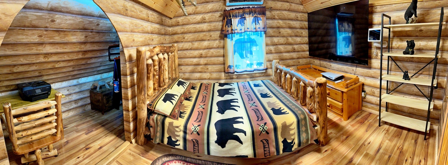
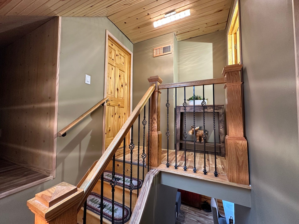
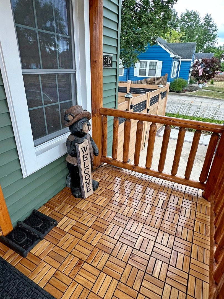
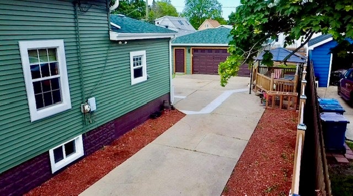
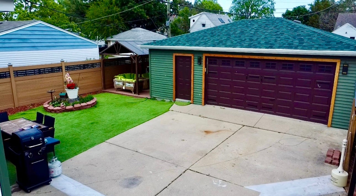
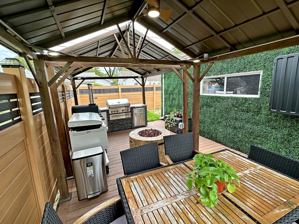
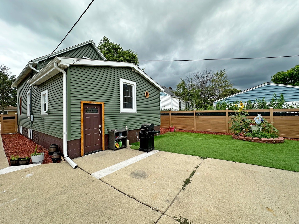
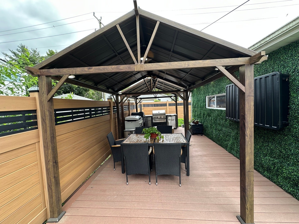
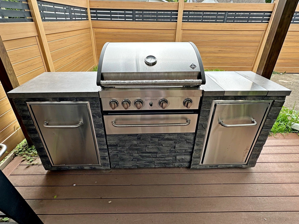
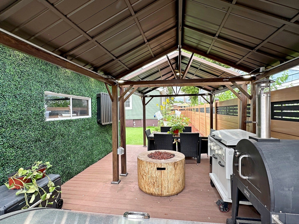
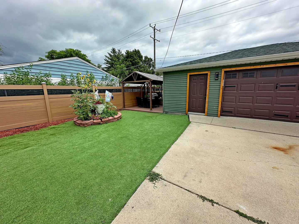
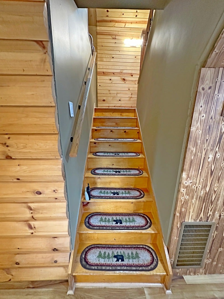
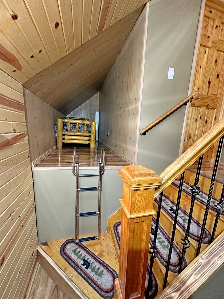
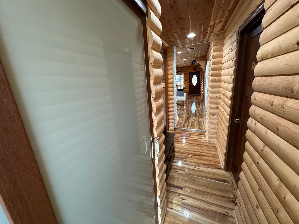
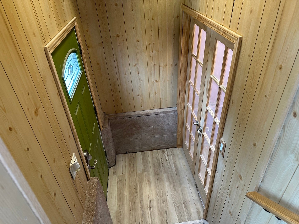
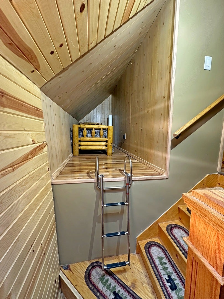
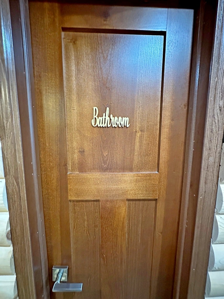
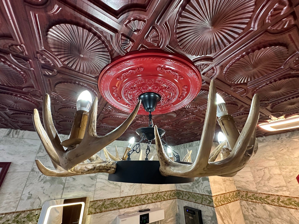
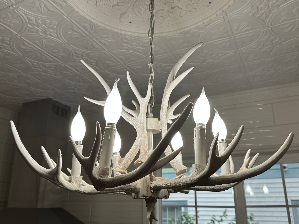
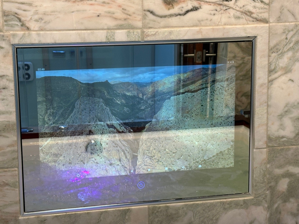
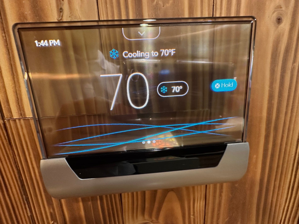
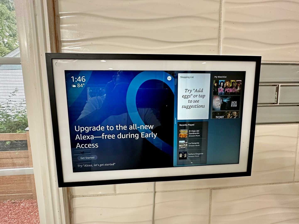
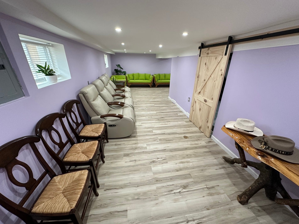
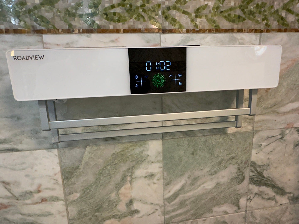
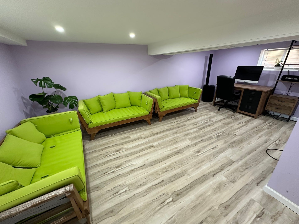
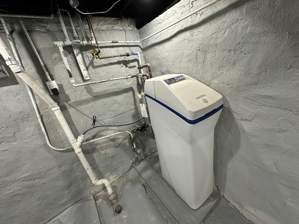
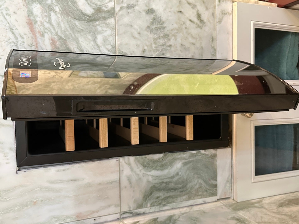
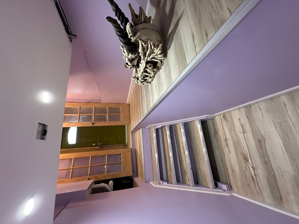
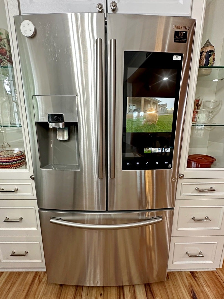
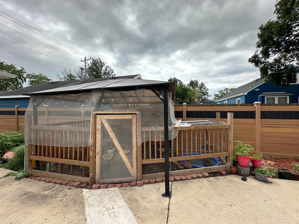
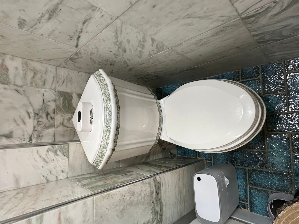
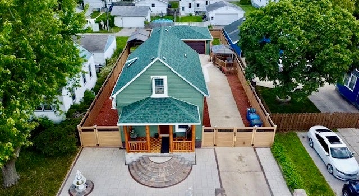
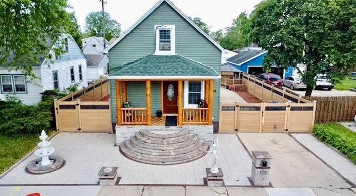
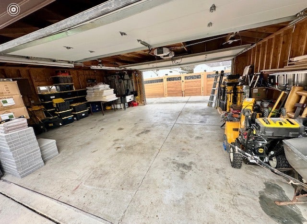
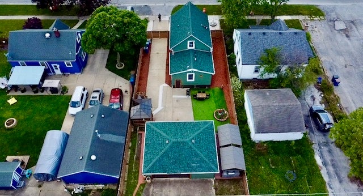
Ever been to a cabin retreat in the heart of the South Suburbs? Tucked away in Steger, Illinois, this beautiful modern cabin-style home delivers the rare feeling of a peaceful woodland escape while keeping you close to everything Chicagoland has to offer. Gutted and fully renovated in 2020, the home blends cozy with convenience, featuring smart home technology throughout the entire home and high-end stainless steel appliances designed for modern living. Natural light pours in through beautiful automatic skylights, highlighting the clean lines, 6-panel doors, and contemporary finishes that elevate every space. The backyard offers a setting perfect for relaxing, entertaining, or enjoying nature year-round, while abundant garage space provides room for 3 vehicles, hobbies, or even storage. This is a one-of-a-kind property that truly feels like a cabin getaway- awhile being at home. Modern comfort, stylish design, and peaceful surroundings come together in a home that stands apart from the rest. Schedule a showing for your new cozy cabin today!!!
| Date | Event | Price | Source |
|---|---|---|---|
| listed (Active) | $315,000 | MRED #12558998 | |
| price changed | $299,999 | MRED #12558998 | |
| status changed (Active Under Contract) | — | MRED #12558998 | |
| price changed | $298,999 | MRED #12558998 | |
| status changed (Active) | — | MRED #12558998 | |
| price changed | $298,000 | MRED #12558998 | |
| status changed (Active Under Contract) | — | MRED #12558998 | |
| status changed (Active) | — | MRED #12558998 | |
| price changed | $295,000 | MRED #12558998 | |
| price changed | $294,500 | MRED #12558998 | |
| price changed | $294,000 | MRED #12558998 | |
| price changed | $293,000 | MRED #12558998 | |
| price changed | $292,500 | MRED #12558998 |
Hi there — ask anything about this property or the area and the team will get right back to you.
Local real estate advisory services provided by agent with @properties Christie's International Real Estate
Listed by Lamarr Gaines with Coldwell Banker Realty · Cell: (708) 733-3650
Based on information submitted to the MLS GRID as of 2026. All data is obtained from various sources and may not have been verified by broker or MLS GRID. Supplied Open House Information is subject to change without notice. All information should be independently reviewed and verified for accuracy. Properties may or may not be listed by the office/agent presenting the information.
You agree to @properties Christie's International Real Estate Terms of Use and Privacy Policy. By choosing to contact a property, you also agree that @properties Christie's International Real Estate and its associates may call, text, or email you regarding any inquiries or activities you submit through our website. This may involve the use of automated means and prerecorded or artificial voices.
Step 1 of 2
Create a free account to view all listings, save searches, and get alerts when new homes match.
Step 2 of 2
Tell us how to reach you about homes you like.
Enter your password to sign in as
Create a free account to view all listings, save searches, and get alerts when new homes match.
Already have an account? Sign in
Sign in to your account.
New here? Create an account