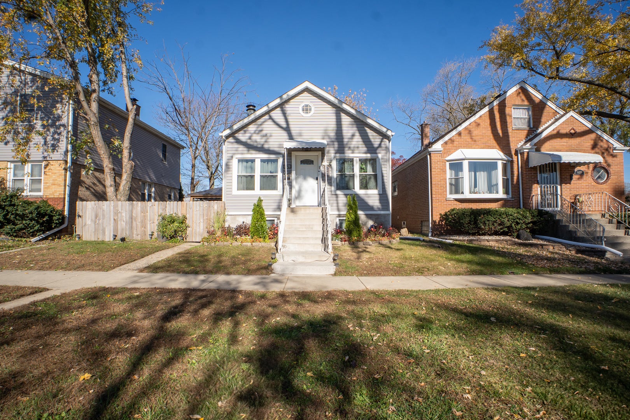
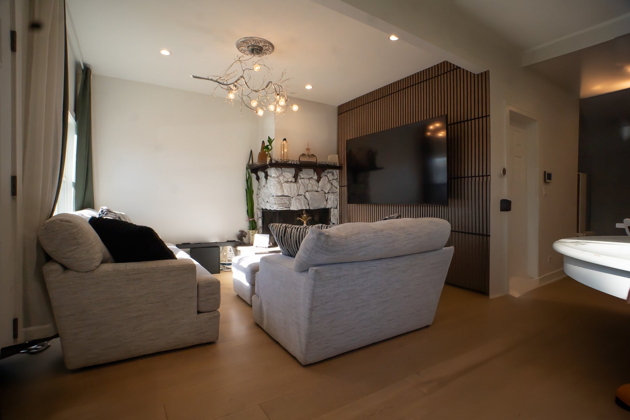
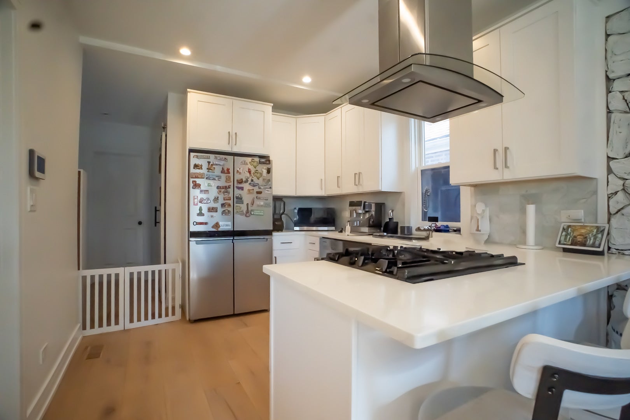
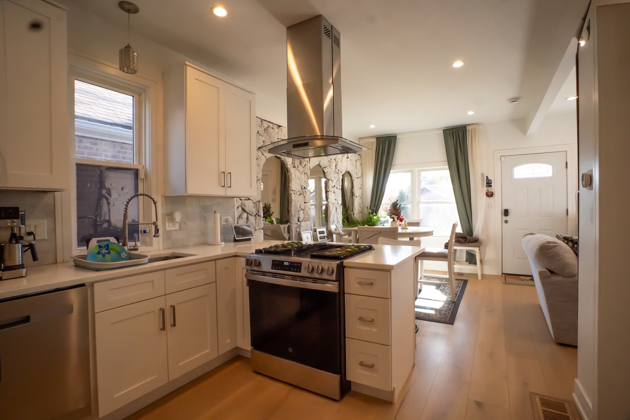
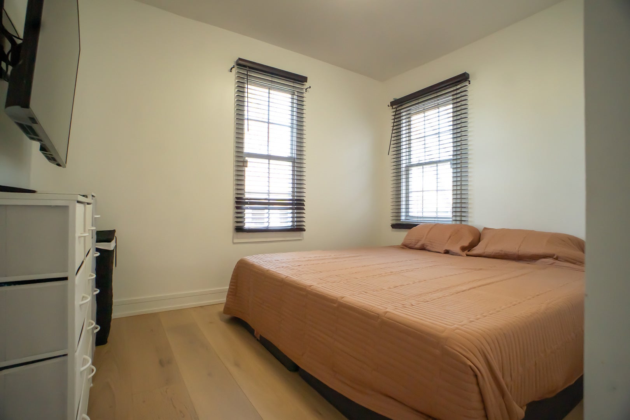
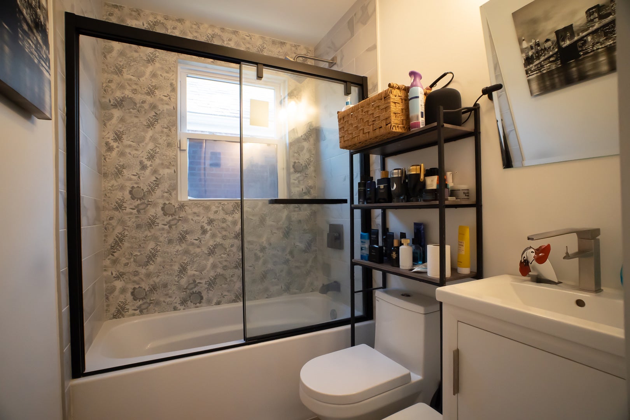
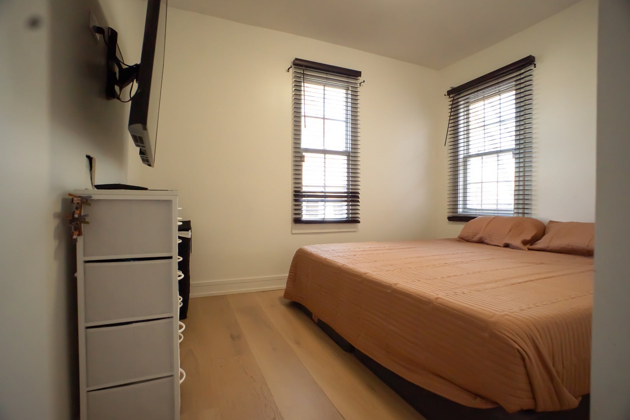
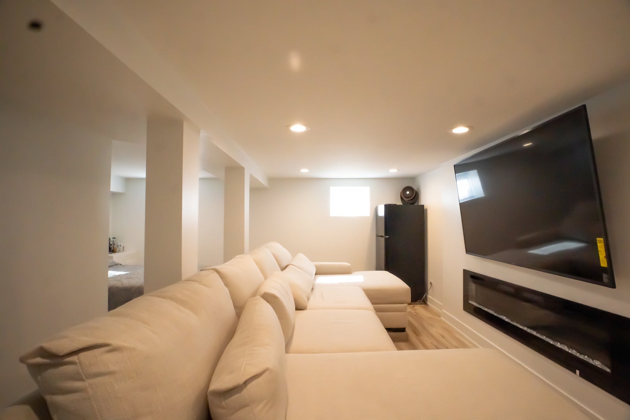
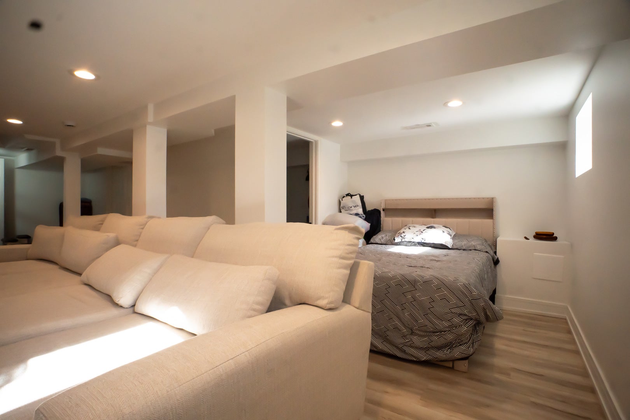
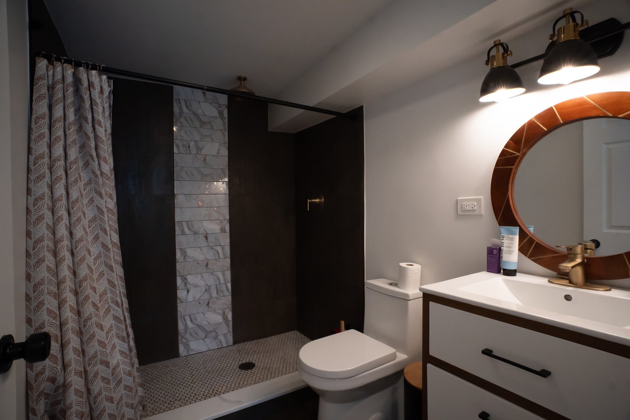
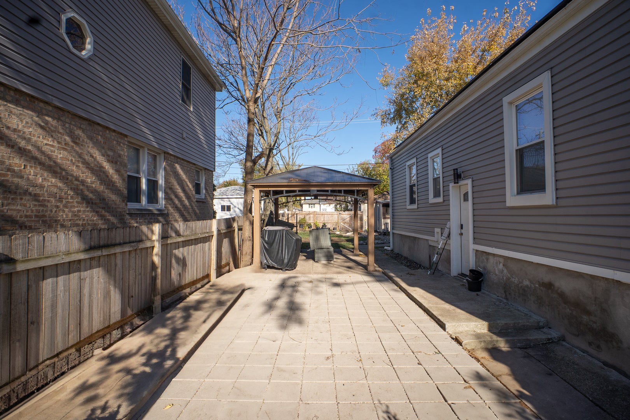
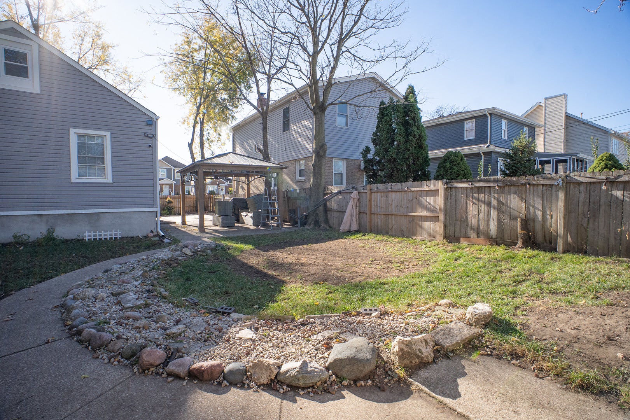
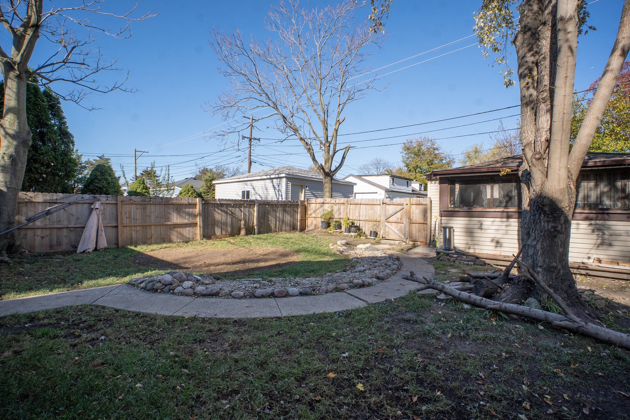
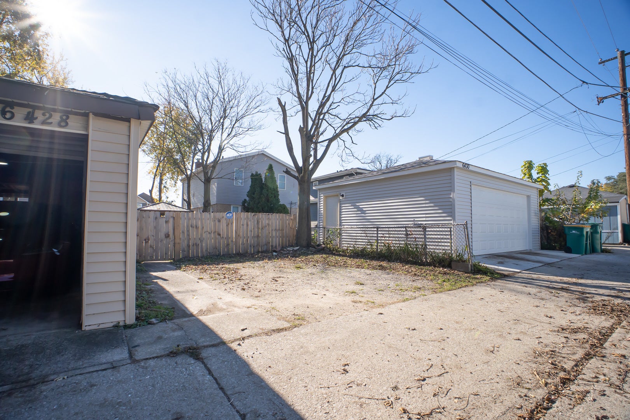
Welcome to 6428 41st Street, a beautifully renovated home in the heart of Stickney! Offering the perfect combination of modern elegance, comfort, and functionality, this stunning property is truly move-in ready. Step inside to discover a bright and inviting open-concept layout featuring beautiful flooring, modern lighting, and thoughtfully selected finishes throughout. The updated kitchen showcases sleek cabinetry, stylish countertops, and modern appliances, creating the perfect space for everyday living and entertaining. Beautifully updated bathrooms feature contemporary finishes and elegant fixtures, adding to the home's overall appeal. The fully finished basement provides additional versatile living space, perfect for entertaining, a recreation area, home office, or whatever best suits your needs. Outside, enjoy a spacious backyard with plenty of room for gatherings, relaxation, and outdoor activities. Conveniently located near parks, schools, shopping, dining, and major roadways, this home offers both comfort and accessibility. With its impressive updates, functional layout, and exceptional condition, 6428 41st Street is an opportunity you won't want to miss. Schedule your private showing today!
| Date | Event | Price | Source |
|---|---|---|---|
| listed (Active) | $350,000 | MRED #12812544 |
Hi there — ask anything about this property or the area and the team will get right back to you.
Local real estate advisory services provided by agent with @properties Christie's International Real Estate
Listed by Jose Carrillo with Duarte Realty Company
Based on information submitted to the MLS GRID as of 2026. All data is obtained from various sources and may not have been verified by broker or MLS GRID. Supplied Open House Information is subject to change without notice. All information should be independently reviewed and verified for accuracy. Properties may or may not be listed by the office/agent presenting the information.
You agree to @properties Christie's International Real Estate Terms of Use and Privacy Policy. By choosing to contact a property, you also agree that @properties Christie's International Real Estate and its associates may call, text, or email you regarding any inquiries or activities you submit through our website. This may involve the use of automated means and prerecorded or artificial voices.
Step 1 of 2
Create a free account to view all listings, save searches, and get alerts when new homes match.
Step 2 of 2
Tell us how to reach you about homes you like.
Enter your password to sign in as
Create a free account to view all listings, save searches, and get alerts when new homes match.
Already have an account? Sign in
Sign in to your account.
New here? Create an account