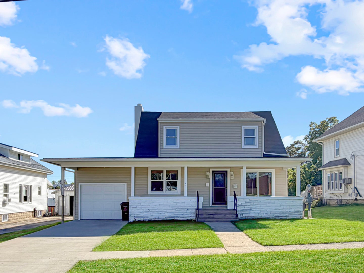
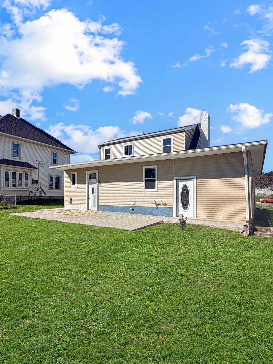
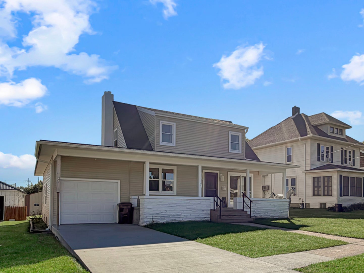
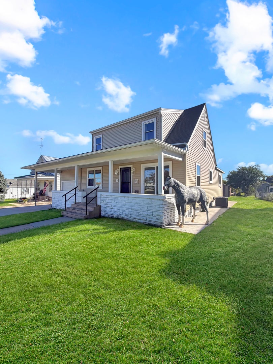
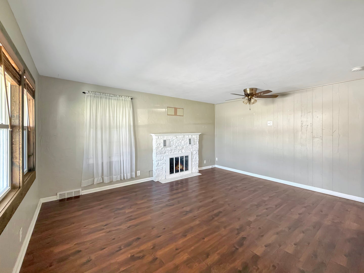
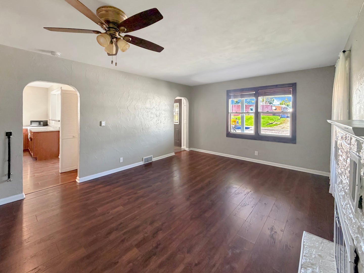
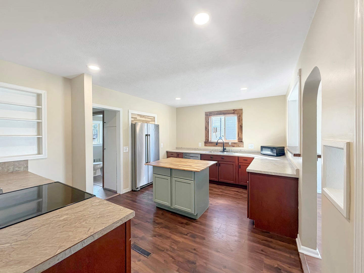
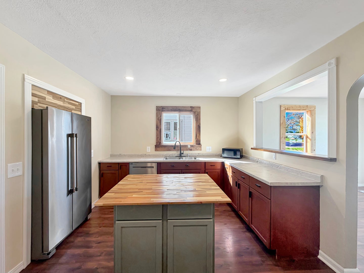
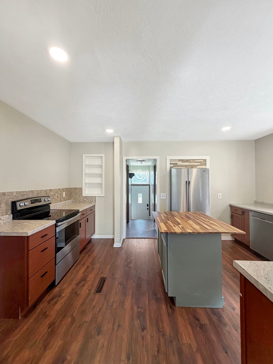
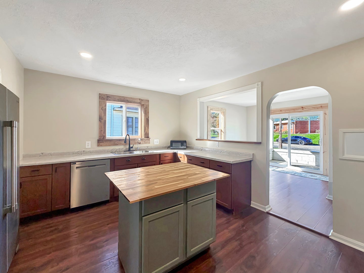
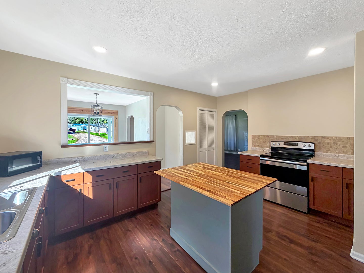
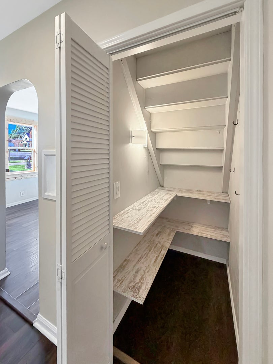
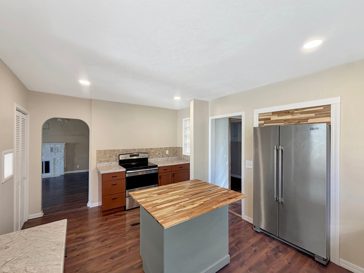
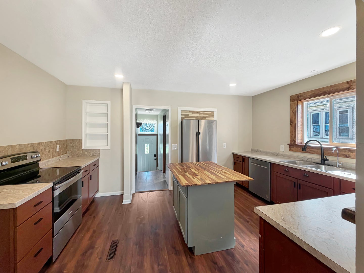
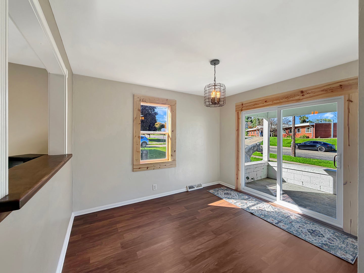
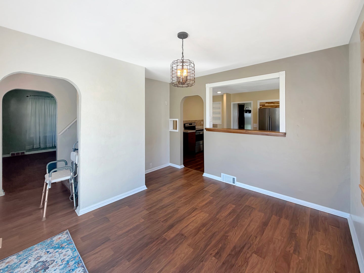
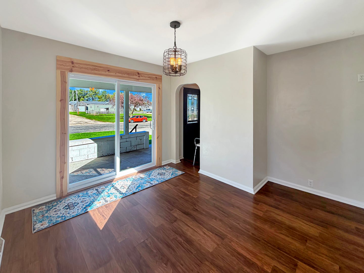
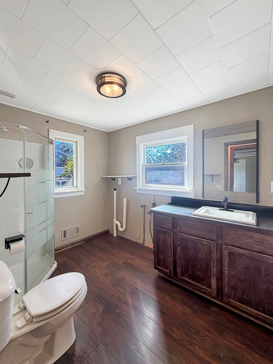
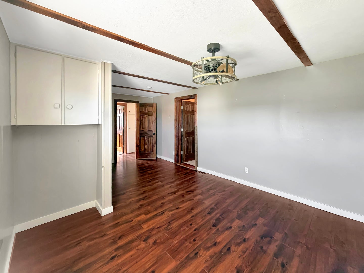
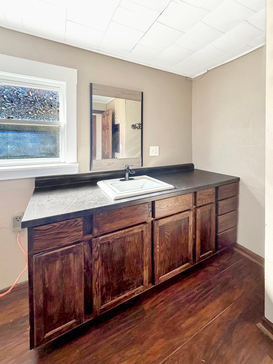
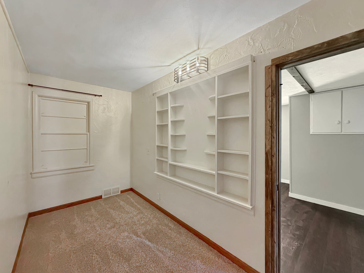
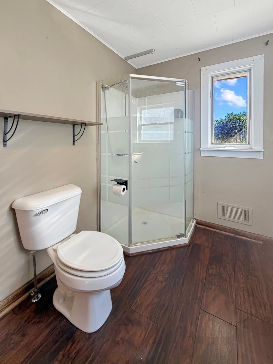
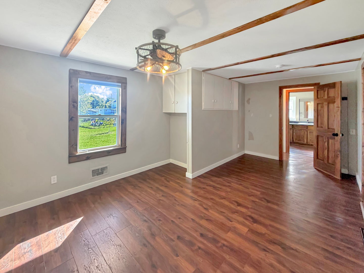
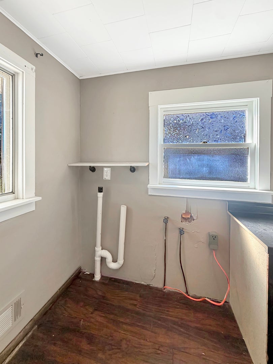
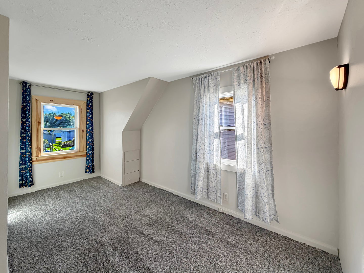
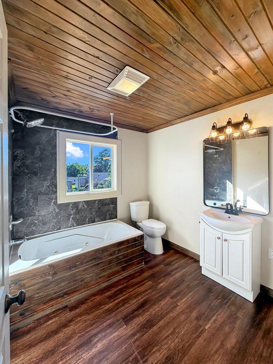
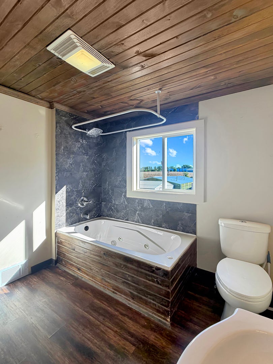
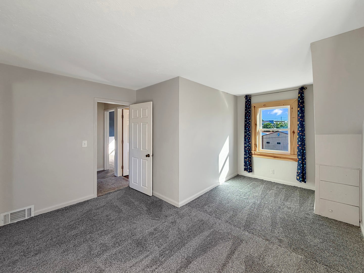
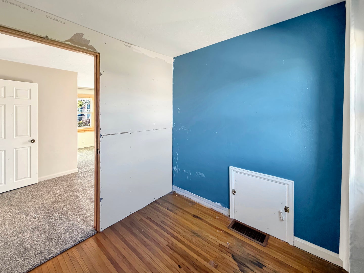
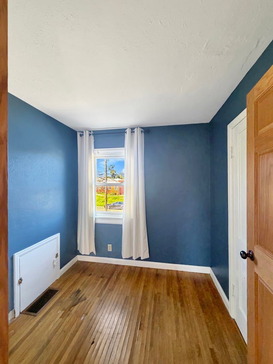
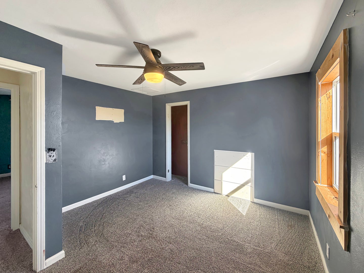
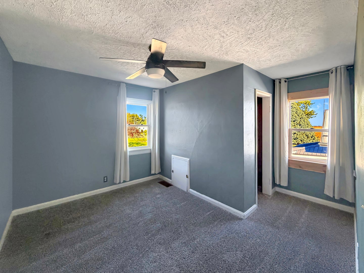
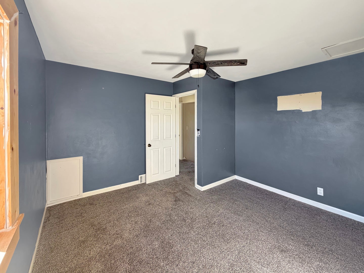
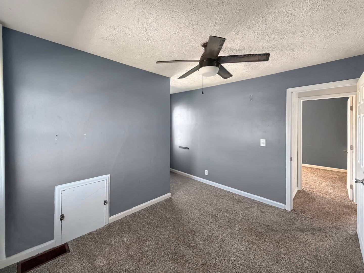
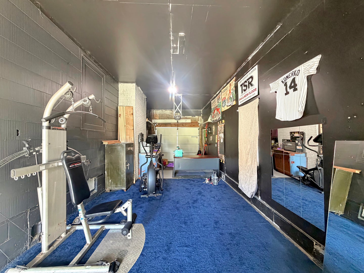
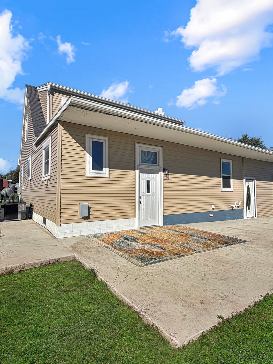
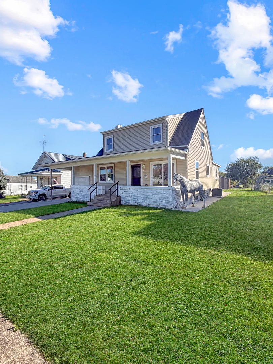
Looking for a home with room to spread out, a great yard, and the features that make everyday living easier? This spacious four-bedroom, two-bath home checks the boxes! The main floor offers a primary bedroom with a walk-in closet, convenient main-floor laundry, abundant natural light, and quality windows throughout. Upstairs, you'll find three additional bedrooms with good storage, charming built-in features, and a second bedroom that also boasts its own walk-in closet-giving everyone a little extra space to call their own. The clean, usable basement provides even more flexibility for storage, hobbies, a workshop, or recreation space. Outside, enjoy a generous yard with plenty of room to play, garden, or entertain, along with an impressive patio ready for summer cookouts and relaxing evenings. An attached one-stall garage (pictured as a home gym) adds everyday convenience, while the gas forced-air furnace - new in 2019, offers an important mechanical update. With four bedrooms, two full baths, two walk-in closets, great storage, inviting outdoor space, and a layout designed for comfortable everyday living, this home offers plenty of space to settle in and make it your own! UPDATES: 2019 Roof, 2026 Central Air, Water Filtration System in 2026, Concrete Sidewalks, Porch and Patio 2025, Siding, Windows and Doors in 2026.
| Date | Event | Price | Source |
|---|---|---|---|
| listed (Active) | $185,000 | MRED #12774506 | |
| price changed | $180,000 | MRED #12774506 |
Hi there — ask anything about this property or the area and the team will get right back to you.
Local real estate advisory services provided by agent with @properties Christie's International Real Estate
Listed by Kimberly Taylor with Nexthome First Class
Based on information submitted to the MLS GRID as of 2026. All data is obtained from various sources and may not have been verified by broker or MLS GRID. Supplied Open House Information is subject to change without notice. All information should be independently reviewed and verified for accuracy. Properties may or may not be listed by the office/agent presenting the information.
You agree to @properties Christie's International Real Estate Terms of Use and Privacy Policy. By choosing to contact a property, you also agree that @properties Christie's International Real Estate and its associates may call, text, or email you regarding any inquiries or activities you submit through our website. This may involve the use of automated means and prerecorded or artificial voices.
Step 1 of 2
Create a free account to view all listings, save searches, and get alerts when new homes match.
Step 2 of 2
Tell us how to reach you about homes you like.
Enter your password to sign in as
Create a free account to view all listings, save searches, and get alerts when new homes match.
Already have an account? Sign in
Sign in to your account.
New here? Create an account