$375,000

1406 Laurel Oaks Drive, Streamwood, IL 60107

2beds
2.5baths2 full baths + 1 half bath
2,146sqft
Quick facts
Townhouse 24 Days on Market Built in 1996 $174.74/sqft $176 HOA Dues

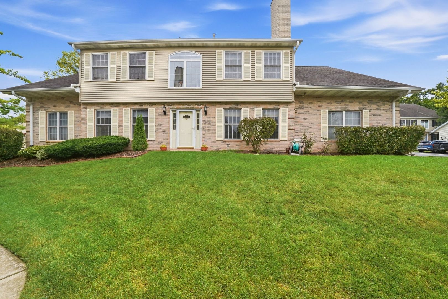
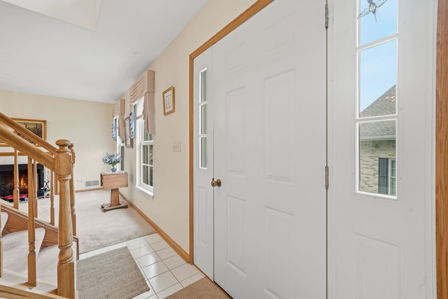
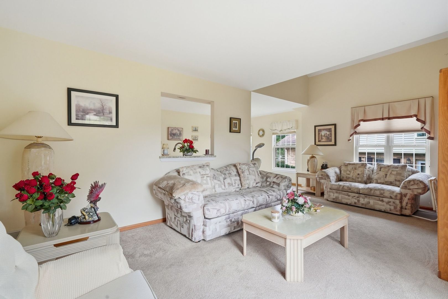
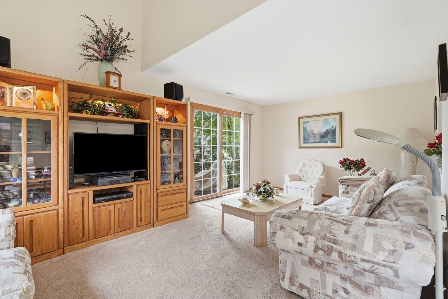
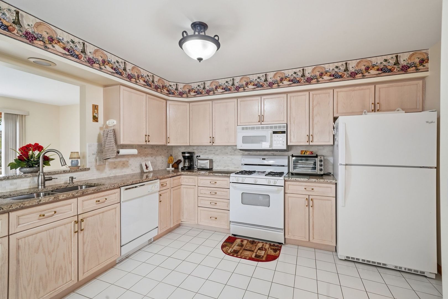
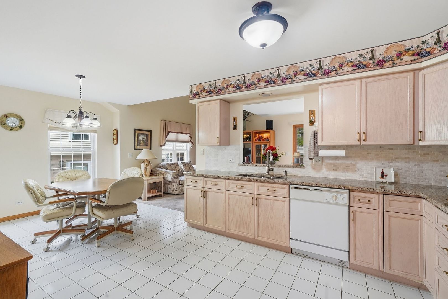
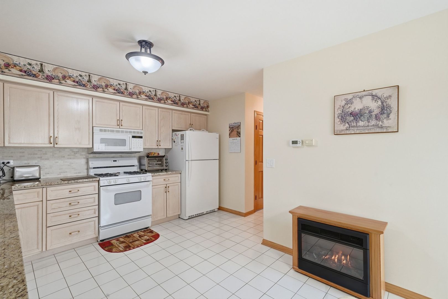
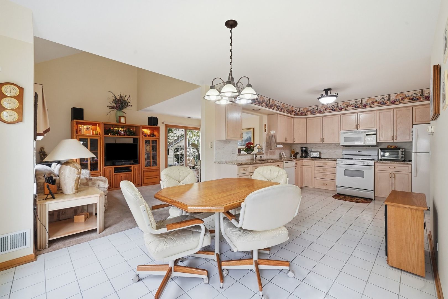
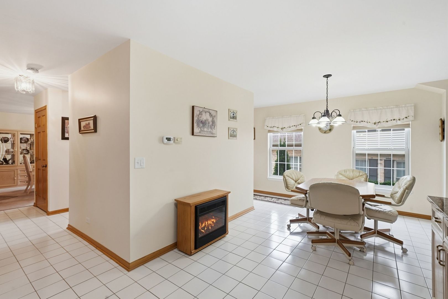
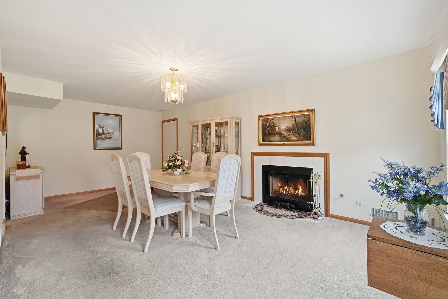
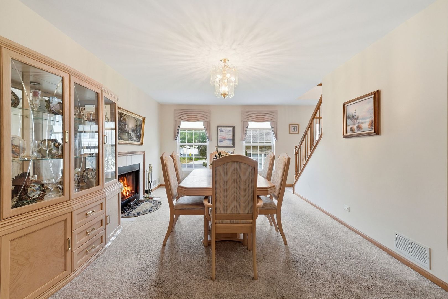
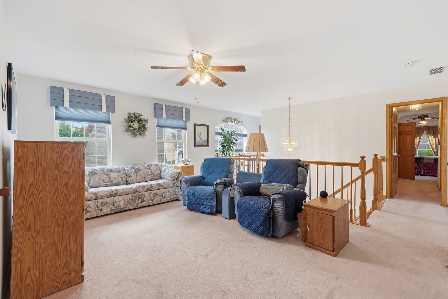
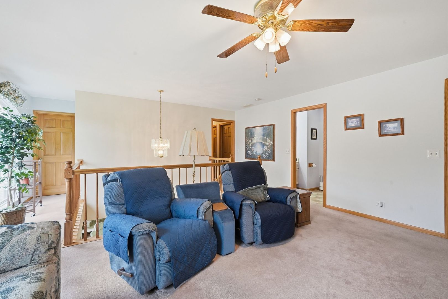
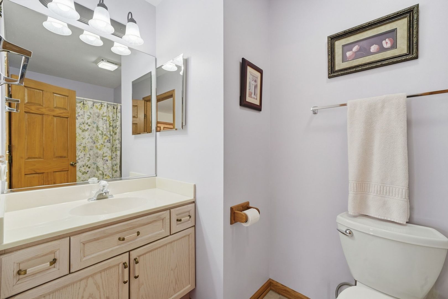
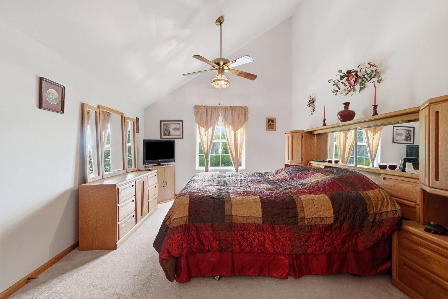
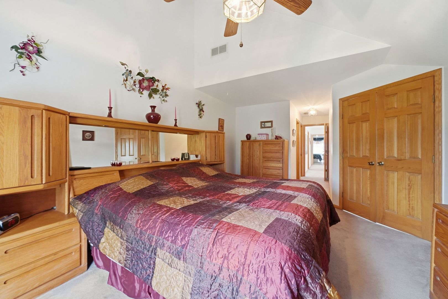
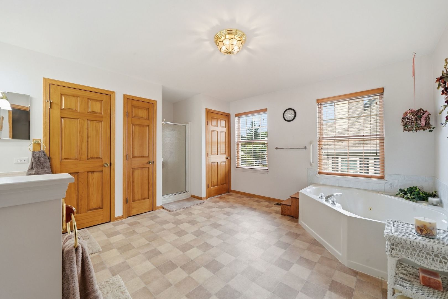
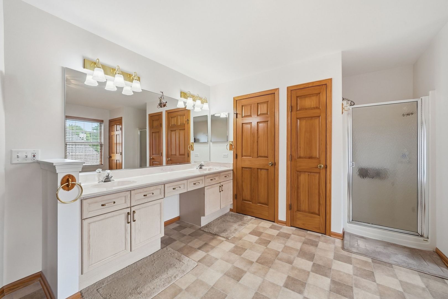
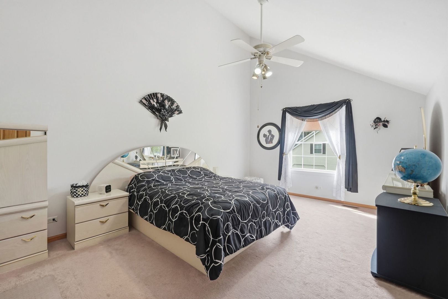
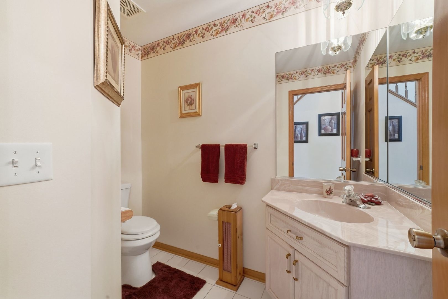
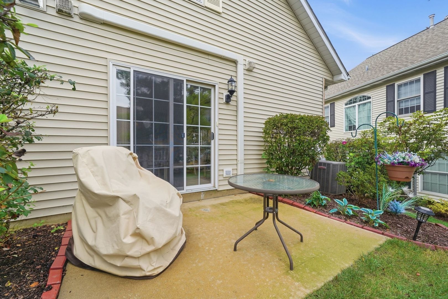
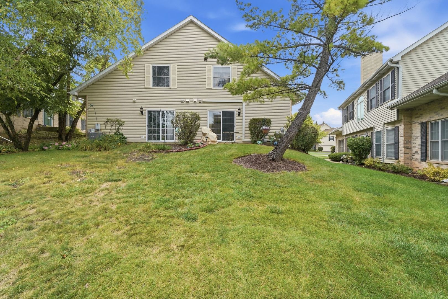
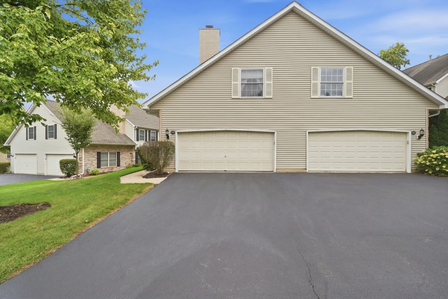
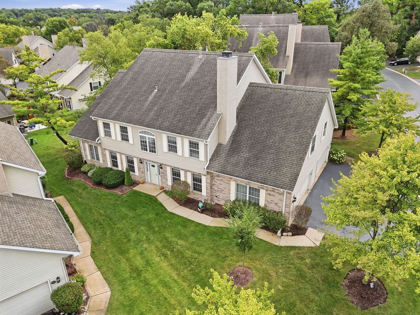
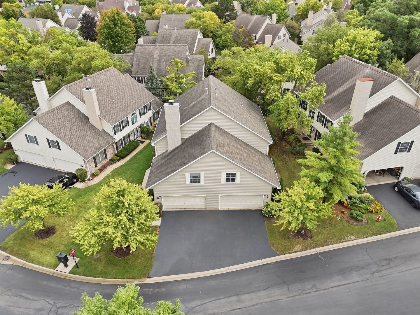
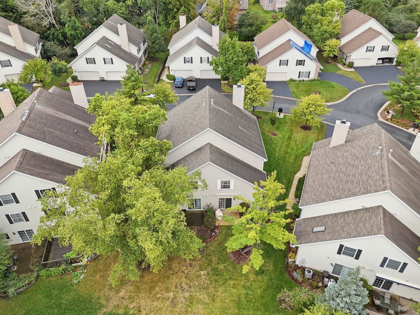
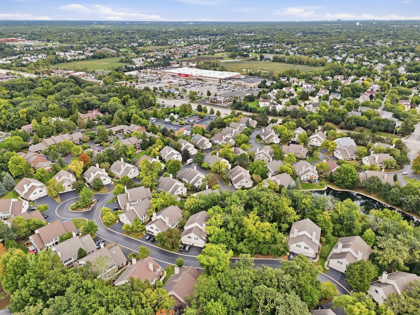
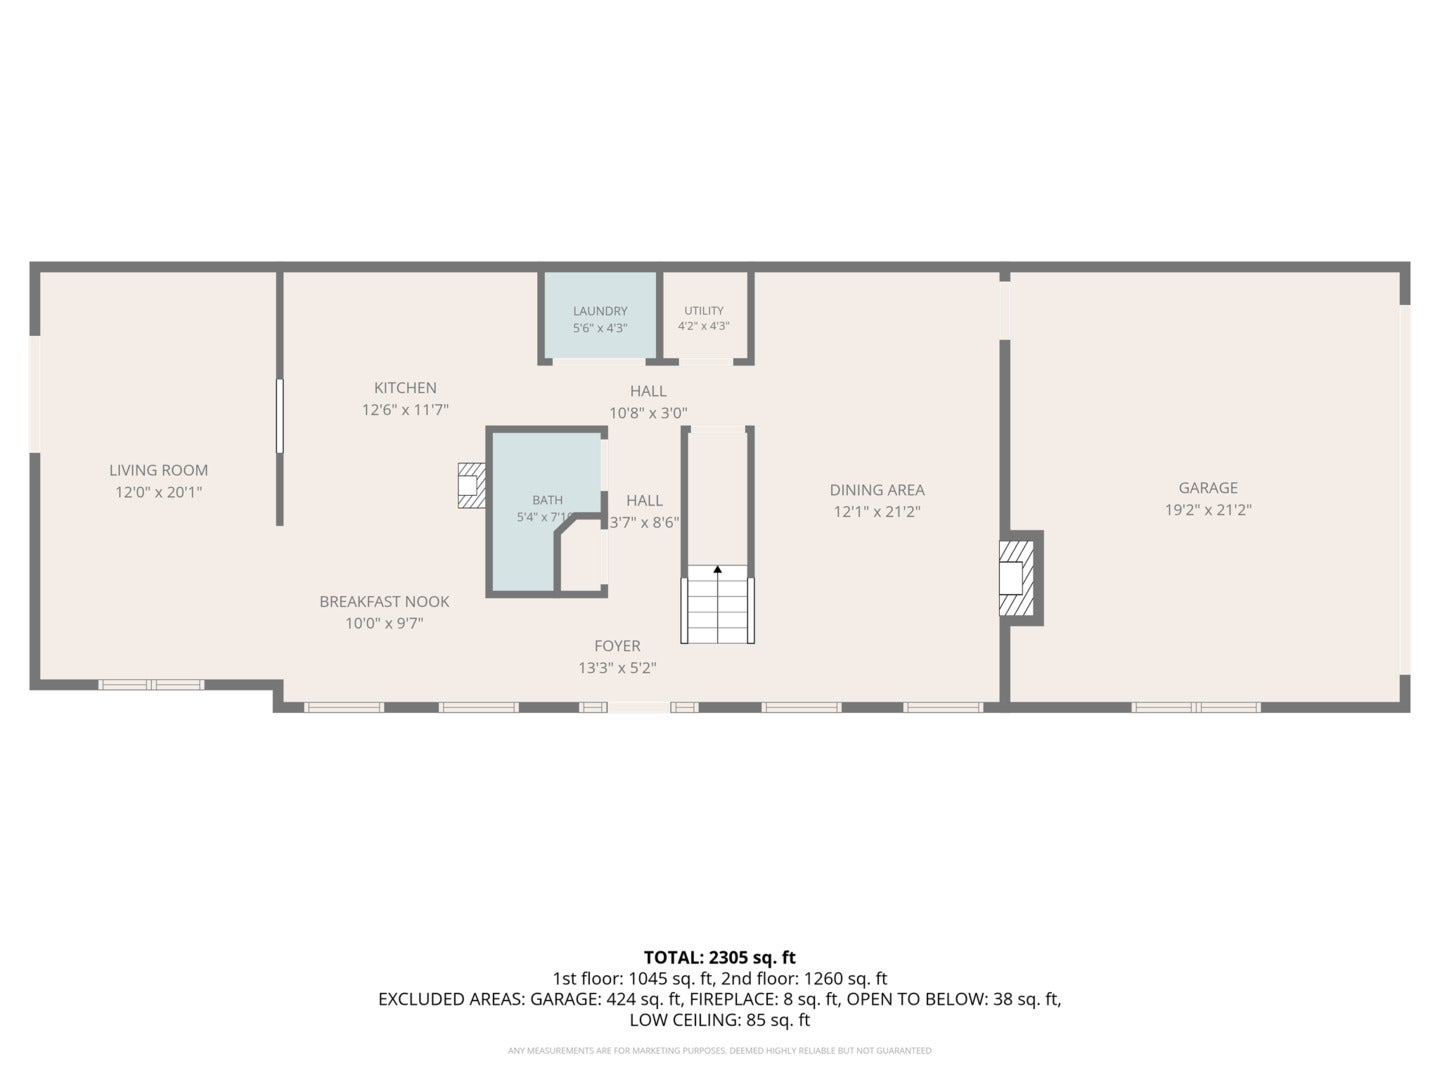
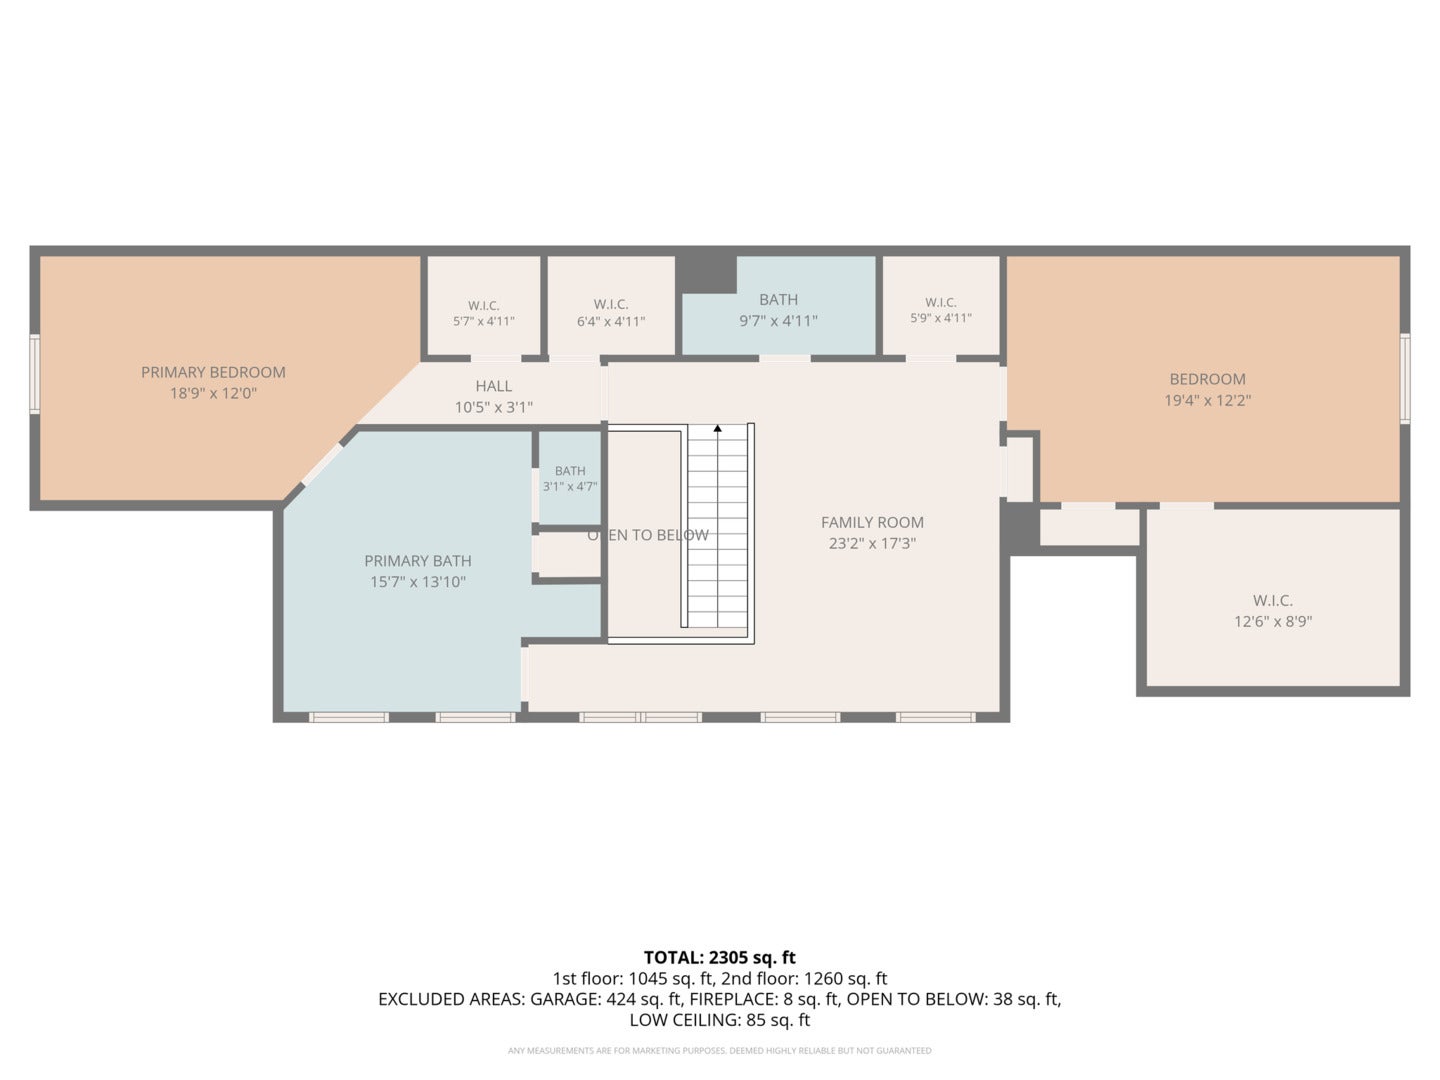
Big, big, big 2 story townhome with 2 bedroom, 2 1/2 baths with a gigantic loft and a 2-car garage with extra-long driveway. Great location across street from Super Target, several other stores, restaurants, fast food, even a dispensary for when the need arrives. Entrance door with 2 side lights. Backyard features good sized concrete patio. Brick and alum siding, arch styled roof. Step inside to center entry home with oak railings, trim and solid six panel doors t/o. Living room, dining room combo with gas fireplace. Family room is the perfect size with soaring ceilings. Kitchen features granite counters, ceramic backsplash, loads of cabinets, ceramic flooring and eat in kitchen. 2nd floor features big loft area for evening entertainment. Primary bedroom featuring a room that can handle large bulky furniture and does not feel crowded + vaulted ceilings. Private bath has separate shower, angled whirlpool tub, double sinks with makeup area + big walk-in closet. 2 windows for morning sun. 2nd bedroom is bigger than most primary bedrooms plus features vaulted ceiling and good closet space. Come see this well care for, super clean home. Turnkey home, all furniture is staying if you are interested.

Location of 1406 Laurel Oaks Drive

Map showing 1406 Laurel Oaks Drive, Streamwood, IL 60107 $375,000
See more listings in Streamwood

1406 Laurel Oaks Drive property details

Interior

Bedrooms & Bathrooms

  • Bedrooms: 2
  • Bathrooms: 3
  • Full Bathrooms: 2

Appliances

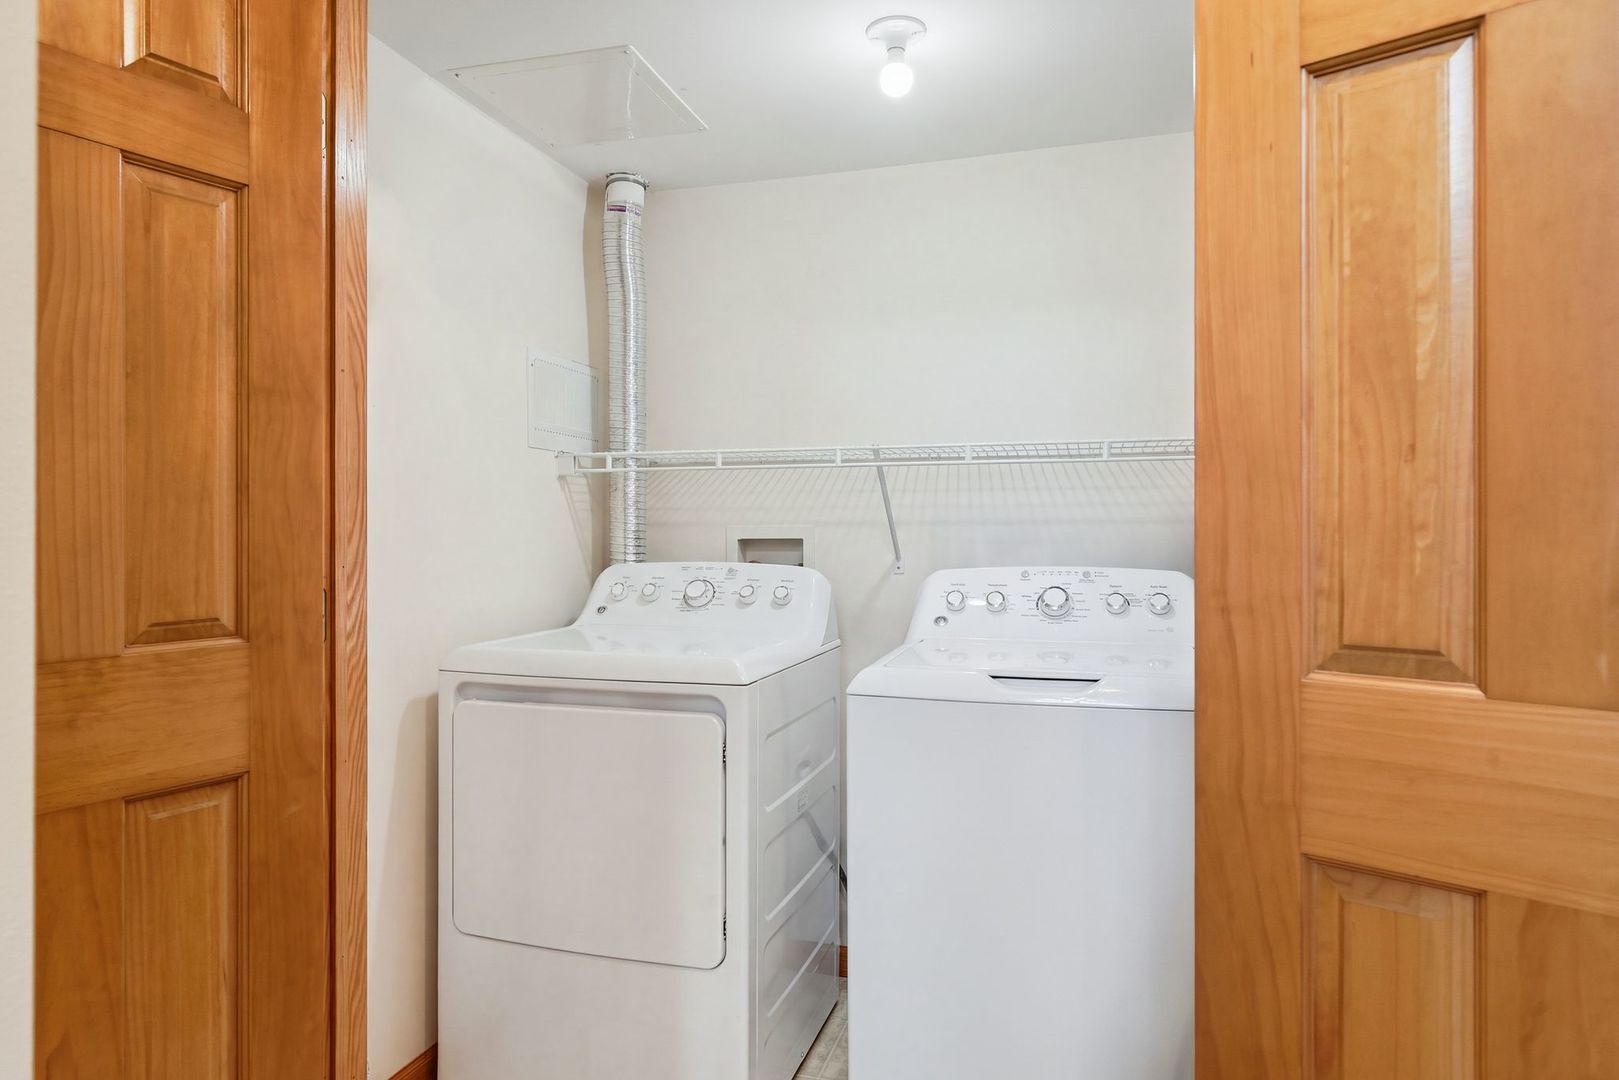
  • Included: Range, Microwave, Dishwasher, Refrigerator, Washer, Dryer

Heating

  • Heating: Forced Air

Cooling

  • Cooling: Central Air

Features

  • Fireplace: Yes
  • Fireplaces Total: 1
  • Fireplace Features: Living Room, Wood Burning, Gas Starter

Interior Area

  • Total Living Area: 2146
  • Source: Assessor

Rooms & Dimensions

Unknown

  • Level: N/A

Unknown

  • Level: N/A

Unknown

  • Level: N/A

Bedroom 3

  • Level: N/A

Bedroom 4

  • Level: N/A

Family Room

  • Level: N/A

Kitchen

  • Level: Main
  • Dimensions: 21X12

Laundry

  • Level: Main
  • Dimensions: 6X5

Unknown

  • Level: Not Applicable

Master Bedroom

  • Level: Second
  • Dimensions: 19X12

Unknown

  • Level: N/A

Unknown

  • Level: N/A

Unknown

  • Level: N/A

Unknown

  • Level: N/A

Dining Room

  • Level: Main
  • Dimensions: 21X12

Unknown

  • Level: N/A

Living Room

  • Level: Main
  • Dimensions: 20X12

Loft

  • Level: Second
  • Dimensions: 23X17

Bedroom 2

  • Level: Second
  • Dimensions: 19X12

Property

Features

  • Patio & Porch: Patio
  • Has Private Pool: No
  • Has Spa: No
  • Horses: No

View

  • Has View: No

Lot

  • Dimensions: 6235

Accessibility

  • Entry Level: 1
  • Stories: 2

Parking

  • Garage: Yes
  • Total Spaces: 2
  • Parking Features: Asphalt, Garage Door Opener, Attached, Garage
  • Carport: No
  • Open Parking: No

Waterfront

  • Has Waterfront: No

Basement

  • Basement: No
  • Features: None

Mobile Home

  • Mobile Home Remains: No

Construction

Type & Style

  • Home Type: Residential
  • Property Sub Type: Townhouse

Materials

  • Construction Materials: Vinyl Siding, Brick
  • Foundation: Concrete Perimeter
  • Roof: Asphalt

Builder / Condition

  • Year Built: 1996
  • New Construction: No

Utilities & Green Energy

Utilities

  • Electric on Property: No
  • Water: Public
  • Sewer: Public Sewer

Green Energy

  • Energy Efficient: No

Community & HOA

Community

HOA

  • Has HOA: Yes
  • Fee: $176
  • Frequency: Monthly
  • Fee Includes: Snow Removal, Maintenance Structure, Maintenance Grounds
  • Senior Community: No

Pets

  • Pets Allowed: Cats OK, Dogs OK

Location

  • Township: Hanover
  • Longitude: -88.206084
  • Latitude: 42.014594
  • Directions: Rt 59 N of Lake to Laurel Oaks W to home

Land Lease

  • Land Lease: No

School

School District

Elementary

Middle or Junior

Highschool

Tax, Financial & Listing Details

Listing Details

  • List Price: $375,000
  • Price Per Square Foot: $174.74
  • Date on Market:
  • Ownership: Fee Simple w/ HO Assn.
  • Home Warranty: No
  • Rent Control: No
  • Status: Active

MLS Details

  • MLS: MRED
  • Listing ID: 12761425

Tax Details

  • Tax Year: 2025

Ask a question about 1406 Laurel Oaks Drive

Hi there — ask anything about this property or the area and the team will get right back to you.

Last checked Source: MREDMLS# 12761425

Local real estate advisory services provided by agent with @properties Christie's International Real Estate

Listed by Timothy Winfrey with Re/max Liberty

Based on information submitted to the MLS GRID as of 2026. All data is obtained from various sources and may not have been verified by broker or MLS GRID. Supplied Open House Information is subject to change without notice. All information should be independently reviewed and verified for accuracy. Properties may or may not be listed by the office/agent presenting the information.

You agree to @properties Christie's International Real Estate Terms of Use and Privacy Policy. By choosing to contact a property, you also agree that @properties Christie's International Real Estate and its associates may call, text, or email you regarding any inquiries or activities you submit through our website. This may involve the use of automated means and prerecorded or artificial voices.

Listings near 1406 Laurel Oaks Drive