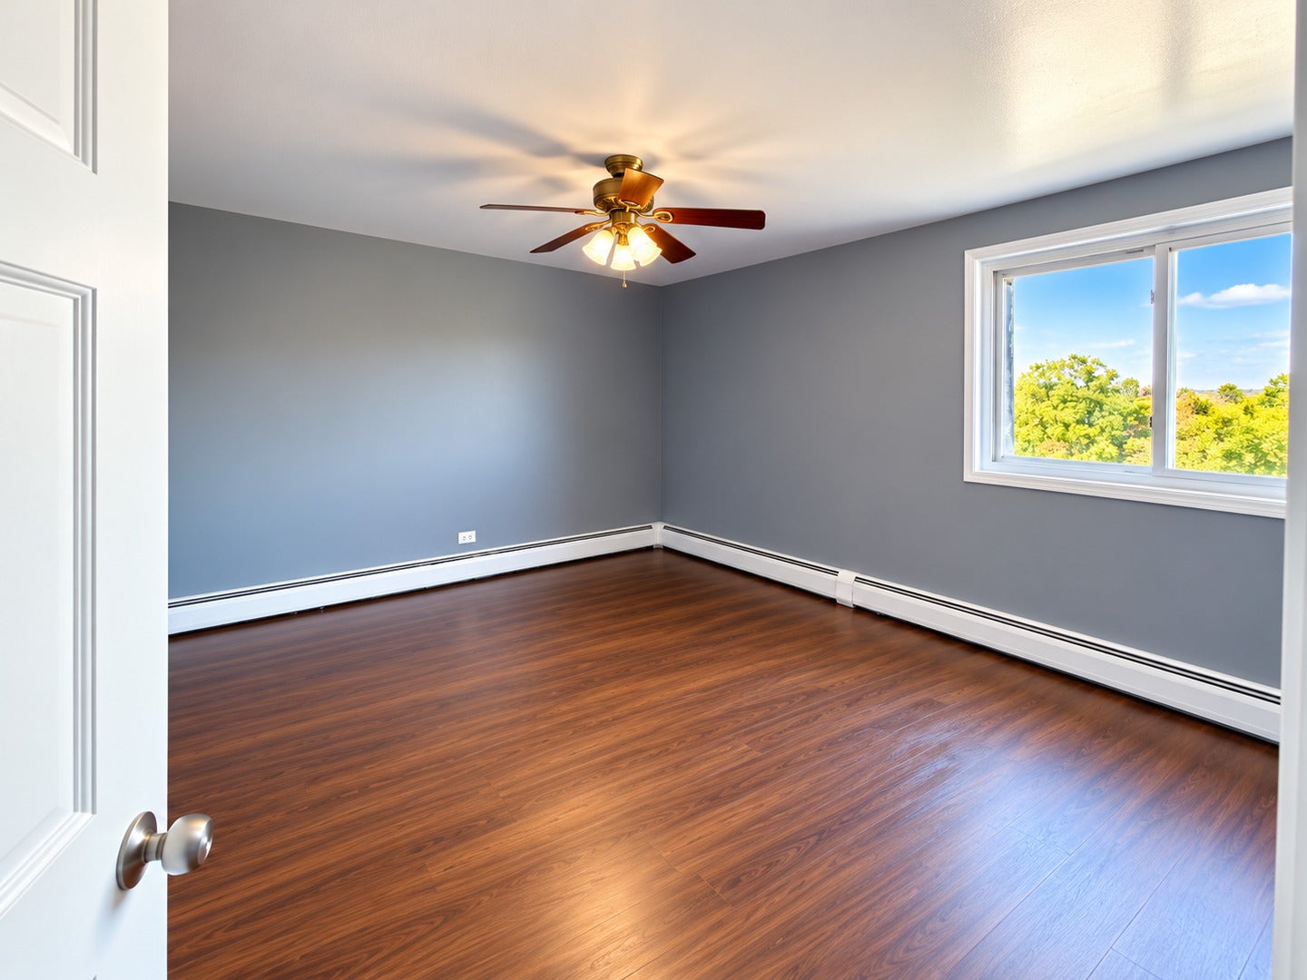
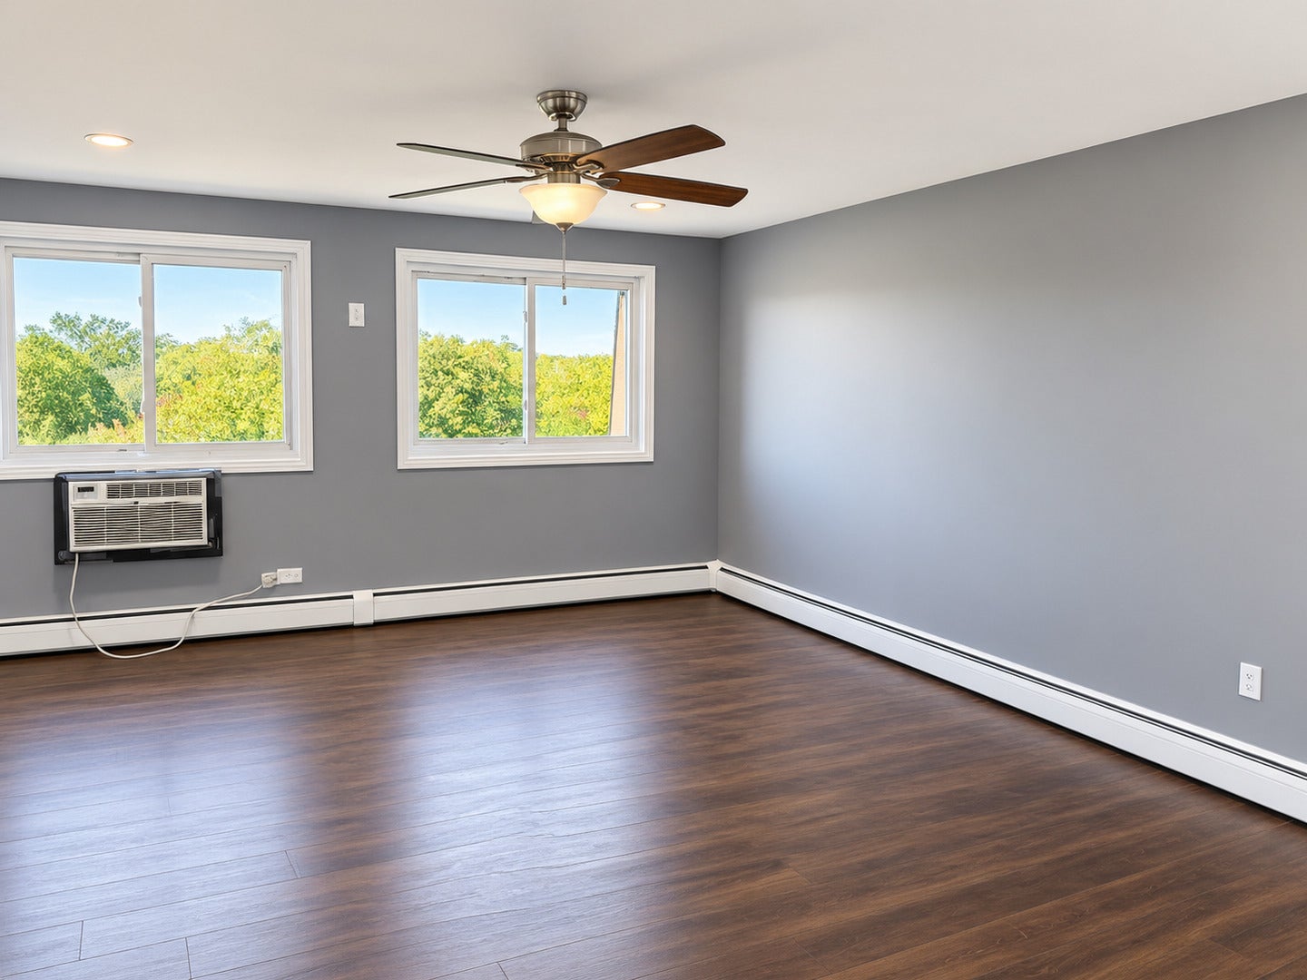
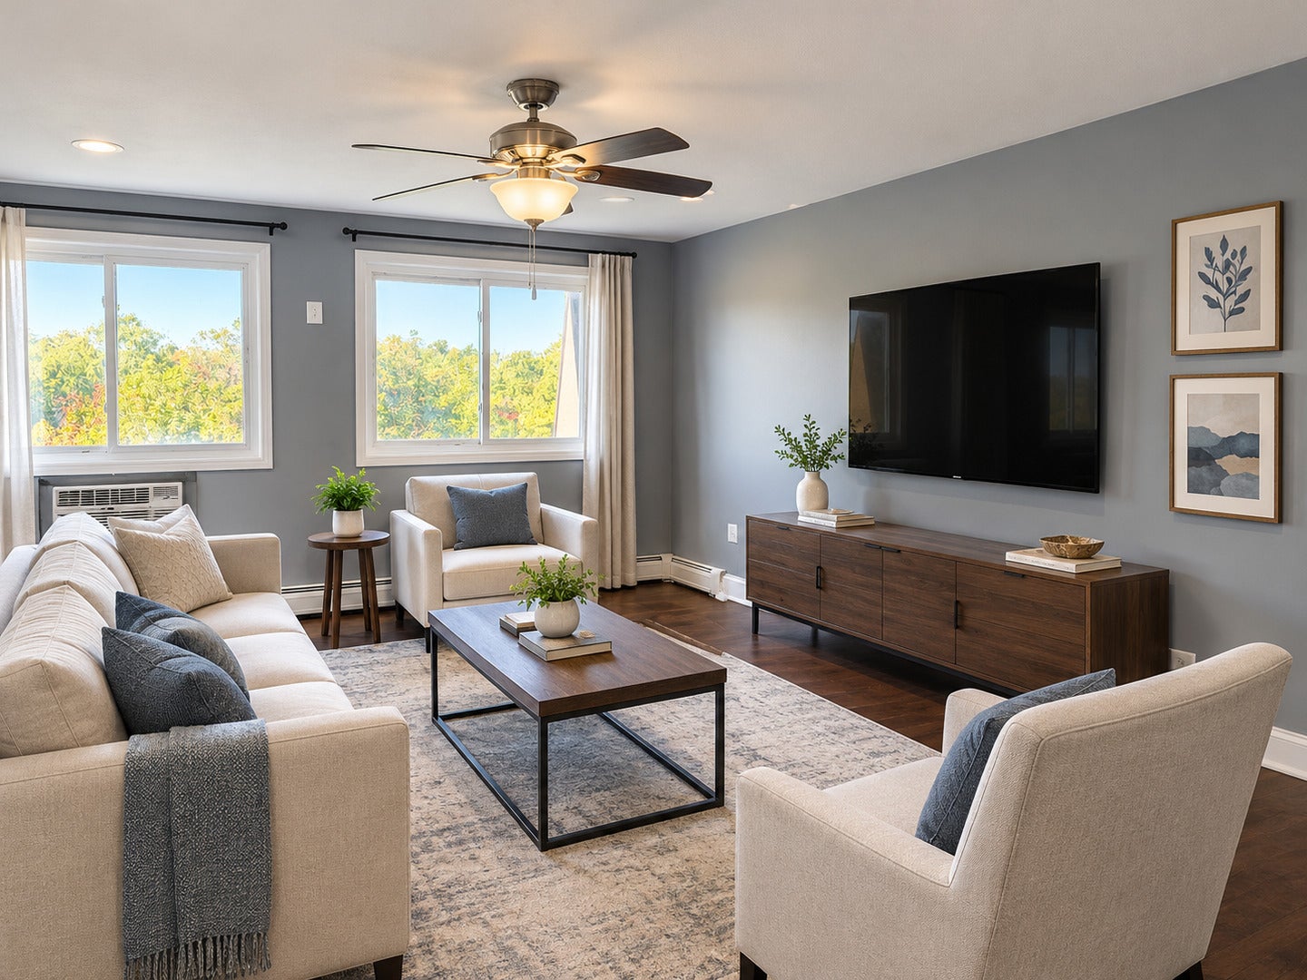
END UNIT TOP FLOOR POND & POOL VIEWS 2 BEDROOMS MOVE-IN READY RENTAL-READY Welcome to this spacious top-floor end-unit condo offering beautiful views overlooking the pond and community pool! This huge 2-bedroom, 2-bath unit offers an excellent combination of space, updates, and convenience, making it a great opportunity for both owner-occupants and investors. The generously sized primary bedroom features double closets, a dressing area, and a private full bath. Enjoy the extra-large living room and welcoming foyer, plenty of closet/storage space, six-panel doors, and a nice kitchen with a granite countertop. Recent updates include fresh paint, new flooring, a brand-new gas stove (2026), and brand-new microwave (2026). The unit is clean, updated, and ready for its new owner. An exciting improvement is also coming soon: a brand-new elevator, which has already been paid for by the owner, adding even more convenience and value to this top-floor unit. The HOA assessment includes water, cooking gas, heat, swimming pool, clubhouse, and more, providing excellent value and helping simplify monthly living expenses. Investors take notice! The unit is licensed by the City of Streamwood and rentals are allowed, making this a fantastic opportunity for an investor looking for a rental-ready property. This could truly be an investor's dream opportunity at this price! Sold AS-IS. Don't miss your opportunity to own this spacious, updated end-unit condo with pond and pool views. Schedule your showing today before it's gone!
| Date | Event | Price | Source |
|---|---|---|---|
| listed (Active) | $184,500 | MRED #12807945 |
Hi there — ask anything about this property or the area and the team will get right back to you.
Local real estate advisory services provided by agent with @properties Christie's International Real Estate
Listed by Mudassir Siddiqui with Homesmart Connect Llc
Based on information submitted to the MLS GRID as of 2026. All data is obtained from various sources and may not have been verified by broker or MLS GRID. Supplied Open House Information is subject to change without notice. All information should be independently reviewed and verified for accuracy. Properties may or may not be listed by the office/agent presenting the information.
You agree to @properties Christie's International Real Estate Terms of Use and Privacy Policy. By choosing to contact a property, you also agree that @properties Christie's International Real Estate and its associates may call, text, or email you regarding any inquiries or activities you submit through our website. This may involve the use of automated means and prerecorded or artificial voices.
Step 1 of 2
Create a free account to view all listings, save searches, and get alerts when new homes match.
Step 2 of 2
Tell us how to reach you about homes you like.
Enter your password to sign in as
Create a free account to view all listings, save searches, and get alerts when new homes match.
Already have an account? Sign in
Sign in to your account.
New here? Create an account