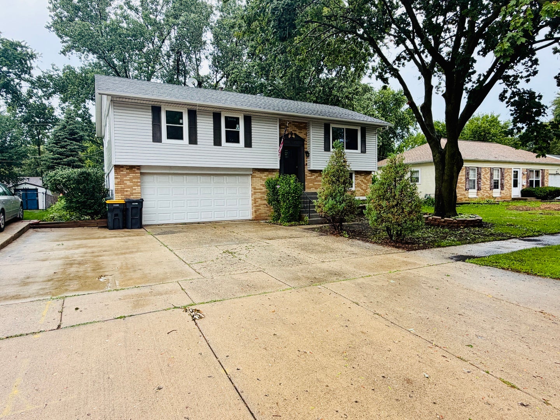
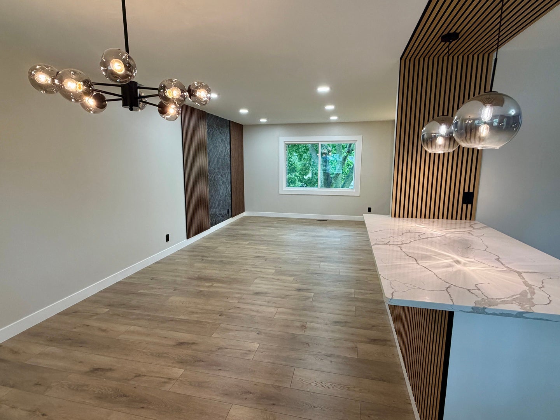
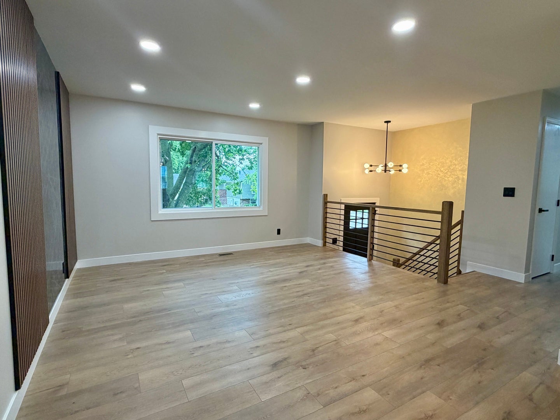
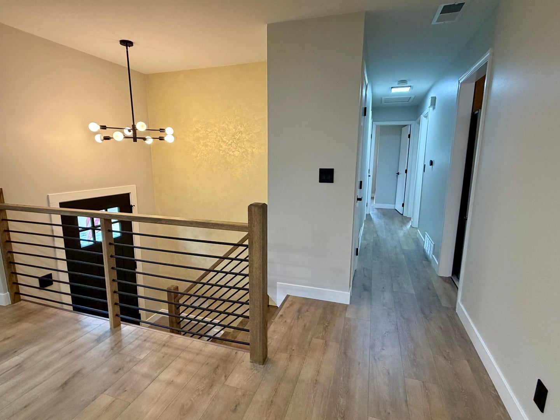
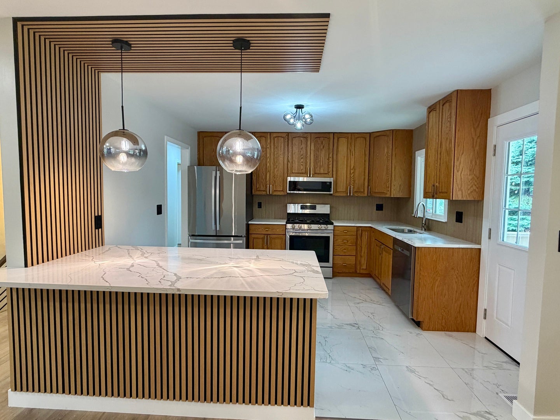
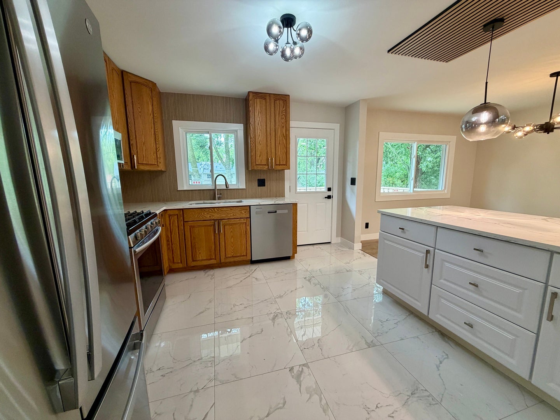
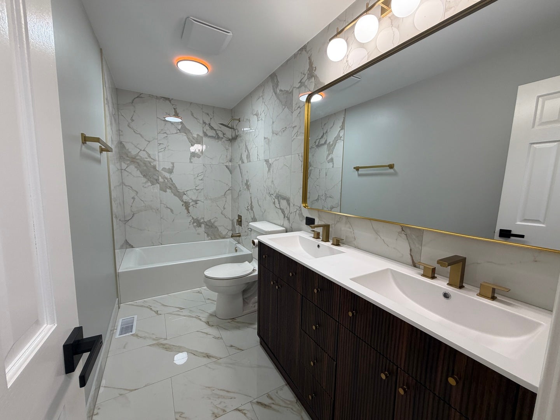
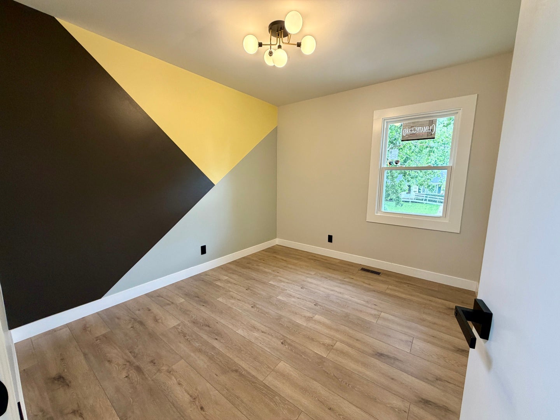
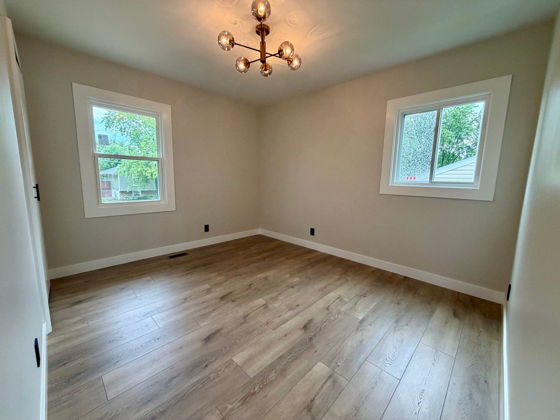
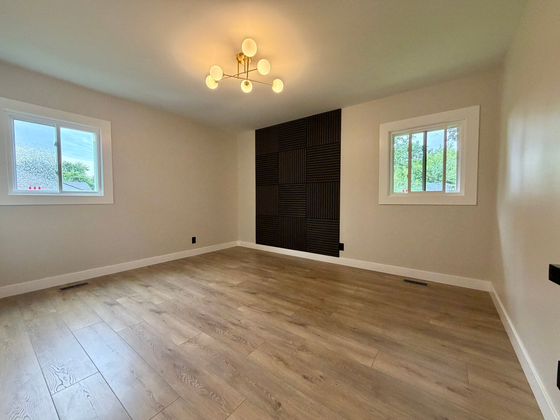
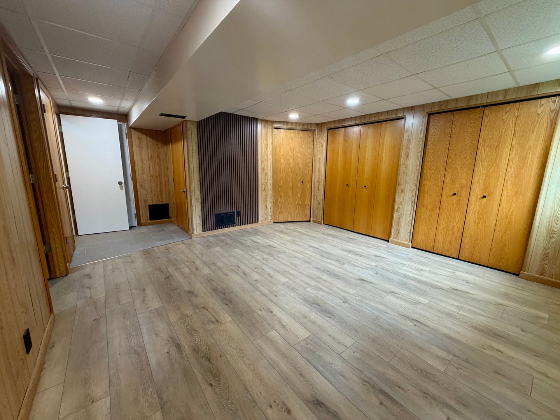
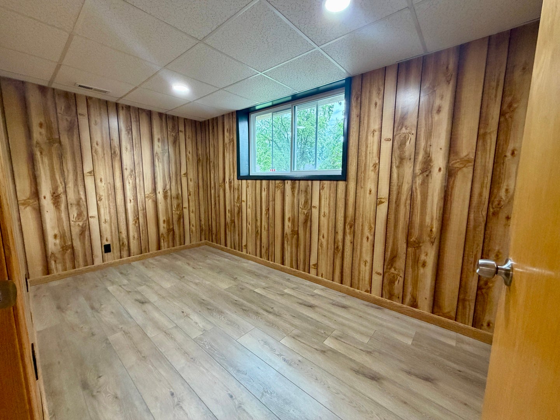
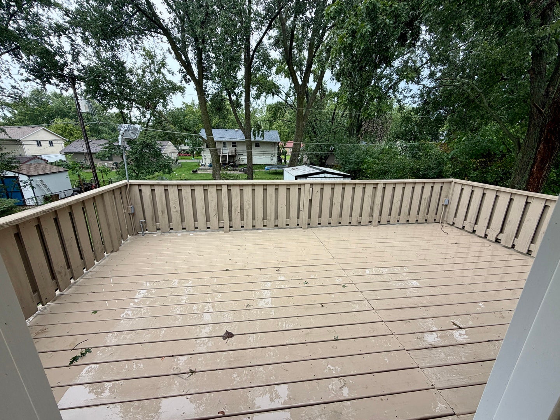
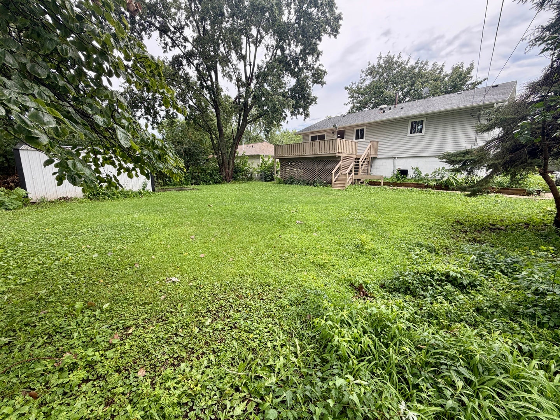
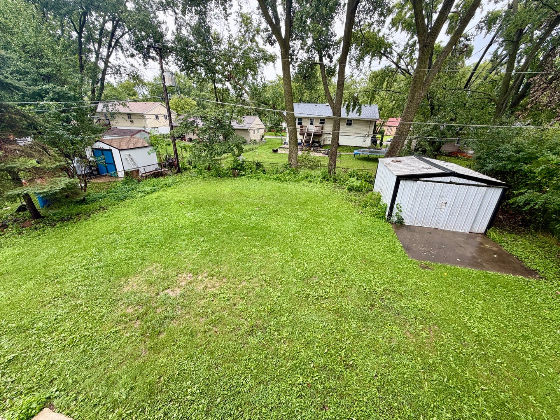
**SOME HOMES LOOK GOOD IN PHOTOS. THIS ONE IS EVEN BETTER IN PERSON!** Get ready to fall in love with a home that feels fresh, modern, and completely move-in ready! From the moment you step inside, you'll see that this is anything but an ordinary renovation. Beautiful new flooring, stylish designer lighting, stunning accent walls, and a custom staircase with sleek contemporary railings give this home a look and feel that truly stands out. **THE KITCHEN? ABSOLUTELY GORGEOUS!** Beautiful countertops, stainless steel appliances, and an impressive oversized island with custom wood detailing create a space that's as functional as it is beautiful. The remodeled bathroom continues the modern look with elegant tilework, a double vanity, and stylish fixtures. But the surprises don't stop there! The finished lower level adds valuable living space with endless possibilities - movie nights, a home office, game room, or your own private retreat. You'll also find a convenient half bath and laundry area. Love spending time outdoors? The spacious deck and generous backyard with mature trees offer plenty of room to entertain, unwind, and enjoy the outdoors. An attached 2-car garage adds the finishing touch. **THE HARD WORK HAS BEEN DONE. THE UPGRADES ARE IN PLACE. THE ONLY THING MISSING IS YOU!** Why spend your weekends renovating when you could be enjoying your new home instead? **DON'T JUST SCROLL PAST THIS ONE - SCHEDULE A PRIVATE SHOWING AND SEE THE DIFFERENCE FOR YOURSELF!**
| Date | Event | Price | Source |
|---|---|---|---|
| listed (Active) | $415,000 | MRED #12800265 |
Hi there — ask anything about this property or the area and the team will get right back to you.
Local real estate advisory services provided by agent with @properties Christie's International Real Estate
Listed by Iurii Vivcharenko with Komar
Based on information submitted to the MLS GRID as of 2026. All data is obtained from various sources and may not have been verified by broker or MLS GRID. Supplied Open House Information is subject to change without notice. All information should be independently reviewed and verified for accuracy. Properties may or may not be listed by the office/agent presenting the information.
You agree to @properties Christie's International Real Estate Terms of Use and Privacy Policy. By choosing to contact a property, you also agree that @properties Christie's International Real Estate and its associates may call, text, or email you regarding any inquiries or activities you submit through our website. This may involve the use of automated means and prerecorded or artificial voices.
Step 1 of 2
Create a free account to view all listings, save searches, and get alerts when new homes match.
Step 2 of 2
Tell us how to reach you about homes you like.
Enter your password to sign in as
Create a free account to view all listings, save searches, and get alerts when new homes match.
Already have an account? Sign in
Sign in to your account.
New here? Create an account