Open: Sun 12-3pm (11/22)
$575,000

2 Briden Lane 2, Sycamore, IL 60178

2beds
3baths
1,810sqft
Quick facts
Condominium 37 Days on Market Built in 2024 $317.68/sqft $432 HOA Dues

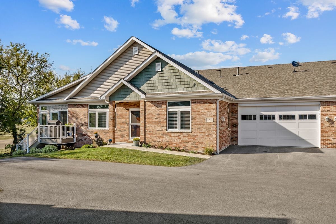
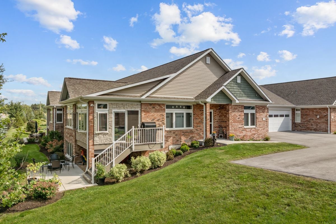
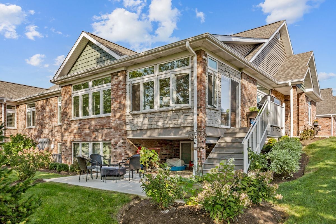
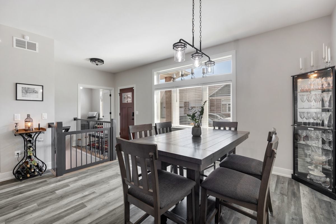
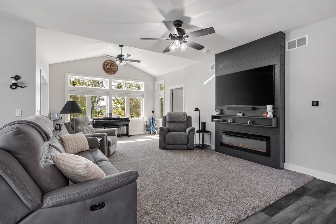
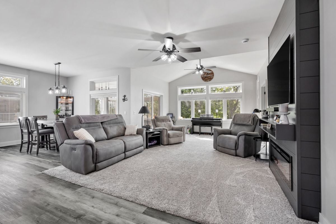
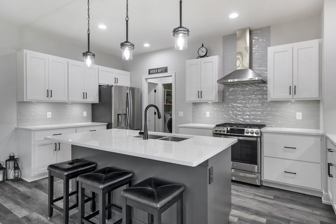
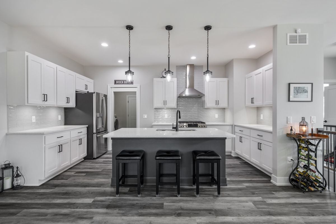
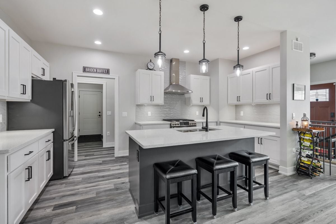
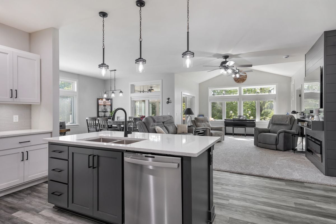
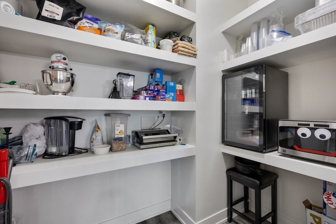
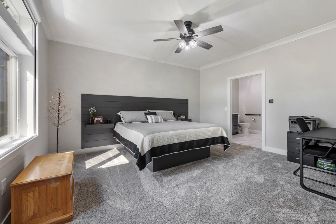
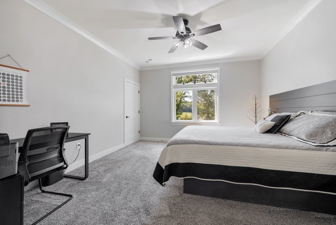
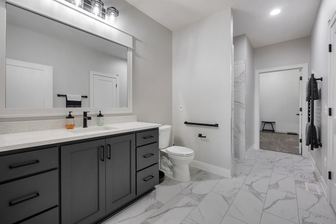
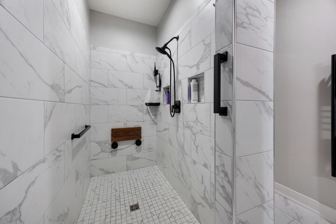
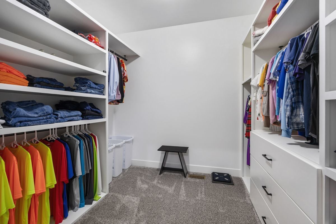
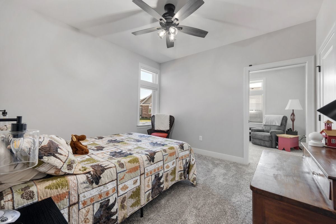
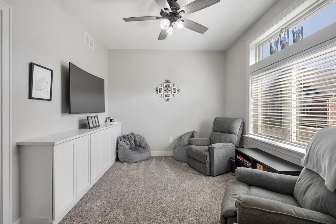
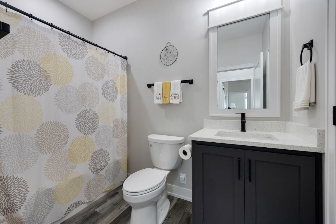
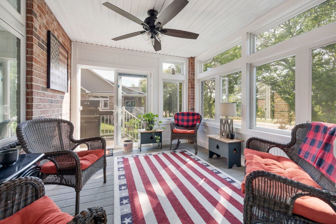
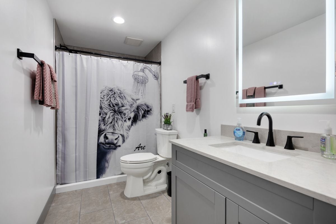
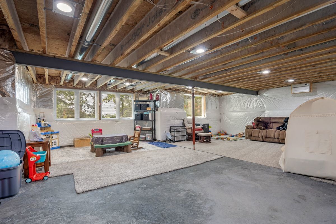
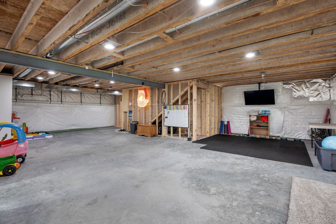
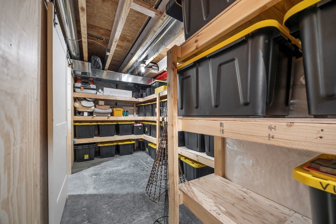
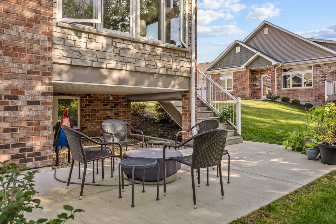
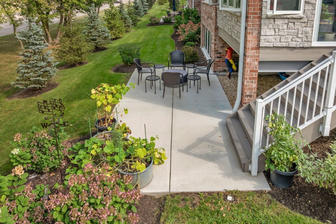
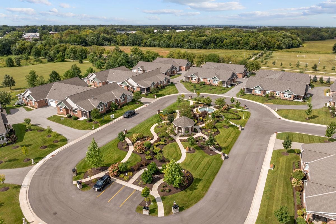
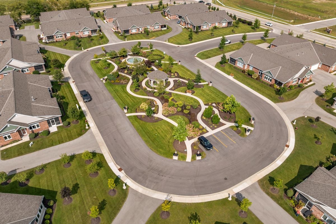
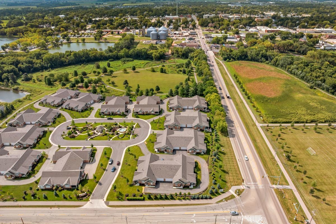
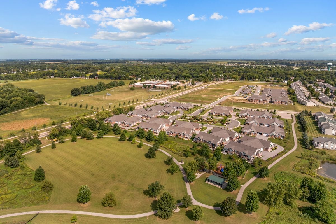
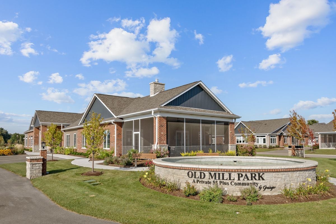
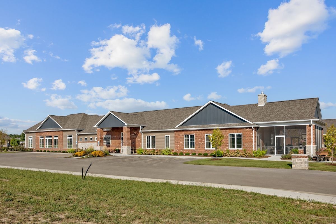
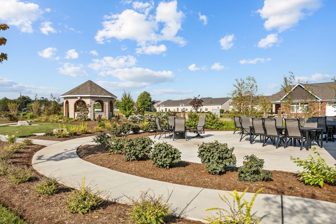
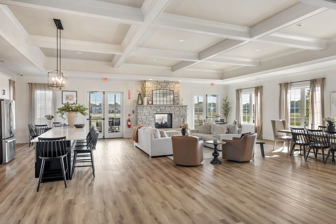
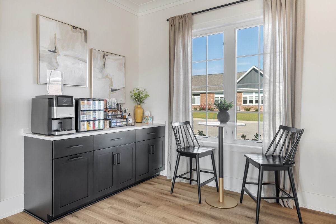
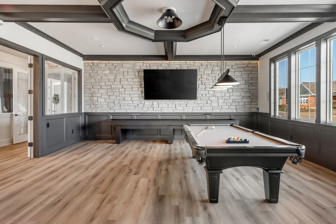
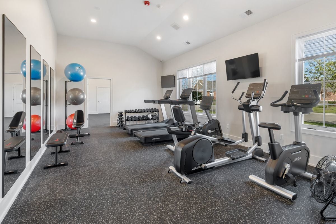
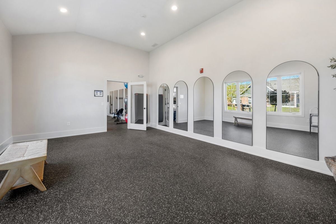
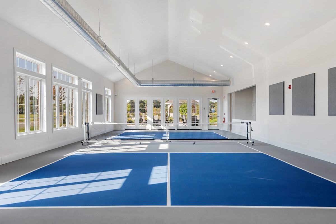
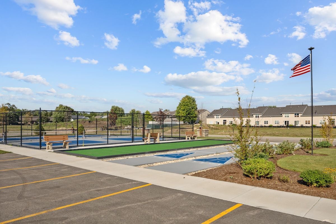
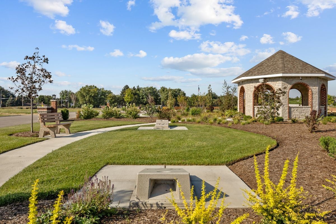
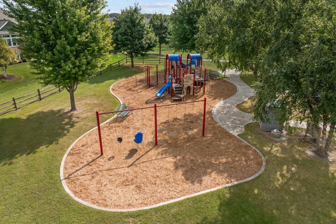
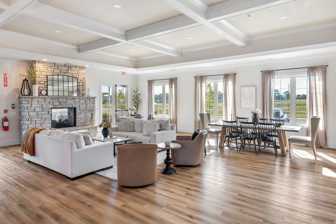
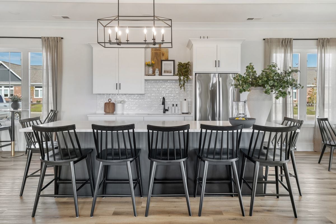
Welcome to the effortless lifestyle in Old Mill Park Condos, one of Sycamore's desirable 55+ communities! This 2 year old beauty offers 2 bedrooms plus a study and a bright open-concept design created for comfortable everyday living and easy entertaining. This gorgeous kitchen offers Brakur Cabinetry, Quartz countertops, stainless steel appliances, island seating and a walk in pantry for exceptional storage. The primary bedroom has a shiplap accent wall, remote controlled black out shades and a walk-in closet with custom shelving. The primary bath offers heated flooring, roll-in tiled shower, heated towel rack makes you feel like you're in a spa! The unfinished lower level has incredible additional space and possibilites plus the 3rd full bath is already complete - plenty of storage with custom shelves - 3 seasoned room with trex deck to sit and enjoy the weather - 3 car tandem heated garage has epoxy flooring, perfect for vehicles, workshop or storage! Step outside and enjoy the beautifully landscaped lower patio. The Communty's spectacular 6500 SQFT clubhouse offers indoor/outdoor pickle ball, shuffleboard, excercise and yoga rooms, coffee bar, billiard room and beautiful community room where neighbors can gather, socialize and enjoy the active lifestyle - Low maintenance living, exceptional amenities and room to enjoy life - Why wait for new construction, this one is ready to go! This is 55+ living done right in Sycamore!
Open houses at 2 Briden Lane 2

Sunday, November 22 · 12–3pm

In person · no appointment needed

Location of 2 Briden Lane 2

Map showing 2 Briden Lane 2, Sycamore, IL 60178 $575,000
See more listings in Sycamore

2 Briden Lane 2 property details

Interior

Bedrooms & Bathrooms

  • Bedrooms: 2
  • Bathrooms: 3
  • Full Bathrooms: 3

Appliances

  • Included: Water Softener, Range, Dishwasher, Refrigerator, Washer, Dryer, Disposal, Stainless Steel Appliance(s), Range Hood, Water Softener Rented
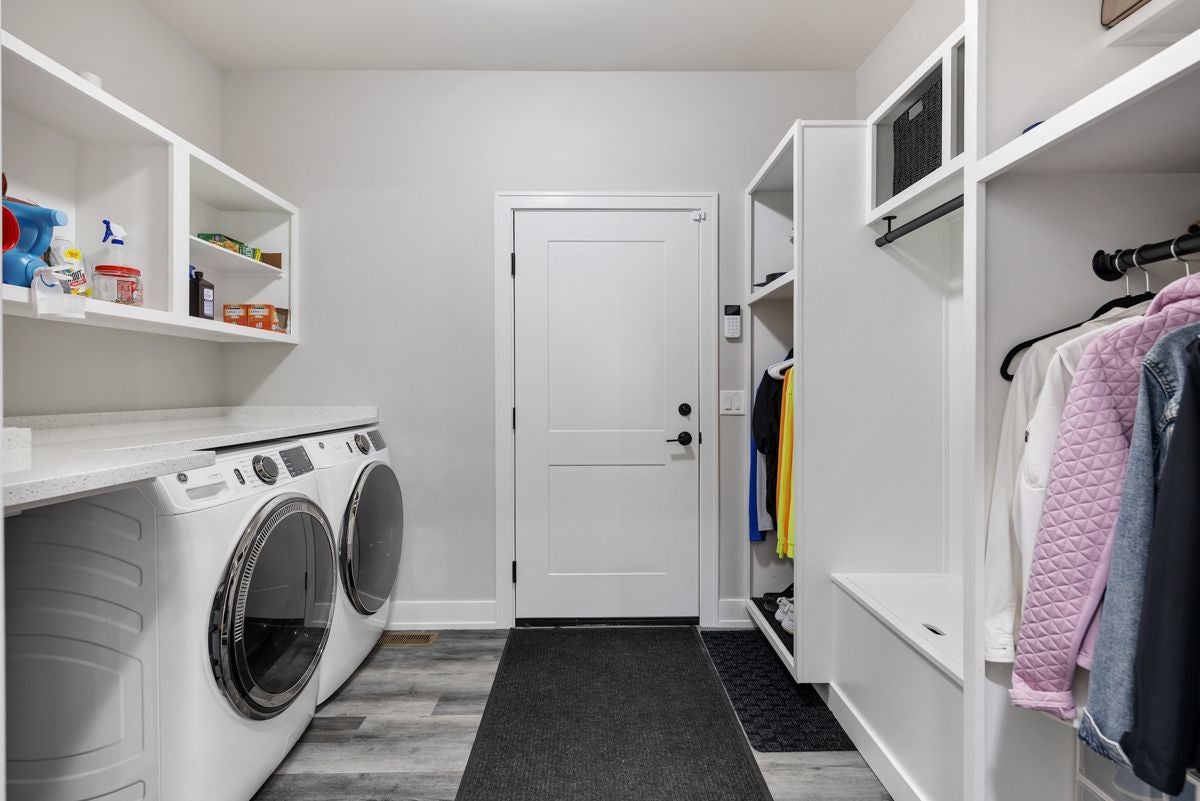
  • Laundry: Main Level

Heating

  • Heating: Electric, Forced Air, Radiant Floor

Cooling

  • Cooling: Ceiling Fan(s), Central Air

Features

  • Interior Features: Walk-In Closet(s), Pantry, Vaulted Ceiling(s), Storage, Built-in Features, High Ceilings
  • Flooring: Laminate
  • Fireplace: Yes
  • Fireplaces Total: 1
  • Fireplace Features: Living Room, Electric

Interior Area

  • Total Living Area: 1810
  • Source: Builder

Rooms & Dimensions

Master Bedroom

  • Level: Main
  • Dimensions: 16X14

Enclosed Porch

  • Level: Main
  • Dimensions: 12X11

Unknown

  • Level: N/A

Unknown

  • Level: N/A

Unknown

  • Level: N/A

Kitchen

  • Level: Main
  • Dimensions: 15X13

Family Room

  • Level: N/A

Laundry

  • Level: Main
  • Dimensions: 11X08

Study

  • Level: Main
  • Dimensions: 13X10

Bedroom 4

  • Level: N/A

Living Room

  • Level: N/A

Unknown

  • Level: N/A

Walk In Closet

  • Level: Main
  • Dimensions: 10X08

Great Room

  • Level: Main
  • Dimensions: 22X15

Unknown

  • Level: Not Applicable

Bedroom 2

  • Level: Main
  • Dimensions: 12X12

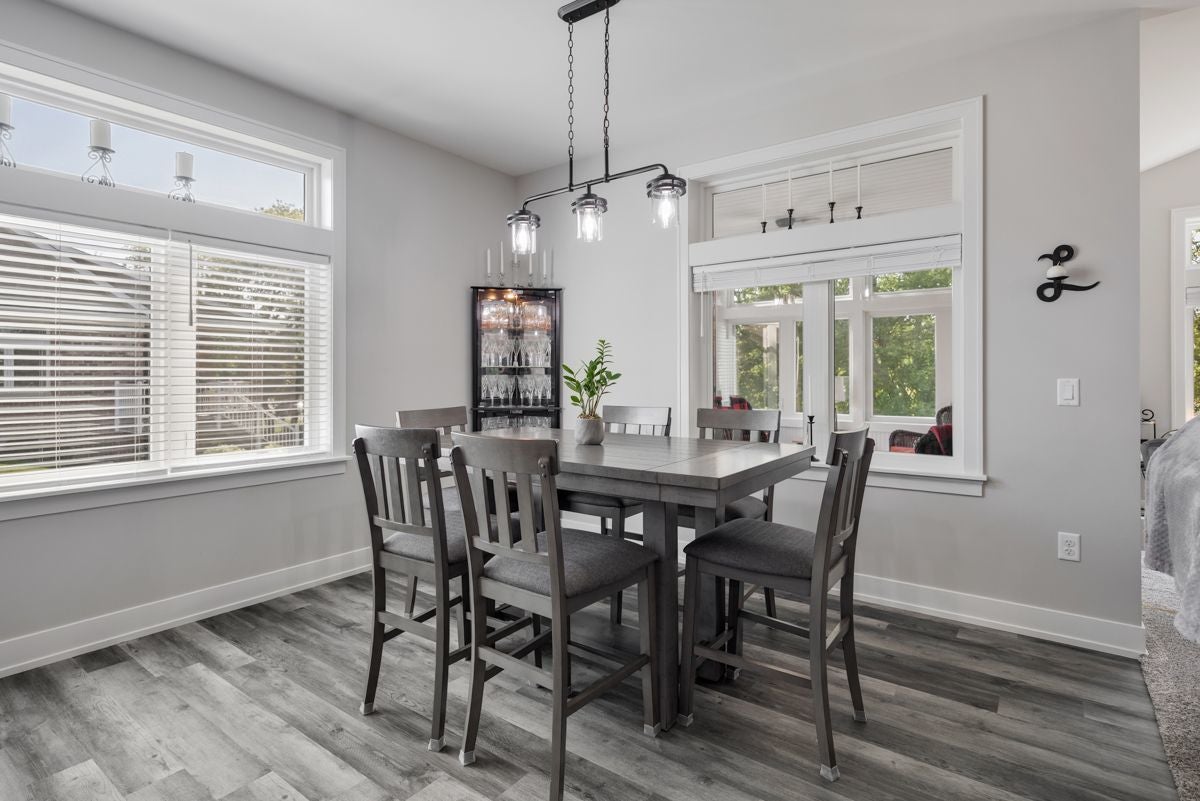
Dining Room

  • Level: Main
  • Dimensions: 12X09

Pantry

  • Level: Main
  • Dimensions: 09X05

Bedroom 3

  • Level: N/A

Property

Features

  • Patio & Porch: Porch, Patio, Screened
  • Has Private Pool: No
  • Has Spa: No
  • Horses: No

View

  • Has View: No

Lot

  • Dimensions: COMMON

Accessibility

  • Entry Level: 1
  • Stories: 1
  • Accessibility Features: Accessible Full Bath, Accessible Entrance, Accessible Doors, Accessible Hallway(s), Safe Emergency Egress from Home

Parking

  • Garage: Yes
  • Total Spaces: 3
  • Parking Features: Asphalt, Garage Door Opener, Heated Garage, Tandem, Garage, Attached
  • Carport: No
  • Open Parking: No

Waterfront

  • Has Waterfront: No

Basement

  • Basement: Yes
  • Features: Sump Pump, Unfinished, Full, Daylight

Mobile Home

  • Mobile Home Remains: No

Construction

Type & Style

  • Home Type: Residential
  • Property Sub Type: Condominium

Materials

  • Construction Materials: Vinyl Siding, Brick
  • Foundation: Concrete Perimeter
  • Roof: Asphalt

Builder / Condition

  • Year Built: 2024
  • New Construction: No

Building

  • Building Area Total: 1810

Utilities & Green Energy

Utilities

  • Electric on Property: No
  • Electric: 200+ Amp Service
  • Water: Public
  • Sewer: Public Sewer

Green Energy

  • Energy Efficient: No

Community & HOA

Community

HOA

  • Has HOA: Yes
  • Amenities: Party Room, Clubhouse, Picnic Area, Fitness Center
  • Fee: $432
  • Frequency: Monthly
  • Fee Includes: Insurance, Snow Removal, Maintenance Structure, Maintenance Grounds
  • Senior Community: No

Pets

  • Pets Allowed: Cats OK, Dogs OK

Location

  • Township: Sycamore
  • Longitude: -88.6889
  • Latitude: 41.977
  • Directions: Rt 23 N of Sycamore to Mt Hunger, East to Briden South to home

Land Lease

  • Land Lease: No

School

Elementary

Middle or Junior

Highschool

Tax, Financial & Listing Details

Listing Details

  • List Price: $575,000
  • Price Per Square Foot: $317.68
  • Date on Market:
  • Ownership: Condo
  • Home Warranty: No
  • Rent Control: No
  • Status: Active

MLS Details

  • MLS: MRED
  • Listing ID: 12784944

Tax Details

  • Annual Tax Amount: $11,717.16
  • Tax Year: 2025

Price history for 2 Briden Lane 2

DateEventPriceSource
listed (Active)$575,000MRED #12784944Source

Ask a question about 2 Briden Lane 2

Hi there — ask anything about this property or the area and the team will get right back to you.

Last checked Source: MREDMLS# 12784944

Local real estate advisory services provided by agent with @properties Christie's International Real Estate

Listed by Mary Sagan with Century 21 New Heritage - Hampshire

Based on information submitted to the MLS GRID as of 2026. All data is obtained from various sources and may not have been verified by broker or MLS GRID. Supplied Open House Information is subject to change without notice. All information should be independently reviewed and verified for accuracy. Properties may or may not be listed by the office/agent presenting the information.

You agree to @properties Christie's International Real Estate Terms of Use and Privacy Policy. By choosing to contact a property, you also agree that @properties Christie's International Real Estate and its associates may call, text, or email you regarding any inquiries or activities you submit through our website. This may involve the use of automated means and prerecorded or artificial voices.

Listings near 2 Briden Lane 2