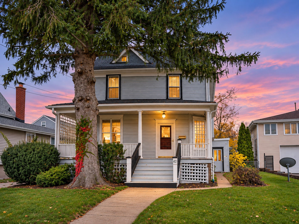
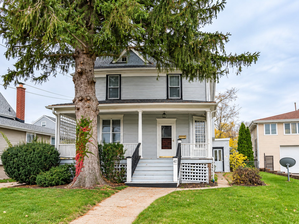
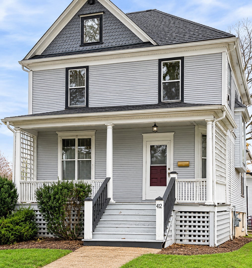
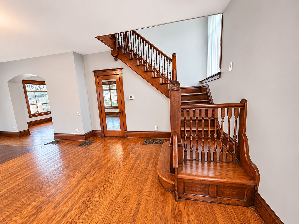
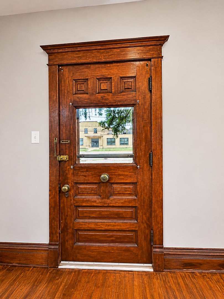
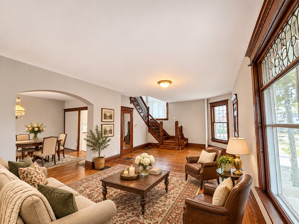
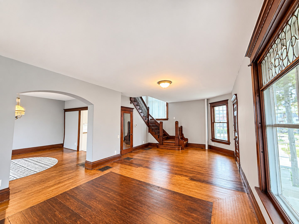
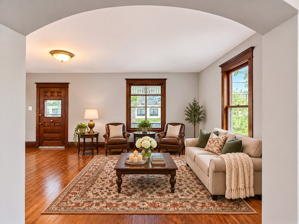
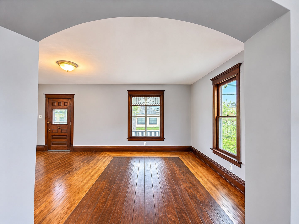
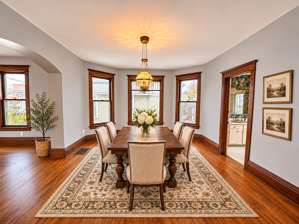
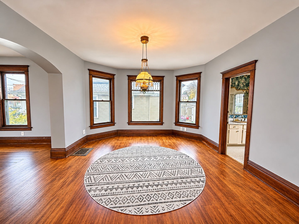
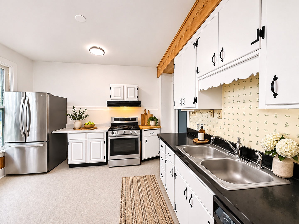
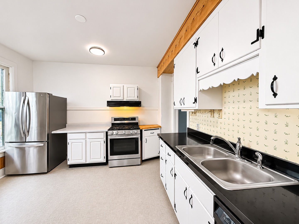
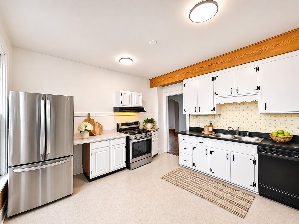
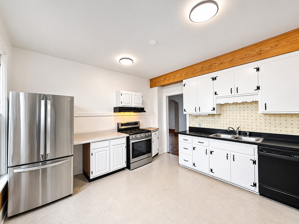
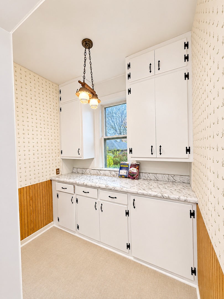
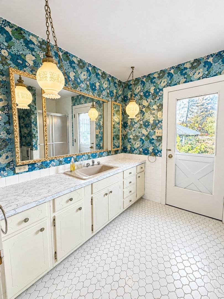
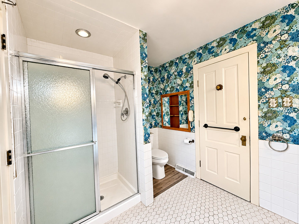
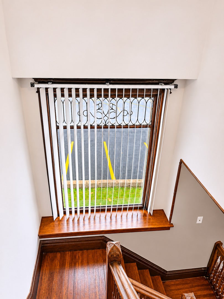
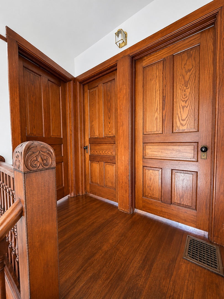
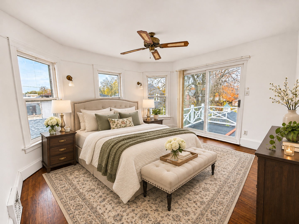
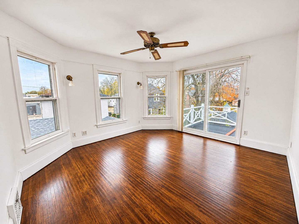
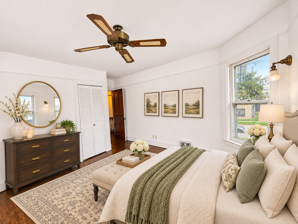
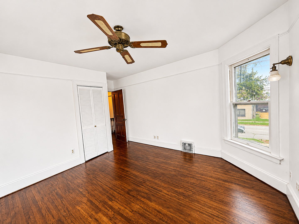
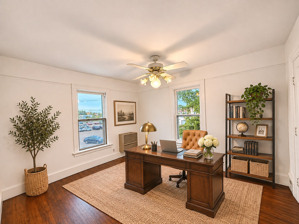
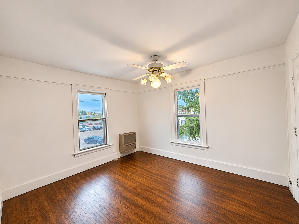
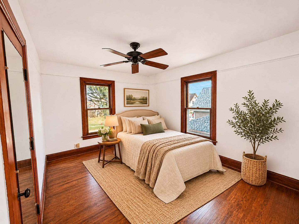
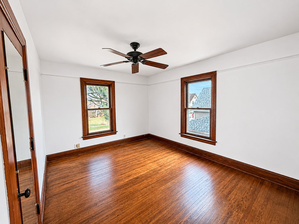
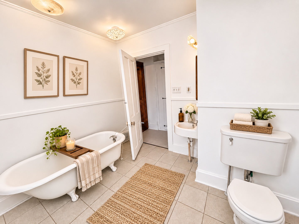
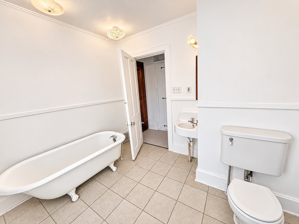
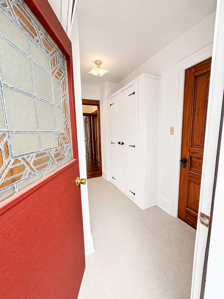
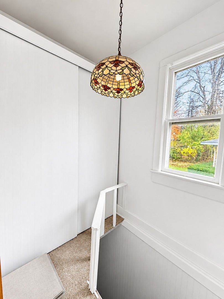
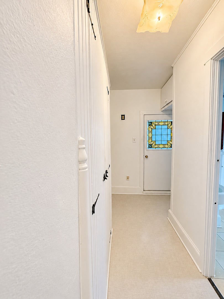
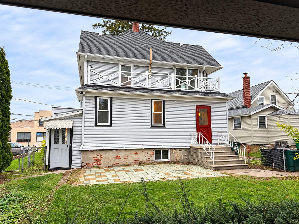
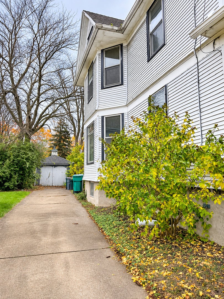
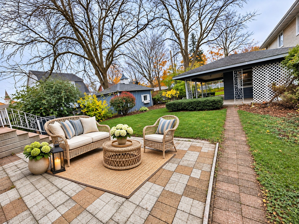
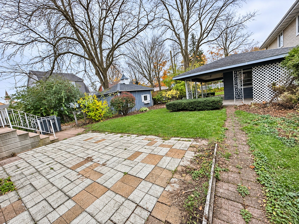
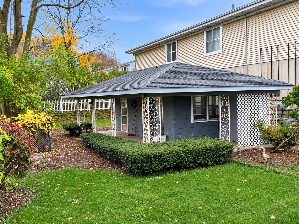
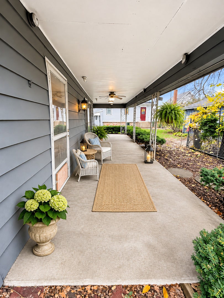
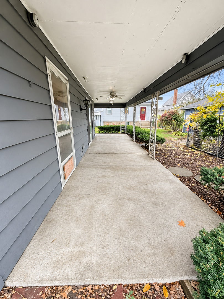
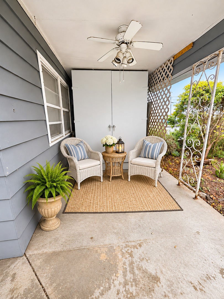
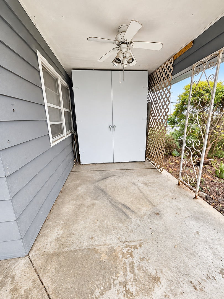
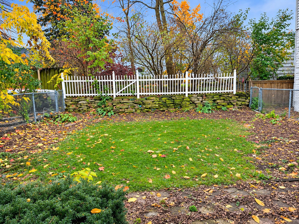
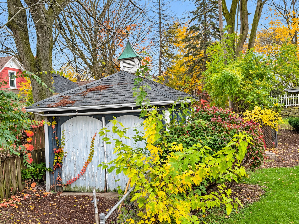
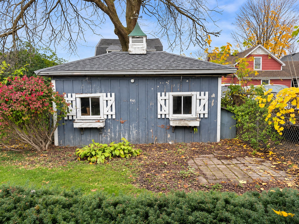
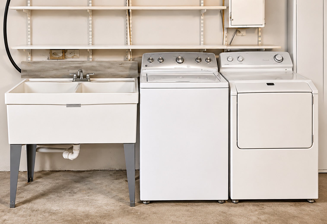
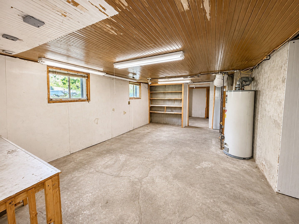
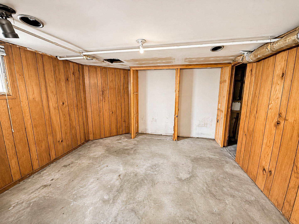
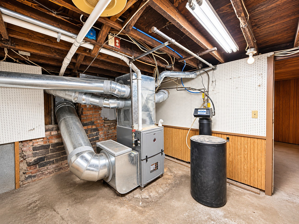
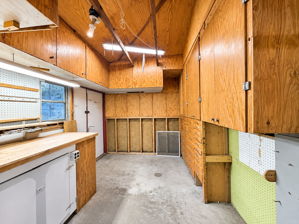
A Sycamore Classic with Character, Flexibility, and a Cottage. This charming turn-of-the-century three-bedroom, two-full-bath home has been refreshed to let its original beauty shine. Refinished hardwood floors and fresh paint complement the lovely woodwork, leaded glass, and a select original light fixture. The welcoming front porch opens to a spacious living room with an open staircase, a formal dining room, and an eat-in kitchen with a separate butler's pantry. A full bath is conveniently located on the main floor. Upstairs are three bedrooms and a second full hall bath featuring a vintage bathtub and charming corner sink fixtures. The primary bedroom suite has sliding patio doors that open onto a rooftop deck. A full basement offers additional storage. Commercially zoned and recognized as a legal nonconforming residential use, the property may be rented or occupied as a home. Its layout may also suit a professional or specialty business such as an attorney's office, insurance agency, estate sale business, gift shop, or photography studio. Out back, a separate seasonal cottage with a covered patio adds even more possibilities. A distinctive home, a potential business setting, and a backyard cottage-all in the heart of Sycamore. Buyers should verify intended uses and zoning details with the City.*** Seller to provide plat of survey dated July 28, 2025. Selling AS IS. Sellers will not mitigate radon if radon test indicates high radon.
| Date | Event | Price | Source |
|---|---|---|---|
| listed (Active) | $279,900 | MRED #12794786 |
Hi there — ask anything about this property or the area and the team will get right back to you.
Local real estate advisory services provided by agent with @properties Christie's International Real Estate
Listed by Nancy Edwards with Elm Street Realtors
Based on information submitted to the MLS GRID as of 2026. All data is obtained from various sources and may not have been verified by broker or MLS GRID. Supplied Open House Information is subject to change without notice. All information should be independently reviewed and verified for accuracy. Properties may or may not be listed by the office/agent presenting the information.
You agree to @properties Christie's International Real Estate Terms of Use and Privacy Policy. By choosing to contact a property, you also agree that @properties Christie's International Real Estate and its associates may call, text, or email you regarding any inquiries or activities you submit through our website. This may involve the use of automated means and prerecorded or artificial voices.
Step 1 of 2
Create a free account to view all listings, save searches, and get alerts when new homes match.
Step 2 of 2
Tell us how to reach you about homes you like.
Enter your password to sign in as
Create a free account to view all listings, save searches, and get alerts when new homes match.
Already have an account? Sign in
Sign in to your account.
New here? Create an account