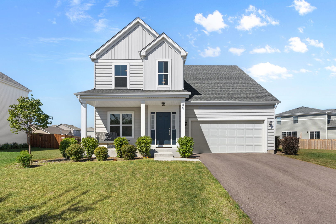
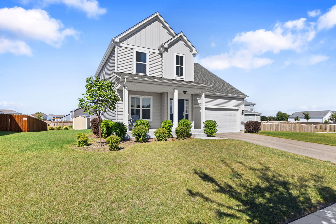
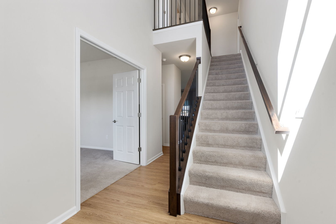
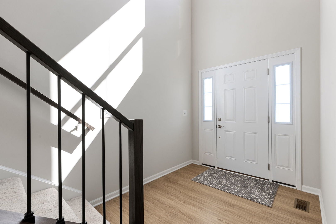
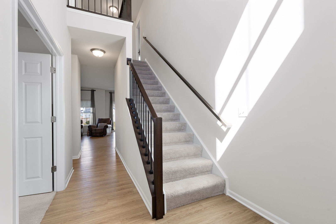
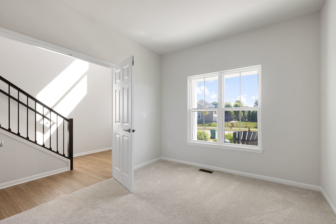
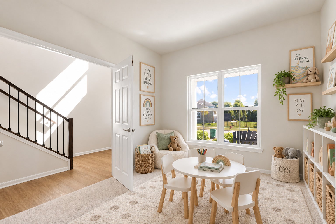
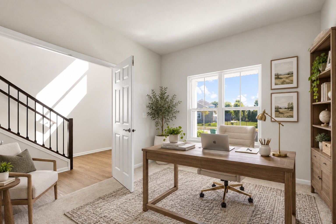
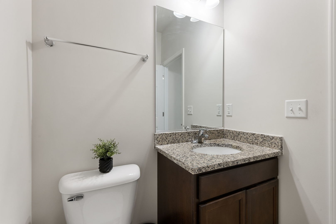
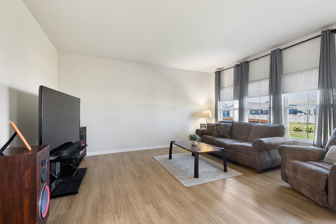
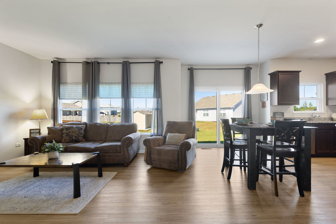
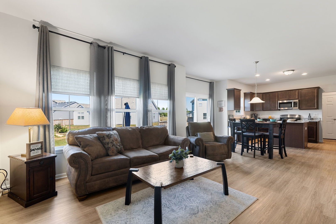
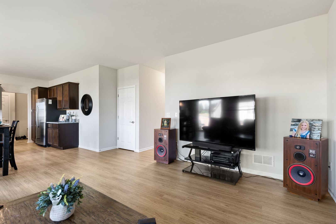
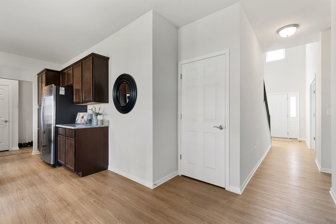
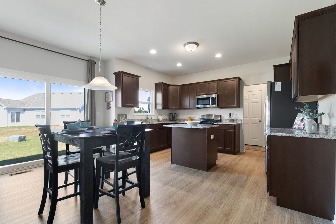
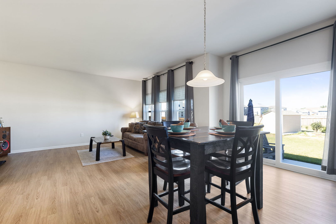
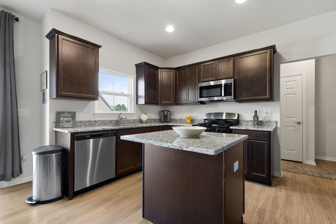
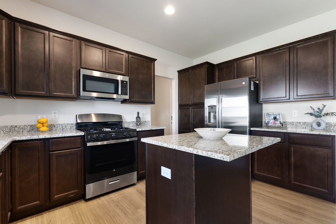
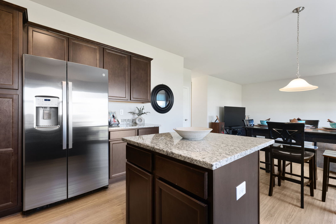
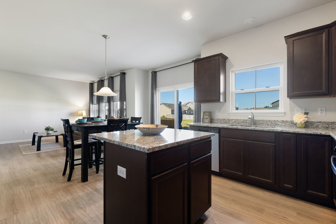
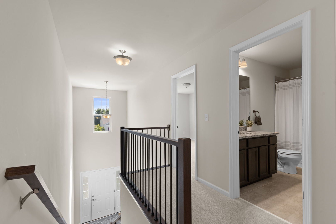
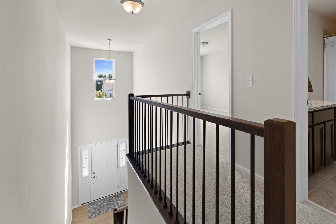
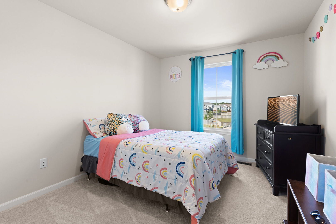
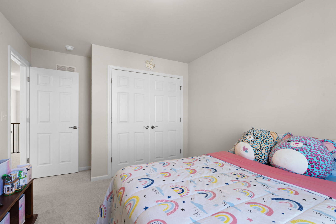
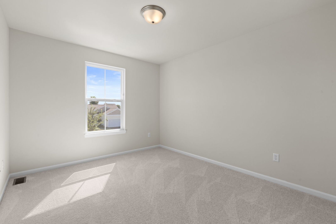
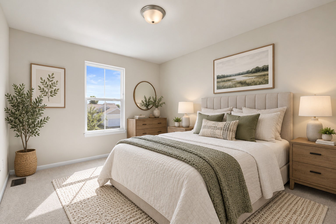
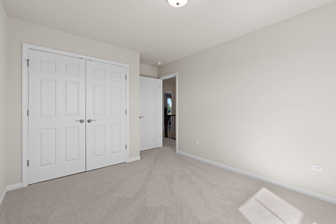
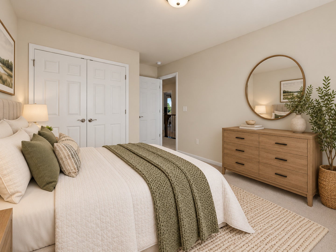
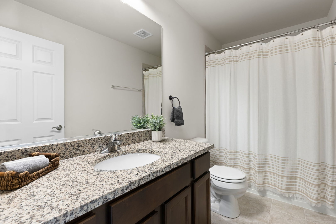
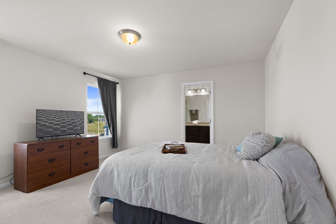
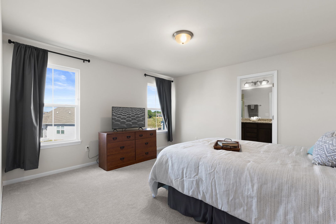
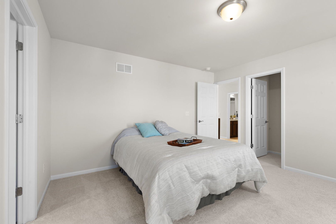
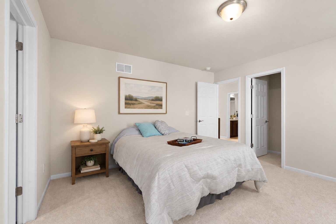
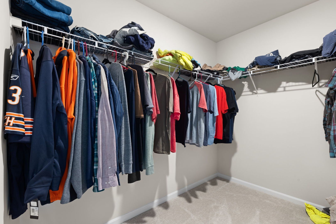
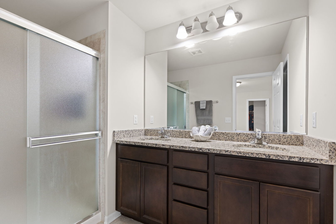
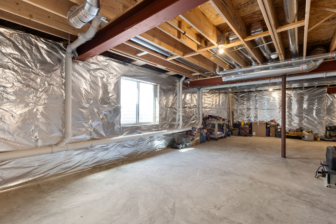
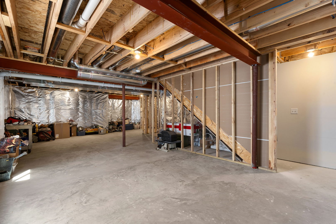
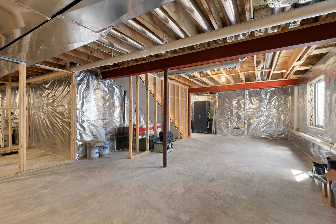
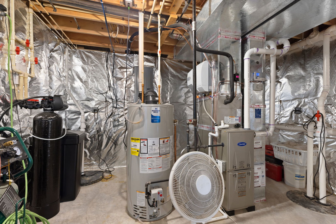
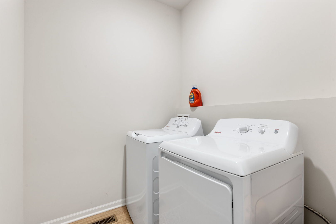
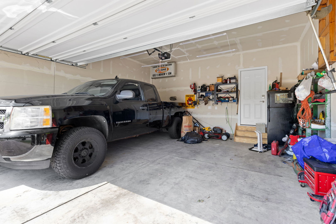
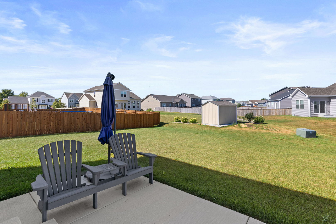
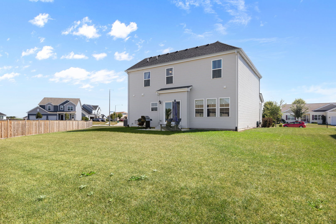
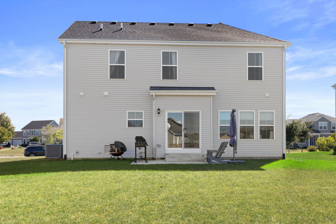
Beautifully maintained and just two years old, this inviting 3-bedroom, 2.5-bath home in Reston Ponds offers a fresh, modern feel with a comfortable and functional layout. The cute front porch is a great place to enjoy your morning coffee or a relaxing evening. Once inside, the main level features an open floor plan designed for easy everyday living and entertaining. The kitchen showcases granite countertops, stainless steel appliances, and stylish cabinetry, while Luxury Vinyl Plank flooring adds a clean, contemporary look throughout much of the first floor. A versatile flex room offers the perfect space for a home office, study, playroom, or whatever best suits your needs. Upstairs, the spacious bedrooms offer plenty of flexibility, and the bathrooms feature upgraded ceramic tile and coordinated tub/shower surrounds. A convenient first-floor laundry room adds to the home's practicality. The full unfinished basement provides excellent storage and exciting potential for future finished living space, complete with a bath rough-in. Outside, the large concrete patio and spacious yard offer an inviting setting for relaxing or entertaining. Located in the scenic Reston Ponds community with walking paths, ponds, an onsite school, and convenient access to historic downtown Sycamore. Why wait for new construction? This home is move-in ready.
| Date | Event | Price | Source |
|---|---|---|---|
| listed (Active) | $430,000 | MRED #12783378 | |
| price changed | $429,500 | MRED #12783378 |
Hi there — ask anything about this property or the area and the team will get right back to you.
Local real estate advisory services provided by agent with @properties Christie's International Real Estate
Listed by Michelle Kewin with Berkshire Hathaway Homeservices Starck Real Estate · Cell: (630) 377-9200
Based on information submitted to the MLS GRID as of 2026. All data is obtained from various sources and may not have been verified by broker or MLS GRID. Supplied Open House Information is subject to change without notice. All information should be independently reviewed and verified for accuracy. Properties may or may not be listed by the office/agent presenting the information.
You agree to @properties Christie's International Real Estate Terms of Use and Privacy Policy. By choosing to contact a property, you also agree that @properties Christie's International Real Estate and its associates may call, text, or email you regarding any inquiries or activities you submit through our website. This may involve the use of automated means and prerecorded or artificial voices.
Step 1 of 2
Create a free account to view all listings, save searches, and get alerts when new homes match.
Step 2 of 2
Tell us how to reach you about homes you like.
Enter your password to sign in as
Create a free account to view all listings, save searches, and get alerts when new homes match.
Already have an account? Sign in
Sign in to your account.
New here? Create an account