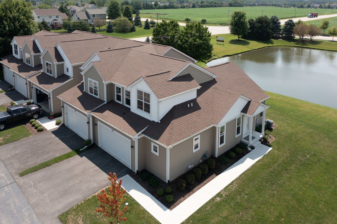
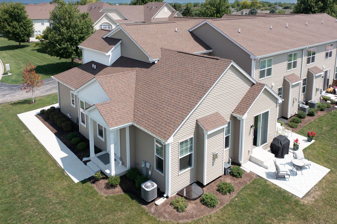
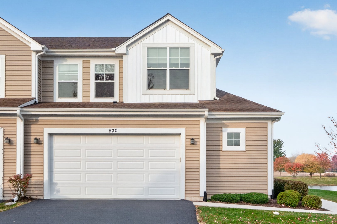
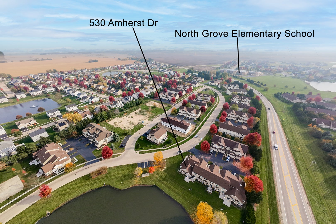
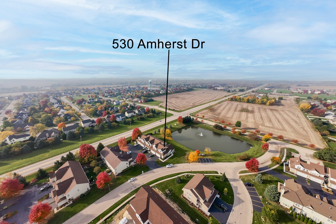
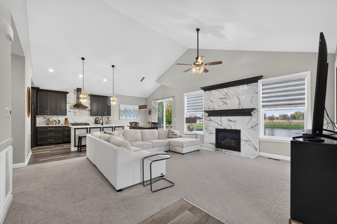
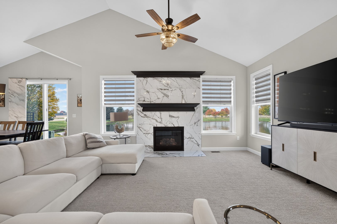
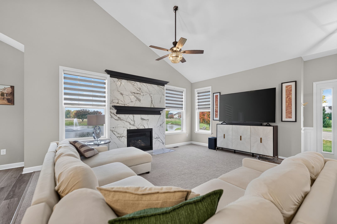
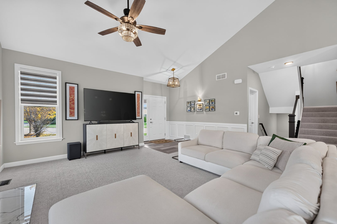
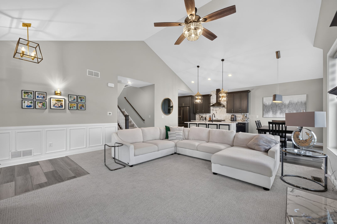
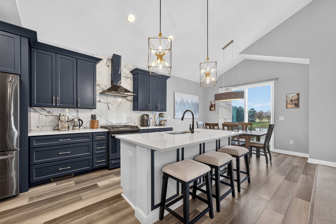
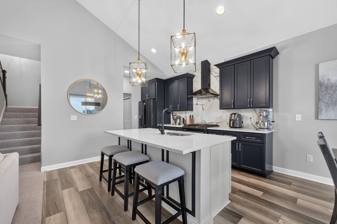
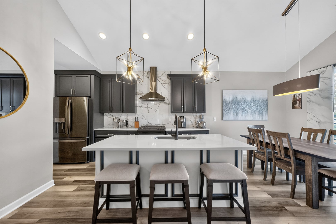
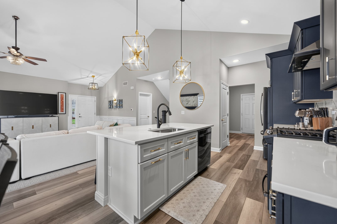
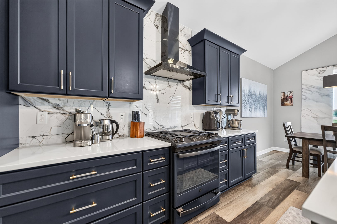
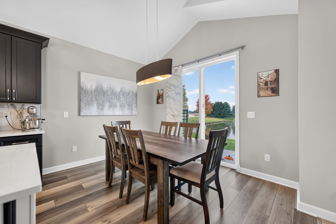
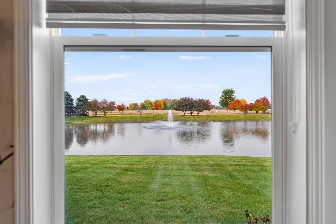
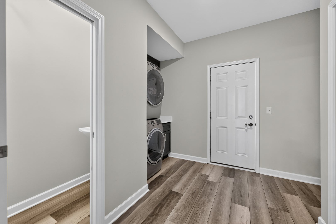
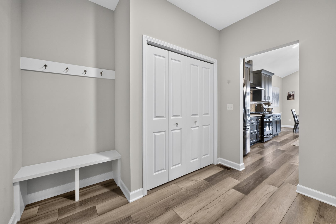
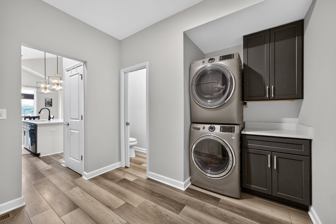
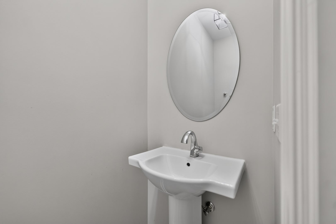
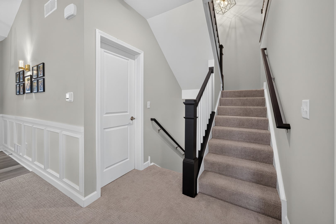
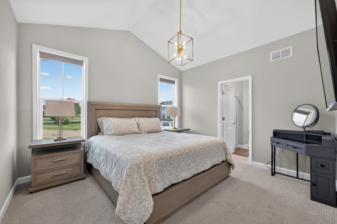
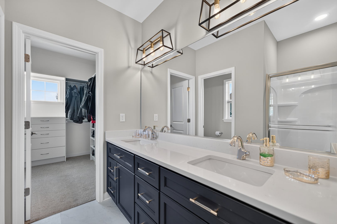
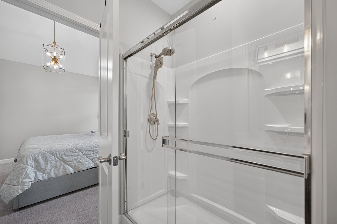
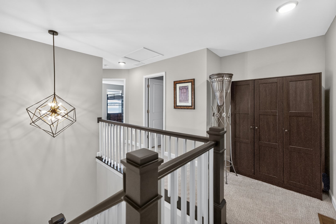
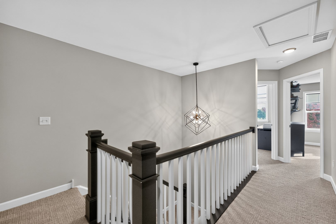
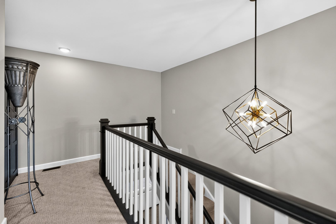
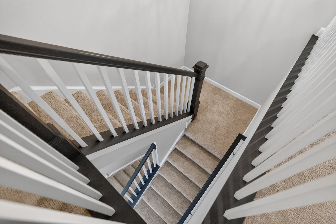
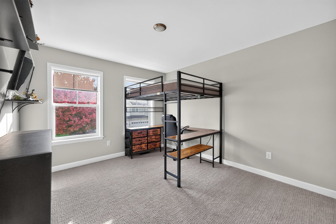
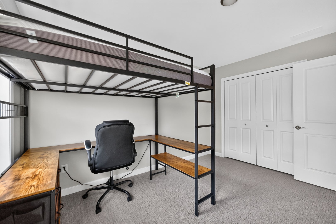
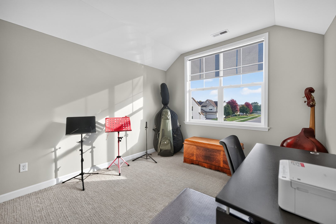
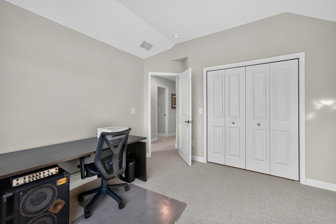
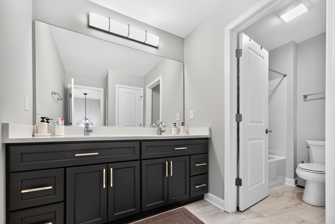
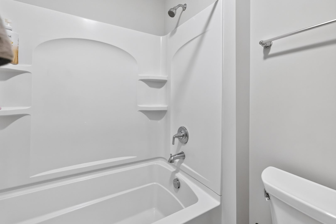
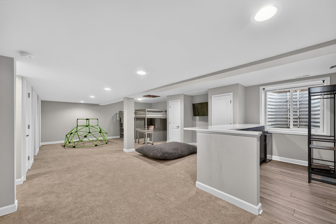
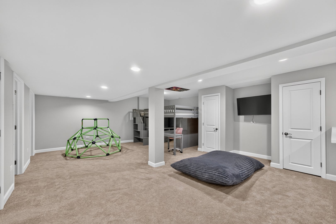
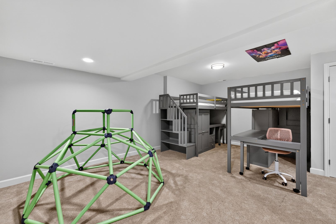
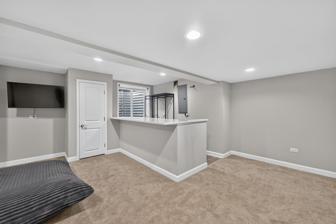
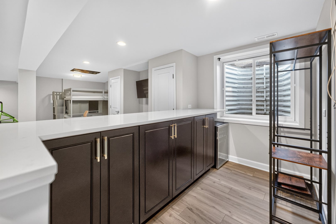
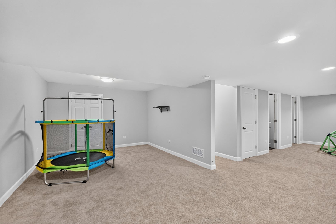
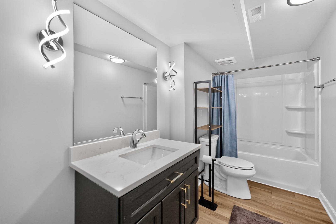
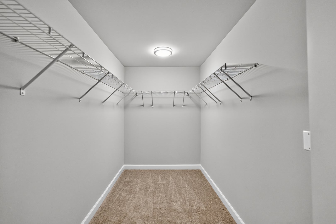
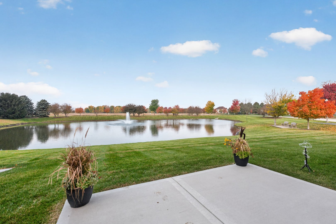
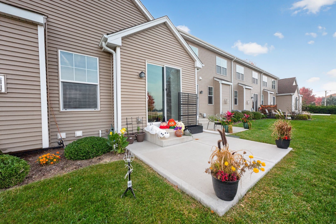
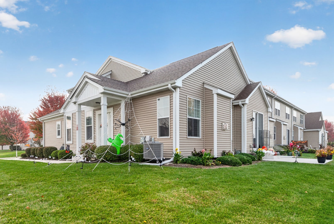
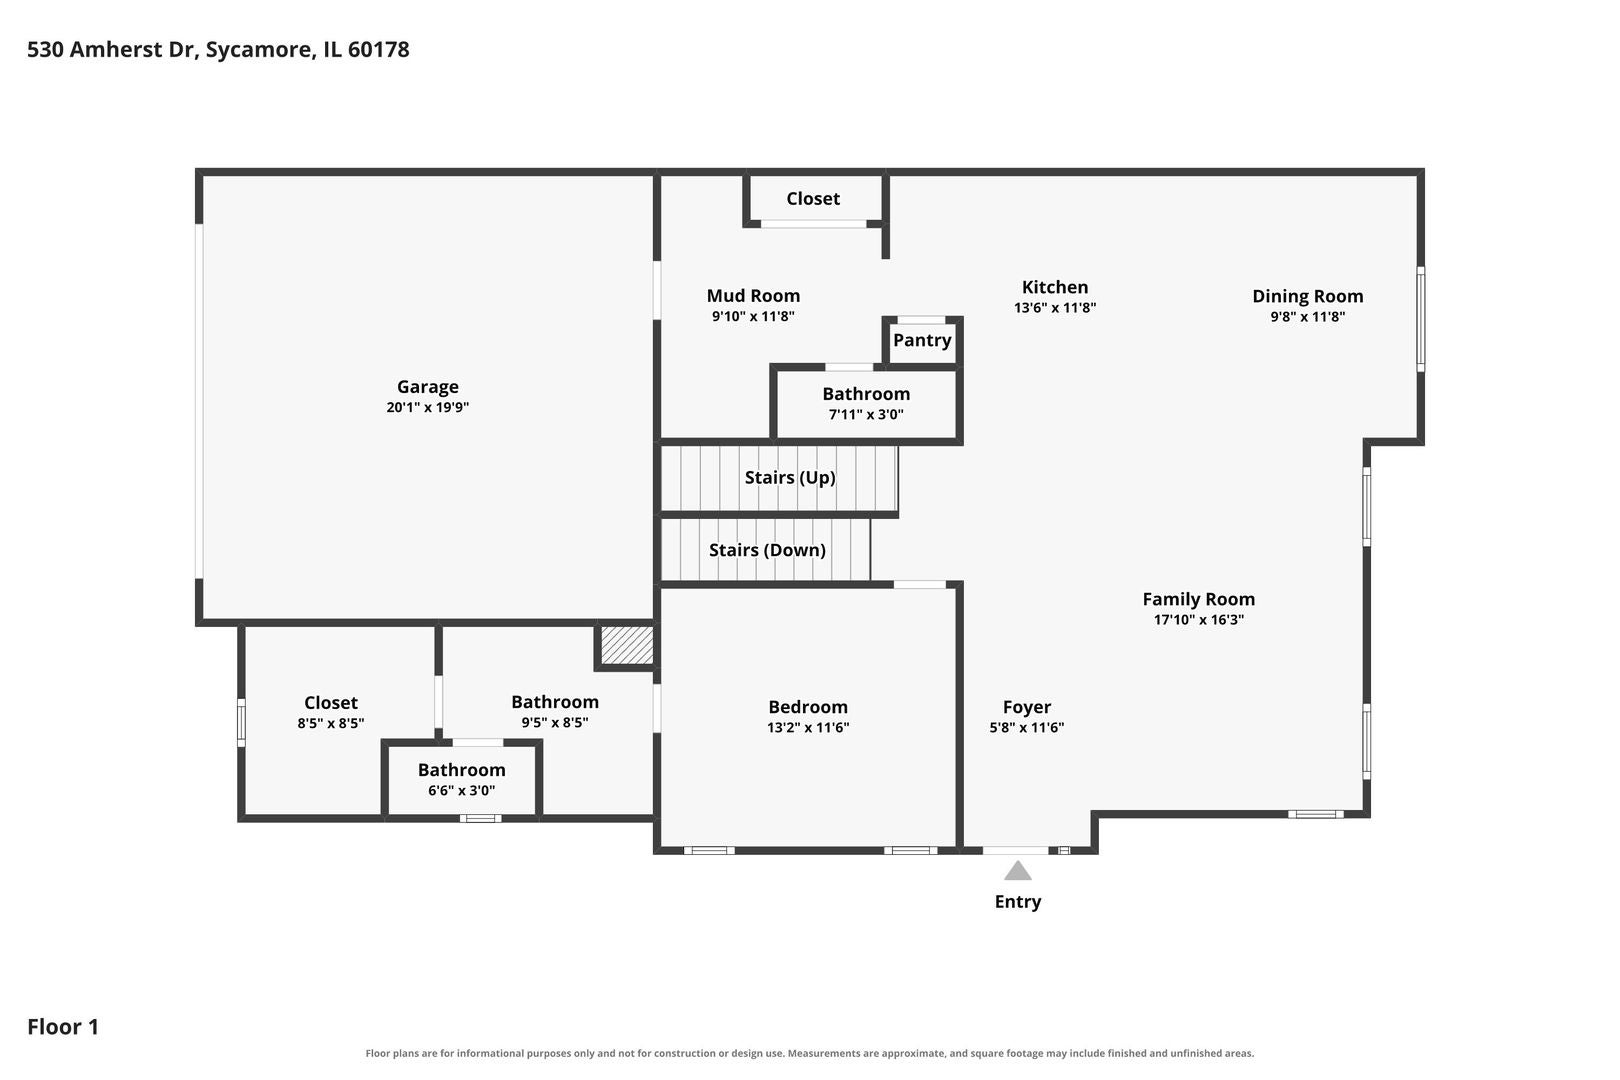
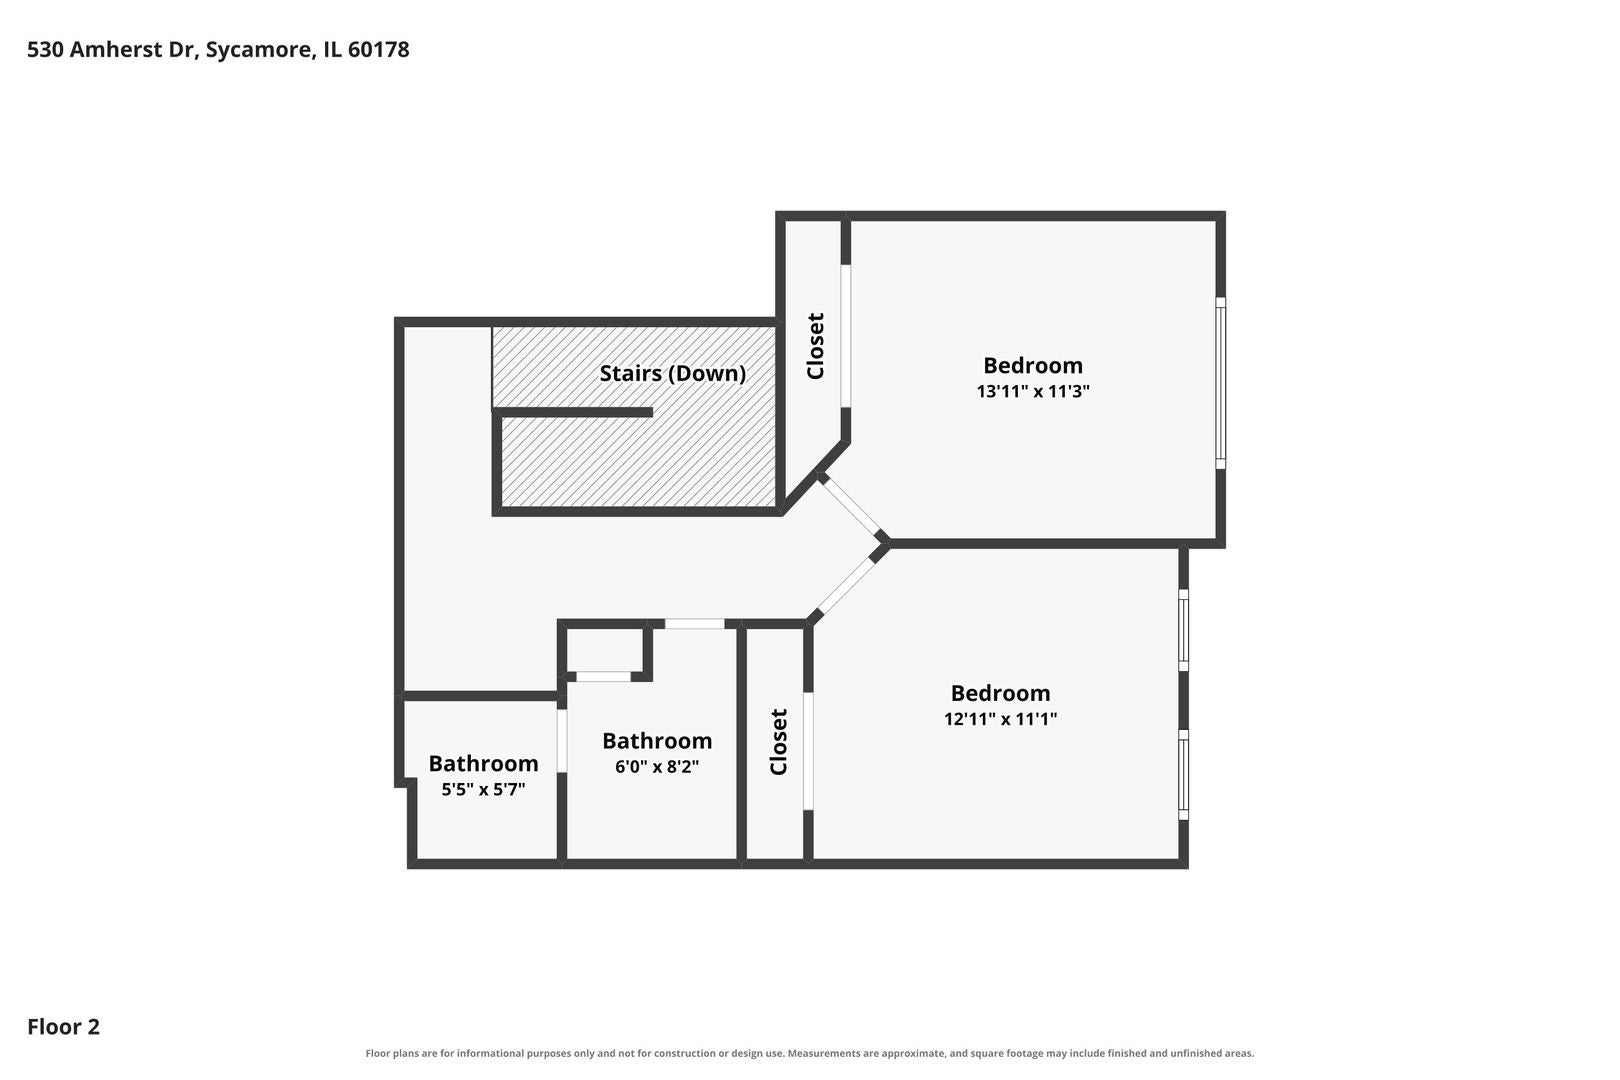
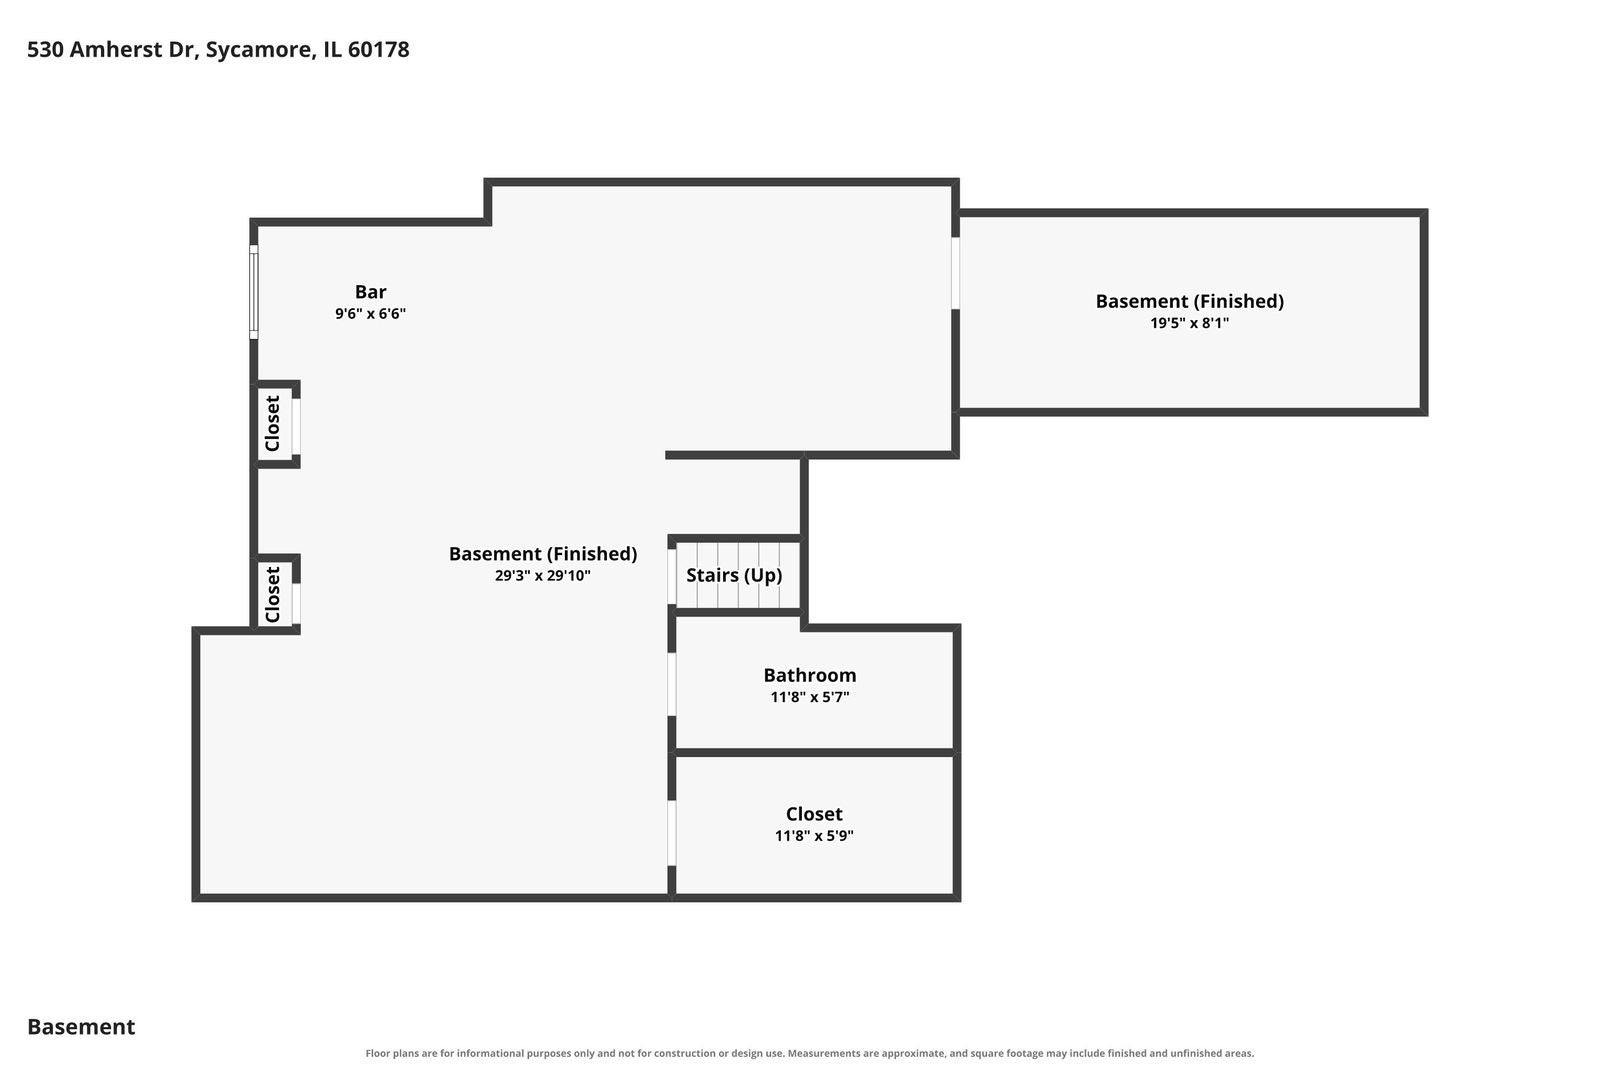
FULLY FURNISHED, FORMER BUILDER'S MODEL, STUNNING POND VIEWS, FINISHED BASEMENT! Experience effortless, move in ready living in this exceptional 3 bedroom, 3.5 bath end unit townhome in Sycamore's desirable North Grove Crossings community! Originally showcased as the builder's model, this beautifully appointed home offers approximately 2,500+ square feet of thoughtfully designed living space, luxurious upgrades, and an incredible opportunity to purchase a home fully furnished and ready to enjoy from day one! From the moment you enter, you'll appreciate the soaring vaulted ceilings, abundant natural light, impressive architectural details, and inviting open concept floor plan. The spacious living room features a striking floor to ceiling marble look fireplace surround with an elegant mantel and oversized windows framing peaceful pond views. Designed to impress, the gorgeous kitchen showcases rich cabinetry, beautiful white countertops, a dramatic full height marble look backsplash, stainless steel appliances, a spacious center island with seating, and statement designer pendant lighting. The adjoining dining area provides the perfect setting for everyday meals or entertaining, with picturesque waterfront views and sliding glass doors opening to the outdoor patio. Enjoy morning coffee, relaxing evenings, and the tranquil pondside setting right outside your door! The desirable main floor primary suite offers comfort and convenience with a private full bathroom, while a dedicated laundry room and guest half bath complete the main level. Upstairs, two generously sized bedrooms and an additional full bathroom provide plenty of space for family, guests, or a home office. The professionally finished basement, completed by the builder, adds exceptional versatility and valuable additional living space! Featuring an expansive family and recreation area, stylish dry bar with beverage refrigerator, additional full bathroom, spacious walk in closet, and an egress window, this level offers wonderful possibilities for entertaining, overnight guests, a home office, or additional living accommodations. Additional highlights include beautiful flooring, upgraded lighting fixtures, elegant window treatments, thoughtfully selected furnishings, and an attached 2 car garage. Enjoy the added privacy and natural light of an end unit location, scenic pond views, and the convenience of exterior maintenance provided through the homeowners association. Whether you're looking to simplify your lifestyle, downsize without sacrificing luxury, or purchase a beautifully furnished home without the expense and hassle of furnishing it yourself, this property delivers! With its premium builder upgrades, flexible floor plan, beautifully finished basement, peaceful waterfront setting, and fully furnished convenience, this remarkable townhome offers a truly turnkey opportunity. Simply move in, unpack, and start enjoying the lifestyle you deserve!
| Date | Event | Price | Source |
|---|---|---|---|
| listed (Active) | $449,900 | MRED #12795275 |
Hi there — ask anything about this property or the area and the team will get right back to you.
Local real estate advisory services provided by agent with @properties Christie's International Real Estate
Listed by Melissa Mobile with Hometown Realty Group
Based on information submitted to the MLS GRID as of 2026. All data is obtained from various sources and may not have been verified by broker or MLS GRID. Supplied Open House Information is subject to change without notice. All information should be independently reviewed and verified for accuracy. Properties may or may not be listed by the office/agent presenting the information.
You agree to @properties Christie's International Real Estate Terms of Use and Privacy Policy. By choosing to contact a property, you also agree that @properties Christie's International Real Estate and its associates may call, text, or email you regarding any inquiries or activities you submit through our website. This may involve the use of automated means and prerecorded or artificial voices.
Step 1 of 2
Create a free account to view all listings, save searches, and get alerts when new homes match.
Step 2 of 2
Tell us how to reach you about homes you like.
Enter your password to sign in as
Create a free account to view all listings, save searches, and get alerts when new homes match.
Already have an account? Sign in
Sign in to your account.
New here? Create an account