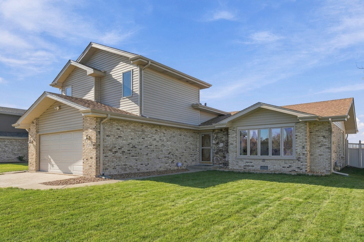
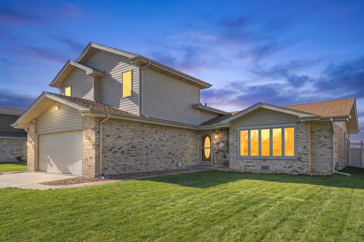
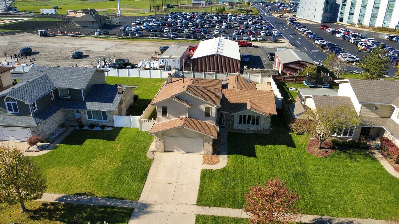
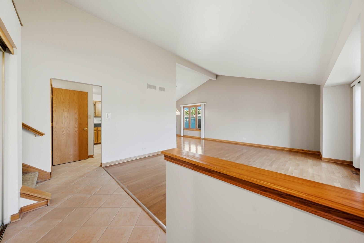
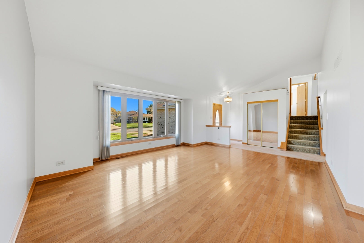
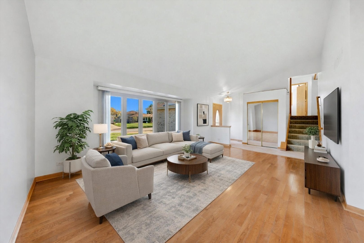
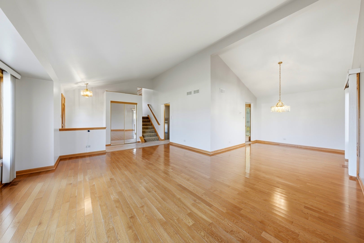
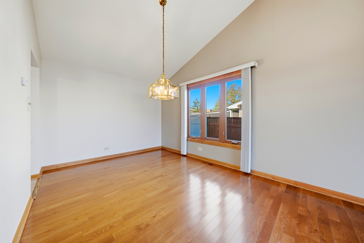
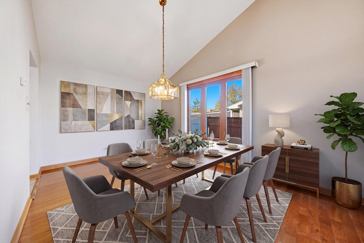
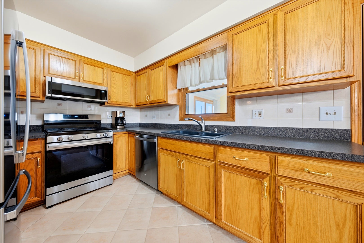
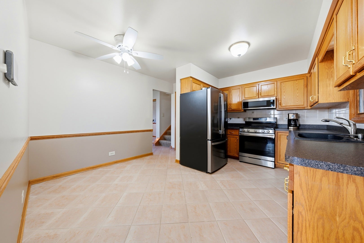
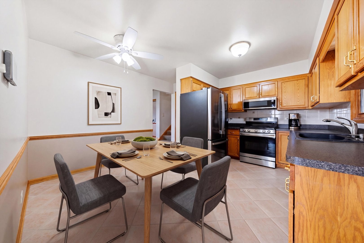
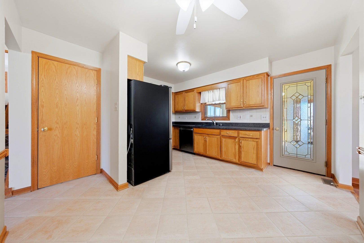
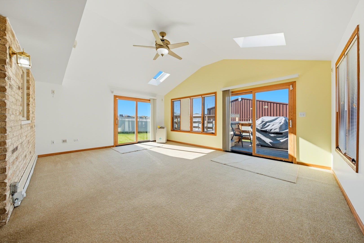
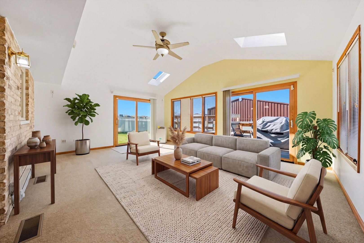
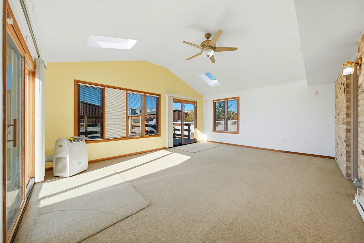
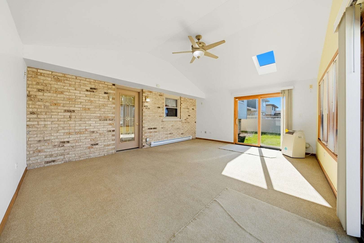
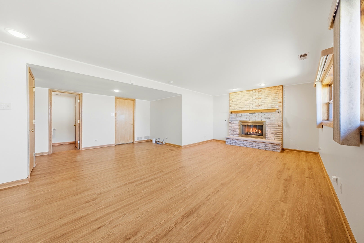
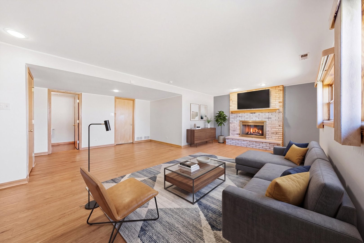
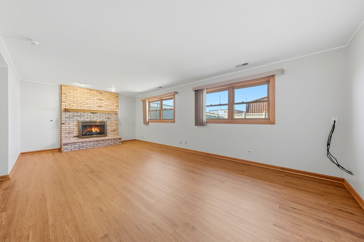
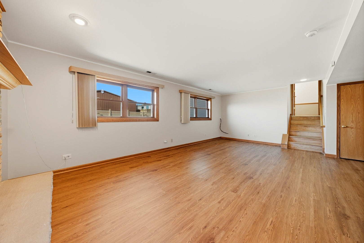
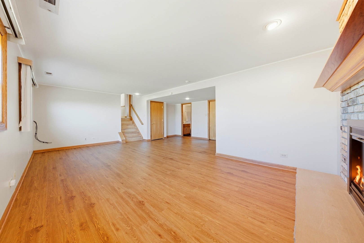
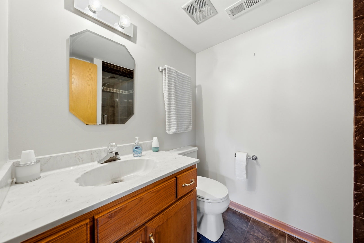
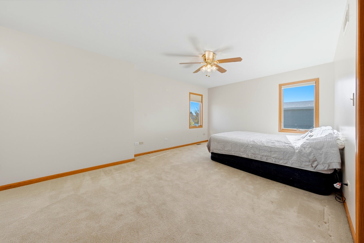
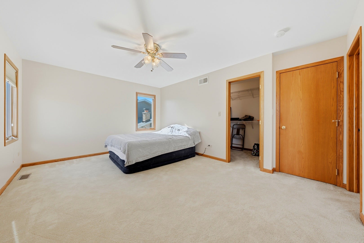
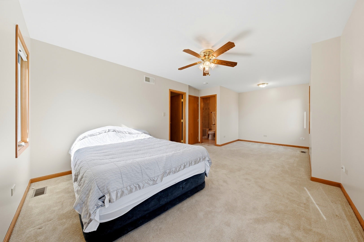
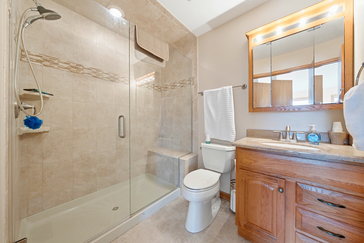
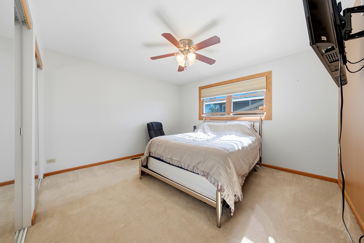
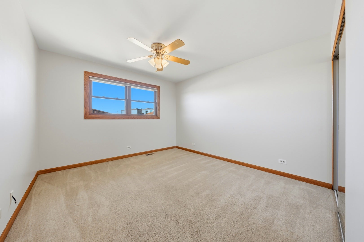
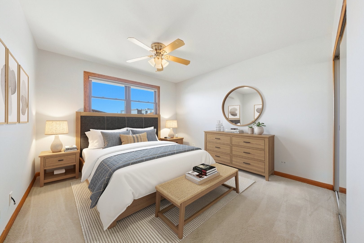
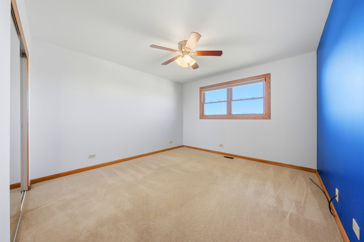
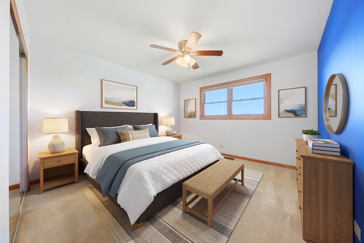
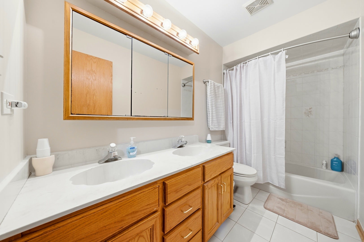
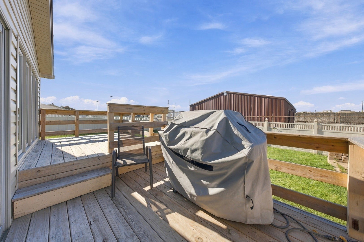
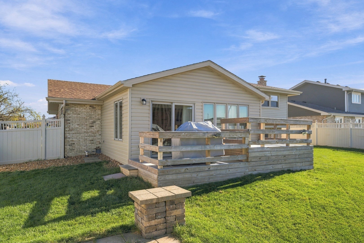
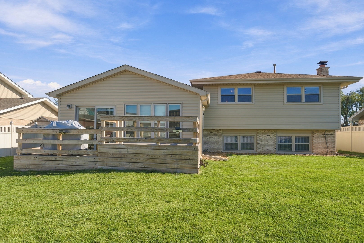
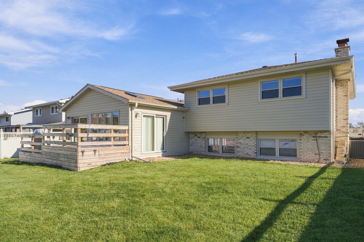
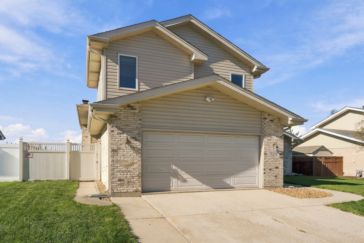
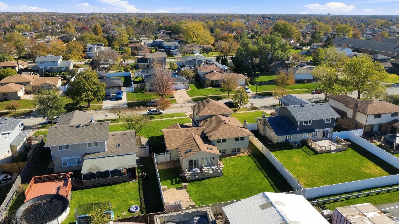
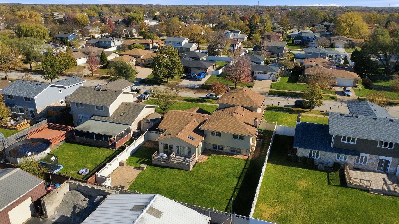
IMPRESSIVE EXPANDED HOME IN SOUGHT-AFTER ANDREW HIGHLANDS! BEAUTIFULLY EXPANDED AND THOUGHTFULLY UPDATED, THIS HOME IS SITUATED ON A DESIRABLE STREET. THE MAIN LEVEL WELCOMES YOU WITH AN ABUNDANCE OF NATURAL LIGHT, VAULTED CEILINGS, AND BEAUTIFUL HARDWOOD FLOORING THROUGHOUT THE SPACIOUS LIVING ROOM AND FORMAL DINING AREA. THE OPEN FLOW CONTINUES INTO AN IMPRESSIVE FOUR-SEASON SUNROOM ADDITION, PROVIDING THE PERFECT SPACE TO RELAX OR ENTERTAIN YEAR-ROUND. THE SUNROOM IS ENHANCED WITH AN ENERGY-EFFICIENT COOLING SYSTEM, REMOTE-CONTROLLED BLINDS FOR THE SKYLIGHTS, AND A CEILING FAN WITH SUPPLEMENTAL HEAT FOR ADDED COMFORT IN EVERY SEASON. FROM HERE, STEP OUTSIDE TO A CUSTOM DECK COMPLETED IN 2023, FEATURING A PERMANENT NATURAL GAS GRILL AND OVERLOOKING THE FULLY FENCED BACKYARD. THE UPPER LEVEL FEATURES A MASTER SUITE ADDITION, OFFERING A COMFORTABLE SEPARATE SITTING AREA, WALK-IN CLOSET, AND BEAUTIFUL MASTER BATHROOM WITH A CUSTOM WALK-IN SHOWER. THREE ADDITIONAL GENEROUSLY SIZED BEDROOMS AND A SECOND FULL BATHROOM PROVIDE PLENTY OF SPACE FOR FAMILY AND GUESTS. THE LOWER LEVEL OFFERS EVEN MORE LIVING AND ENTERTAINING SPACE, HIGHLIGHTED BY AN EXPANSIVE FAMILY ROOM WITH A COZY FIREPLACE AND FULL BATHROOM. ADDITIONAL IMPROVEMENTS INCLUDE A STAINLESS STEEL APPLIANCE PACKAGE FEATURING THE REFRIGERATOR, STOVE, MICROWAVE, AND DISHWASHER, ALONG WITH A DRYER & NEW WASHER. FOR ADDED PEACE OF MIND, THE APPLIANCES ARE COVERED BY EXTENDED WARRANTIES AND THE ADT SECURITY SYSTEM STAYS. WELL MAINTAINED MECHANICALS & HIGH-EFFICIENCY HVAC ADD COMFORT AND CONFIDENCE FOR THE NEXT OWNER. EVEN MORE IMPRESSIVE, OCTOBER 2026 BROUGHT MAJOR EXTERIOR IMPROVEMENTS, INCLUDING A NEW ROOF, SIDING, GUTTERS, AND DINING ROOM WINDOW! THESE RECENT UPGRADES ADD TREMENDOUS VALUE FOR THE NEXT HOMEOWNER. THIS REMARKABLE HOME COMBINES GENEROUS LIVING SPACE, IMPRESSIVE ADDITIONS, AND EXTENSIVE UPDATES.
| Date | Event | Price | Source |
|---|---|---|---|
| listed (Active) | $495,000 | MRED #12794377 |
Hi there — ask anything about this property or the area and the team will get right back to you.
Local real estate advisory services provided by agent with @properties Christie's International Real Estate
Listed by Ruben Vallejo with Village Realty, Inc.
Based on information submitted to the MLS GRID as of 2026. All data is obtained from various sources and may not have been verified by broker or MLS GRID. Supplied Open House Information is subject to change without notice. All information should be independently reviewed and verified for accuracy. Properties may or may not be listed by the office/agent presenting the information.
You agree to @properties Christie's International Real Estate Terms of Use and Privacy Policy. By choosing to contact a property, you also agree that @properties Christie's International Real Estate and its associates may call, text, or email you regarding any inquiries or activities you submit through our website. This may involve the use of automated means and prerecorded or artificial voices.
Step 1 of 2
Create a free account to view all listings, save searches, and get alerts when new homes match.
Step 2 of 2
Tell us how to reach you about homes you like.
Enter your password to sign in as
Create a free account to view all listings, save searches, and get alerts when new homes match.
Already have an account? Sign in
Sign in to your account.
New here? Create an account