Price cut: $6K
$489,000

1799 E 8th Road, Tonica, IL 61370

5beds
2baths
2,800sqft
Quick facts
Single Family Residence 42 Days on Market Built in 1900 $174.64/sqft

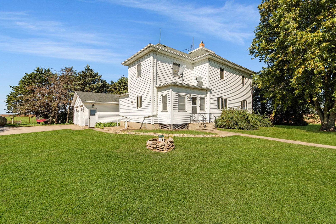
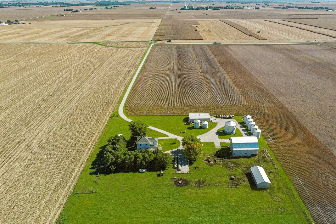
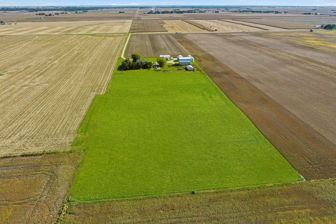
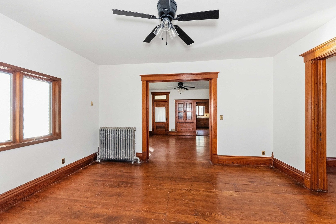
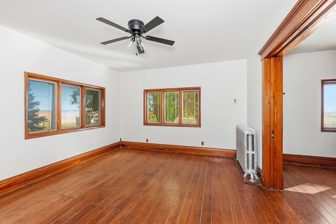
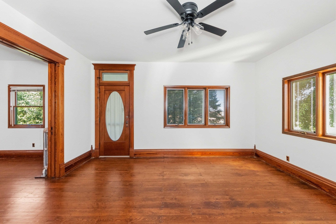
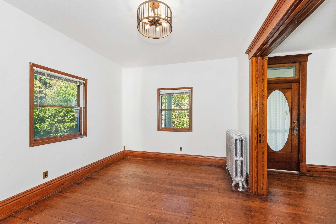
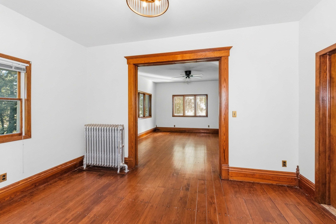
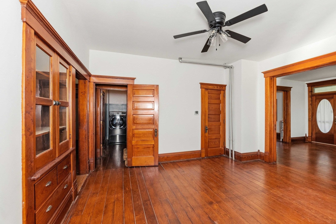
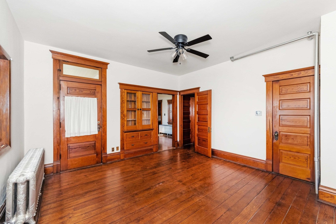
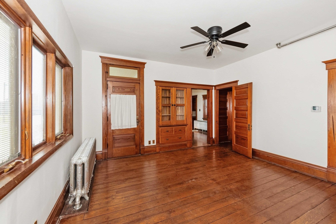
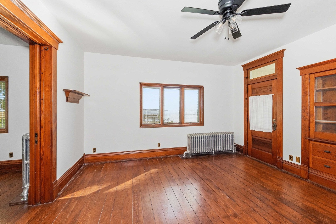
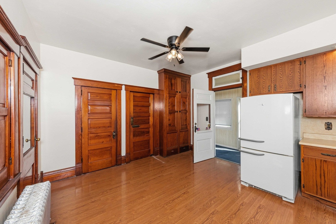
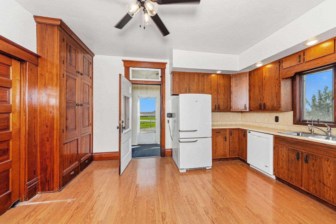
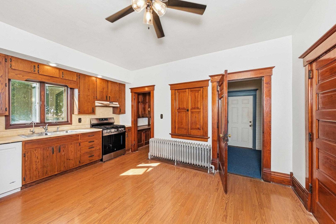
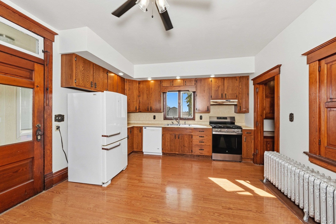
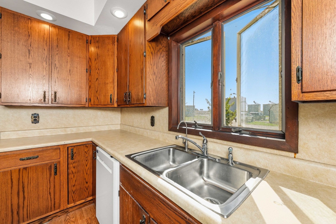
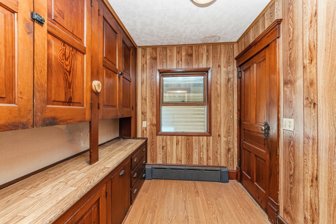
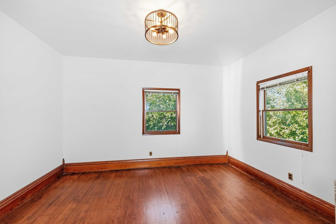
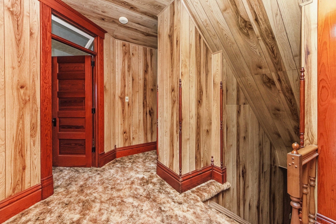
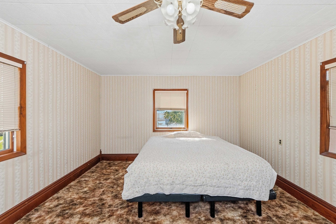
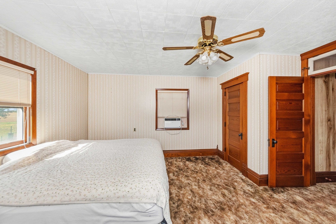
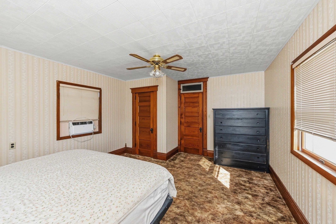
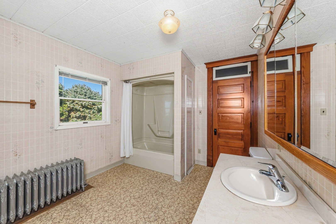
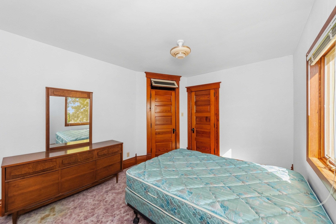
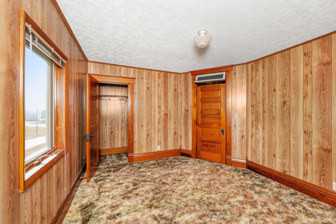
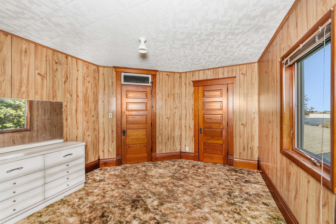
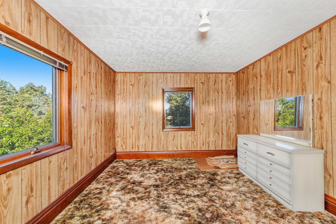
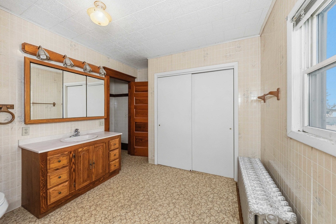
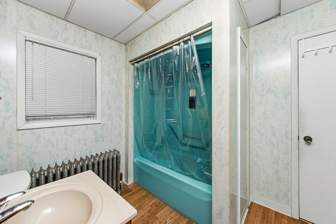
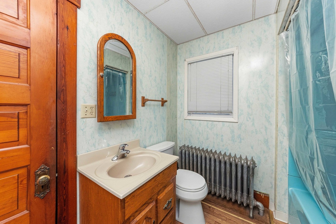
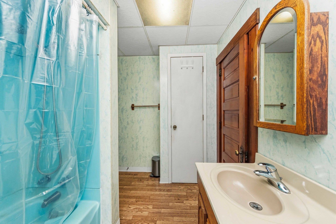
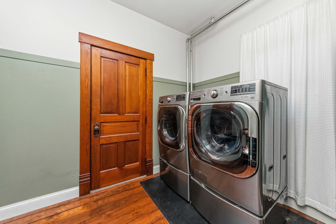
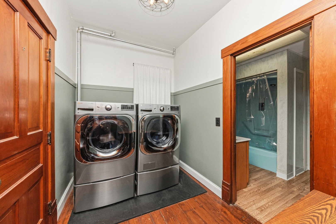
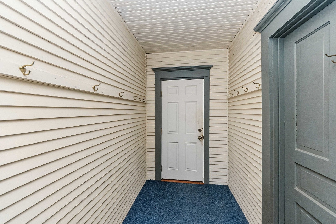
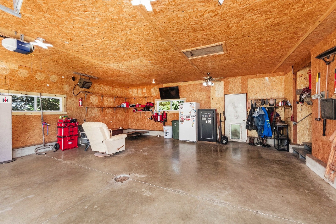
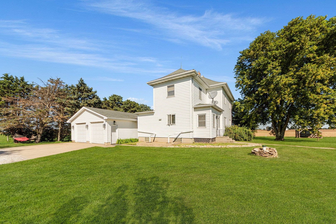
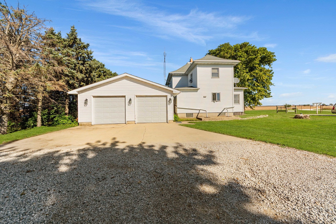
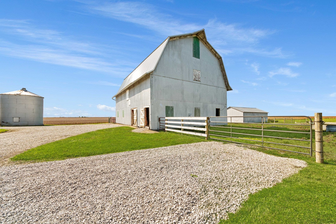
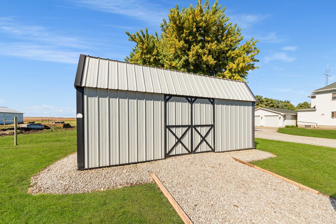
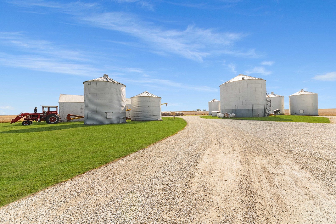
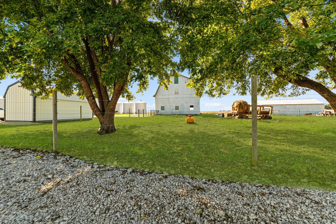
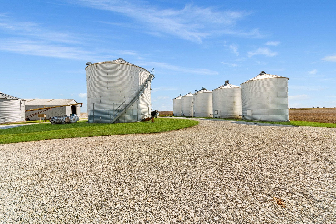
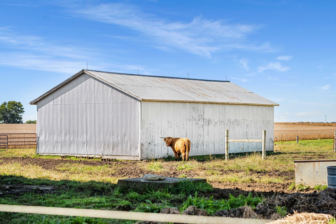
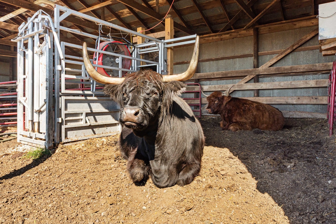
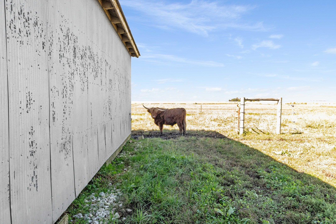
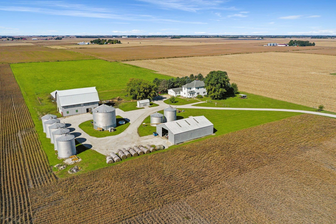
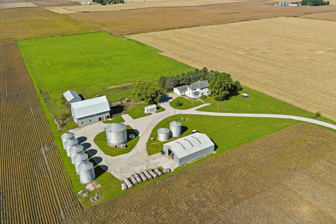
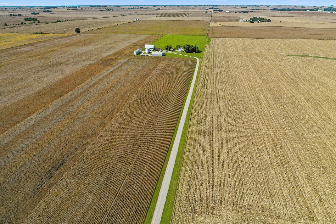
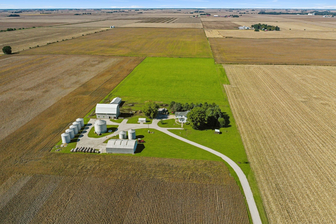
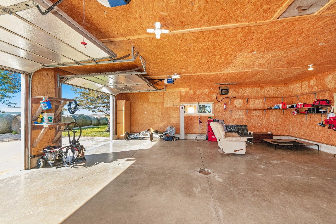
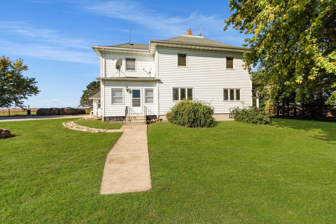
PRIVATE COUNTRY LIVING at its FINEST! A Spacious country home on 5 acres with 5 bedrooms, 2 full bathrooms and PLENTY of ROOM for ANIMALS! A 1/3-mile private drive leads you to your country Oasis! The classic farmhouse is highlighted by natural wood flooring & wood trim along with ageless pocket doors! The main level consists of an eat-in kitchen with large pantry, formal dining room, living room, bedroom (or den), laundry room and a full bathroom. The upstairs level has four more bedrooms and another full bathroom. The property also includes an, attached, heated, two car garage. NO CLOSE NEIGHBORS to your 5-acre parcel that comes with several outbuildings including an attractive barn with newer metal roof. The 5-acre tract is improved by a 4-line high tensile fencing and an automatic water system! In addition to the 5 acres, there is an adjoining 7-acre, fenced pasture that can also be accessed, (call for details). The home is heated by a hot water boiler and is improved by a house generator. SO MUCH TO LIKE with this uniquely private location and well-kept farm home. Take A Look!!

Location of 1799 E 8th Road

Map showing 1799 E 8th Road, Tonica, IL 61370 $489,000
See more listings in Tonica

1799 E 8th Road property details

Interior

Bedrooms & Bathrooms

  • Bedrooms: 5
  • Bathrooms: 2
  • Full Bathrooms: 2

Appliances

  • Included: Range, Dishwasher, Refrigerator, Freezer, Washer, Dryer

Heating

  • Heating: Propane, Steam

Cooling

  • Cooling: Window Unit(s)

Features

  • Interior Features: Pantry
  • Fireplace: No

Interior Area

  • Total Living Area: 2800
  • Source: Estimated

Rooms & Dimensions

Unknown

  • Level: N/A

Unknown

  • Level: N/A

Bedroom 2

  • Level: Main
  • Dimensions: 12X14

Mud Room

  • Level: Main
  • Dimensions: 5X8

Laundry

  • Level: N/A

Pantry

  • Level: Main
  • Dimensions: 8X8

Unknown

  • Level: N/A

Bedroom 5

  • Level: Second
  • Dimensions: 10X12

Bedroom 3

  • Level: Second
  • Dimensions: 11X13

Master Bedroom

  • Level: Second
  • Dimensions: 13X15

Unknown

  • Level: N/A

Unknown

  • Level: N/A

Enclosed Porch

  • Level: Main
  • Dimensions: 6X13

Dining Room

  • Level: Main
  • Dimensions: 14X15

Kitchen

  • Level: Main
  • Dimensions: 14X16

Family Room

  • Level: N/A

Living Room

  • Level: Main
  • Dimensions: 14X16

Unknown

  • Level: Not Applicable

Bedroom 4

  • Level: Second
  • Dimensions: 11X13

Property

Features

  • Patio & Porch: Porch
  • Has Private Pool: No
  • Has Spa: No
  • Fencing: Electric
  • Horses: No

View

  • Has View: No

Lot

  • Acres: 5
  • Dimensions: 440 x 495
  • Features: Irregular Lot

Parking

  • Garage: Yes
  • Total Spaces: 2
  • Parking Features: Attached, Garage
  • Carport: No
  • Open Parking: No

Waterfront
  • Has Waterfront: No

Basement
  • Basement: Yes
  • Features: Unfinished, Full

Mobile Home

  • Mobile Home Remains: No

Construction

Type & Style

  • Home Type: Residential
  • Architectural Style: Farmhouse
  • Property Sub Type: Single Family Residence

Materials

  • Construction Materials: Vinyl Siding
  • Roof: Asphalt

Builder / Condition

  • Year Built: 1900
  • New Construction: No

Building

  • Building Area Total: 2800

Utilities & Green Energy

Utilities

  • Electric on Property: No
  • Water: Well
  • Sewer: Septic Tank

Green Energy

  • Energy Efficient: No

Community & HOA

Community

HOA

  • Has HOA: No
  • Senior Community: No

Pets

  • Pets Allowed: No

Location

  • Township: Richland
  • Longitude: -89.015097
  • Latitude: 41.192081
  • Directions: Rt 251 north of Lostant to Spritzer Road. Turn East on Spitzer Road (N 17th Rd) and go 3 miles to East 8th Road and turn left (North). Go one mile to a private, gravel drive, to the left, that leads to the property.

Land Lease

  • Land Lease: No

School

School District

Elementary

Middle or Junior

Highschool

Tax, Financial & Listing Details

Listing Details

  • List Price: $489,000
  • Price Per Square Foot: $174.64
  • Date on Market:
  • Ownership: Fee Simple
  • Home Warranty: No
  • Rent Control: No
  • Status: Active

MLS Details

  • MLS: MRED
  • Listing ID: 12776784

Tax Details

  • Annual Tax Amount: $2,854.26
  • Tax Year: 2025

Price history for 1799 E 8th Road

DateEventPriceSource
listed (Active)$495,000MRED #12776784Source
price changed$489,000MRED #12776784Source

Ask a question about 1799 E 8th Road

Hi there — ask anything about this property or the area and the team will get right back to you.

Last checked Source: MREDMLS# 12776784

Local real estate advisory services provided by agent with @properties Christie's International Real Estate

Listed by Craig Meyer with Meyer-jochums Agency

Based on information submitted to the MLS GRID as of 2026. All data is obtained from various sources and may not have been verified by broker or MLS GRID. Supplied Open House Information is subject to change without notice. All information should be independently reviewed and verified for accuracy. Properties may or may not be listed by the office/agent presenting the information.

You agree to @properties Christie's International Real Estate Terms of Use and Privacy Policy. By choosing to contact a property, you also agree that @properties Christie's International Real Estate and its associates may call, text, or email you regarding any inquiries or activities you submit through our website. This may involve the use of automated means and prerecorded or artificial voices.

Listings near 1799 E 8th Road