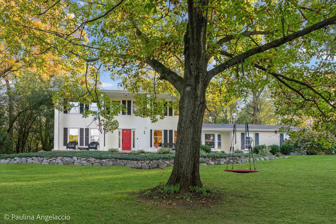
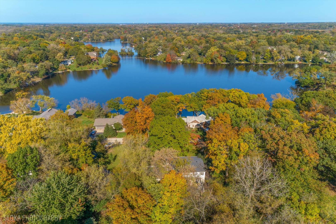
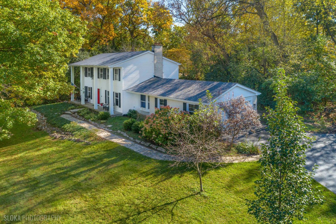
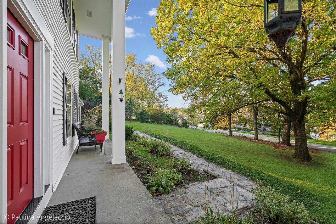
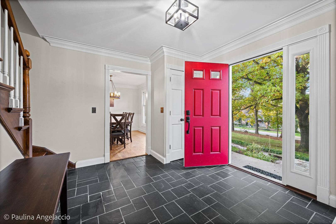
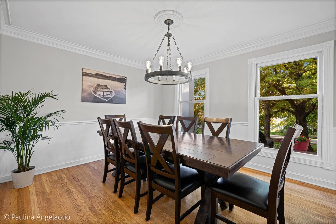
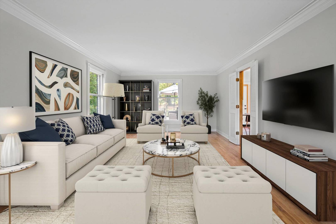
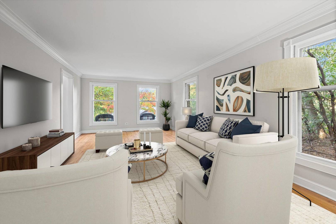
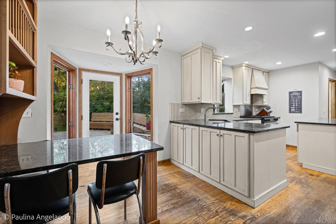
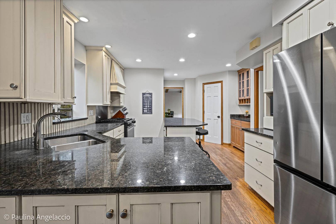
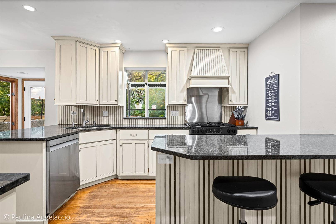
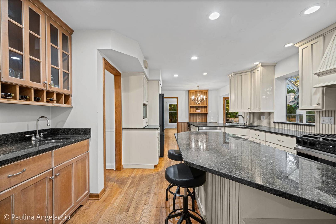
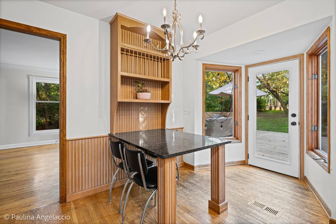
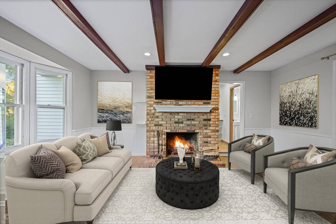
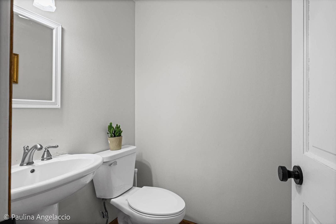
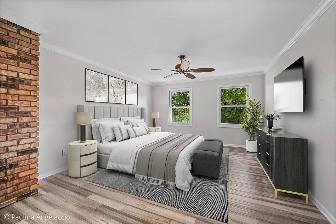
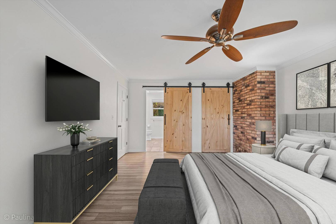
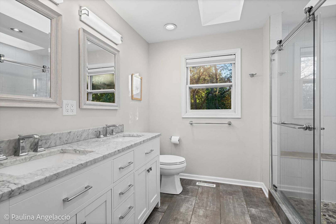
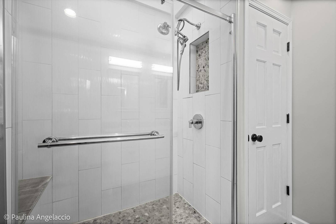
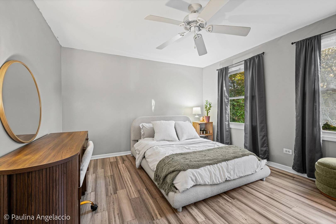
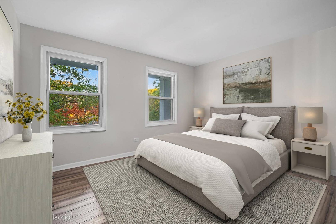
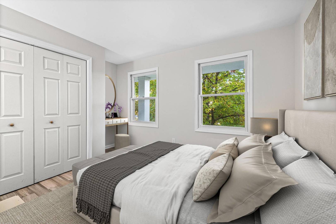
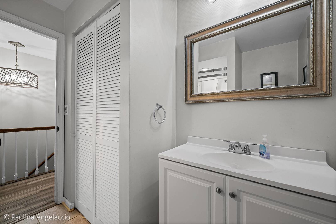
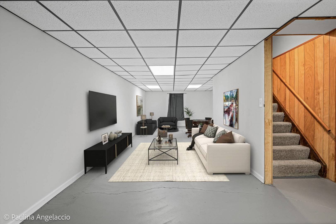
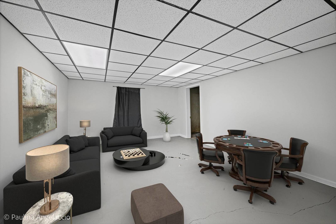
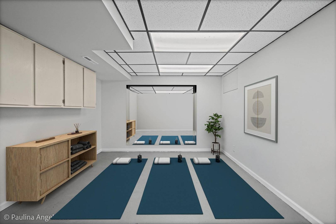
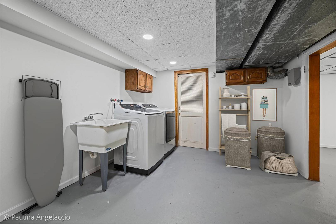
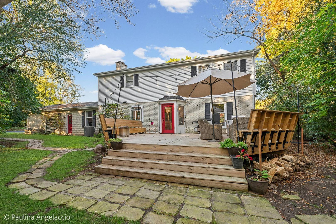
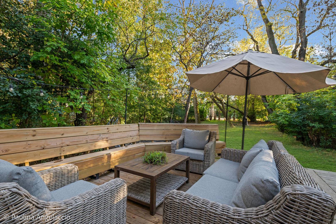
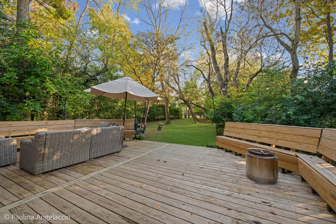
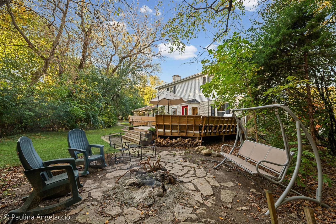
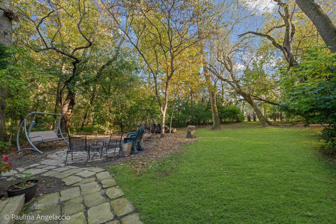
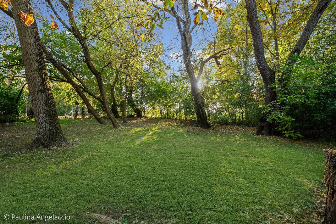
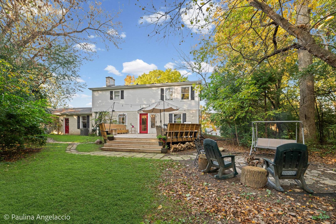
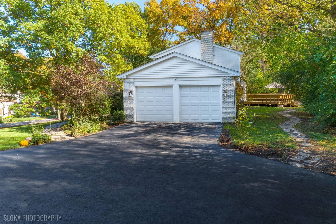
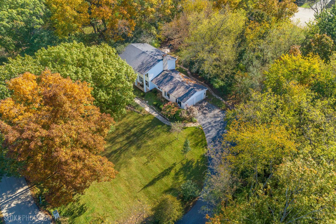
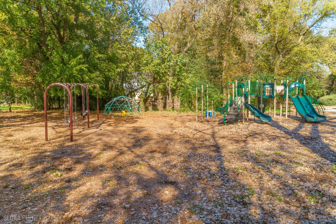
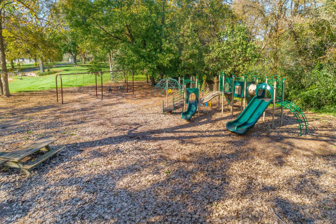
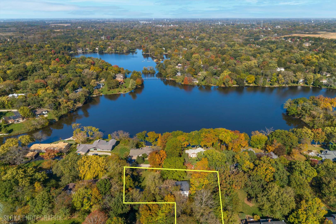
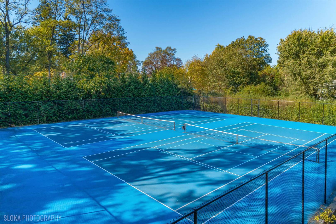
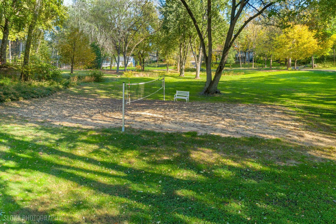
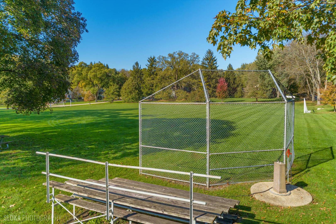
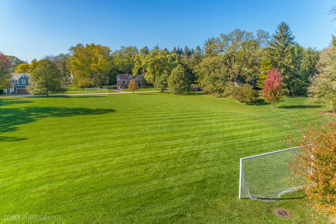
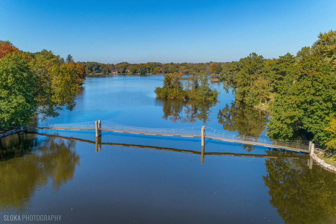
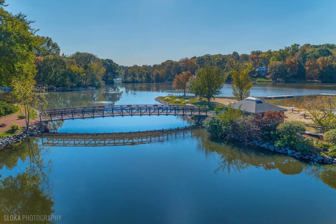
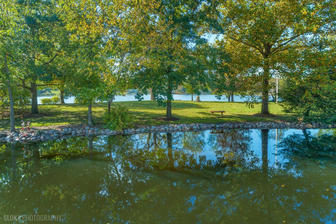
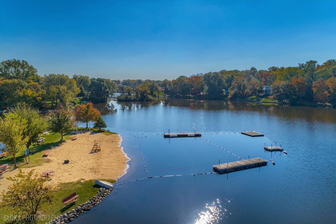
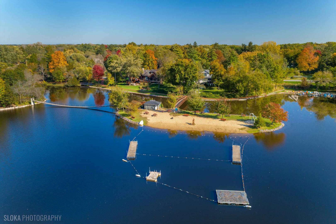
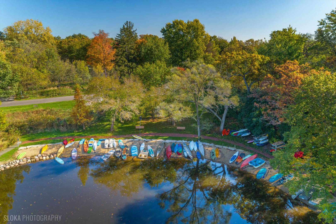
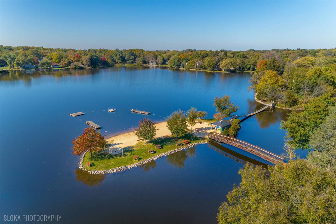
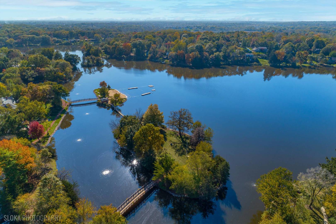
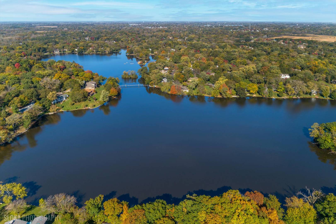
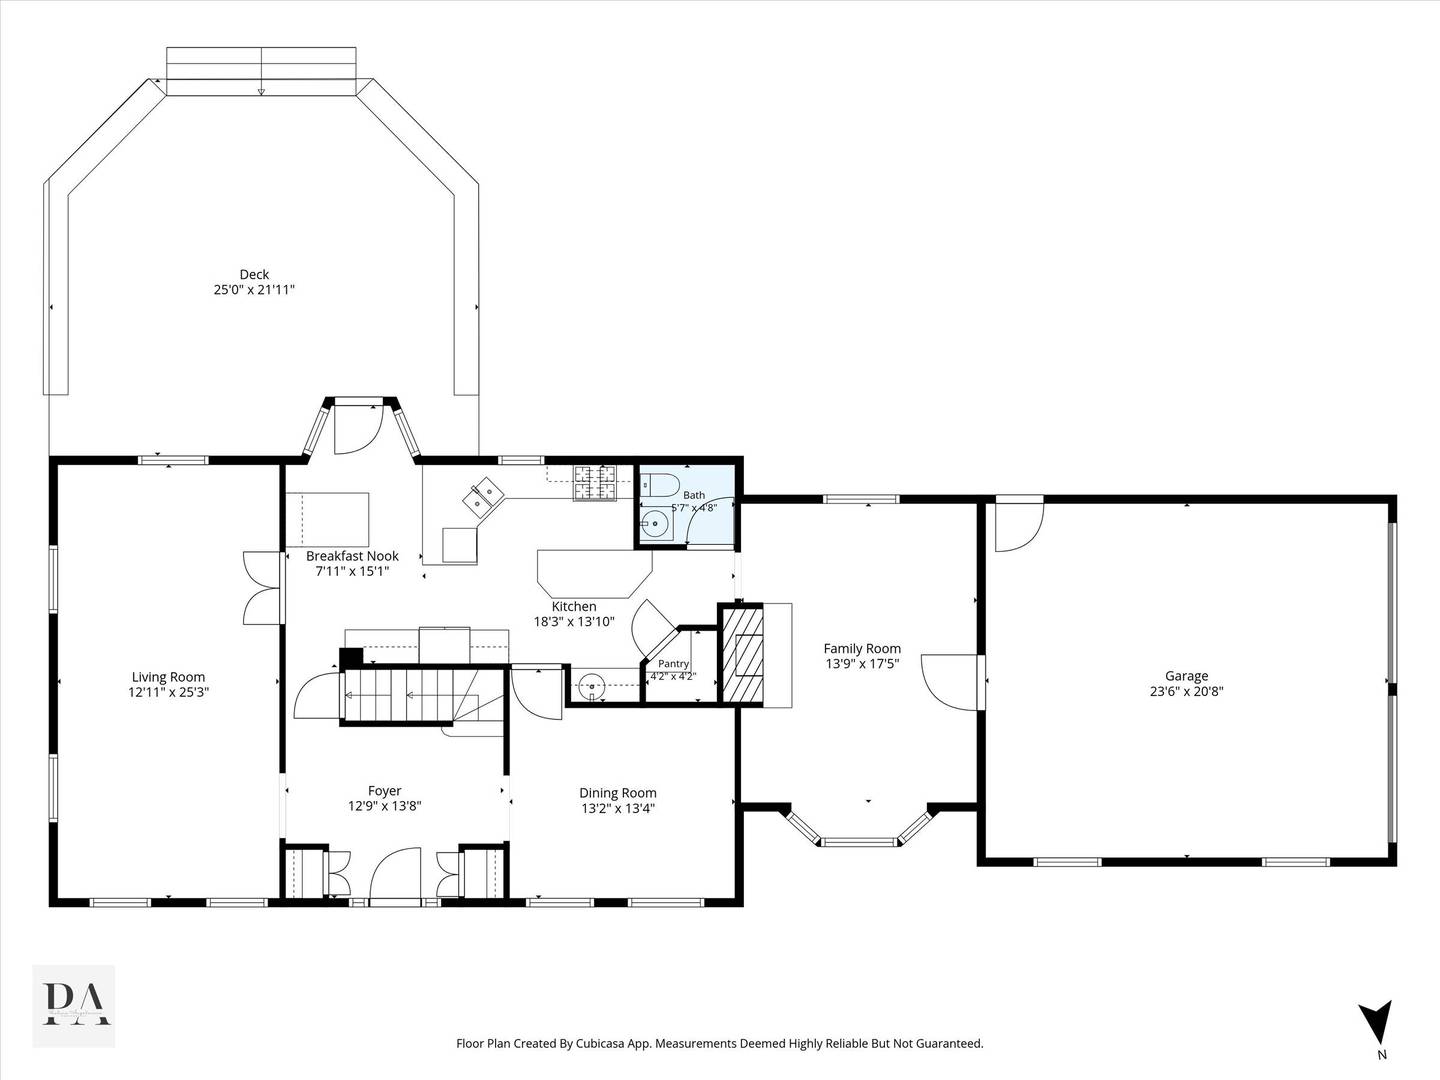
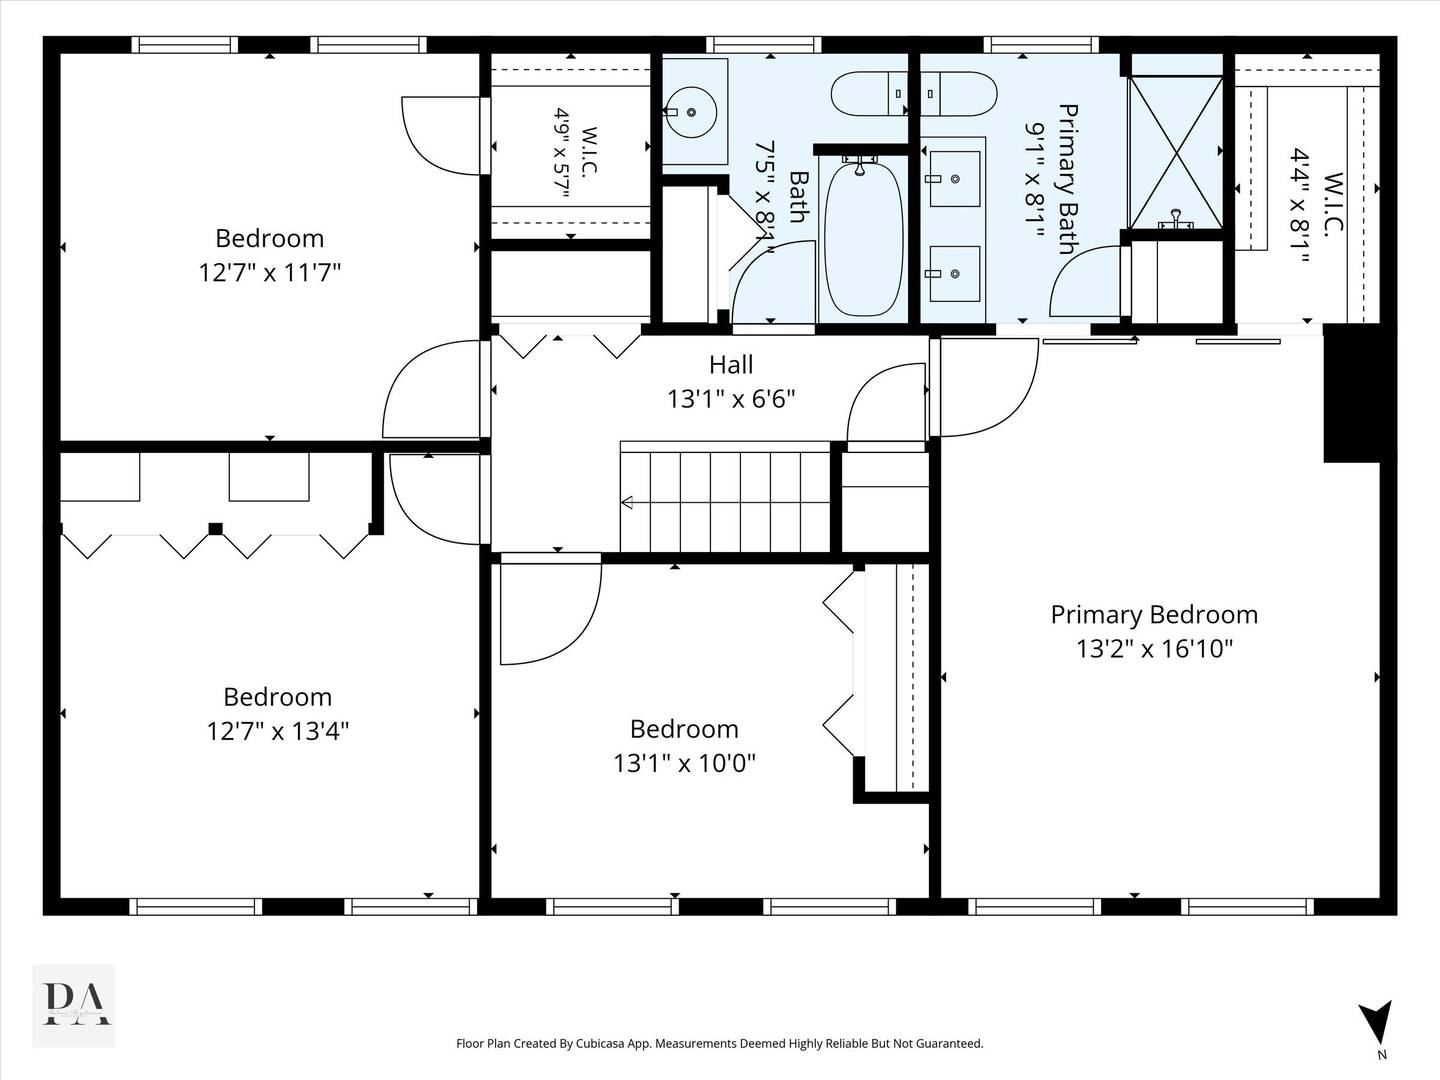
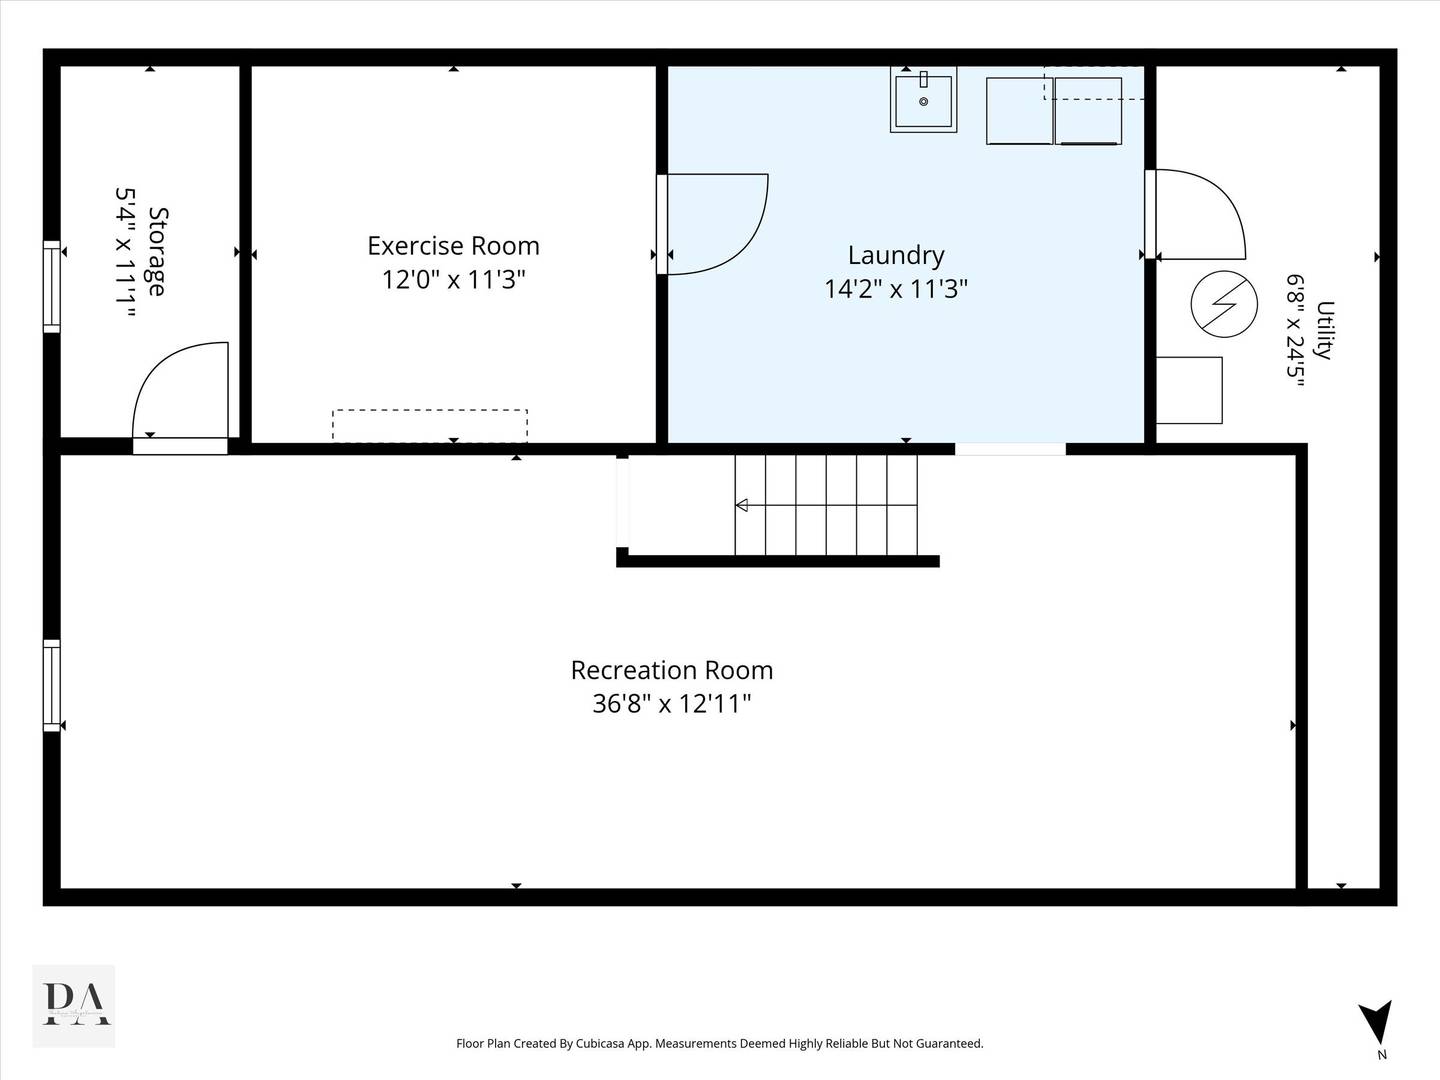
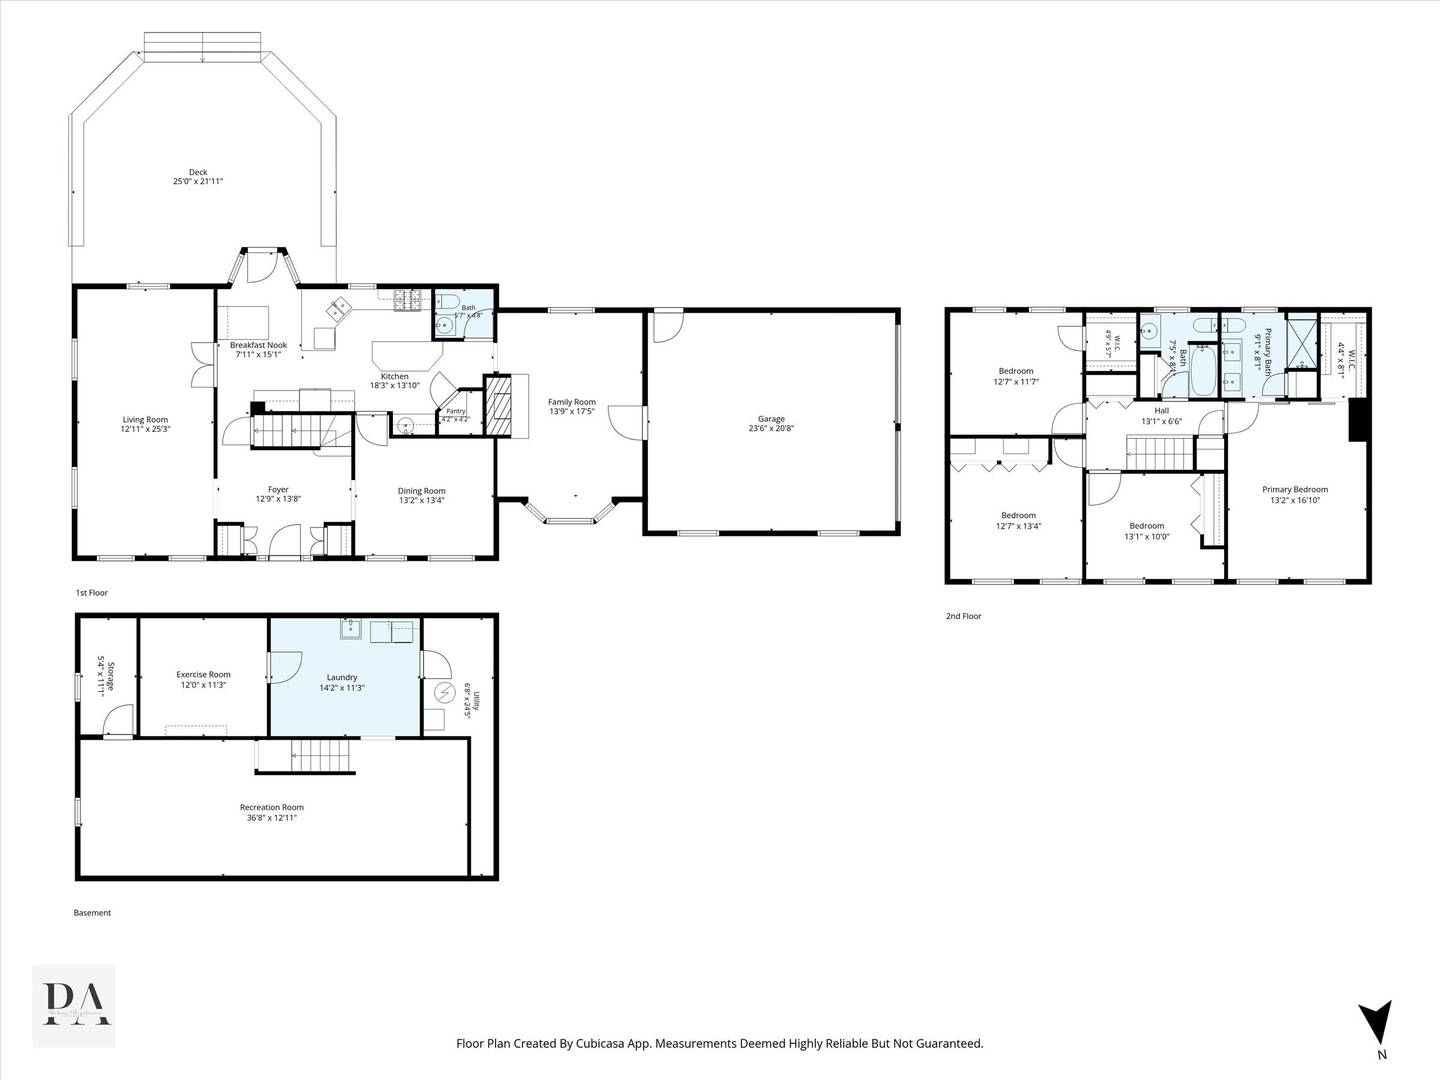
Lake rights, a wooded .83-acre lot backing to Zupancic Park and major recent improvements set this Tower Lakes home apart. Situated on a hill across the street from the lake and just a few homes from a boat landing, this home offers generous living spaces, inviting outdoor areas and access to the Tower Lakes lifestyle. Extensive 2024 improvements include a 50-year roof, siding, gutters, downspouts, skylights, shutters, exterior entry doors, furnace and central air. A slate foyer opens to a spacious living room and separate dining room, providing room for everyday living and entertaining. The kitchen features granite countertops, stainless steel appliances, a built-in eating area, pantry and wet bar, with a Samsung smart refrigerator and range installed in 2024. A beamed ceiling and brick wood-burning fireplace with gas starter bring warmth and character to the family room. Bamboo flooring extends throughout the upstairs bedrooms. The primary suite features a walk-in closet with barn doors and a bath remodeled in 2021 with heated ceramic flooring, a double vanity, oversized tile and stone shower, skylights and Kohler fixtures. Three additional bedrooms share an updated hall bath. Extensive interior painting has been completed since 2021. The finished lower level, refreshed with new paint and drop ceiling and recessed lighting in the laundry area in 2026, provides flexible space for recreation, hobbies or a home office, along with laundry and storage. Mature trees and perennial plantings enhance the outdoor setting. Added in 2024, the pressure-treated deck features perimeter bench seating, with a stone paver landing and connecting path completing the space. Enjoy morning coffee, outdoor dining or evenings with friends overlooking the backyard and adjoining park. Experience Tower Lakes amenities including lake rights, a swimming beach, non-motorized boating, kayaking, fishing, tennis and pickleball courts, parks, playgrounds and a soccer field. Fourth of July festivities, the chili cook-off and community activities offer opportunities to connect throughout the year. Located in Barrington School District 220, this home combines a wooded setting backing to a park, major recent improvements and lake recreation close to home. Brand new 50-gallon water heater - November 2026.
| Date | Event | Price | Source |
|---|---|---|---|
| listed (Active) | $699,900 | MRED #12763097 |
Hi there — ask anything about this property or the area and the team will get right back to you.
Local real estate advisory services provided by agent with @properties Christie's International Real Estate
Listed by John Morrison with @properties Christie's International Real Estate
Based on information submitted to the MLS GRID as of 2026. All data is obtained from various sources and may not have been verified by broker or MLS GRID. Supplied Open House Information is subject to change without notice. All information should be independently reviewed and verified for accuracy. Properties may or may not be listed by the office/agent presenting the information.
You agree to @properties Christie's International Real Estate Terms of Use and Privacy Policy. By choosing to contact a property, you also agree that @properties Christie's International Real Estate and its associates may call, text, or email you regarding any inquiries or activities you submit through our website. This may involve the use of automated means and prerecorded or artificial voices.
Step 1 of 2
Create a free account to view all listings, save searches, and get alerts when new homes match.
Step 2 of 2
Tell us how to reach you about homes you like.
Enter your password to sign in as
Create a free account to view all listings, save searches, and get alerts when new homes match.
Already have an account? Sign in
Sign in to your account.
New here? Create an account