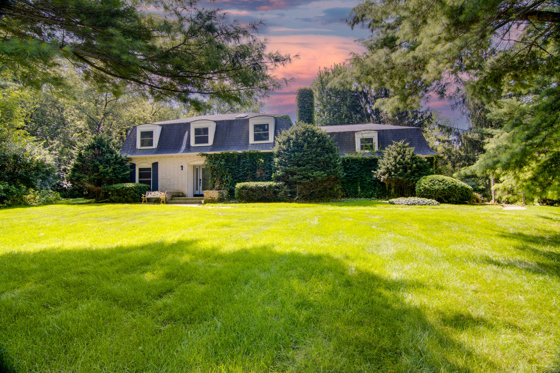
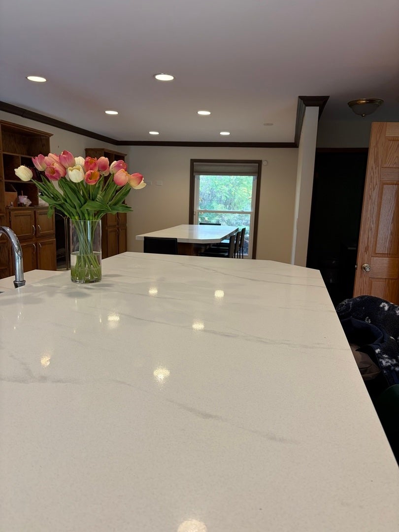
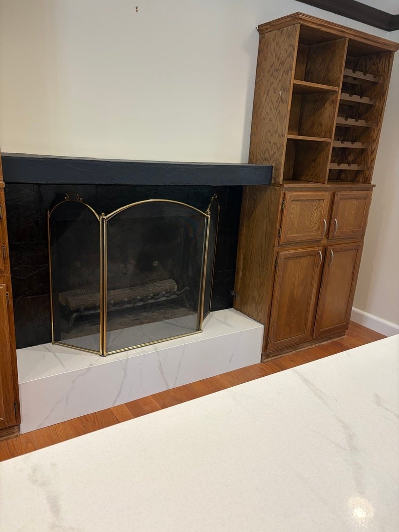
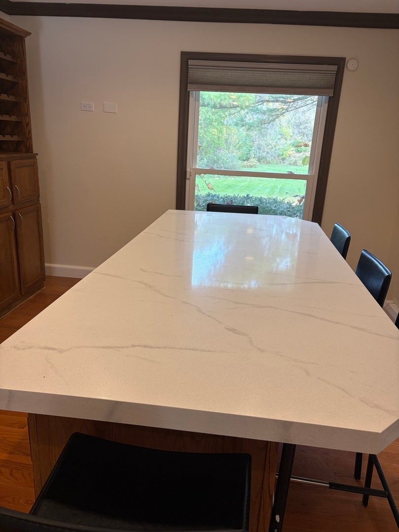
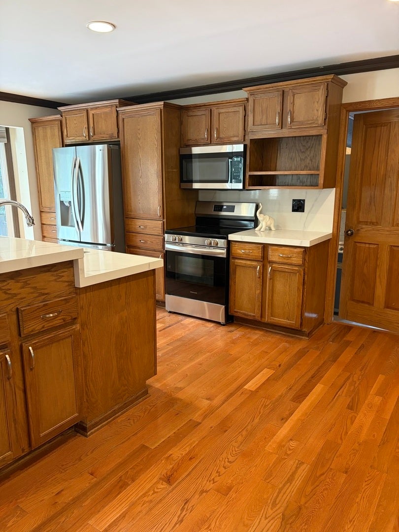
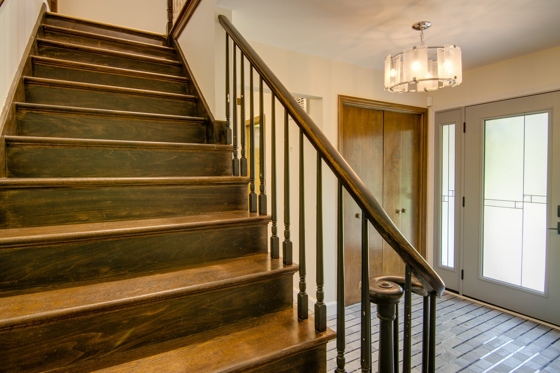
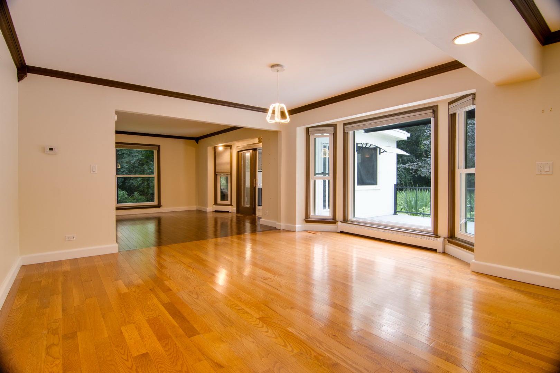
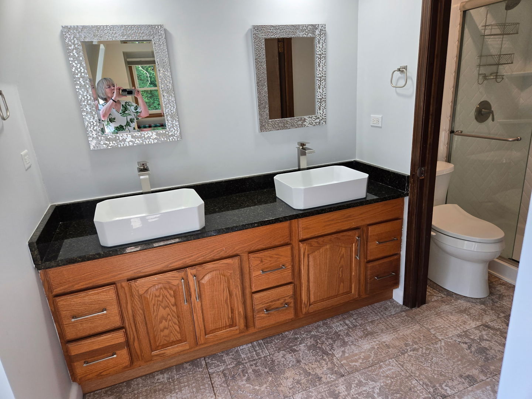
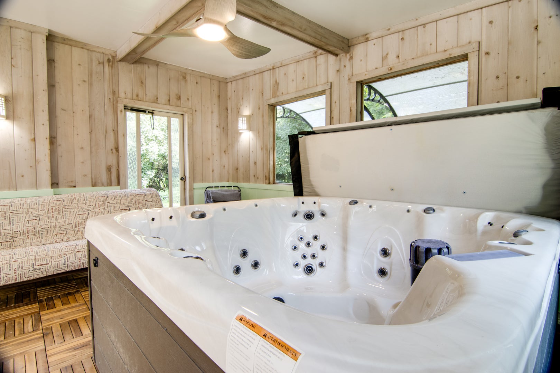
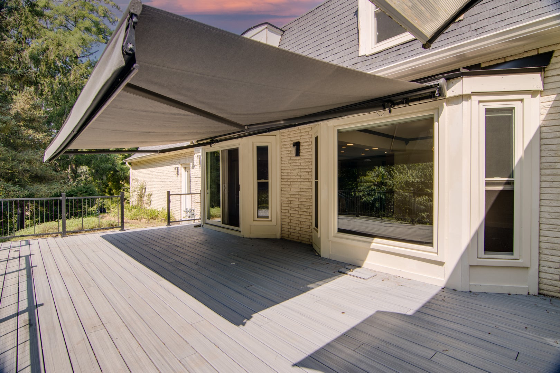
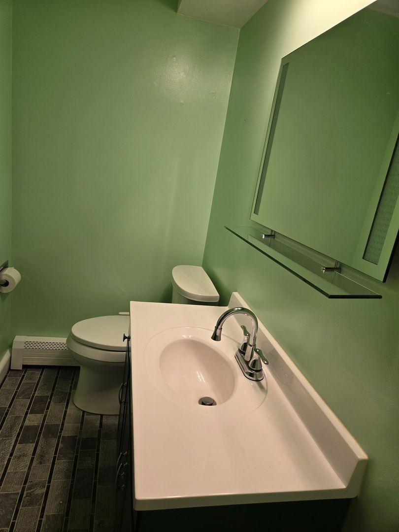
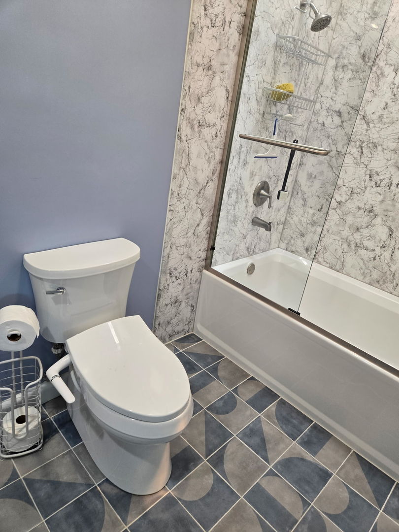
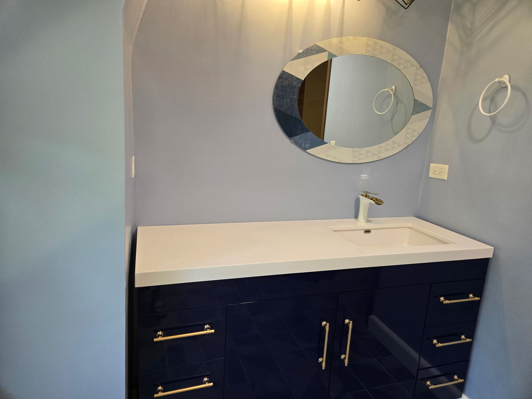
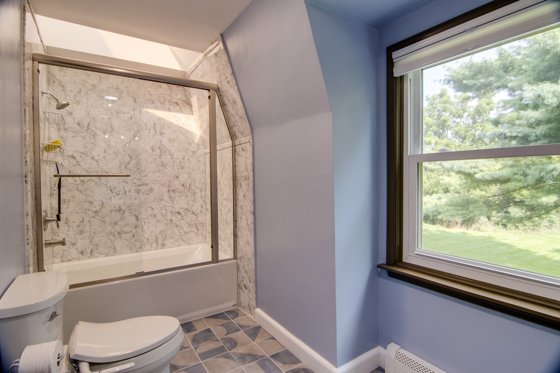
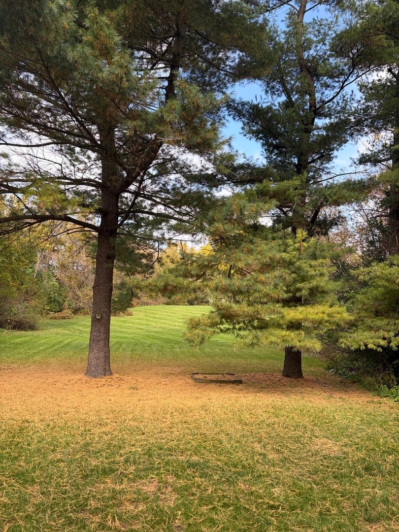
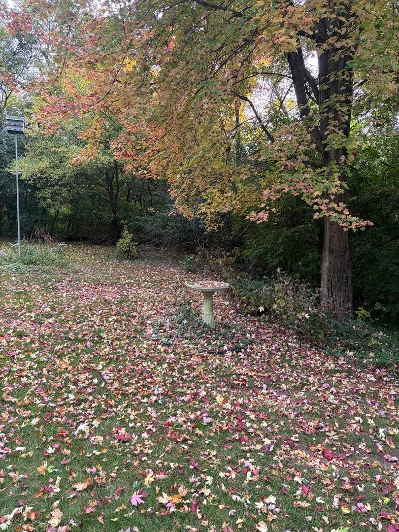
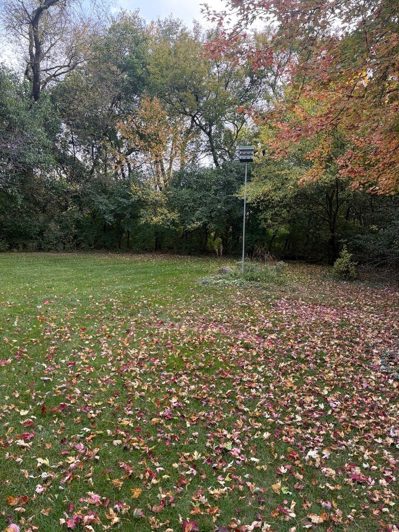
Gorgeous renovated chefs kitchen. Brand new quartz counter that includes a brand new sink and faucet. Separate second quartz counter area that is perfect for Holiday get togethers. The large kitchen features Stainless Steel Appliances, Hardwood Floors, Recessed Lights and loads of natural light. The attached family room is perfect for football game parties. This very large home built at the top of a hill affords privacy and beautiful views. Trout Valley is a very special sub-division built by Hertz Family and includes access to a Private Marina on the Fox River, Horse Stables, Tennis Courts, Club House and a beautiful Pool area. The Home sits on a Private Full Acre and a half and includes Pine, Fir Trees, Black Walnut, Colorful Maples and many others. Exceptional quality throughout. Huge Kitchen Stainless Steel Appliances, Hardwood Floors, Recessed Lights and loads of natural light. Adjacent Family Room for large gatherings dining Room with Panoramic views from the Picture Windows overlooking the large yard. The main level also offers a Sunroom with Wood beams,out door wood floors and scenic views. Master bedroom with Tray Ceiling, Window Seat and Renovated Private Full Bath. There are 3 bedrooms, another large Suite offering endless possibilities. Basement is perfect for extra storage and the 2 Car Garage with Spanish tile floor has a woodworking area. There is a mud room, could also be used as a second Kitchen with wet sink, microwave, ample counter and cabinet space. Newer refrigerator, new windows throughout whole home, new dishwasher. Beautiful new retractable awning. All baths have been remolded. This is one of the few homes in Trout Valley with Public Water and Sewer. Too Much To List. Cary Schools, Close to Shopping & Metra Train. Upgrades: New Windows through out the house. Newer air conditioner and boiler New Retractable awning New Washer and Dryer/Dishwasher and oven 3 Beautiful remolded baths New Hardwood floor 2023, brand new counters November 2026, Tankless Water Heater 2022 New outside deck Please see home video at You tube 201 Cary Algonquin Rd Trout Valley or press the link below the link below the picture of the home in the listing. New counters and sink not included in video.
| Date | Event | Price | Source |
|---|---|---|---|
| listed (Active) | $630,000 | MRED #12738535 | |
| price changed | $599,000 | MRED #12738535 | |
| price changed | $596,000 | MRED #12738535 |
Hi there — ask anything about this property or the area and the team will get right back to you.
Local real estate advisory services provided by agent with @properties Christie's International Real Estate
Listed by Jennifer Mannis with Pearson Realty Group
Based on information submitted to the MLS GRID as of 2026. All data is obtained from various sources and may not have been verified by broker or MLS GRID. Supplied Open House Information is subject to change without notice. All information should be independently reviewed and verified for accuracy. Properties may or may not be listed by the office/agent presenting the information.
You agree to @properties Christie's International Real Estate Terms of Use and Privacy Policy. By choosing to contact a property, you also agree that @properties Christie's International Real Estate and its associates may call, text, or email you regarding any inquiries or activities you submit through our website. This may involve the use of automated means and prerecorded or artificial voices.
Step 1 of 2
Create a free account to view all listings, save searches, and get alerts when new homes match.
Step 2 of 2
Tell us how to reach you about homes you like.
Enter your password to sign in as
Create a free account to view all listings, save searches, and get alerts when new homes match.
Already have an account? Sign in
Sign in to your account.
New here? Create an account