
 Active Under Contract
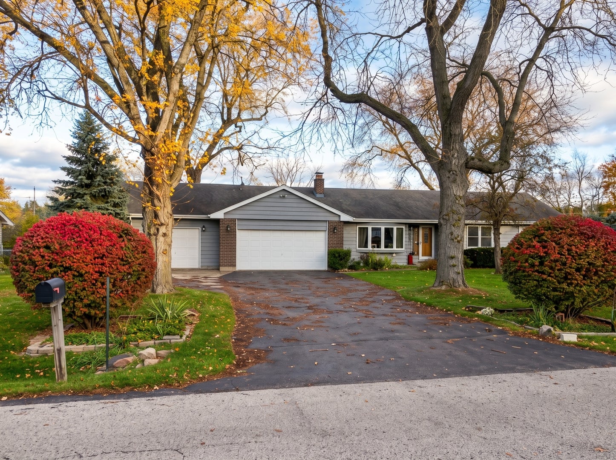


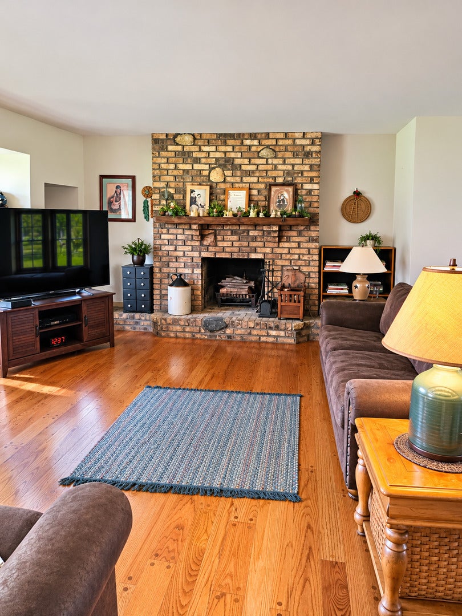


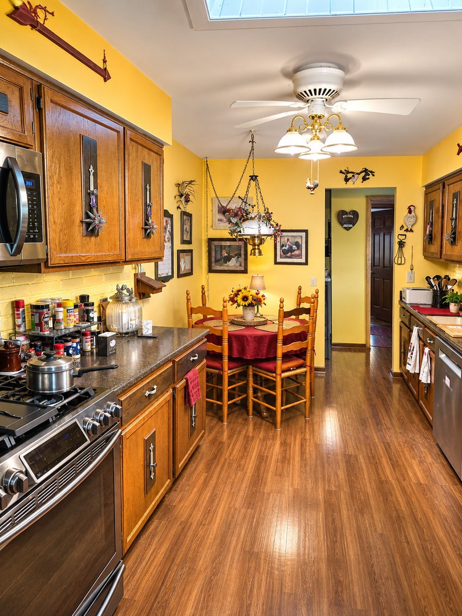


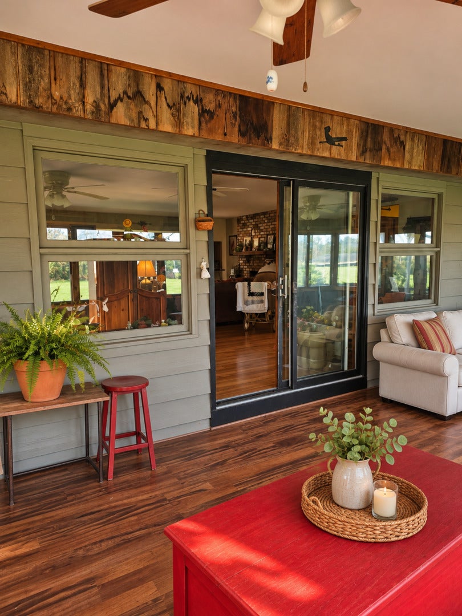


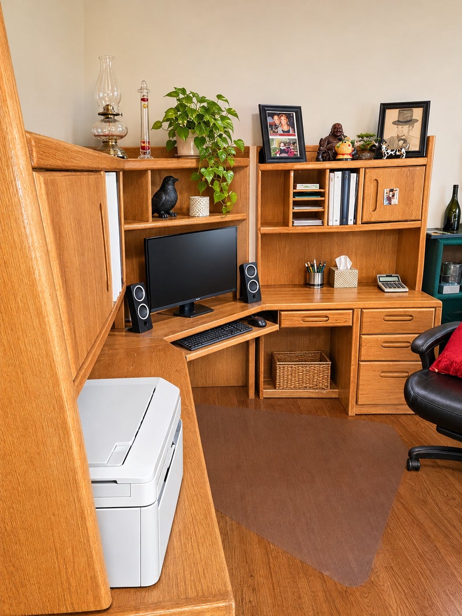
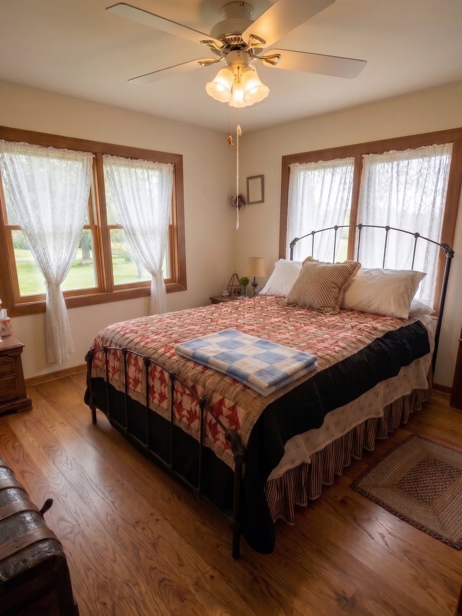


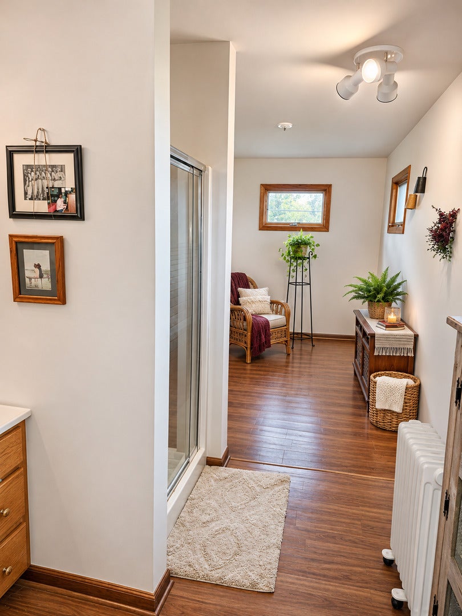


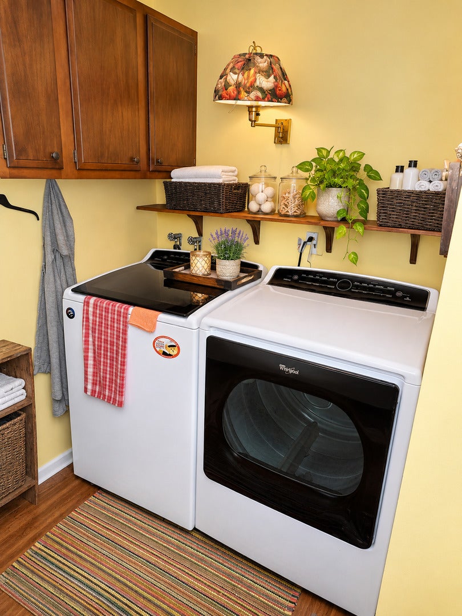

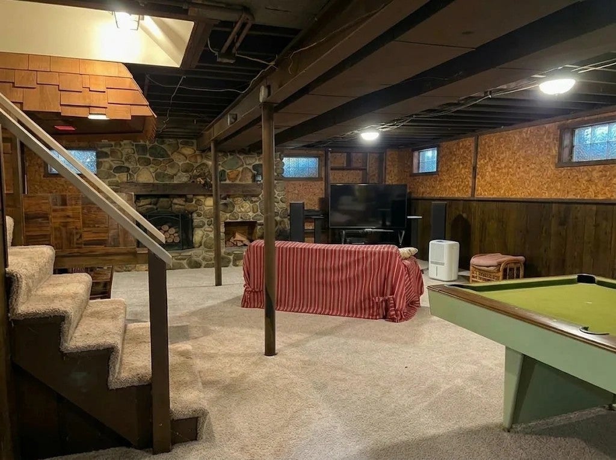


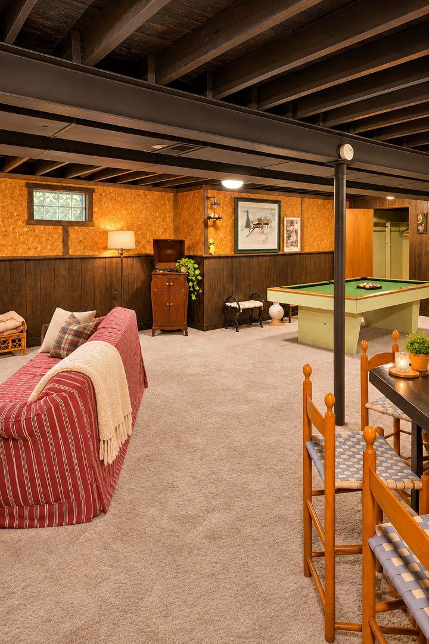


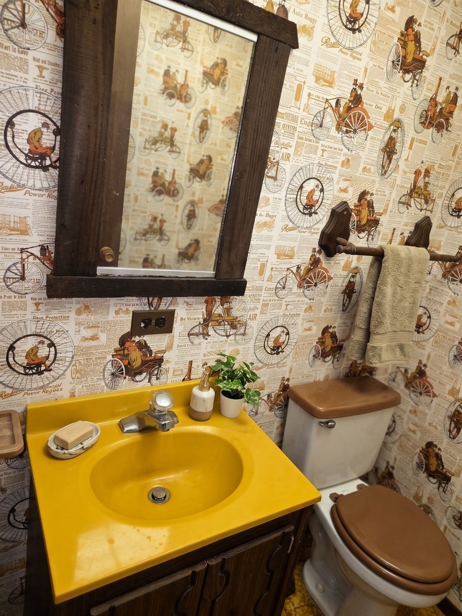

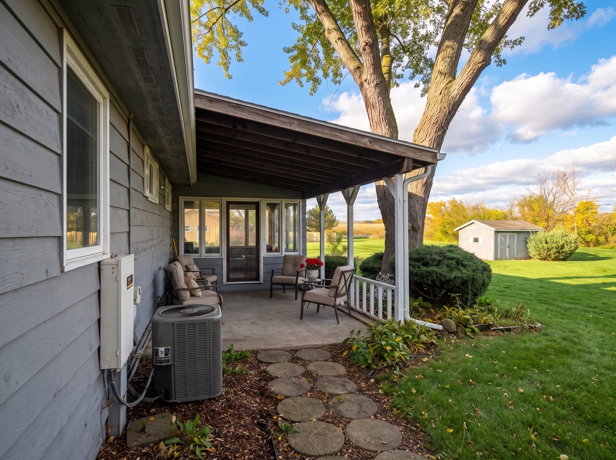
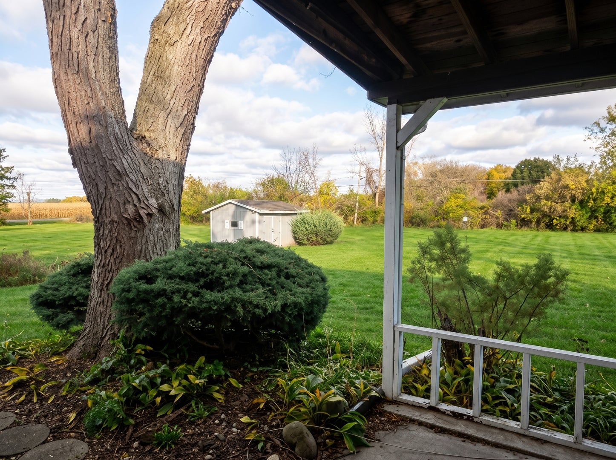


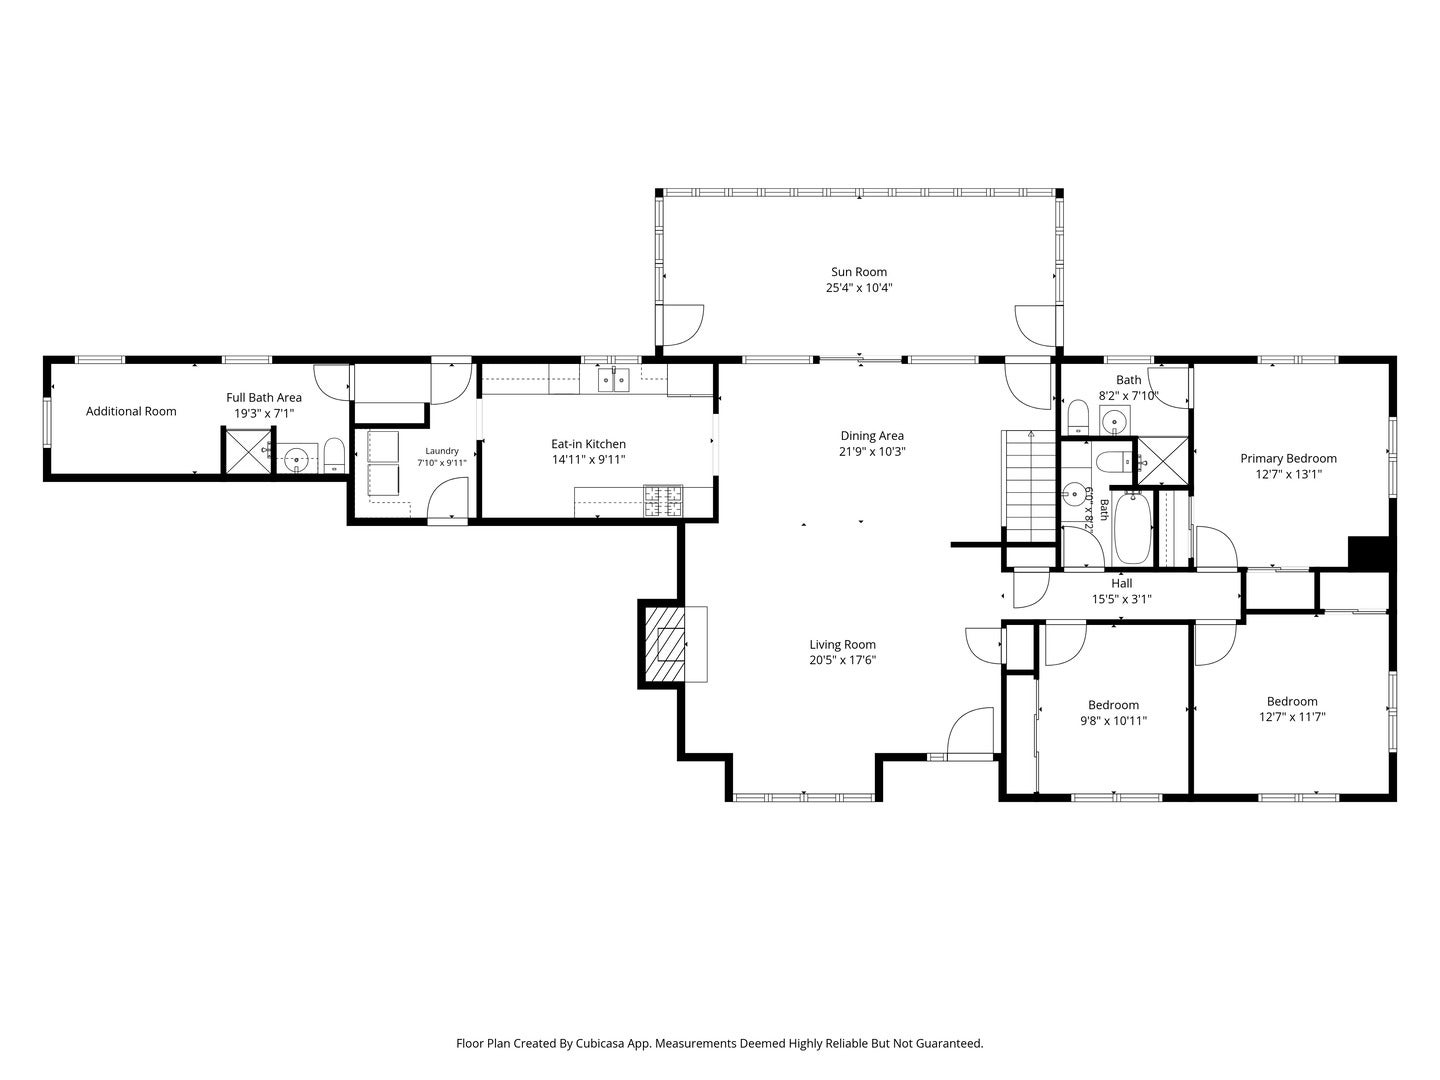
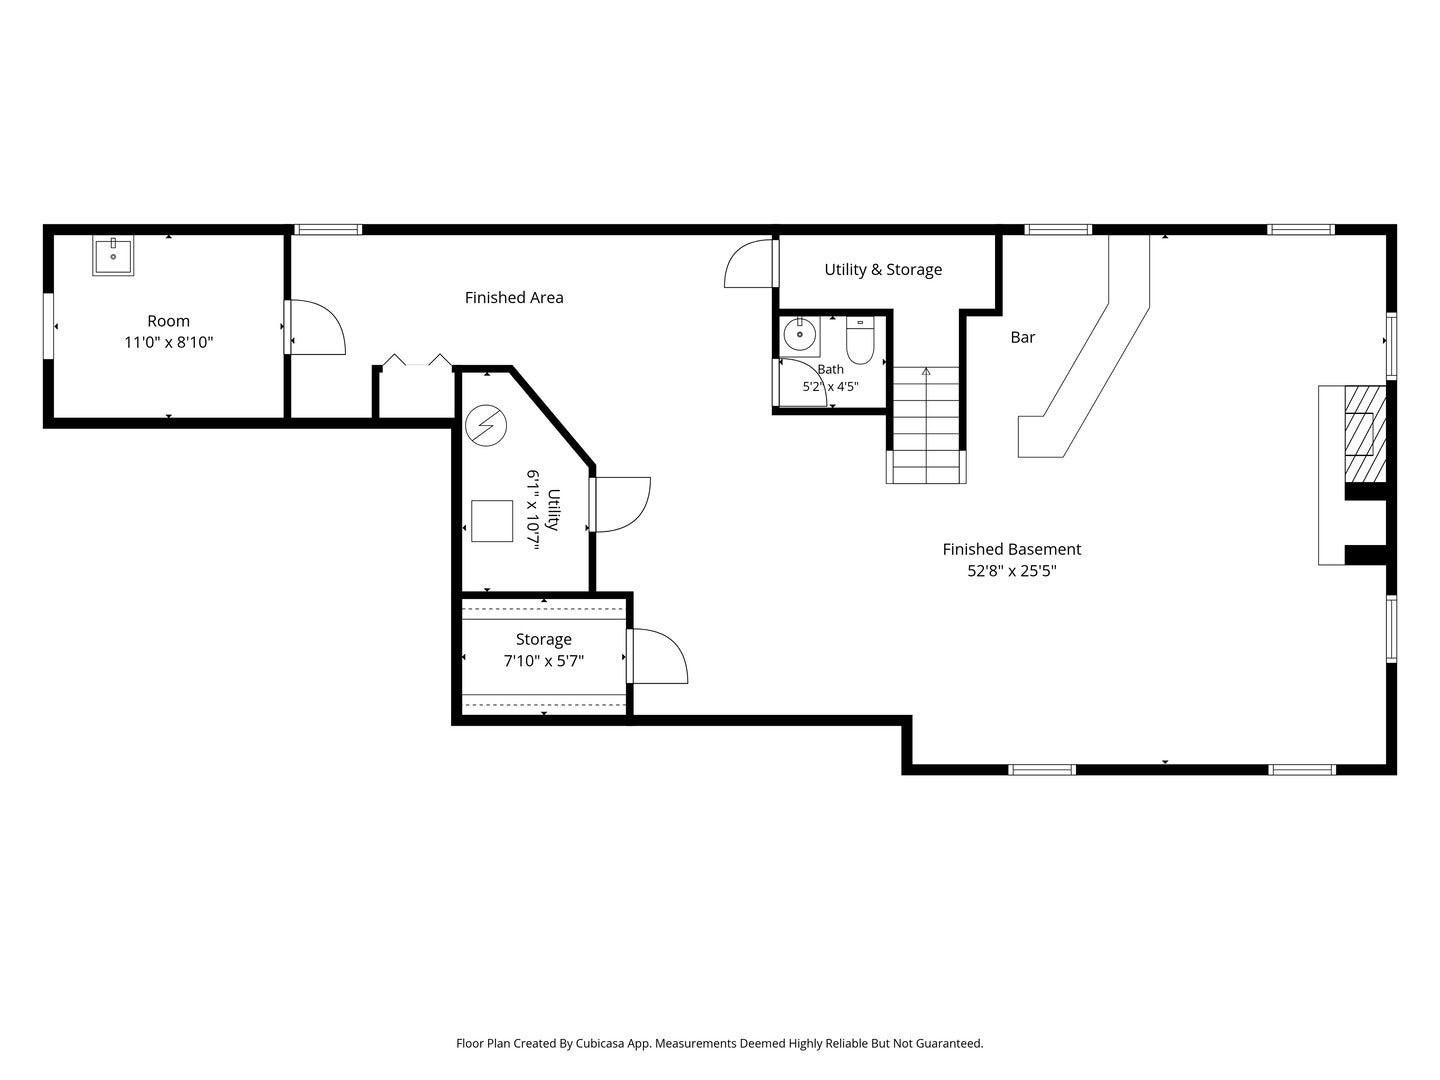

9412 Knoll Top Drive, Union, IL - Country Living with Space, Comfort & Convenience! Enjoy the peace and tranquility of country living on over an acre of beautifully landscaped property with mature trees, expansive green space, and easy access to I-90! This inviting home with 3 bedrooms, 3.1 bathrooms, plus a oversized 3-car garage that offers room to spread out, entertain, and enjoy the outdoors, along with the added peace of mind of a whole-house generator. Step inside to a welcoming living room featuring a stunning floor-to-ceiling brick wood-burning fireplace with gas starter and a double-pane bay window that fills the space with natural light. The open flow into the dining room and heated sunroom (by natural gas line) creates wonderful spaces for everyday living and year-round enjoyment. The kitchen offers oak cabinetry, all newer stainless steel appliances, Corian countertops, and convenient access to the main-floor laundry with a bonus room attached which an exceptionally spacious third full bathroom presents exciting possibilities for reconfiguring the area for an in-law arrangement, sewing room, exercise room or fourth bedroom. The primary bedroom has a primary bath with shower and 2 sets of closets. Most of the first floor has beautiful oak hardwood floors, doors and baseboards that are in excellent shape. Downstairs, the finished basement is an entertainer's delight, complete with a second wood-burning fireplace, built-in bookcases, wet bar (as is), and plenty of room for recreation and relaxation. Pool Table is included for your enjoyment! You'll also appreciate the abundance of additional storage throughout the home. Car enthusiasts, hobbyists, and tradespeople will love the two attached garages, currently configured for three-car parking with generous workshop and storage space, plus 220-volt electrical service. Outside, enjoy the spacious lawn, mature landscaping, and a covered outdoor area overlooking the peaceful backyard-perfect for relaxing or entertaining. Located in the highly desirable Huntley School District, this Union property offers the best of both worlds: country charm, generous space, and convenient access to shopping, dining, and major highways. A wonderful place to LIVE! ALL PHOTOS ARE VIRTUALLY STAGED TO REMOVE CLUTTER AND ENHANCE DECORATION| THIS HOME IS BEING "SOLD AS IS"!
| Date | Event | Price | Source |
|---|---|---|---|
| listed (Active) | $400,000 | MRED #12805119 | |
| status changed (Active Under Contract) | — | MRED #12805119 |
Hi there — ask anything about this property or the area and the team will get right back to you.
Local real estate advisory services provided by agent with @properties Christie's International Real Estate
Listed by Marlene Castagna with Berkshire Hathaway Homeservices Starck Real Estate · Cell: (815) 338-7111
Based on information submitted to the MLS GRID as of 2026. All data is obtained from various sources and may not have been verified by broker or MLS GRID. Supplied Open House Information is subject to change without notice. All information should be independently reviewed and verified for accuracy. Properties may or may not be listed by the office/agent presenting the information.
You agree to @properties Christie's International Real Estate Terms of Use and Privacy Policy. By choosing to contact a property, you also agree that @properties Christie's International Real Estate and its associates may call, text, or email you regarding any inquiries or activities you submit through our website. This may involve the use of automated means and prerecorded or artificial voices.
Step 1 of 2
Create a free account to view all listings, save searches, and get alerts when new homes match.
Step 2 of 2
Tell us how to reach you about homes you like.
Enter your password to sign in as
Create a free account to view all listings, save searches, and get alerts when new homes match.
Already have an account? Sign in
Sign in to your account.
New here? Create an account