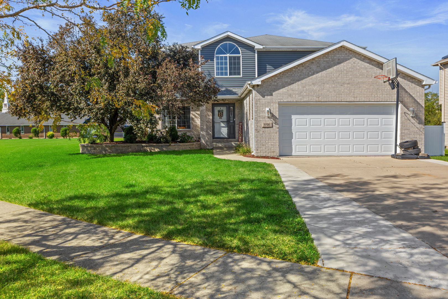
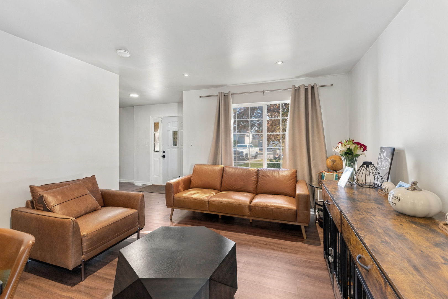
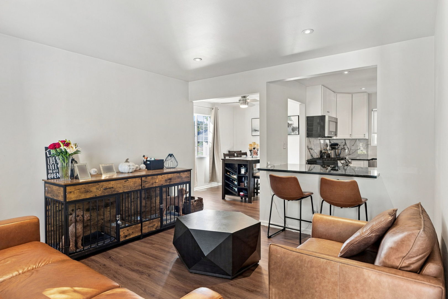
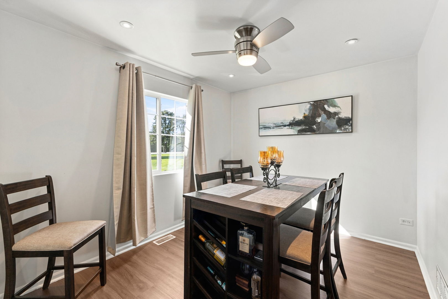
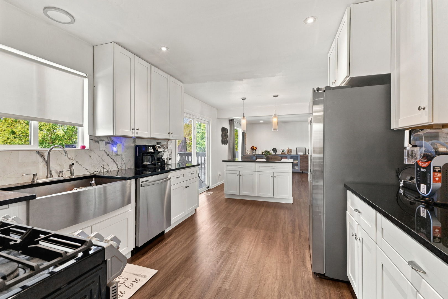
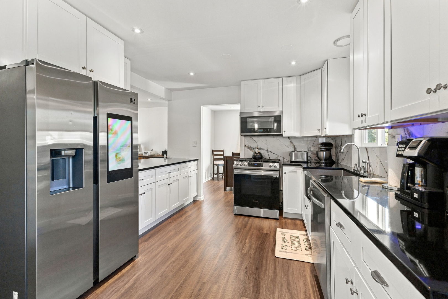
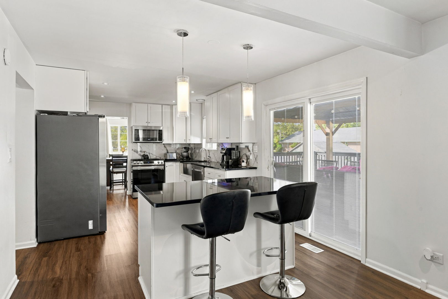
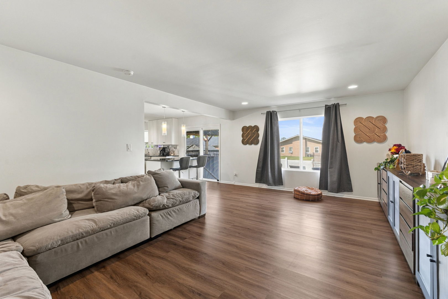
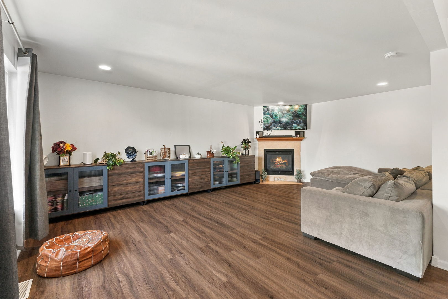
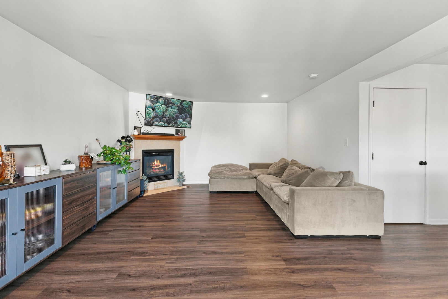
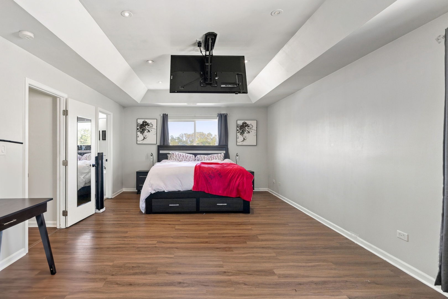
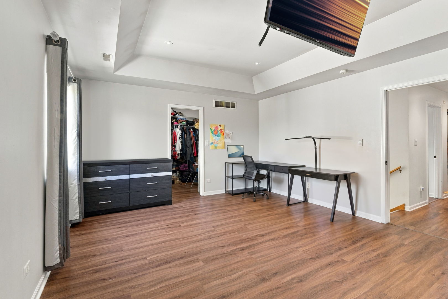
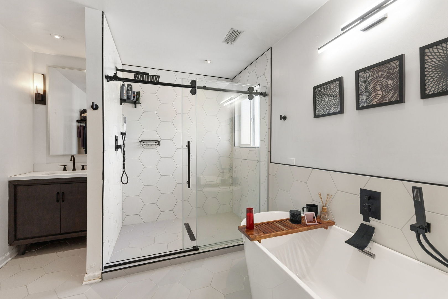
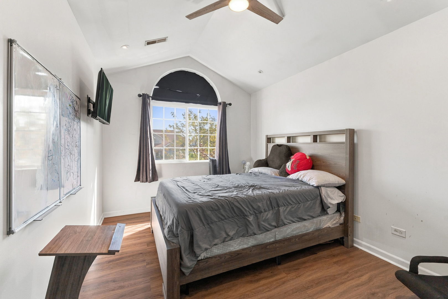
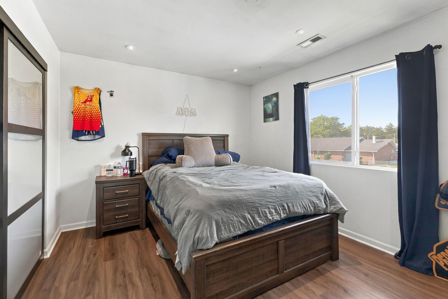
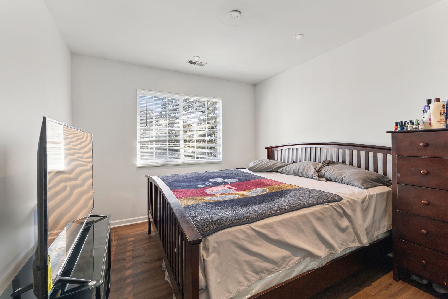
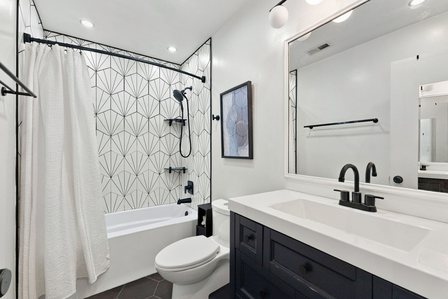
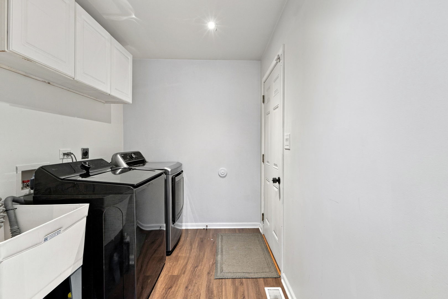
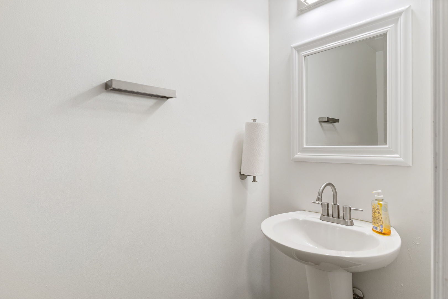
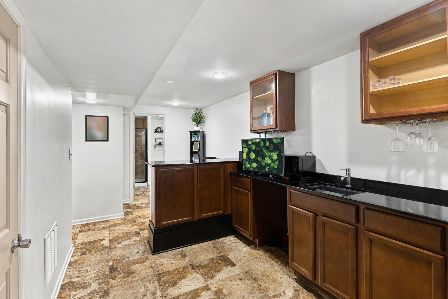
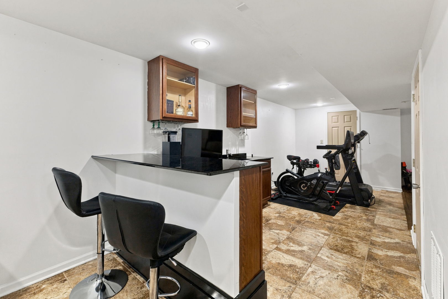
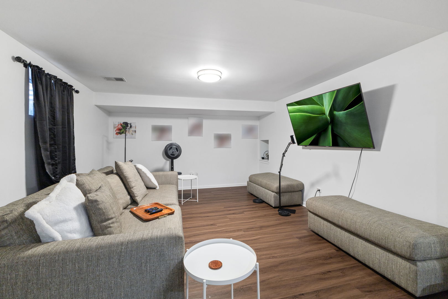
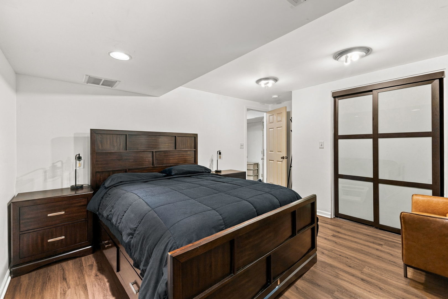
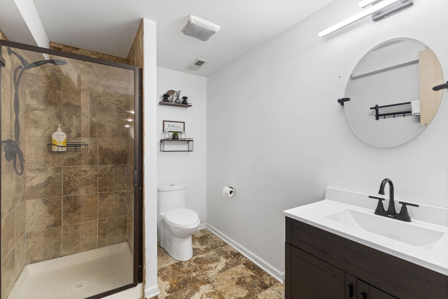
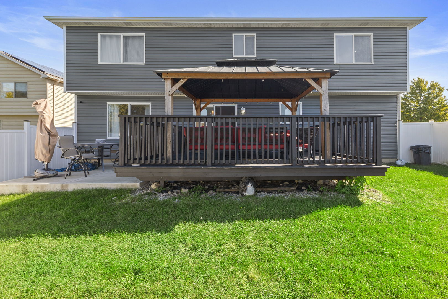
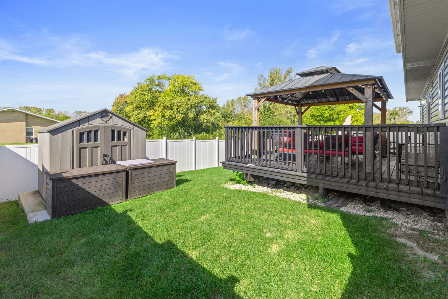
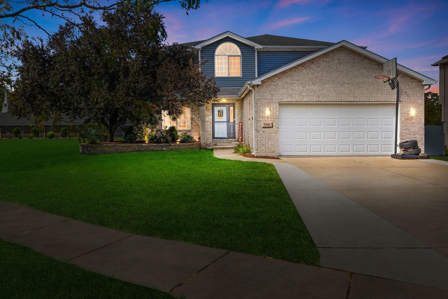
House Beautiful! From the moment you arrive, you'll be impressed by the outstanding curb appeal, expansive 1/3 acre lot, and desirable location with no neighbor on one side and peaceful green space behind. Inside, luxury vinyl plank flooring flows throughout the home, complementing the spacious and functional floor plan. Offering 5 bedrooms and 3.1 bathrooms, this home features a formal living room and dining room, along with a welcoming family room highlighted by a cozy fireplace. The beautifully updated kitchen is sure to impress with a double island, sleek granite countertops, white cabinetry, quartzite backsplash, stainless farmhouse sink, and all stainless steel appliances. Step outside to enjoy the fully fenced backyard featuring a PVC privacy fence, large deck with pergola, patio, and storage shed, providing the perfect space for entertaining or relaxing. Upstairs, you'll find four generously sized bedrooms, including a massive primary suite complete with a large sitting area, huge walk in closet, and updated private bath with separate tub and shower. The secondary bedrooms are spacious and share an upgraded full bathroom. The finished basement offers incredible additional living space with a wet bar that could serve as a second kitchen, recreation area, workout space, storage room, fifth bedroom, and another full bathroom, making it an ideal setup for related living or extended guests. Additional highlights include convenient main floor laundry and a quiet, established neighborhood setting close to parks, schools, shopping, and commuter routes. A truly move in ready home offering space, style, and versatility both inside and out!
| Date | Event | Price | Source |
|---|---|---|---|
| listed (Active) | $365,000 | MRED #12782575 | |
| price changed | $355,500 | MRED #12782575 |
Hi there — ask anything about this property or the area and the team will get right back to you.
Local real estate advisory services provided by agent with @properties Christie's International Real Estate
Listed by Jamie Haake with Coldwell Banker Realty · Cell: (630) 725-8416
Based on information submitted to the MLS GRID as of 2026. All data is obtained from various sources and may not have been verified by broker or MLS GRID. Supplied Open House Information is subject to change without notice. All information should be independently reviewed and verified for accuracy. Properties may or may not be listed by the office/agent presenting the information.
You agree to @properties Christie's International Real Estate Terms of Use and Privacy Policy. By choosing to contact a property, you also agree that @properties Christie's International Real Estate and its associates may call, text, or email you regarding any inquiries or activities you submit through our website. This may involve the use of automated means and prerecorded or artificial voices.
Step 1 of 2
Create a free account to view all listings, save searches, and get alerts when new homes match.
Step 2 of 2
Tell us how to reach you about homes you like.
Enter your password to sign in as
Create a free account to view all listings, save searches, and get alerts when new homes match.
Already have an account? Sign in
Sign in to your account.
New here? Create an account