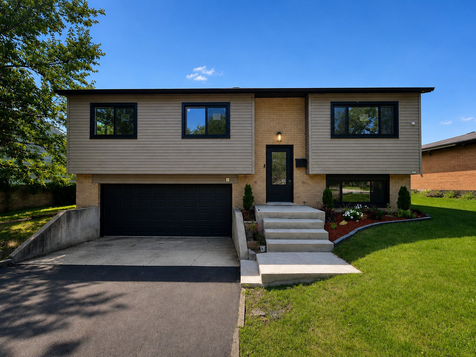
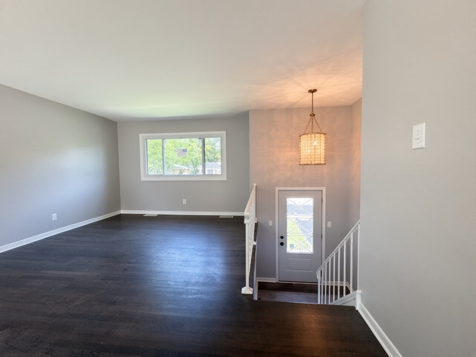
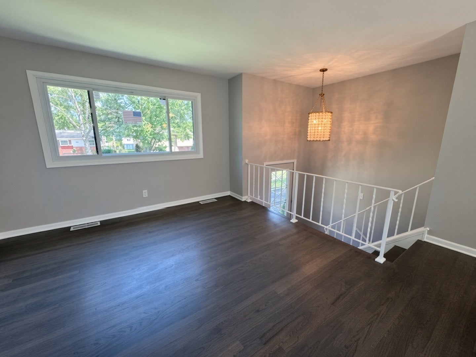
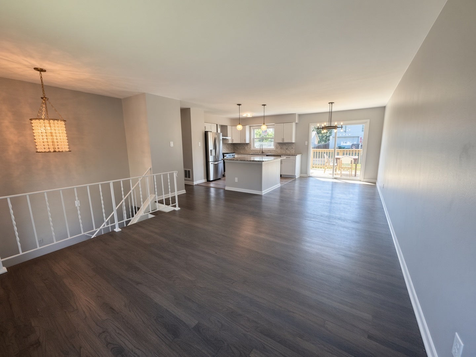
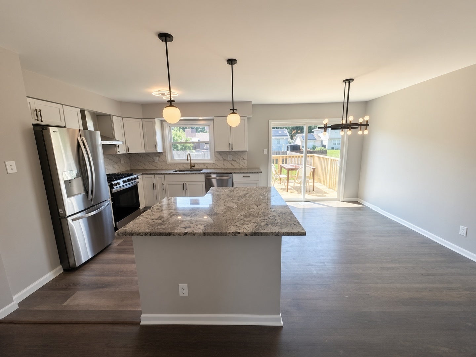
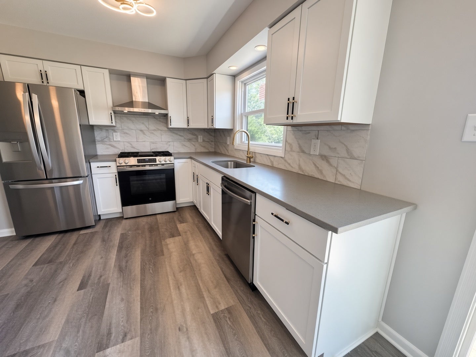
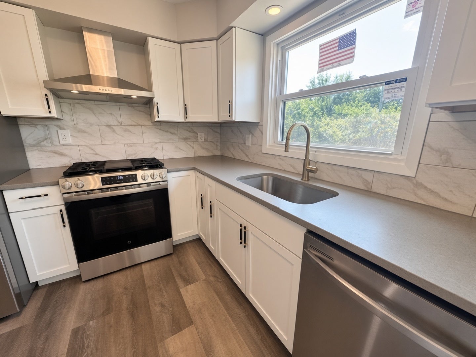
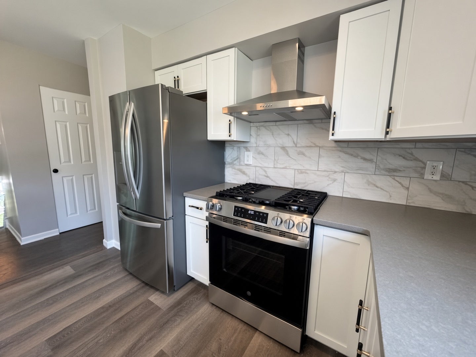
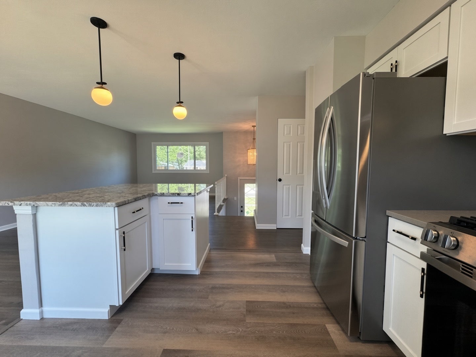
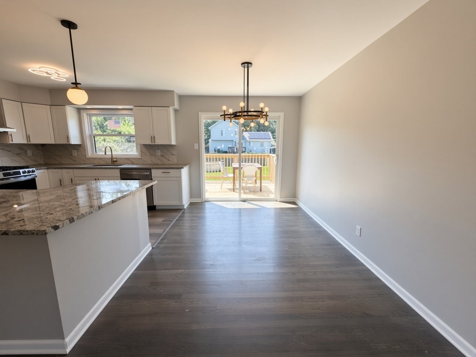
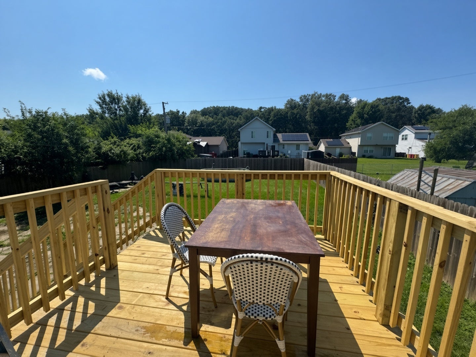
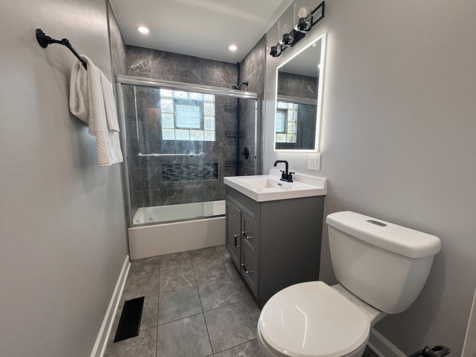
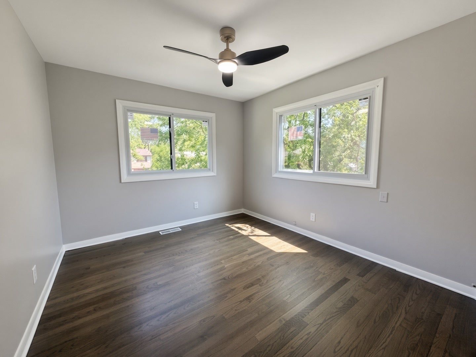
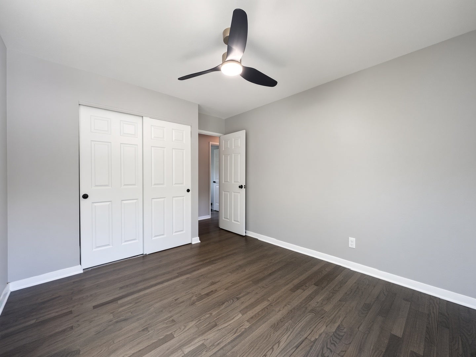
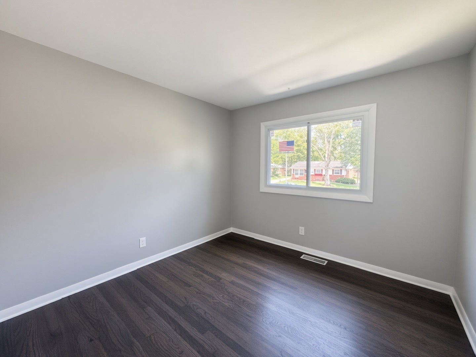
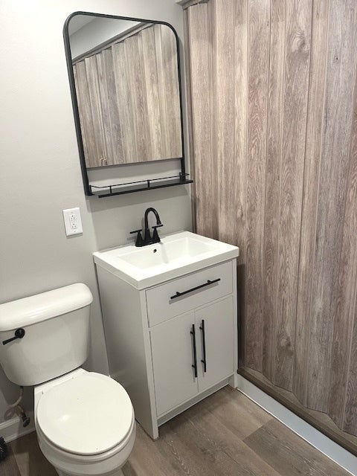
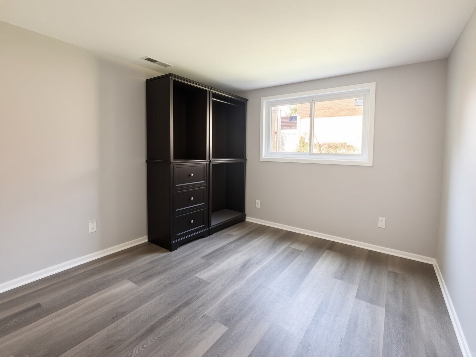
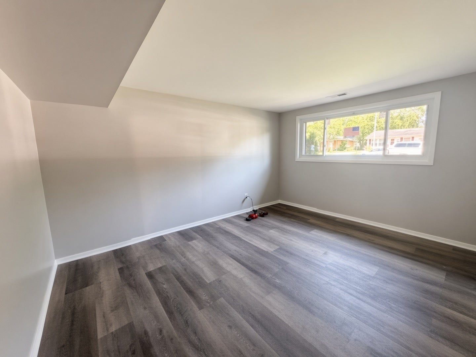
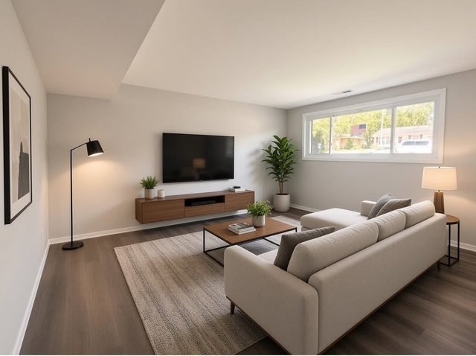
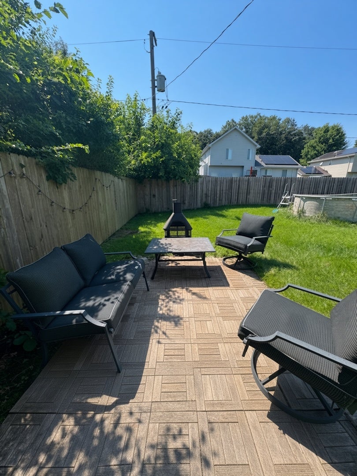
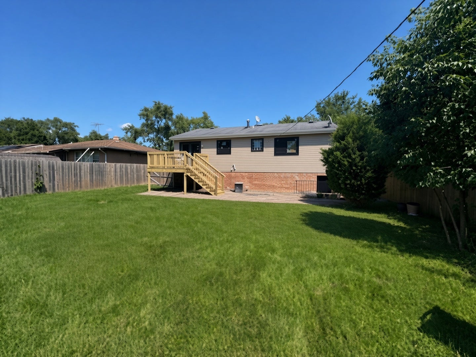
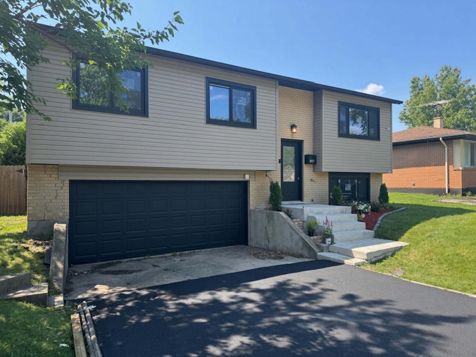
This beautifully updated raised ranch has been thoughtfully renovated throughout, offering a fresh, open floor plan filled with natural light and designer finishes. Refinished hardwood floors run through the main living room, dining area, and bedrooms, while new windows and stylish designer light fixtures create a bright, welcoming atmosphere. The completely new kitchen is a standout feature, showcasing all-new white cabinetry, a center island with granite countertop and pendant lighting, a drop-in sink, and a full suite of new stainless-steel appliances. Luxury vinyl plank flooring complements the space and is especially durable for everyday living. The dining room, located next to the kitchen, opens directly onto the back deck-perfect for grilling or entertaining. The main level also includes a fully updated bathroom with modern finishes, including a vanity with white countertop and black hardware, a tiled shower/tub enclosure with glass doors, and contemporary mirror lighting. Three comfortable bedrooms on the main level complete this floor, each featuring refinished hardwood, fresh paint, new trim work, and light fixtures. The lower level expands the living space with a fourth bedroom and a flexible living area, both finished in durable luxury vinyl flooring, plus a convenient half bath with a laundry closet equipped with washer and dryer hookups. Outside you'll find a newly built deck, a lower patio area, and a fully fenced backyard retreat. Recent exterior updates such as the new siding, freshly seal-coated driveway and new landscaping in the front round out this turnkey home. Schedule your private showing today!
| Date | Event | Price | Source |
|---|---|---|---|
| listed (Active) | $279,000 | MRED #12726636 | |
| price changed | $272,500 | MRED #12726636 | |
| price changed | $262,500 | MRED #12726636 |
Hi there — ask anything about this property or the area and the team will get right back to you.
Local real estate advisory services provided by agent with @properties Christie's International Real Estate
Listed by Michell Lukasik with Re/max Professionals · Cell: (630) 253-6018
Based on information submitted to the MLS GRID as of 2026. All data is obtained from various sources and may not have been verified by broker or MLS GRID. Supplied Open House Information is subject to change without notice. All information should be independently reviewed and verified for accuracy. Properties may or may not be listed by the office/agent presenting the information.
You agree to @properties Christie's International Real Estate Terms of Use and Privacy Policy. By choosing to contact a property, you also agree that @properties Christie's International Real Estate and its associates may call, text, or email you regarding any inquiries or activities you submit through our website. This may involve the use of automated means and prerecorded or artificial voices.
Step 1 of 2
Create a free account to view all listings, save searches, and get alerts when new homes match.
Step 2 of 2
Tell us how to reach you about homes you like.
Enter your password to sign in as
Create a free account to view all listings, save searches, and get alerts when new homes match.
Already have an account? Sign in
Sign in to your account.
New here? Create an account