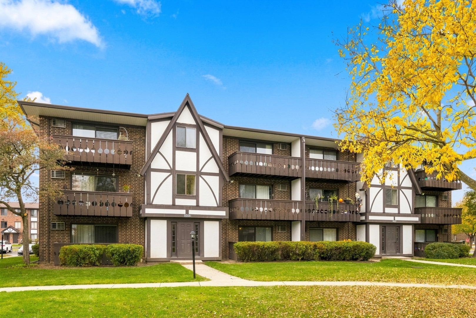
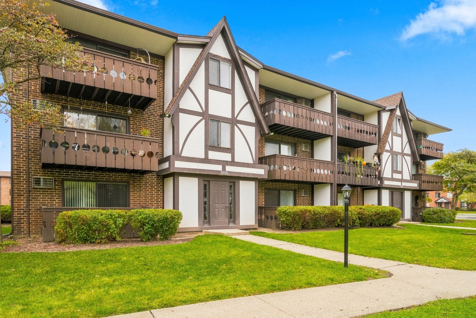
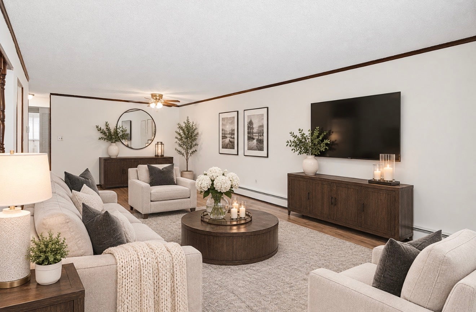
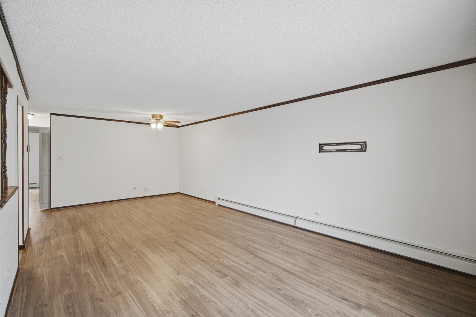
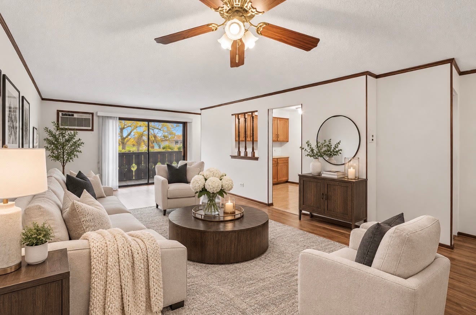
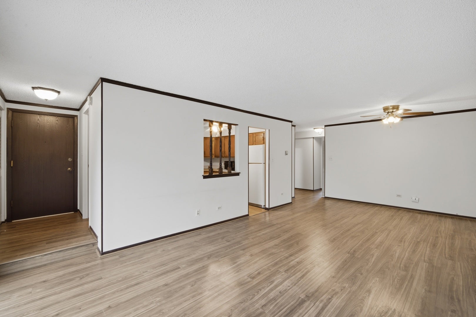
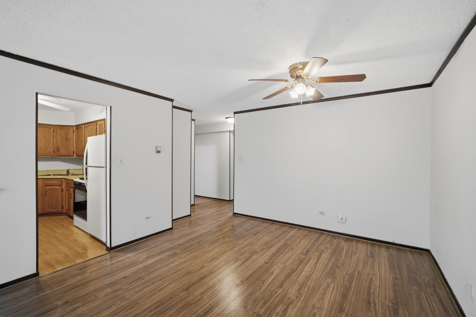
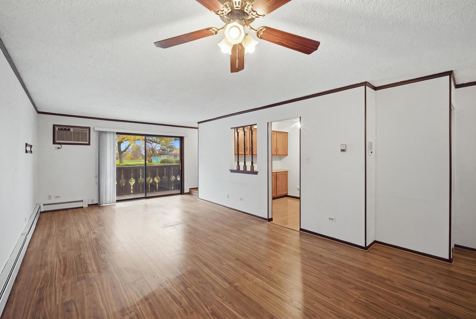
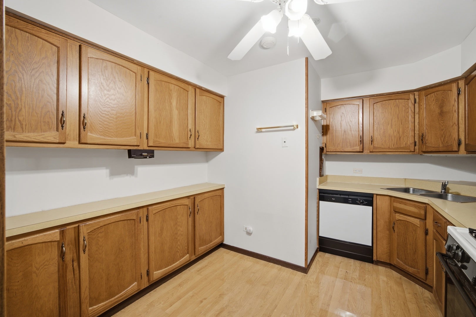
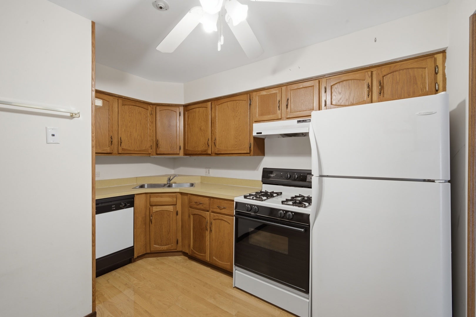
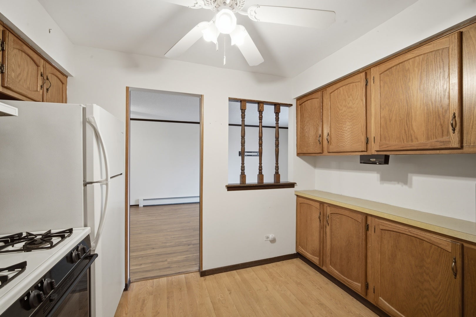
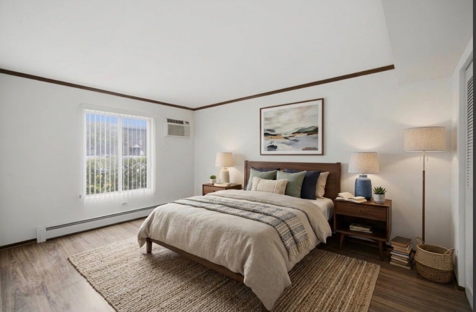
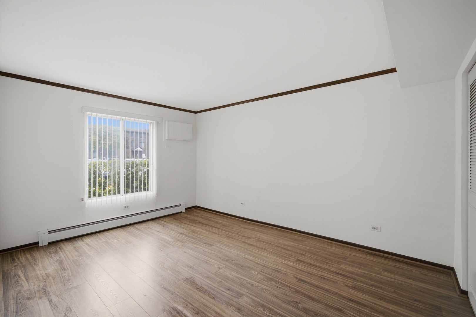
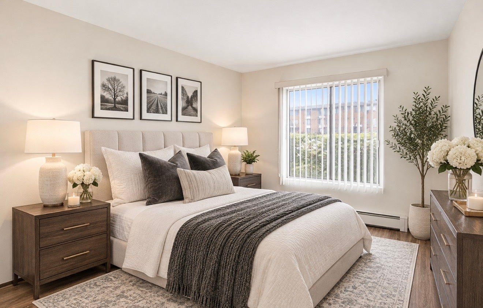
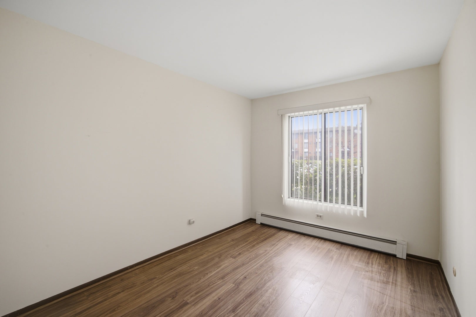
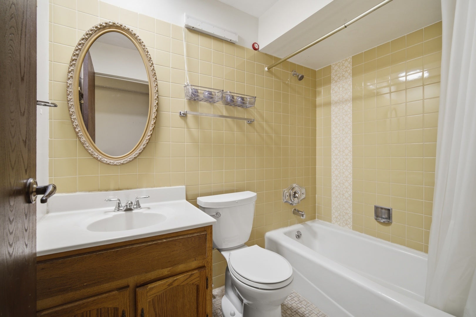
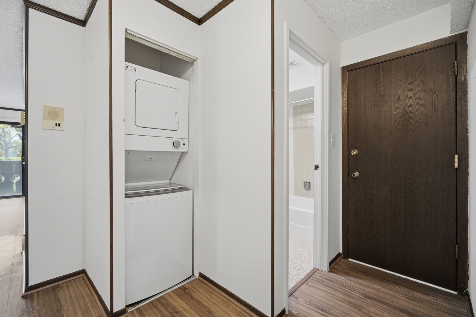
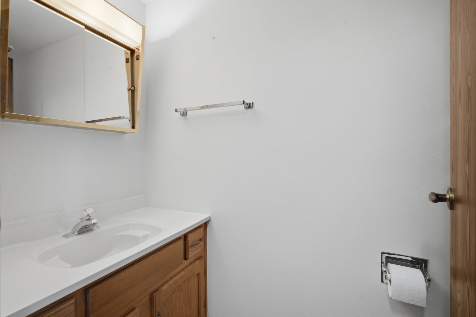
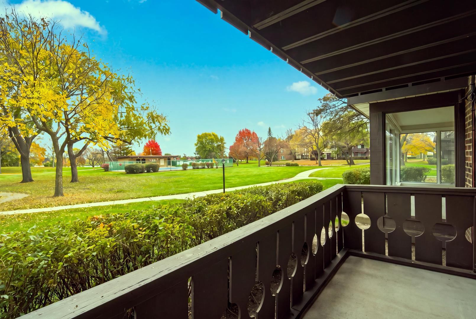
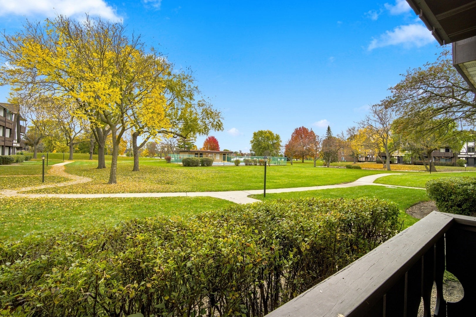
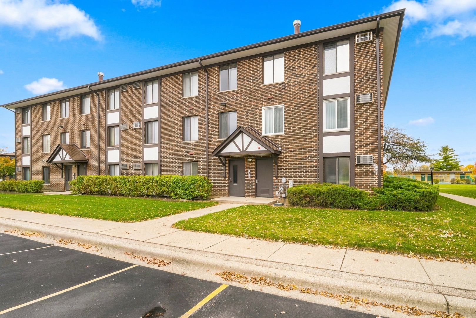
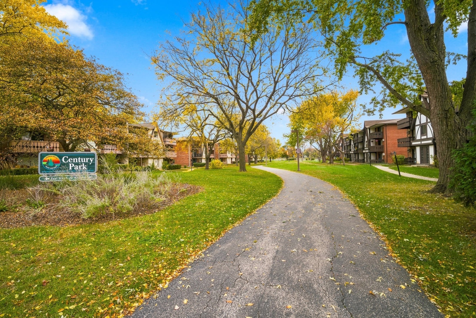
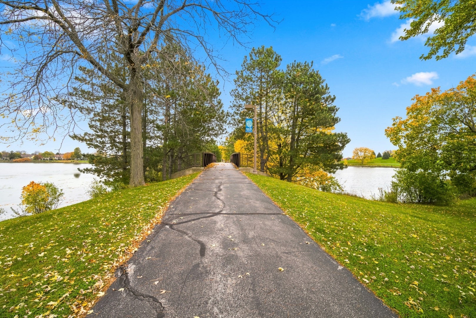
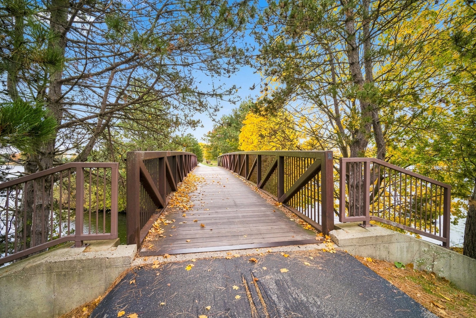
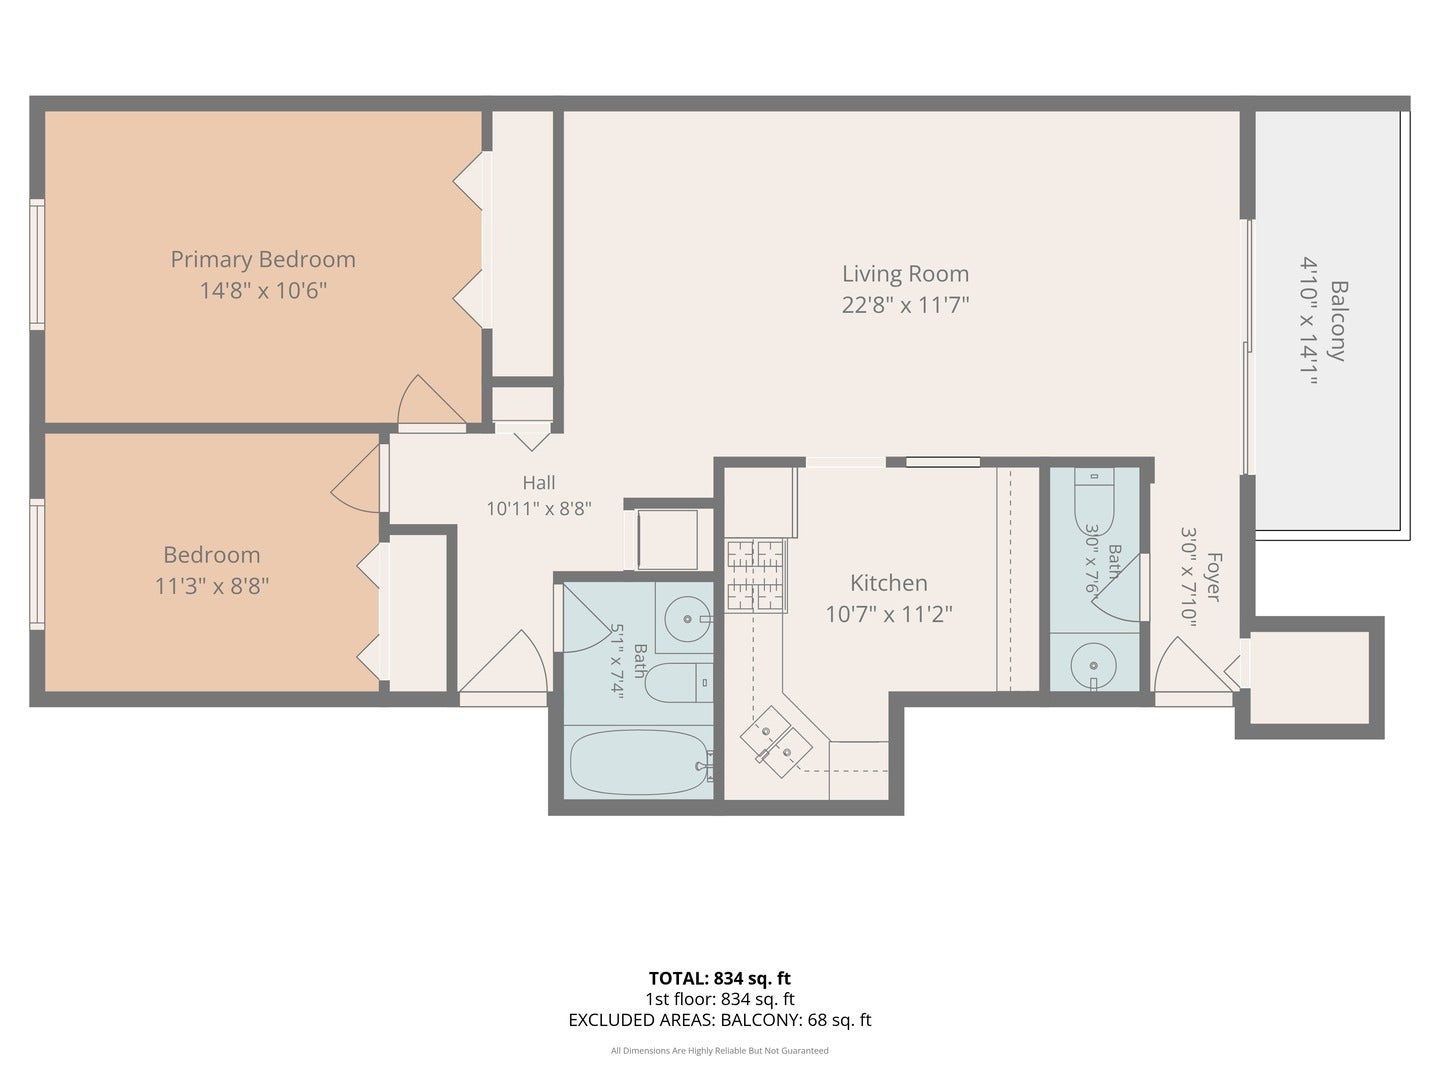
WELCOME HOME! Enjoy the perfect blend of comfortable living, outdoor recreation, and an unbeatable location in the highly desirable Century Park community. This inviting 2-bedroom, 1.1-bath condo offers an open and airy floor plan and an abundance of natural light. The spacious living and dining room combination creates a welcoming space for everyday living and entertaining. The well-appointed eat in kitchen features ample cabinetry, while direct patio access from the living room makes it easy to enjoy your morning coffee or unwind outdoors. But what truly makes this location special is everything right outside your door! Century Park offers an incredible variety of amenities and outdoor activities, making it easy to enjoy an active lifestyle without ever having to go far. Explore miles of scenic walking paths and paved pathways, enjoy beautiful ponds and lakes, take a refreshing dip in the community pool, or spend the afternoon enjoying the baseball field, volleyball court, or even the neighborhood sledding hill during the winter months. Whether you're looking for a peaceful evening stroll, outdoor recreation, or fun activities close to home, there is truly something for everyone! And when it's time to venture out, you're just minutes from Vernon Hills' fantastic shopping, restaurants, entertainment, and everyday conveniences. With easy access to everything you need and so much to enjoy within the community itself, this is more than just a place to call home, it's a lifestyle!
| Date | Event | Price | Source |
|---|---|---|---|
| listed (Active) | $199,900 | MRED #12802391 |
Hi there — ask anything about this property or the area and the team will get right back to you.
Local real estate advisory services provided by agent with @properties Christie's International Real Estate
Listed by Renata Zelinskaya with @properties Christie's International Real Estate
Based on information submitted to the MLS GRID as of 2026. All data is obtained from various sources and may not have been verified by broker or MLS GRID. Supplied Open House Information is subject to change without notice. All information should be independently reviewed and verified for accuracy. Properties may or may not be listed by the office/agent presenting the information.
You agree to @properties Christie's International Real Estate Terms of Use and Privacy Policy. By choosing to contact a property, you also agree that @properties Christie's International Real Estate and its associates may call, text, or email you regarding any inquiries or activities you submit through our website. This may involve the use of automated means and prerecorded or artificial voices.
Step 1 of 2
Create a free account to view all listings, save searches, and get alerts when new homes match.
Step 2 of 2
Tell us how to reach you about homes you like.
Enter your password to sign in as
Create a free account to view all listings, save searches, and get alerts when new homes match.
Already have an account? Sign in
Sign in to your account.
New here? Create an account