Open: Sat 12-2pm (11/21)
$555,000

1282 Georgetown Way, Vernon Hills, IL 60061

3beds
2.5baths2 full baths + 1 half bath
2,319sqft
Quick facts
Condominium 1 Day on Market Built in 1998 $239.33/sqft $536 HOA Dues

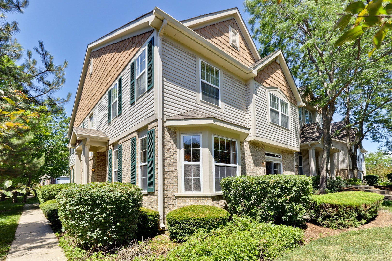
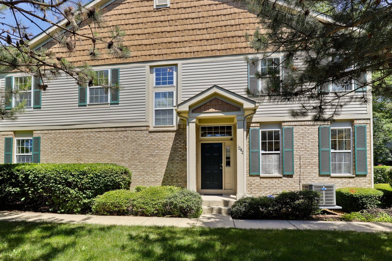
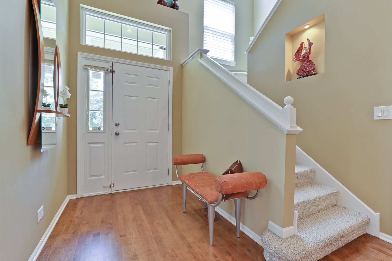
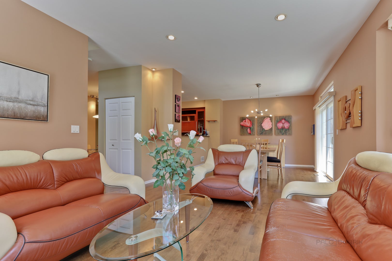
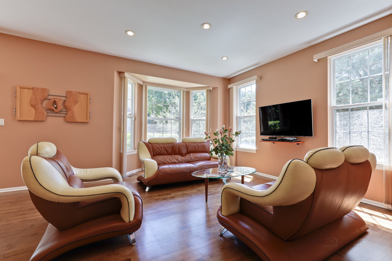
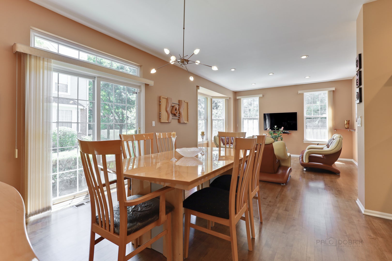
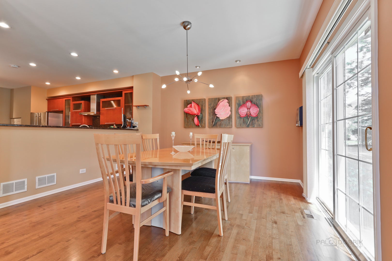
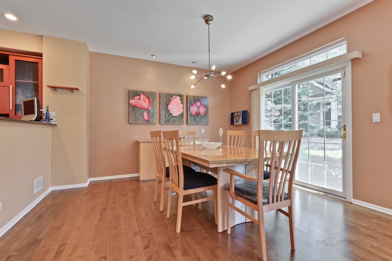
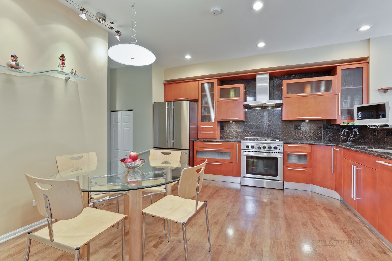
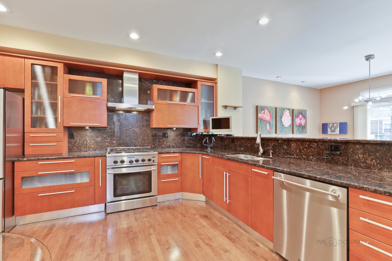
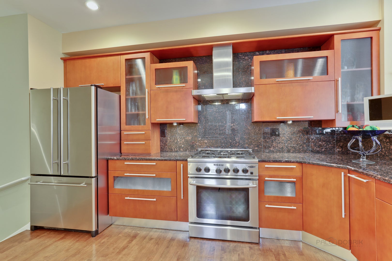
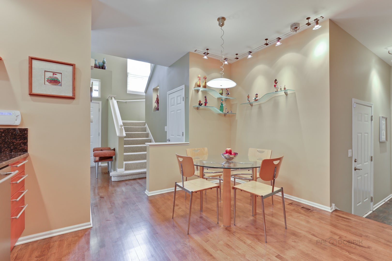
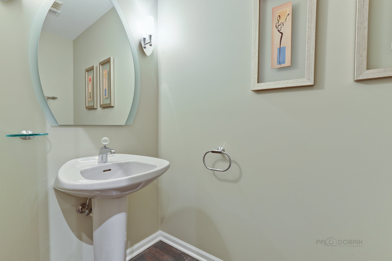
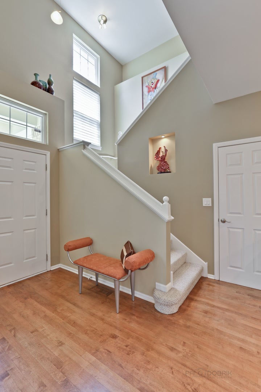
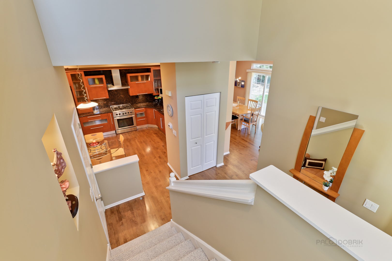
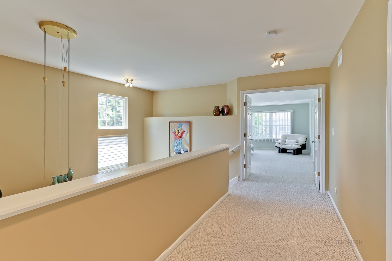
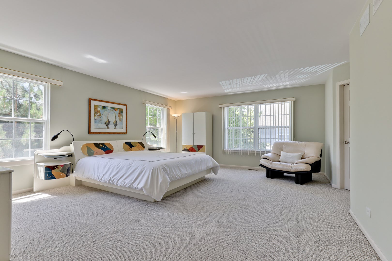
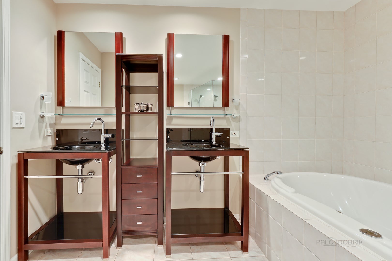
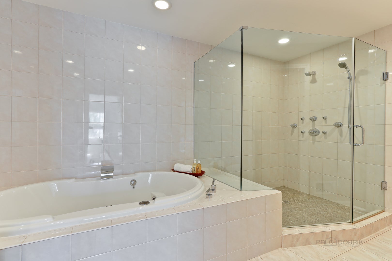
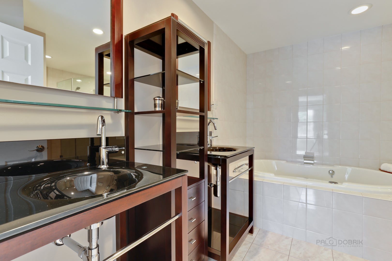
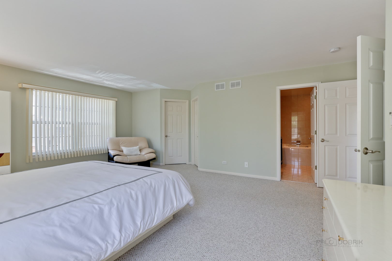
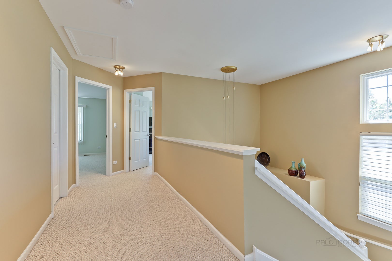
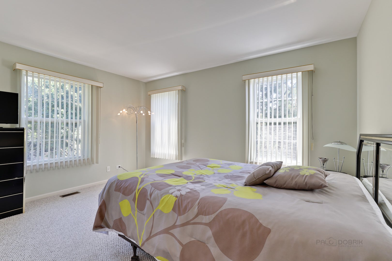
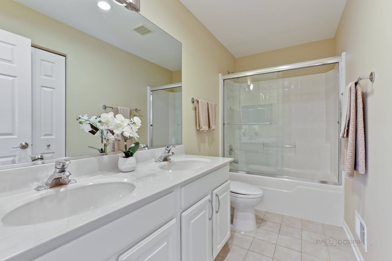
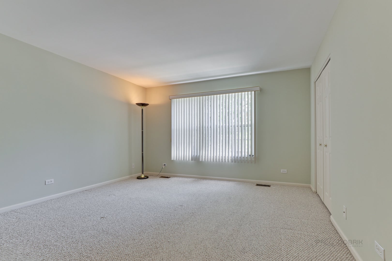
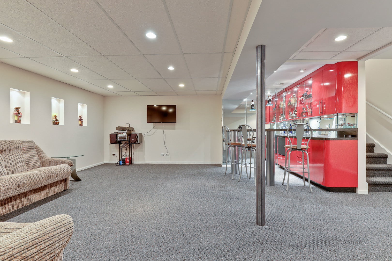
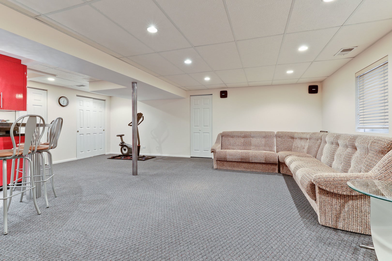
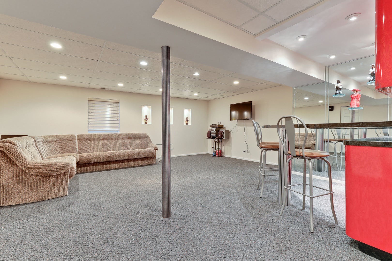
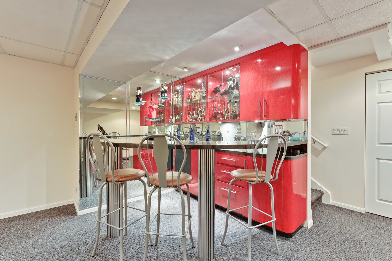
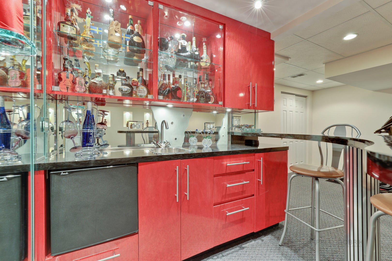
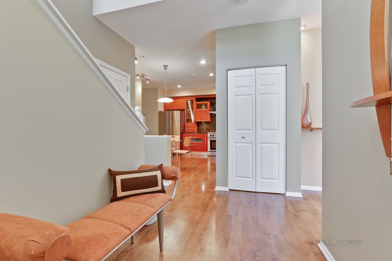
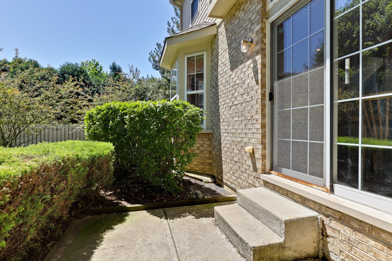
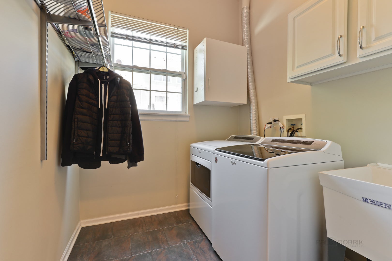
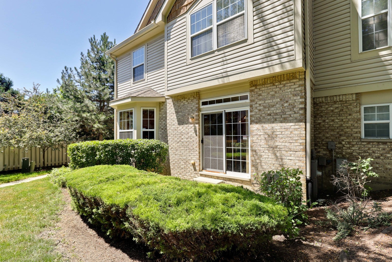
Welcome To The Stunning Luxury Townhome With 2940 Sq Ft Of Living Space With Finished Basement In The Highly Desirable Georgetown Square! Located In Private Setting, In The Award-Winning Lincolnshire School District 103 And Stevenson HS District, This Spacious End Unit, Grand Delaware Model, Offers Open Floor Plan, 9 Ft Ceiling Main level, Elegant Finishes, And Abundance Of Natural Light Throughout! Step Through The Front Door And You Are Greeted By Inviting Grand Foyer Leading To Elegant, Sun-Filled Living Room With Bay Window, Dining Is Perfect Size For Holiday Entertaining And Family Dinner Parties, With Access To Private Patio To Enjoy Morning Cup Of Coffee, Grilling And Relaxing Times, Overlooking Plush Green Area. At The Heart Of The Home Italian Designed Kitchen Is A Cook's Delight With Granite Countertop, Undermount Lighting, Stylish Granite Backsplash, Stainless Steel Appliances, Peninsula and Breakfast Area. Main Level Thoughtfully Completed With Powder Room For Guests And Mud Room With Sink And Cabinets. Second Floor Leads To Luxury Primary Suite With Two Walk-In Closets, En-Suite Spa-Like Bathroom With Custom Dual Vanity From Studio 41, Grohe Faucets, Oversized Walk-In Large Stand Up Custom Shower With Frameless Shower Glass Door, Jetted Tub And Private Water Closet. Two Additional Large Size Bedrooms And Beautifully Appointed Hall Bathroom With Double Vanity, Provide Space For Family And Guests. Amazing Finished Basement With Custom Wet Bar And Fridge, Great For Entertaining And Family Gatherings. Recessed Lighting, Hardwood Floors Main Level. Oversized Attached Garage With Openers And Transmitters-2023. Furnace-July 2026, Airconditioner-2020, Stove and Hood-November 2026, Garbage disposal-2024, Water Heater-2018, Humidifier-2017, Roof-2020, Driveway-2026. Fully Landscaped Grounds With Pond And Playground. One Of The Best Locations In The Subdivision! Award Winning Schools. Close To Fine Dining, Melody Farms, Outstanding Shopping, Parks, Transportation, Entertainment And Major Highways.
Open houses at 1282 Georgetown Way

Saturday, November 21 · 12–2pm

In person · no appointment needed

Location of 1282 Georgetown Way

Map showing 1282 Georgetown Way, Vernon Hills, IL 60061 $555,000
See more listings in Vernon Hills

1282 Georgetown Way property details

Interior

Bedrooms & Bathrooms

  • Bedrooms: 3
  • Bathrooms: 3
  • Full Bathrooms: 2

Appliances

  • Included: Range, Microwave, Dishwasher, Refrigerator, Washer, Dryer, Disposal, Stainless Steel Appliance(s), Range Hood, Humidifier
  • Laundry: Main Level, Washer Hookup, Gas Dryer Hookup, In Unit, Laundry Closet, Sink

Heating

  • Heating: Forced Air

Cooling

  • Cooling: Central Air

Features

  • Interior Features: Walk-In Closet(s), Entrance Foyer, Wet Bar, Storage, High Ceilings, Open Floorplan, Granite Counters
  • Window Features: Screens, Drapes, Bay Window(s), Blinds
  • Flooring: Hardwood, Carpet
  • Fireplace: No

Interior Area

  • Total Living Area: 2319
  • Source: Assessor

Rooms & Dimensions

Walk In Closet

  • Level: Second
  • Dimensions: 11X07

Other Room

  • Level: Second
  • Dimensions: 11X07

Foyer

  • Level: Main
  • Dimensions: 11X10

Unknown

  • Level: Not Applicable

Unknown

  • Level: N/A

Bedroom 4

  • Level: N/A

Bedroom 3

  • Level: Second
  • Dimensions: 14X11

Laundry

  • Level: Main
  • Dimensions: 10X7

Living Room

  • Level: Main
  • Dimensions: 16X14

Master Bedroom

  • Level: Second
  • Dimensions: 20X16

Utility Room-Lower Level

  • Level: Basement
  • Dimensions: 23X07

Unknown

  • Level: N/A

Unknown

  • Level: N/A

Unknown

  • Level: N/A

Bedroom 2

  • Level: Second
  • Dimensions: 15X14

Family Room

  • Level: Basement
  • Dimensions: 27X23

Dining Room

  • Level: Main
  • Dimensions: 15X12

Kitchen

  • Level: Main
  • Dimensions: 16X15

Unknown

  • Level: N/A

Property

Features

  • Exterior Features: Lighting
  • Patio & Porch: Patio
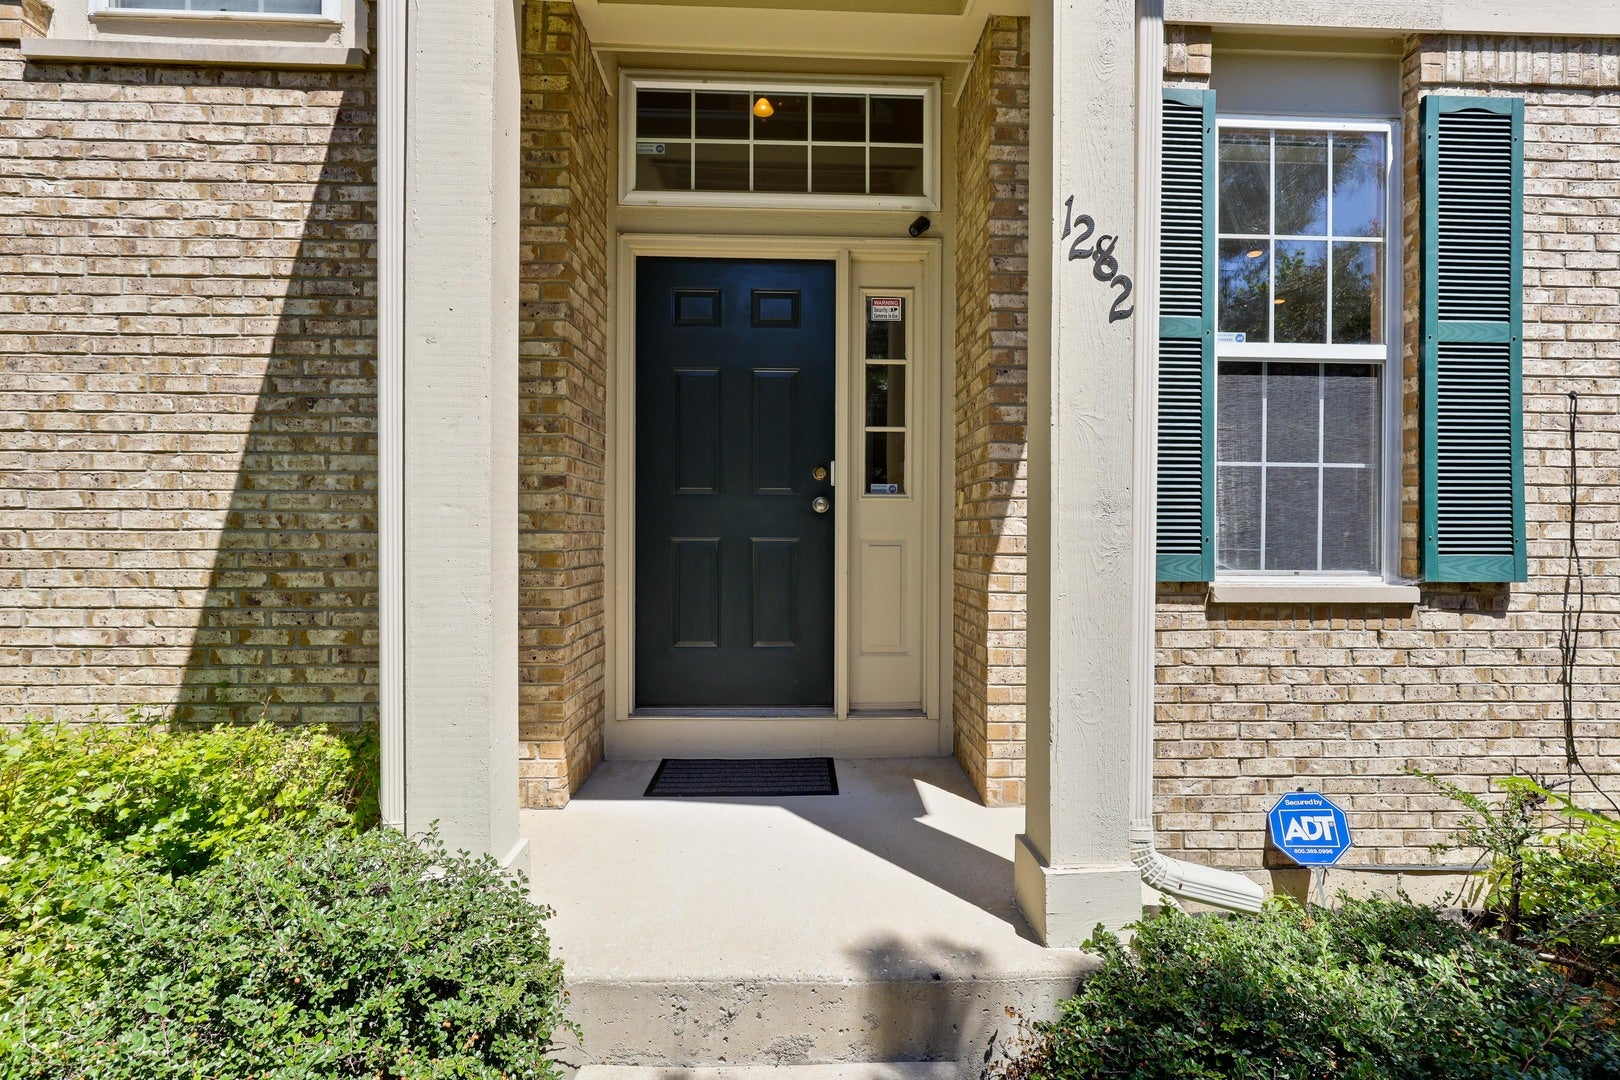
  • Security Features: Security System
  • Has Private Pool: No
  • Has Spa: No
  • Horses: No

View

  • Has View: No

Lot

  • Dimensions: COMMON
  • Features: Corner Lot, Landscaped

Accessibility

  • Entry Level: 1
  • Stories: 2
  • Accessibility Features: Therapeutic Whirlpool

Parking

  • Garage: Yes
  • Total Spaces: 2
  • Parking Features: Asphalt, Garage Door Opener, Attached, Garage
  • Carport: No
  • Open Parking: No

Waterfront

  • Has Waterfront: No

Basement

  • Basement: Yes
  • Features: Sump Pump, Finished, Storage Space, Full
  • Below Grade Finished Area: 621

Mobile Home

  • Mobile Home Remains: No
  • Model: DELAWARE

Construction

Type & Style

  • Home Type: Residential
  • Property Sub Type: Condominium

Materials

  • Construction Materials: Aluminum Siding, Brick
  • Foundation: Concrete Perimeter
  • Roof: Asphalt

Builder / Condition

  • Year Built: 1998
  • New Construction: No

Building

  • Building Area Total: 2319

Utilities & Green Energy

Utilities

  • Electric on Property: No
  • Electric: Circuit Breakers, 200+ Amp Service
  • Water: Public
  • Sewer: Public Sewer
  • Utilities: Cable Available

Green Energy

  • Energy Efficient: No

Community & HOA

Community

HOA

  • Has HOA: Yes
  • Amenities: Park
  • Fee: $536
  • Frequency: Monthly
  • Fee Includes: Insurance, Snow Removal, Maintenance Structure, Maintenance Grounds
  • Senior Community: No

Pets

  • Pets Allowed: Cats OK, Dogs OK

Location

  • Township: Vernon
  • Longitude: -87.93440766
  • Latitude: 42.20691334
  • Directions: RT 21 NORTH OF RT 45 TO GEORGETOWN WAY. ONCE IN THE SUBDIVISION, TURN LEFT TO #1282.

Land Lease

  • Land Lease: No

School

School District

Elementary

Middle or Junior

Highschool

Tax, Financial & Listing Details

Listing Details

  • List Price: $555,000
  • Price Per Square Foot: $239.33
  • Date on Market:
  • Ownership: Condo
  • Home Warranty: No
  • Rent Control: No
  • Status: Active

MLS Details

  • MLS: MRED
  • Listing ID: 12806559

Tax Details

  • Annual Tax Amount: $8,746.34
  • Tax Year: 2025

Price history for 1282 Georgetown Way

DateEventPriceSource
listed (Active)$555,000MRED #12806559Source

Ask a question about 1282 Georgetown Way

Hi there — ask anything about this property or the area and the team will get right back to you.

Last checked Source: MREDMLS# 12806559

Local real estate advisory services provided by agent with @properties Christie's International Real Estate

Listed by Jane Goldman with Gold & Azen Realty

Based on information submitted to the MLS GRID as of 2026. All data is obtained from various sources and may not have been verified by broker or MLS GRID. Supplied Open House Information is subject to change without notice. All information should be independently reviewed and verified for accuracy. Properties may or may not be listed by the office/agent presenting the information.

You agree to @properties Christie's International Real Estate Terms of Use and Privacy Policy. By choosing to contact a property, you also agree that @properties Christie's International Real Estate and its associates may call, text, or email you regarding any inquiries or activities you submit through our website. This may involve the use of automated means and prerecorded or artificial voices.

Listings near 1282 Georgetown Way